
2061 MARIA Street Unit# 1, Burlington, Ontario L7R 0B5

$1,499,999.00
- 2 bedrooms
- 5 bathrooms
- 2,900 Square Feet
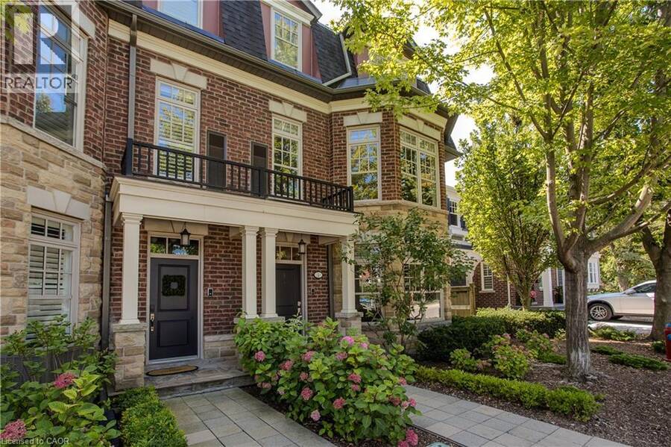
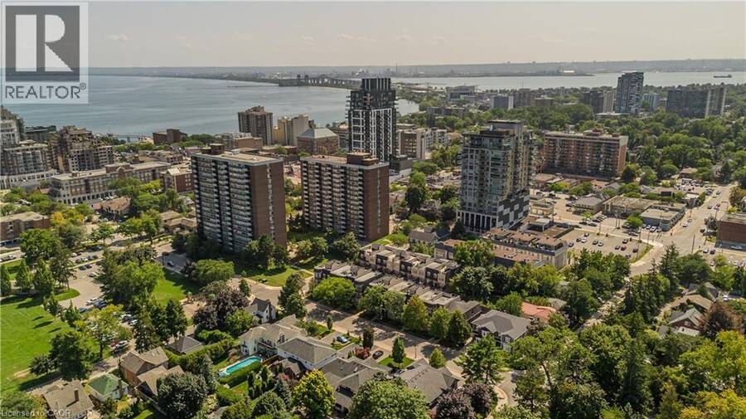
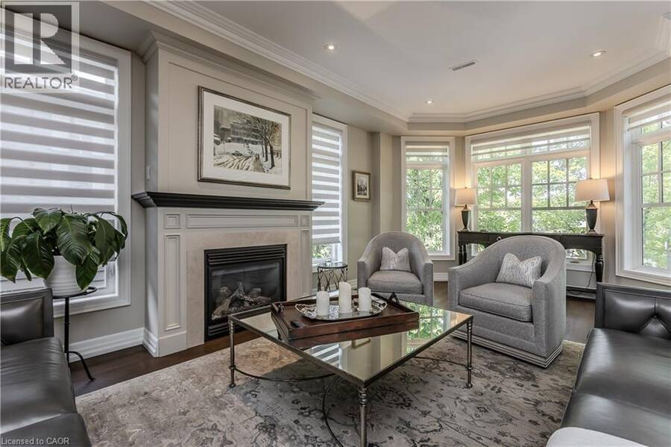
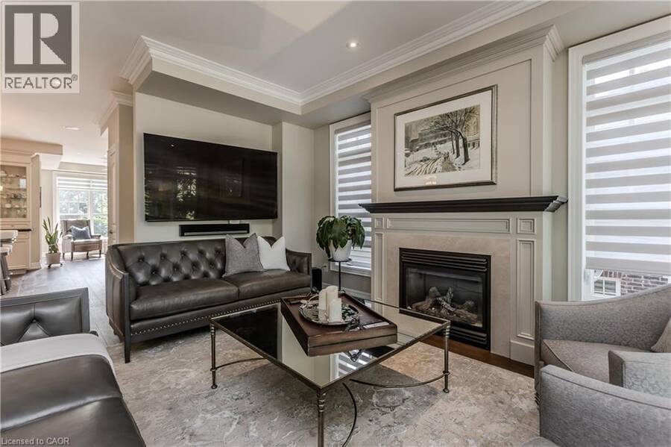
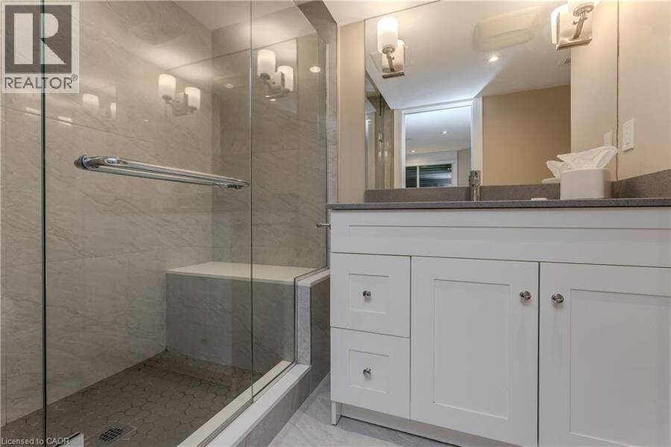
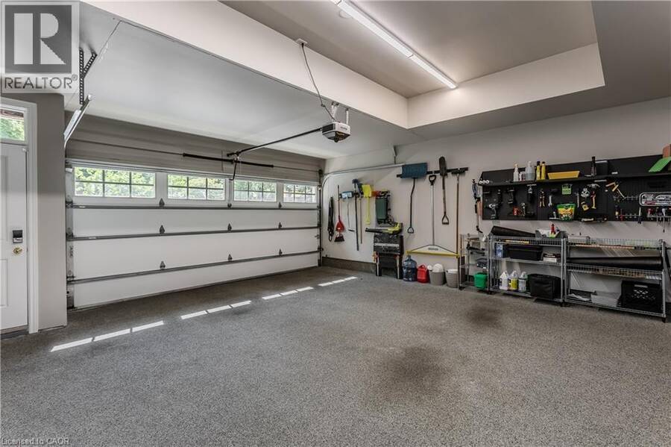
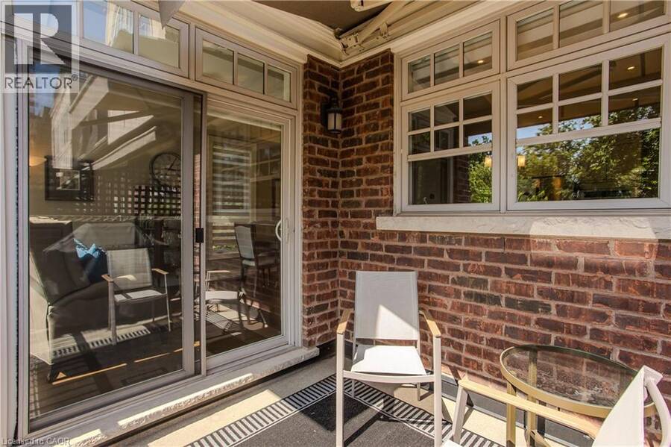
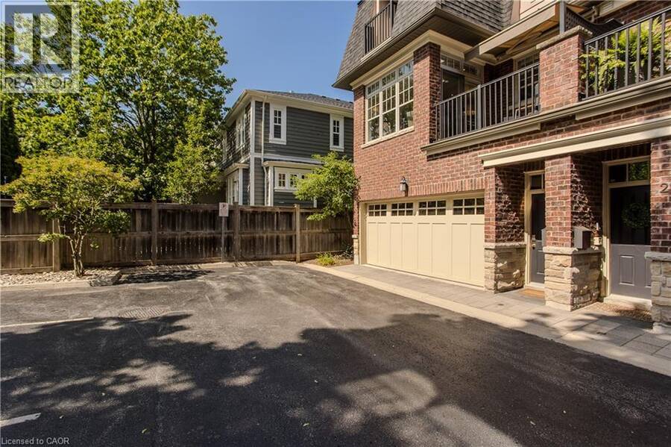
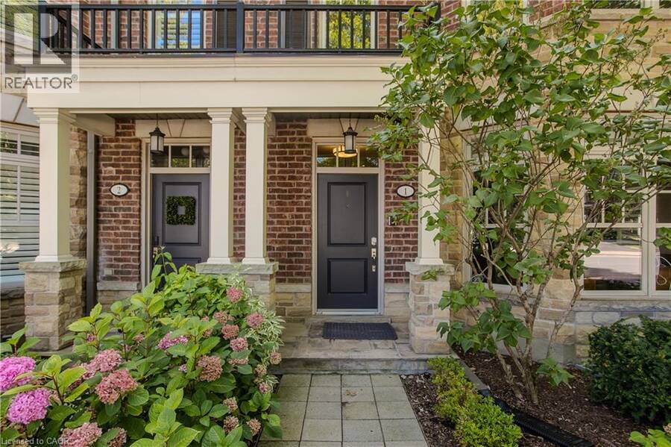
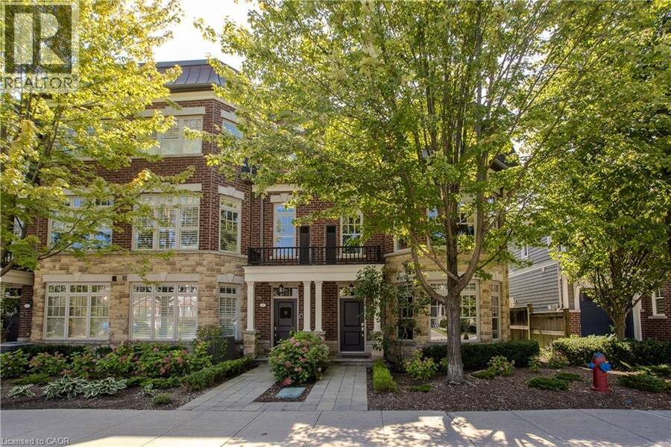
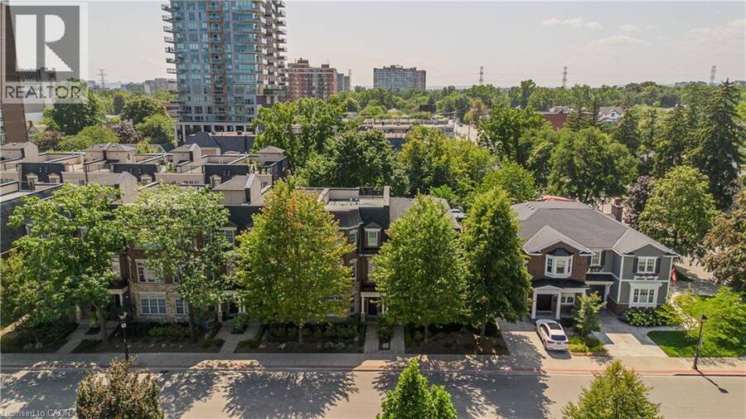
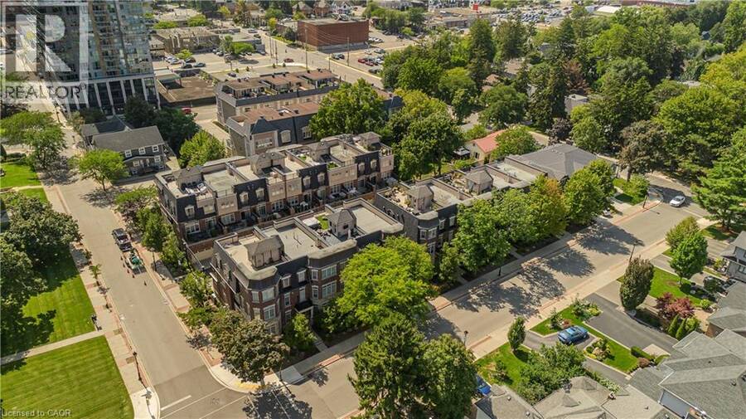
Executive luxury living in the heart of Downtown Burlington! This exceptional end-unit townhome offers a rare double garage, approx. 2,900 sf of finished living space, 2 bedrooms & 5 baths. Extensively renovated with approximately 200K invested in upgrades, the home showcases beautiful hardwood & tile flooring, refined finishes and abundant natural light, all just moments from the lake, shops, dining and everything downtown Burlington has to offer. The impressive main living level is designed for both entertaining and relaxed everyday living. The generous living room features a gas fireplace framed by custom millwork, while the beautifully appointed ... read more
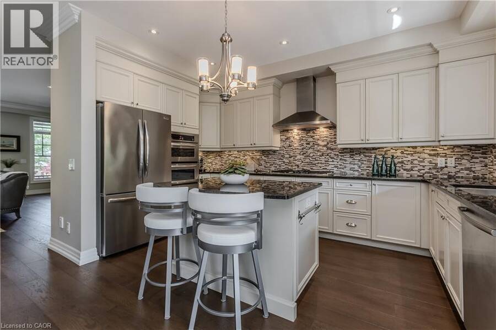
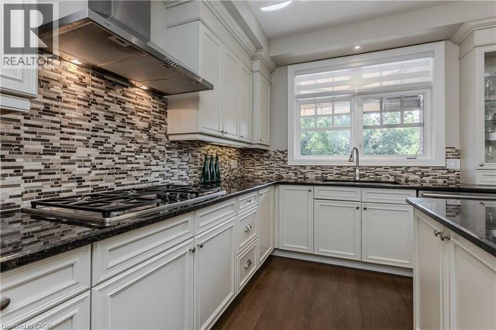
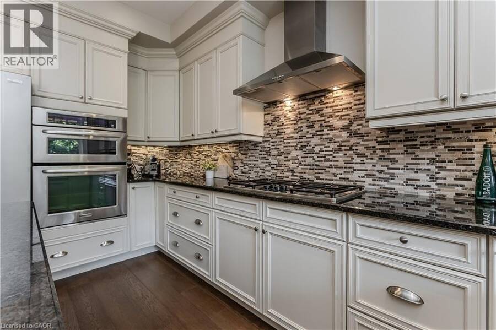
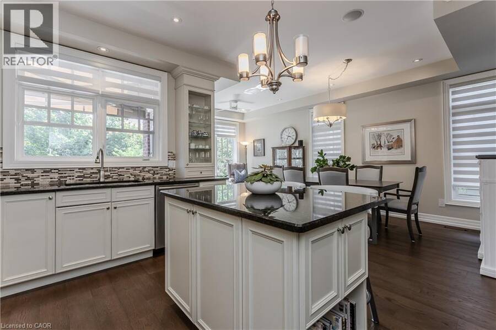
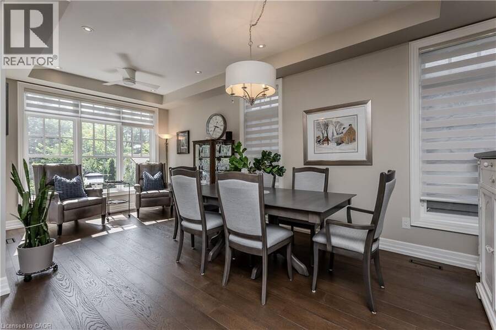
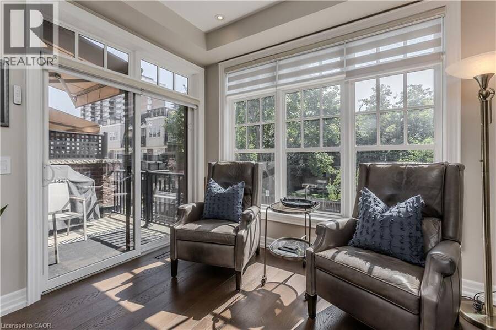
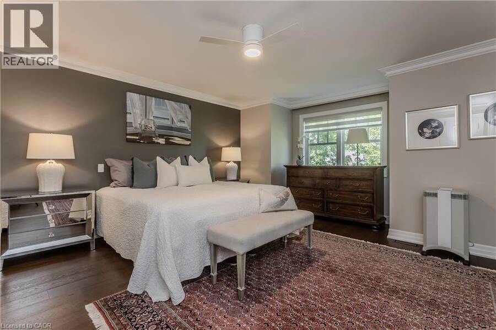
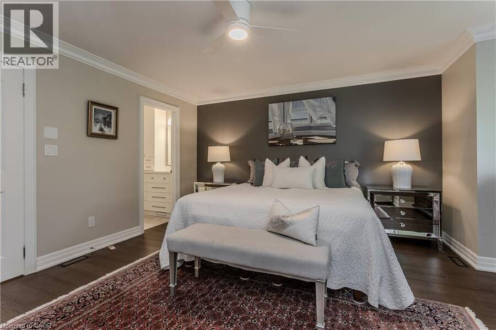
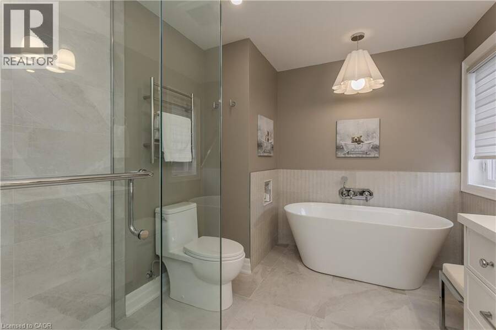
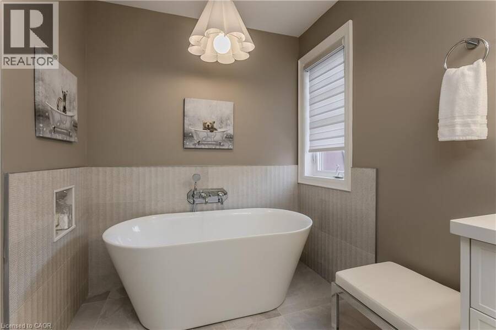
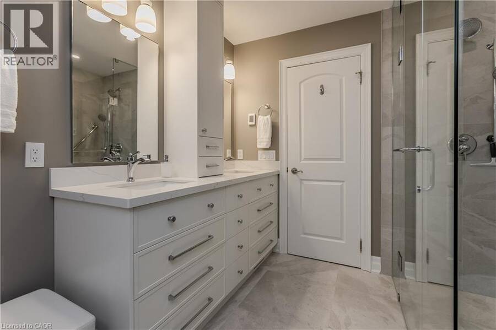
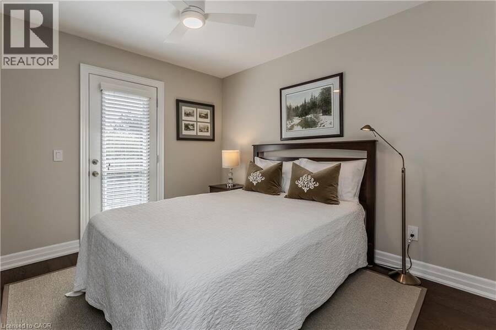
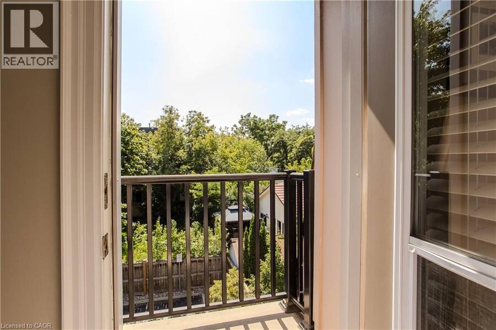
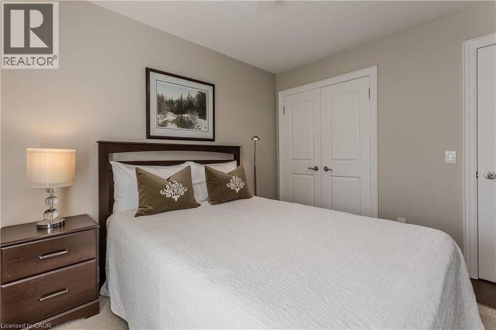
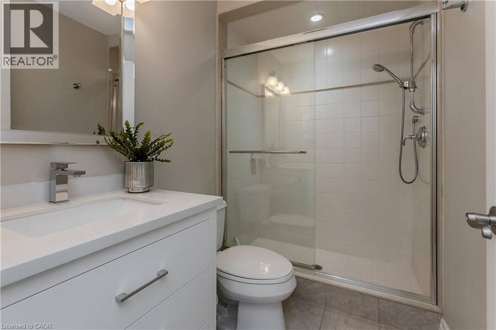
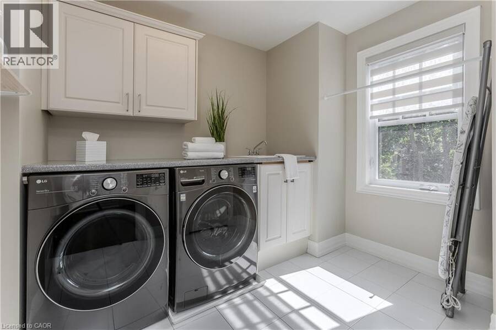
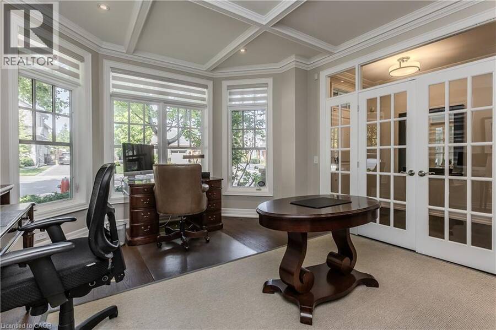
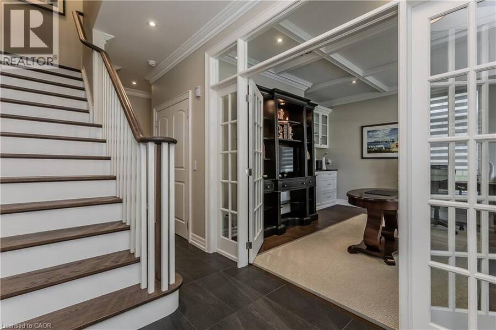
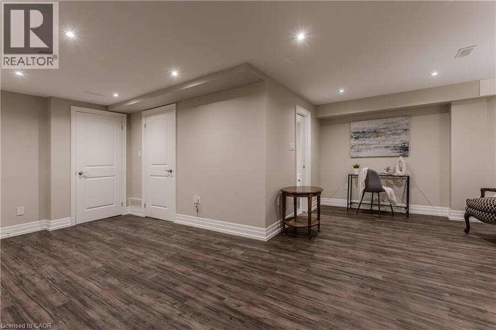
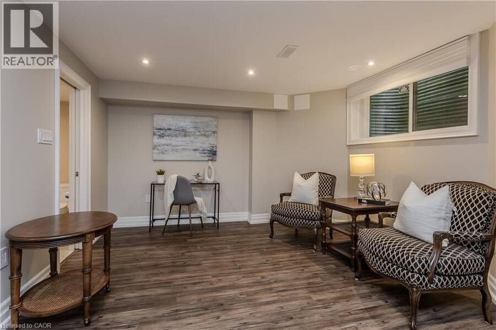
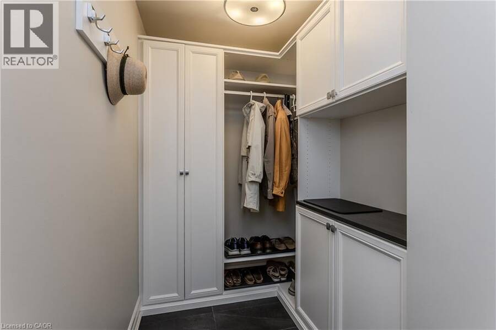
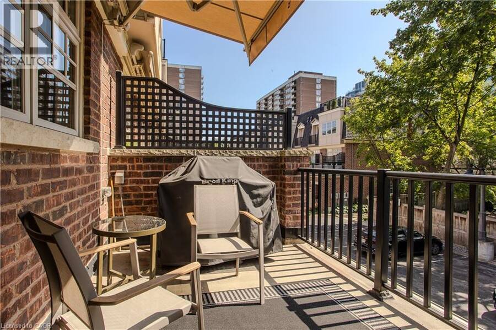
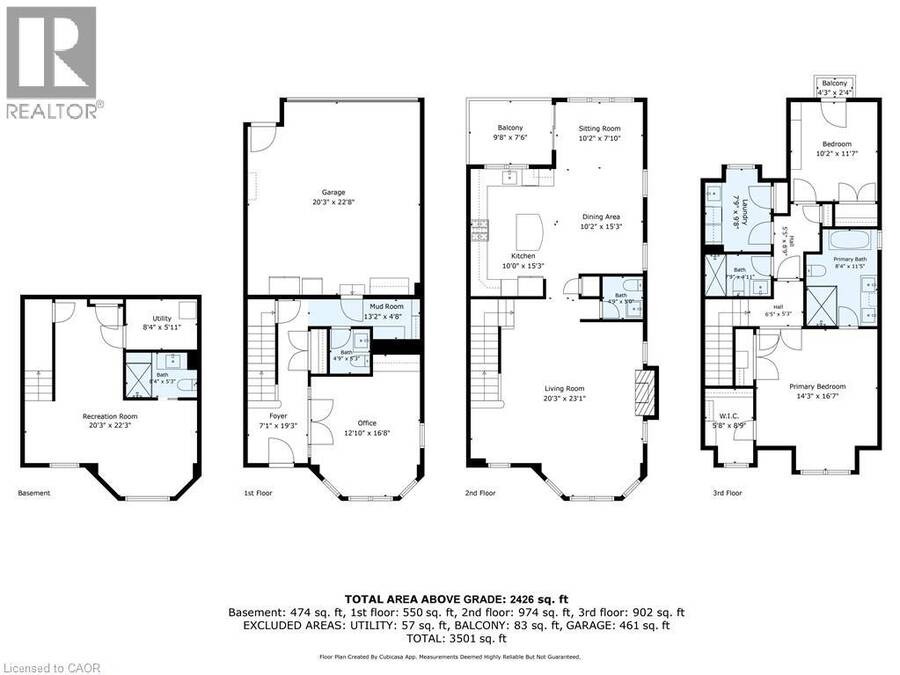
Executive luxury living in the heart of Downtown Burlington! This exceptional end-unit townhome offers a rare double garage, approx. 2,900 sf of finished living space, 2 bedrooms & 5 baths. Extensively renovated with approximately 200K invested in upgrades, the home showcases beautiful hardwood & tile flooring, refined finishes and abundant natural light, all just moments from the lake, shops, dining and everything downtown Burlington has to offer. The impressive main living level is designed for both entertaining and relaxed everyday living. The generous living room features a gas fireplace framed by custom millwork, while the beautifully appointed kitchen offers granite counters, extensive cabinetry, s/s appliances, centre island w/ seating and custom pull-out pantry storage. The adjoining dining area flows into a bright sitting room surrounded by windows, with access to a private balcony. A 2-pc bath completes this level. Upstairs, the spacious primary retreat features a W/I closet and luxurious 5-pc ensuite w/ freestanding tub, glass shower & double vanity. The second bedroom offers its own private balcony and access to an additional full bath, while convenient upper-level laundry adds everyday functionality. The entry level offers a beautifully finished bedroom/office w/ custom built-ins, providing excellent flexibility for guests or working from home, along with a 2-pc bath and inside access to the double garage. The finished lower level extends the living space with a generous rec rm and full bath, ideal for a media room, gym, guest space or additional lounge. With extensive upgrades throughout, exceptional living space and an incredible downtown location, this sophisticated residence delivers the space and refinement of a luxury home with the ease of executive townhome living. Ideally positioned in one of the community’s quieter locations, it enjoys a more private outlook while remaining steps to all that Downtown Burlington has to offer. (id:25417)
- Listing ID: 40857837
- Property Type: Single Family
| Property | |
|---|---|
| Ownership: | Condo Corporation $974.00 / Monthly |
| Lot Size: | Under 1/2 Acre |
| Parking: | Attached Garage 2 Spaces |
| Building | |
|---|---|
| Type: | Single Family Row / Townhouse |
| Appliances: | Dishwasher, Dryer, Microwave, Refrigerator, Stove, Washer, Window Coverings and Central Vacuum |
| HVAC: | Central Air Conditioning, Fireplace and Forced Air Natural Gas |
| Exterior: | Brick and Stone |
| Basement: | Full (Finished) |
| Utilities: | Municipal Sewage System |
| Location | |
|---|---|
| City: | Burlington |
| Province: | Ontario |
| Nearby Amenities: | Community Centre, Golf Nearby, Place Of Worship, Public Transit and Schools |
| Rooms | Level | Dimensions |
|---|---|---|
| Sitting room | Second level | 10'2'' x 7'10'' |
| Dining room | Second level | 10'2'' x 15'3'' |
| Kitchen | Second level | 10'0'' x 15'3'' |
| Living room | Second level | 20'3'' x 23'1'' |
| 2pc Bathroom | Second level | 4'9'' x 5'0'' |
| Bedroom | Third level | 10'2'' x 11'7'' |
| Laundry room | Third level | 7'9'' x 9'8'' |
| 3pc Bathroom | Third level | 7'9'' x 4'11'' |
| 5pc Bathroom | Third level | 8'4'' x 11'5'' |
| Primary Bedroom | Third level | 14'3'' x 16'7'' |
| Utility room | Basement | 8'4'' x 5'11'' |
| 3pc Bathroom | Basement | 8'4'' x 5'3'' |
| Recreation room | Basement | 20'3'' x 22'3'' |
| Mud room | Main level | 13'2'' x 4'8'' |
| 2pc Bathroom | Main level | 4'9'' x 5'3'' |
| Office | Main level | 12'10'' x 16'8'' |
Book a showing to see this MARIA Street Condo in Burlington
This property has so much to offer. Book a private showing now, as you do not want to miss out on 2061 MARIA Street Unit# 1 in Burlington, Ontario!
Private Showing Request
Send a request to book a private showing for
.
Please Note: Information you supply in the contact form will be kept fully confidential.
Is this condo the right property for you? Start a conversation to find out.
Get Directions to this Property
Not sure where this property is? Get directions to this MARIA Street Condo in Burlington.


Provided by Royal LePage Burloak Real Estate Services. MLS®, REALTOR®, and the associated logos are trademarks of the Canadian Real Estate Association.

This REALTOR.ca listing content is owned and licensed by REALTOR® members of the Canadian Real Estate Association.
Have questions or need more information about this condo? Don't know where to begin? Then, let us connect you with the best real estate agent to guide you.

Inquiries submitted through this website will be responded to by a local sales representative from Royal LePage®.
Start a Conversation by Text
Provide your full name, phone and email to start a conversation by text message.
Please Note: Information you supply in the contact form will be kept fully confidential.
Start a Conversation by Email
Provide your full name and email to start a conversation by email.
Please Note: Information you supply in the contact form will be kept fully confidential.