
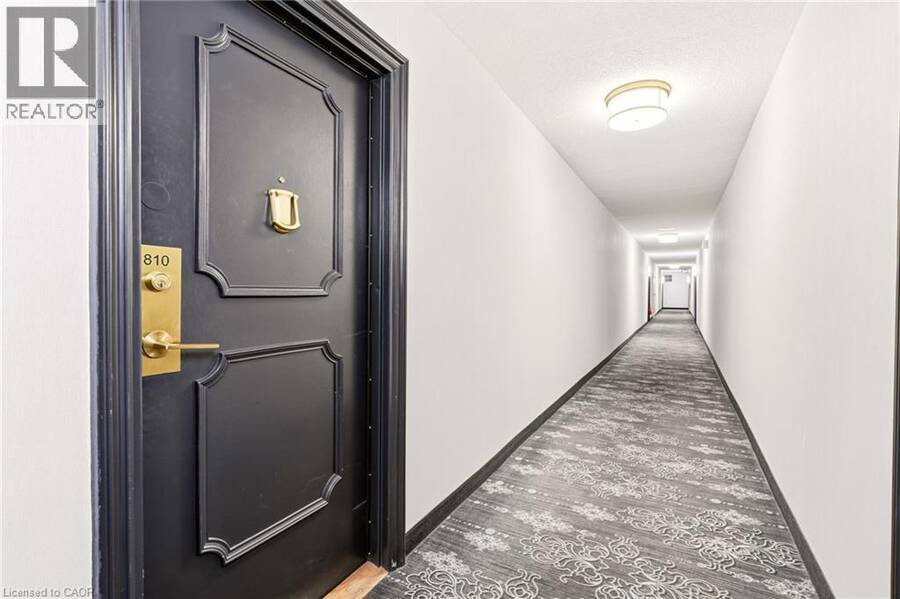
2055 UPPER MIDDLE Road Unit# 810, Burlington, Ontario L7P 3P4

$500,000.00
- 2 bedrooms
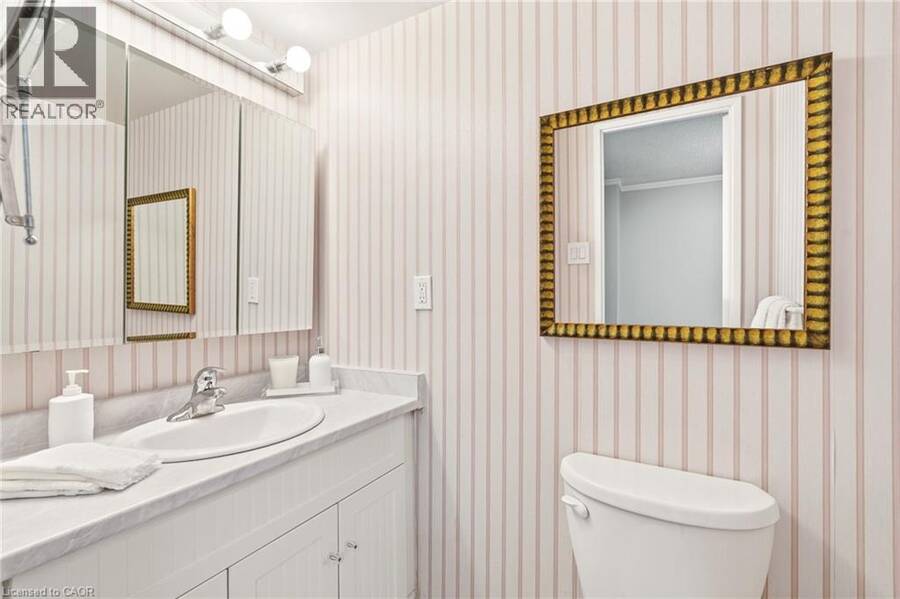
- 2 bathrooms
- 1,075 Square Feet
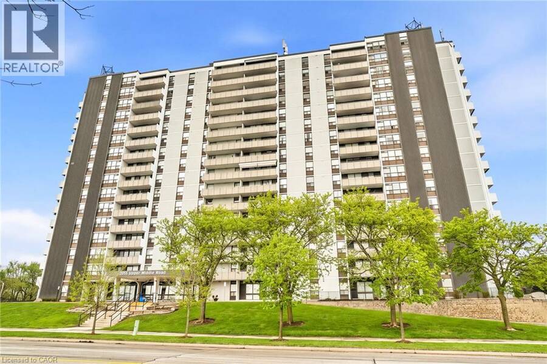
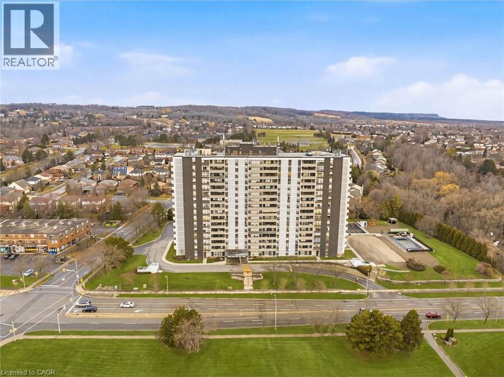
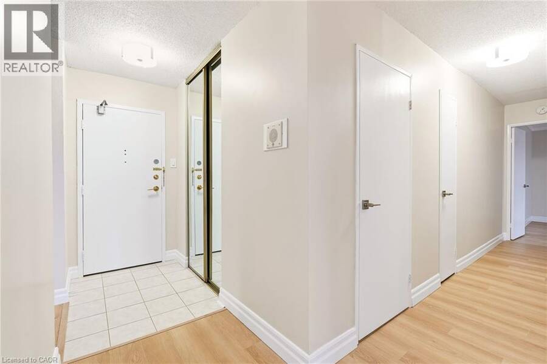
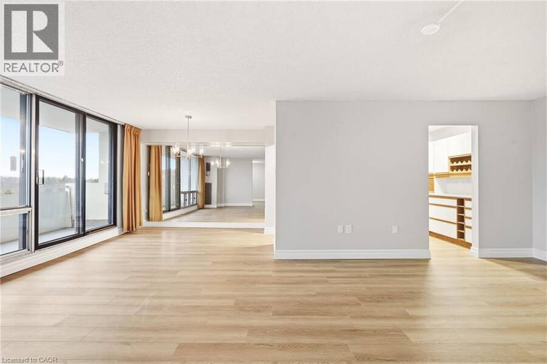
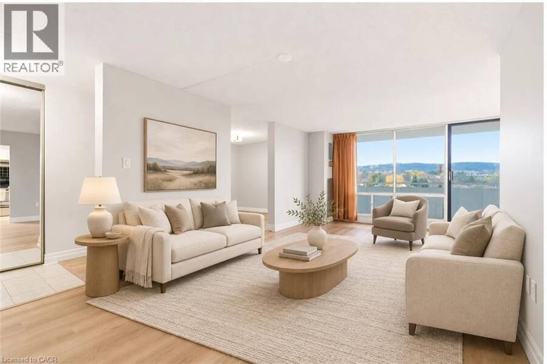
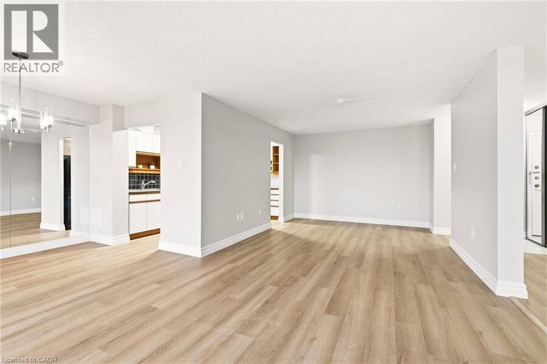
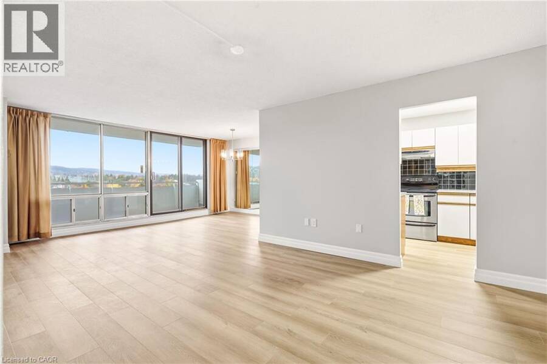
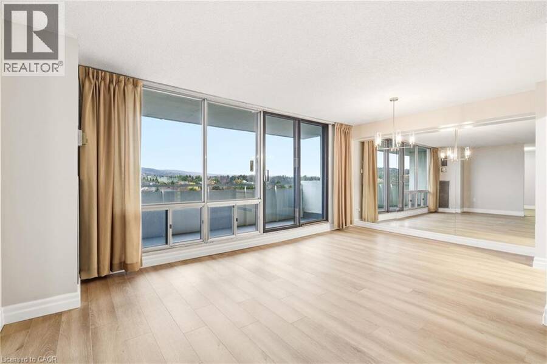
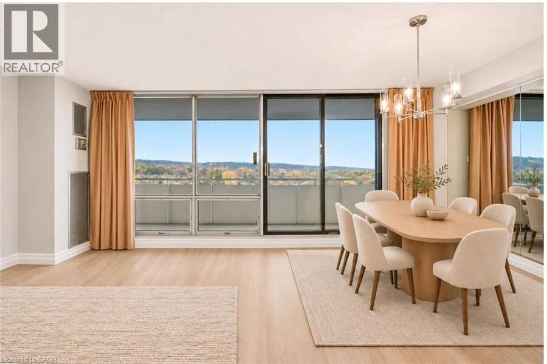
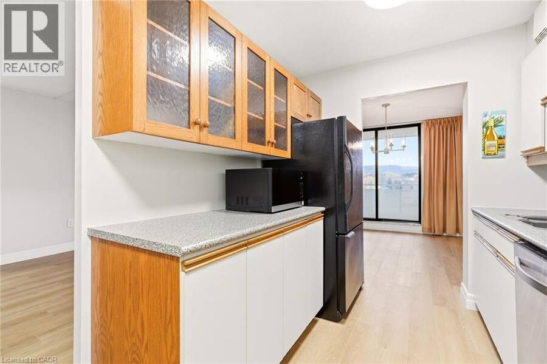
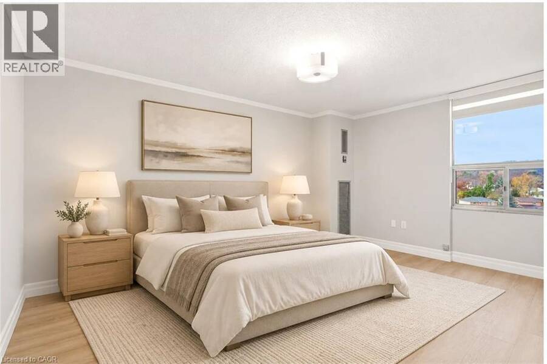
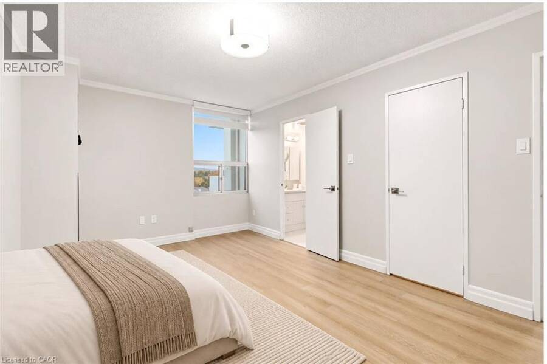
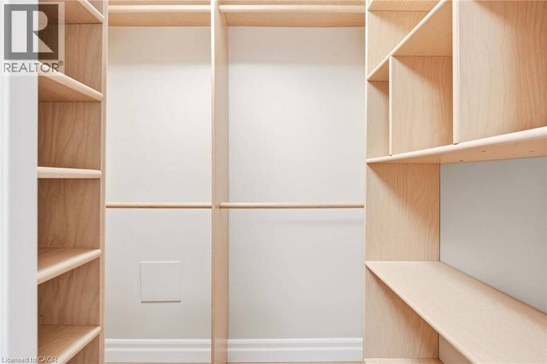
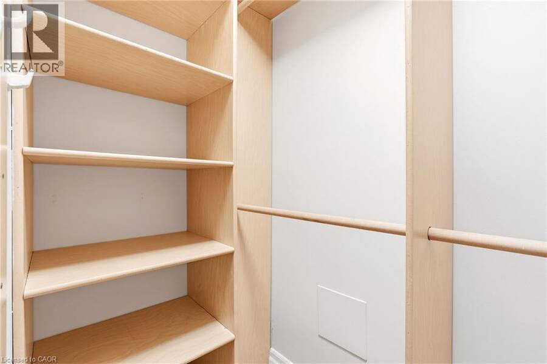
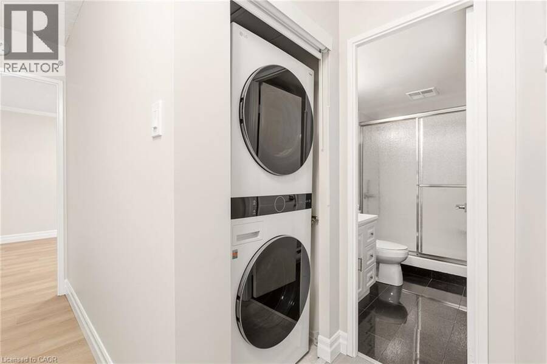
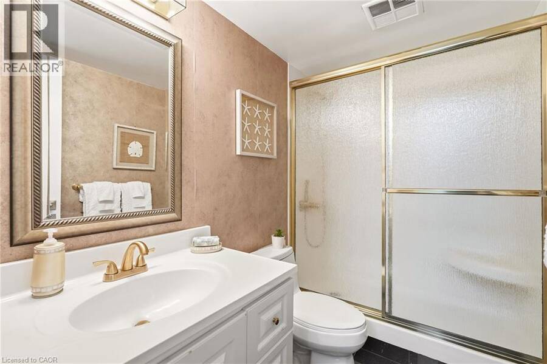
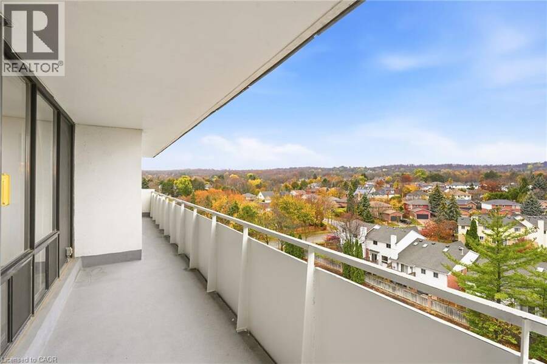
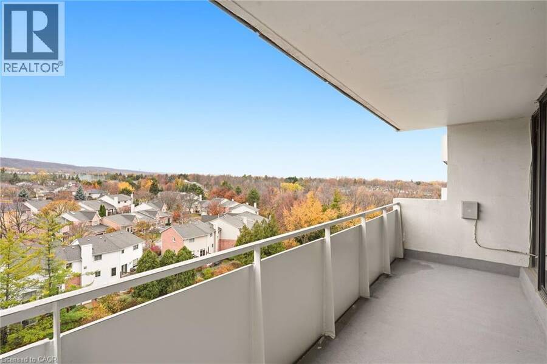
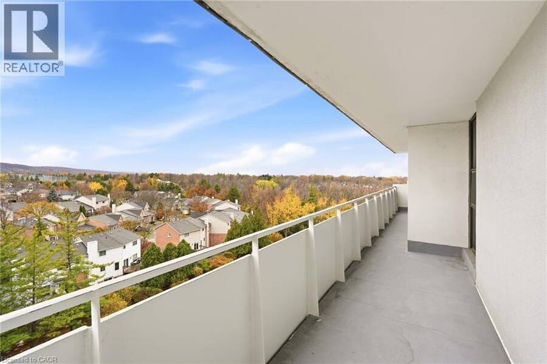
Beautiful escarpment views, generous living space and exceptional convenience await in this meticulously maintained North Burlington condo. Offering over 1,075 sq. ft., this bright one-bedroom-plus-den suite features 1.5 bathrooms and a thoughtfully designed layout. The versatile den makes an ideal home office or guest space, while an oversized private balcony offers a peaceful setting to relax and enjoy the views. Recent updates include vinyl flooring, fresh paint throughout, new fixtures and new transom blinds. The spacious living room opens directly onto the balcony, while a dedicated dining area with mirrored walls and picturesque views provides a ... read more
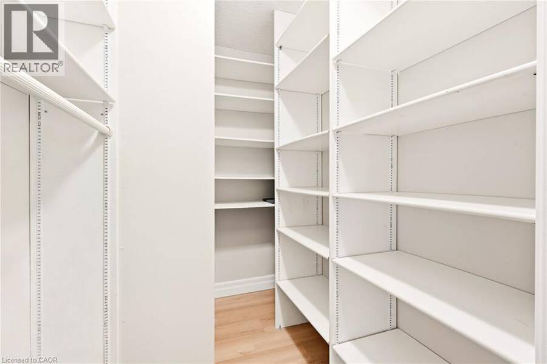
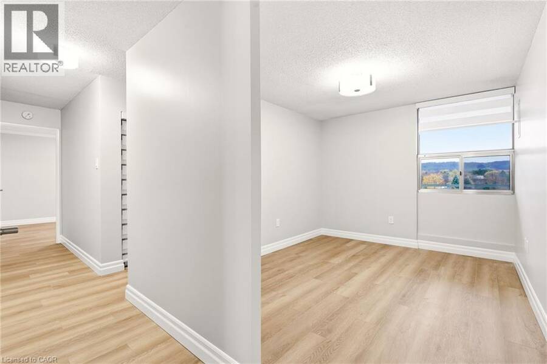
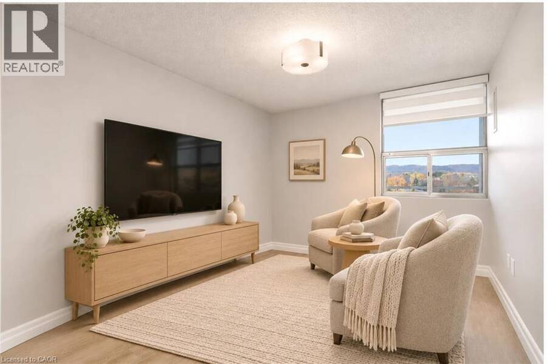
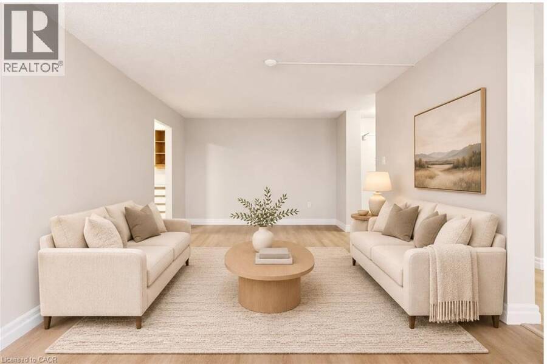
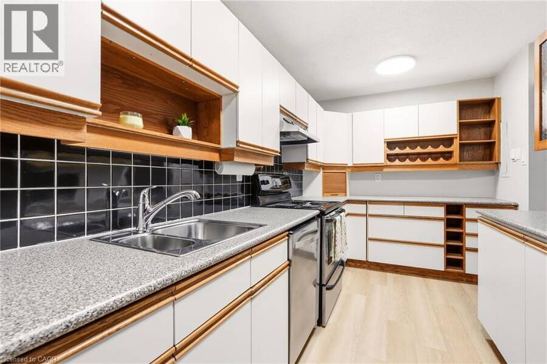
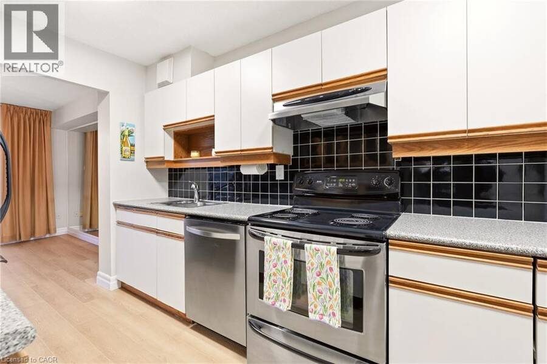
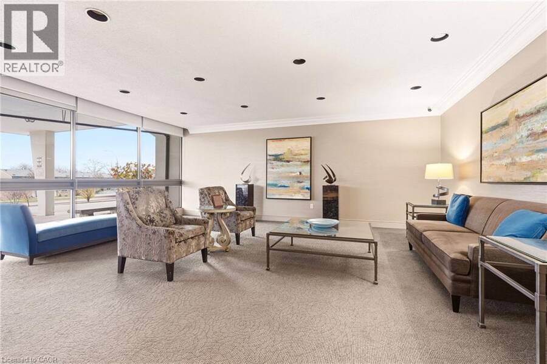
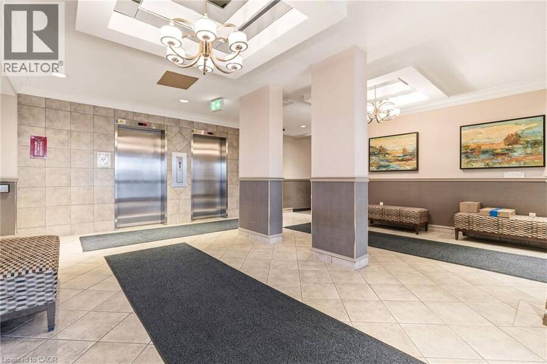
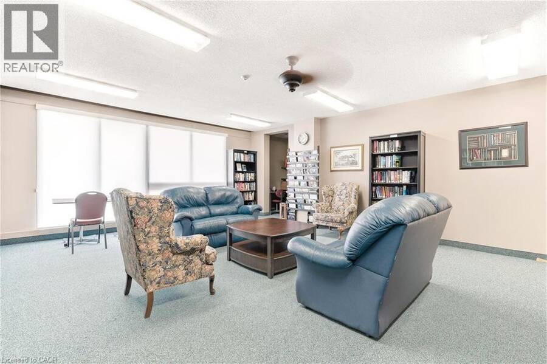
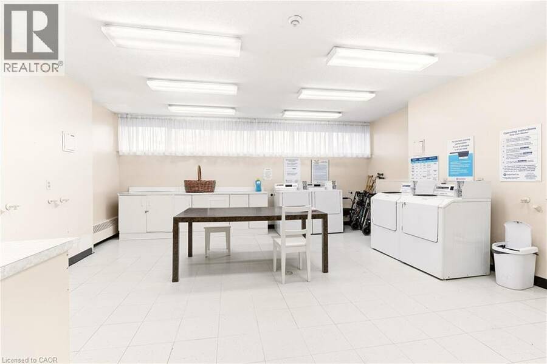
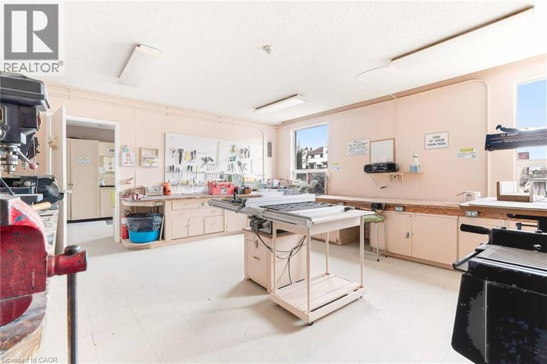
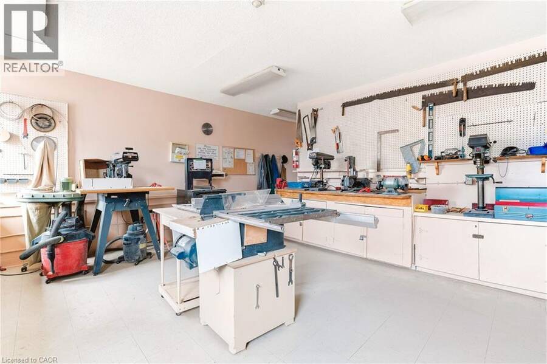
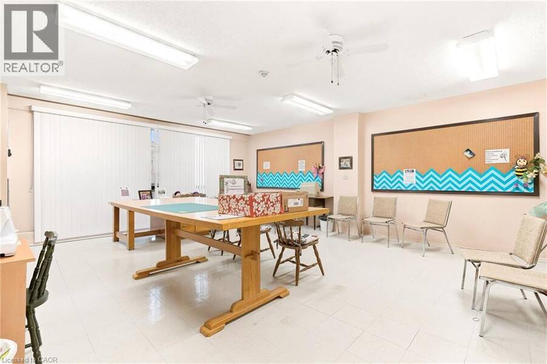
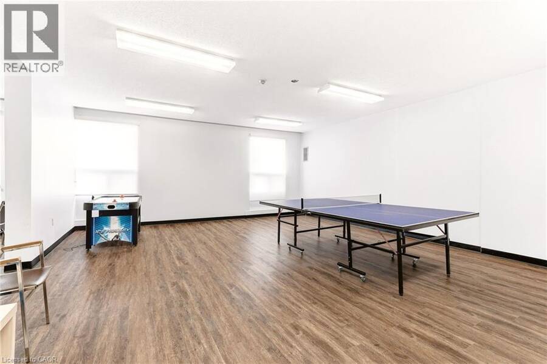
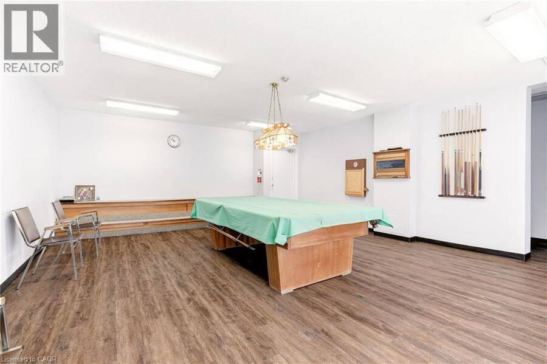
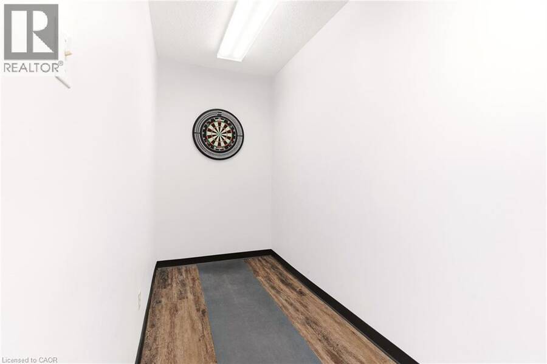
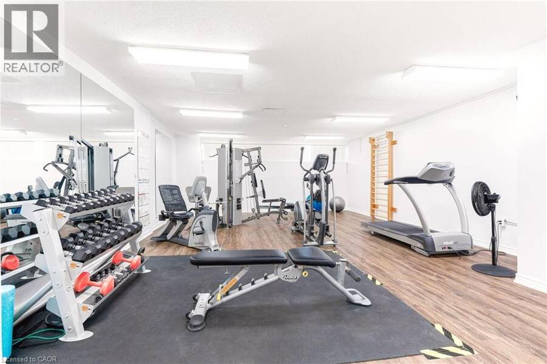
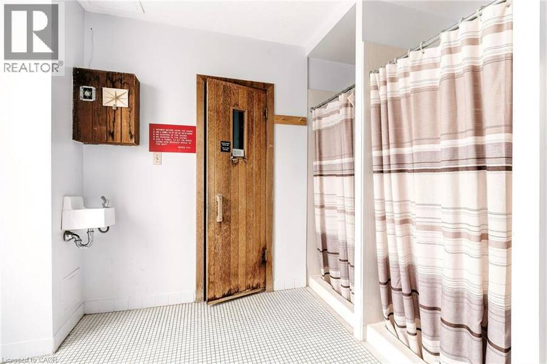
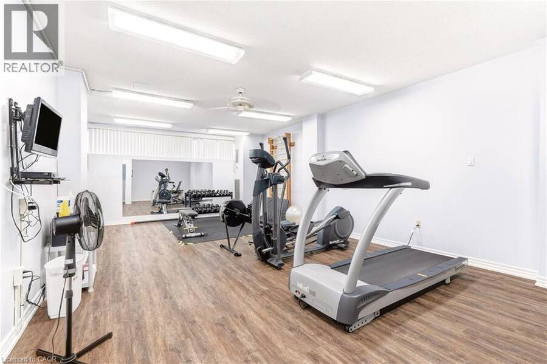
Beautiful escarpment views, generous living space and exceptional convenience await in this meticulously maintained North Burlington condo. Offering over 1,075 sq. ft., this bright one-bedroom-plus-den suite features 1.5 bathrooms and a thoughtfully designed layout. The versatile den makes an ideal home office or guest space, while an oversized private balcony offers a peaceful setting to relax and enjoy the views. Recent updates include vinyl flooring, fresh paint throughout, new fixtures and new transom blinds. The spacious living room opens directly onto the balcony, while a dedicated dining area with mirrored walls and picturesque views provides a welcoming space to entertain. A bright kitchen, in-suite laundry and a separate in-suite storage room complete this comfortable, well-appointed home. Condo fees offer outstanding value, covering heat, hydro, water, central air conditioning and Bell Fibe TV. One underground parking space adds everyday convenience. Residents enjoy an extensive range of amenities, including an outdoor pool, tennis courts, exercise room, men’s and ladies’ change rooms with sauna facilities, party room, workshop, library, guest suite and ample visitor parking, along with an on-site building manager. Set in a welcoming, established community within walking distance of shopping, transit, banks, Tim Hortons, Shoppers Drug Mart, parks and scenic trails, this home offers the space you want and the carefree condo lifestyle you’ve been looking for. (id:25417)
Open House this Sunday, November 15th, from 1:00 PM to 3:00 PM.
- Listing ID: 40878182
- Property Type: Single Family
- Year Built: 1976
| Property | |
|---|---|
| Style: | Other |
| Ownership: | Condo Corporation $1,085.29 / Monthly |
| Lot Size: | Unknown |
| Parking: | Underground 1 Spaces |
| Pool: | Outdoor Pool |
| Building | |
|---|---|
| Type: | Single Family Apartment |
| Appliances: | Hood Fan, Microwave, Refrigerator, Stove, Window Coverings and Dishwasher |
| HVAC: | Central Air Conditioning, Fireplace and Forced Air Natural Gas |
| Exterior: | Stucco |
| Basement: | None |
| Utilities: | Municipal Sewage System |
| Location | |
|---|---|
| City: | Burlington |
| Province: | Ontario |
| Nearby Amenities: | Golf Nearby, Park, Place Of Worship, Playground and Public Transit |
| Rooms | Level | Dimensions |
|---|---|---|
| 4pc Bathroom | Main level | Measurements not available |
| 2pc Bathroom | Main level | Measurements not available |
| Den | Main level | 12'3'' x 9'4'' |
| Bedroom | Main level | 15'6'' x 10'4'' |
| Kitchen | Main level | 12'4'' x 7'7'' |
| Dining room | Main level | 11'0'' x 7'9'' |
| Living room | Main level | 23'8'' x 11'3'' |
Book a showing to see this UPPER MIDDLE Road Condo in Burlington
This property has so much to offer. Book a private showing now, as you do not want to miss out on 2055 UPPER MIDDLE Road Unit# 810 in Burlington, Ontario!
Private Showing Request
Send a request to book a private showing for
.
Please Note: Information you supply in the contact form will be kept fully confidential.
Is this condo the right property for you? Start a conversation to find out.
Get Directions to this Property
Not sure where this property is? Get directions to this UPPER MIDDLE Road Condo in Burlington.


Provided by RE/MAX Aboutowne Realty Corp.. MLS®, REALTOR®, and the associated logos are trademarks of the Canadian Real Estate Association.

This REALTOR.ca listing content is owned and licensed by REALTOR® members of the Canadian Real Estate Association.
Have questions or need more information about this condo? Don't know where to begin? Then, let us connect you with the best real estate agent to guide you.

Inquiries submitted through this website will be responded to by a local sales representative from Royal LePage®.
Start a Conversation by Text
Provide your full name, phone and email to start a conversation by text message.
Please Note: Information you supply in the contact form will be kept fully confidential.
Start a Conversation by Email
Provide your full name and email to start a conversation by email.
Please Note: Information you supply in the contact form will be kept fully confidential.