
2055 UPPER MIDDLE Road Unit# 1507, Burlington, Ontario L7P 3P4

$555,000.00
- 3 bedrooms
- 2 bathrooms
- 1,206 Square Feet
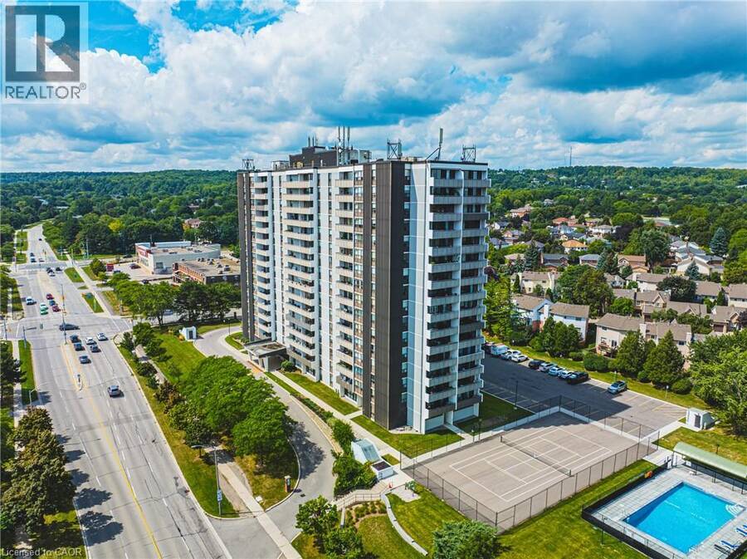
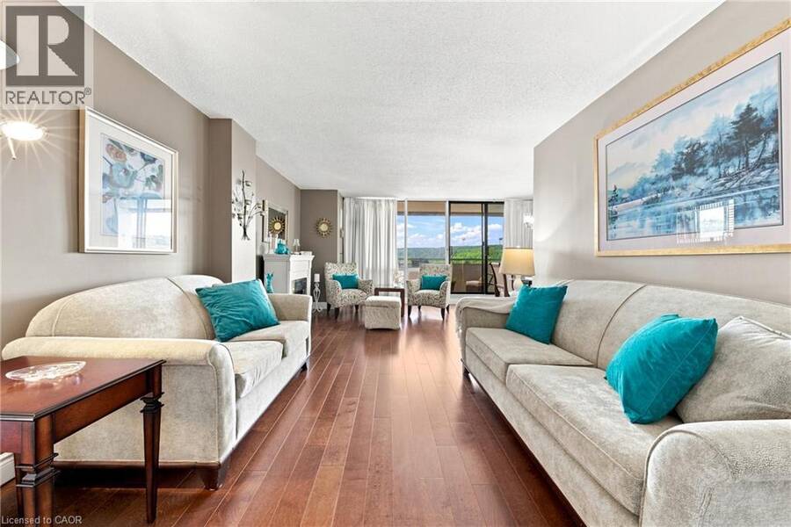
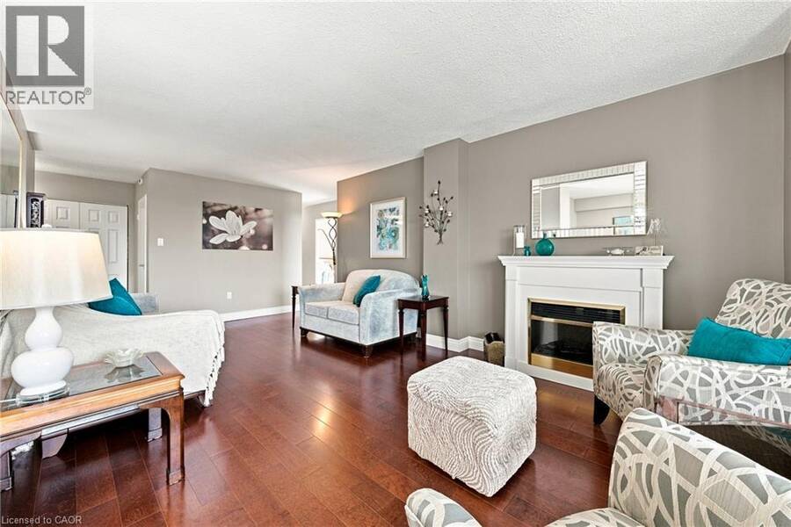
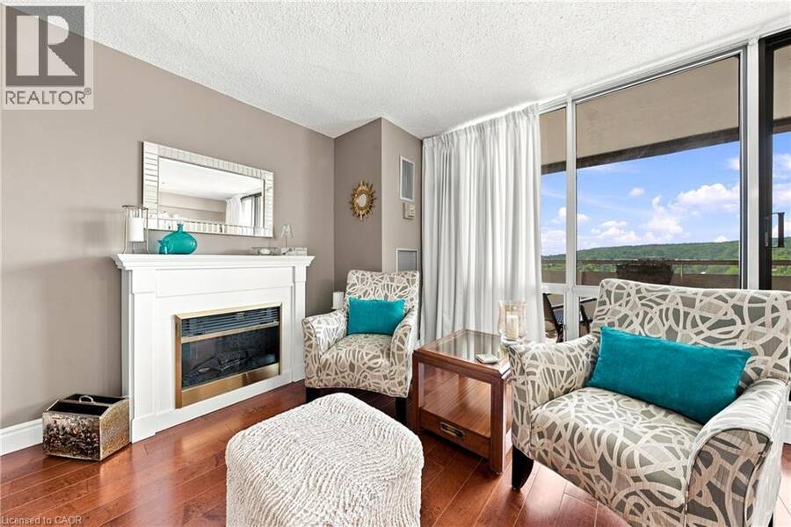
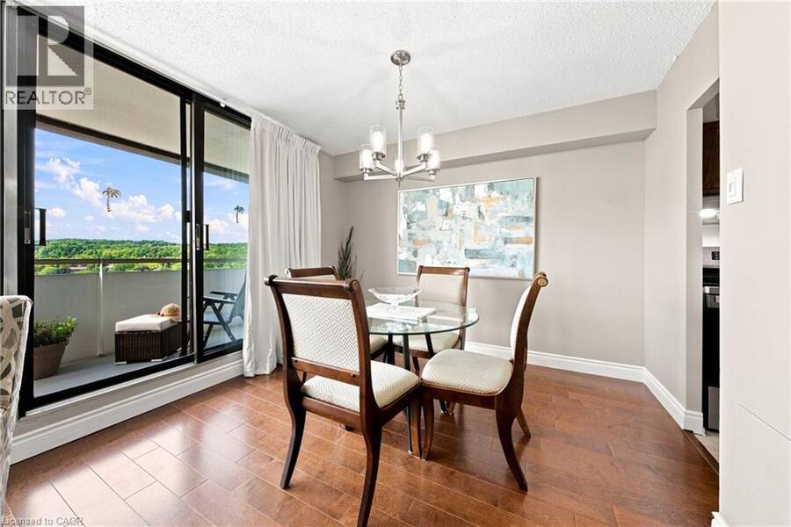
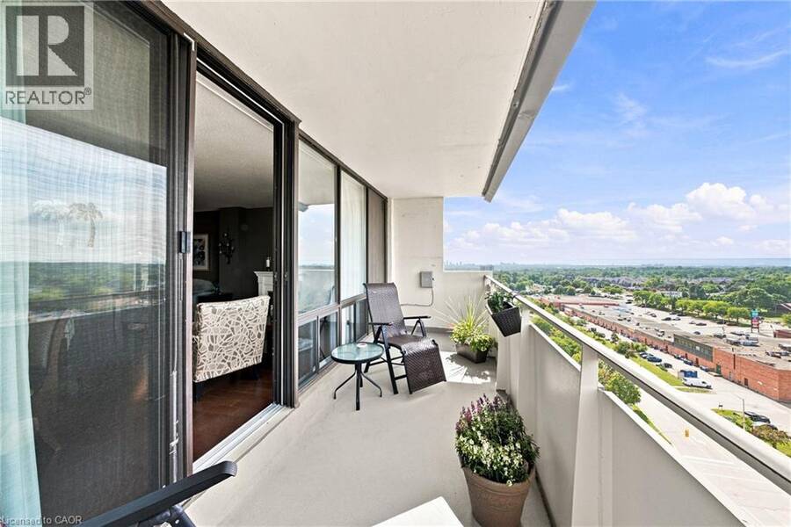
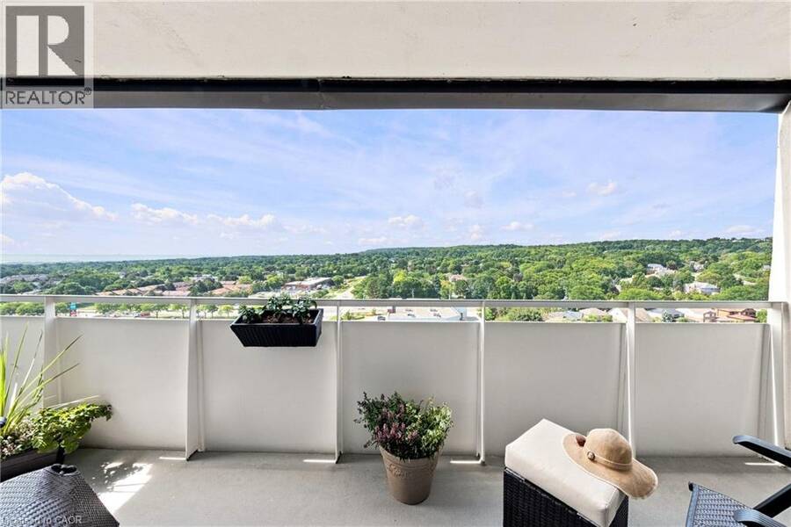
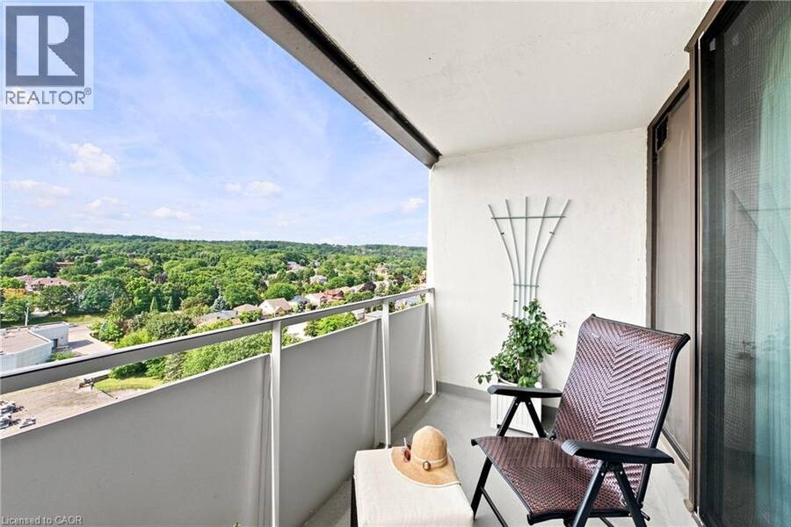
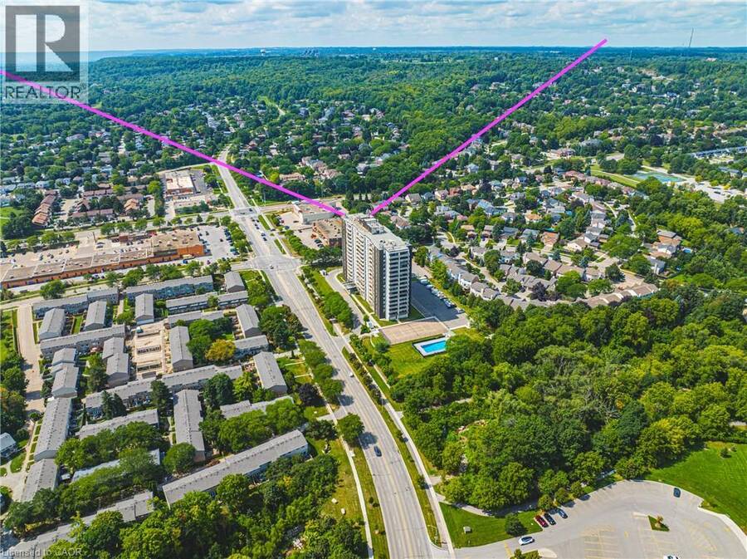
Stunning 3-bedroom corner unit offers an exceptional combination of comfort, style, & breathtaking views. From the lake to the escarpment & everything in between, the panoramic setting is truly spectacular. Enjoy the ever-changing colours of the setting sun from your private balcony while relaxing with your favourite beverage. Beautifully maintained & thoughtfully updated, this spacious condo features upgraded engineered hardwood flooring & matching baseboards throughout the living &dining areas. The electric fireplace adds a touch of warmth &elegance, creating an inviting focal point for the home. Recently repainted throughout, this home is fresh, ... read more
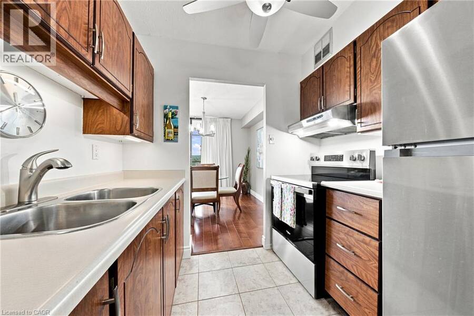
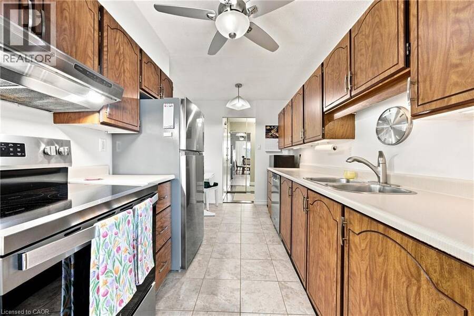
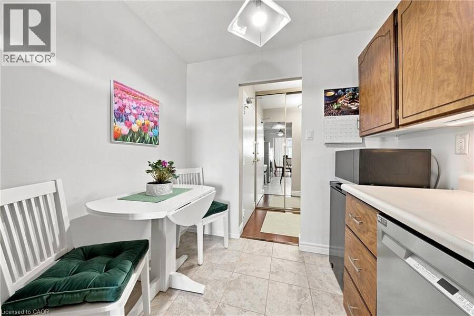
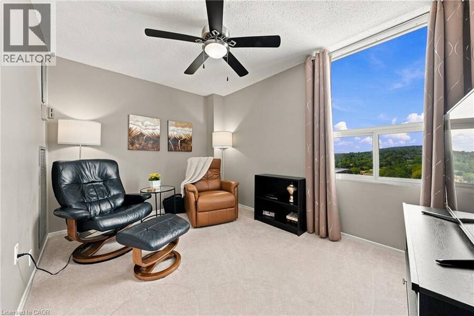
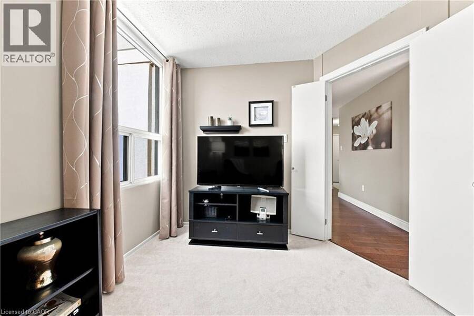
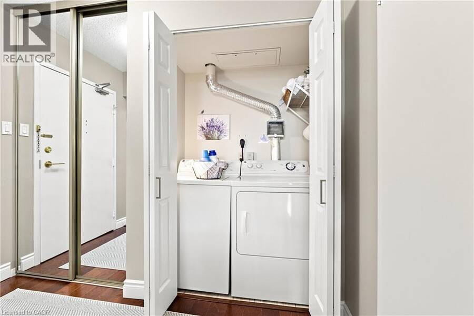
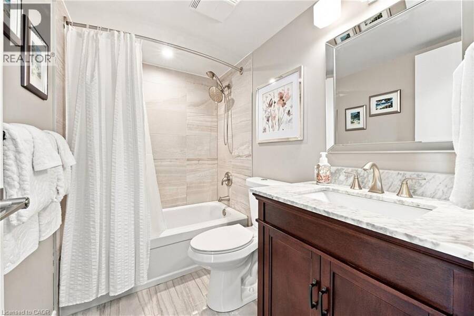
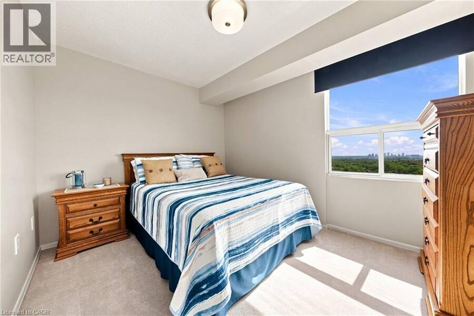
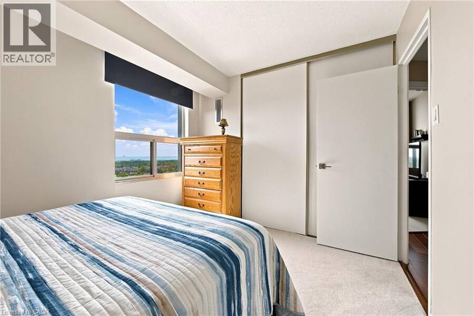
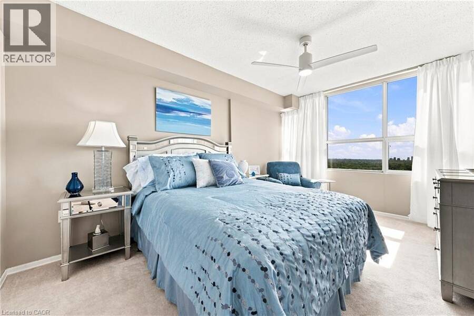
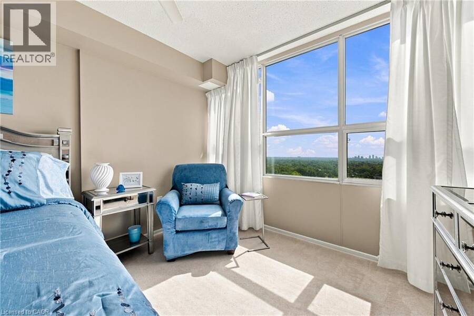

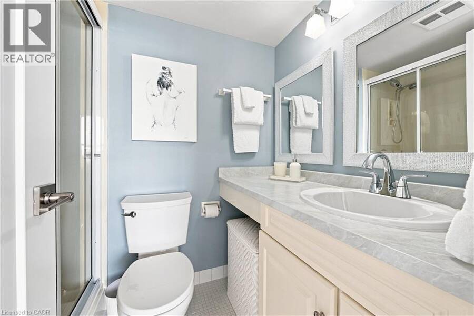
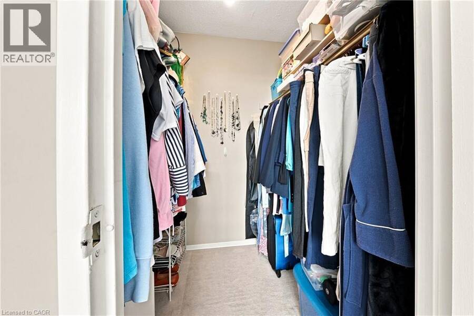
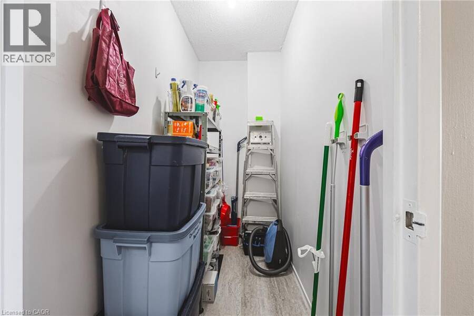
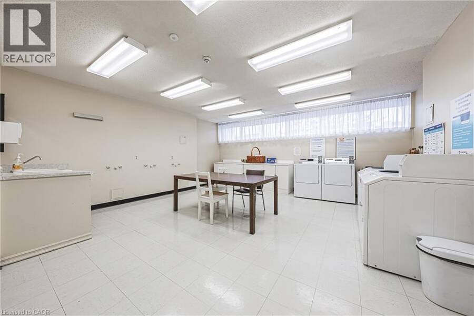
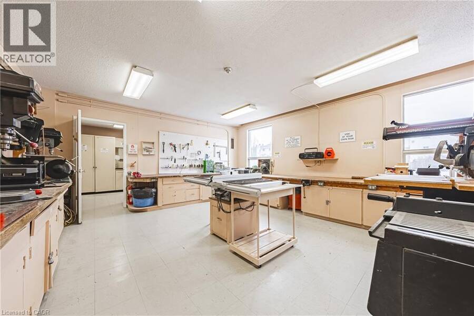
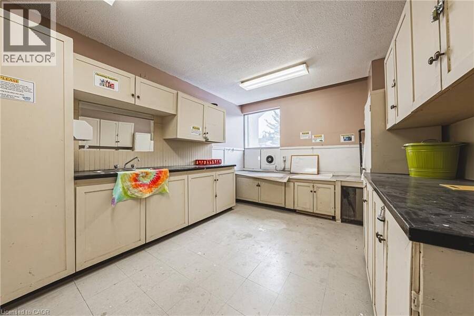
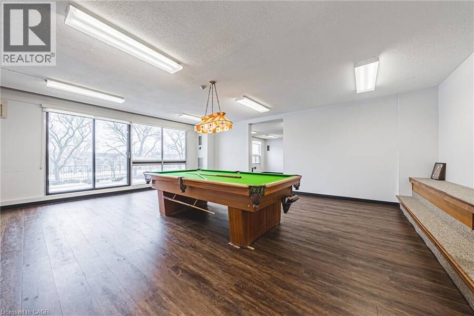
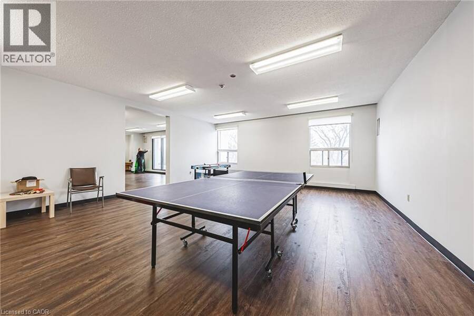
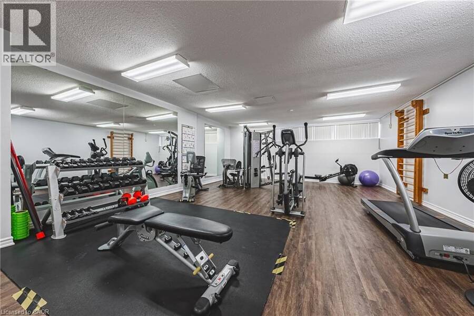
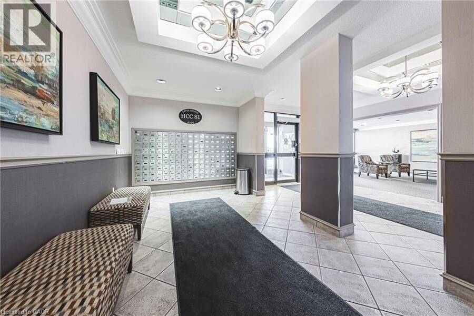

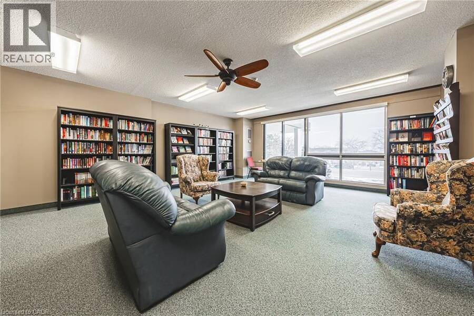
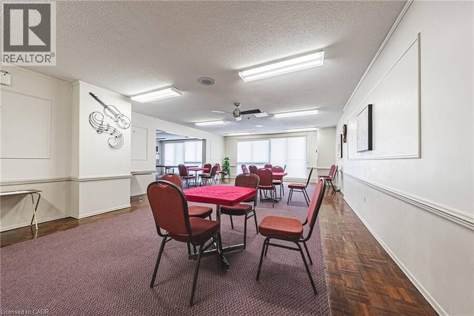
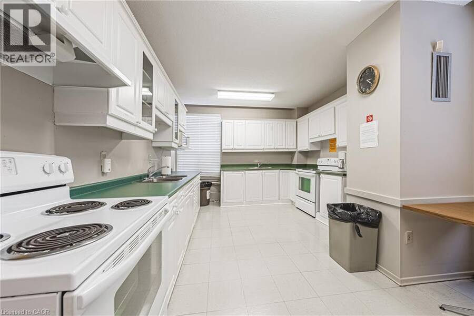
Stunning 3-bedroom corner unit offers an exceptional combination of comfort, style, & breathtaking views. From the lake to the escarpment & everything in between, the panoramic setting is truly spectacular. Enjoy the ever-changing colours of the setting sun from your private balcony while relaxing with your favourite beverage. Beautifully maintained & thoughtfully updated, this spacious condo features upgraded engineered hardwood flooring & matching baseboards throughout the living &dining areas. The electric fireplace adds a touch of warmth &elegance, creating an inviting focal point for the home. Recently repainted throughout, this home is fresh, bright, and move-in ready. The recently renovated bathroom further reflects the care and attention that has been given to this property. The south-facing primary bedroom is a wonderful retreat, offering plenty of natural light, a walk-in closet, & a convenient 3piece ensuite. Fabulous sunrises to greet you in the morning & spectacular sunsets to enjoy in the evening, you truly get the best of both worlds.The second and third bedrooms are also generously sized, providing comfortable space for family, guests, or hobbies. The third bedroom offers excellent versatility & would make an ideal home office, den, or guest room. The eat-in galley kitchen has room for a cozy bistro table & chairs, creating a pleasant space for casual meals. In-suite laundry & ample storage add to the convenience & functionality. Ideally located, walk, to shopping, public transit, parks, places of worship & quick access to HWY great connectivity & everyday ease, vibrant community within the building. The condo fee is all-inclusive, covering heat, hydro, water, central air conditioning, Bell Fibe TV, a portion of internet, as well as exterior maintenance, building insurance, common elements, parking, & guest parking. Experience comfort, convenience, & community in one exceptional package, welcome home (id:25417)
- Listing ID: 40858801
- Property Type: Single Family
- Year Built: 1976
| Property | |
|---|---|
| Style: | Other |
| Ownership: | Condo Corporation $1,058.73 / Monthly |
| Lot Size: | Unknown |
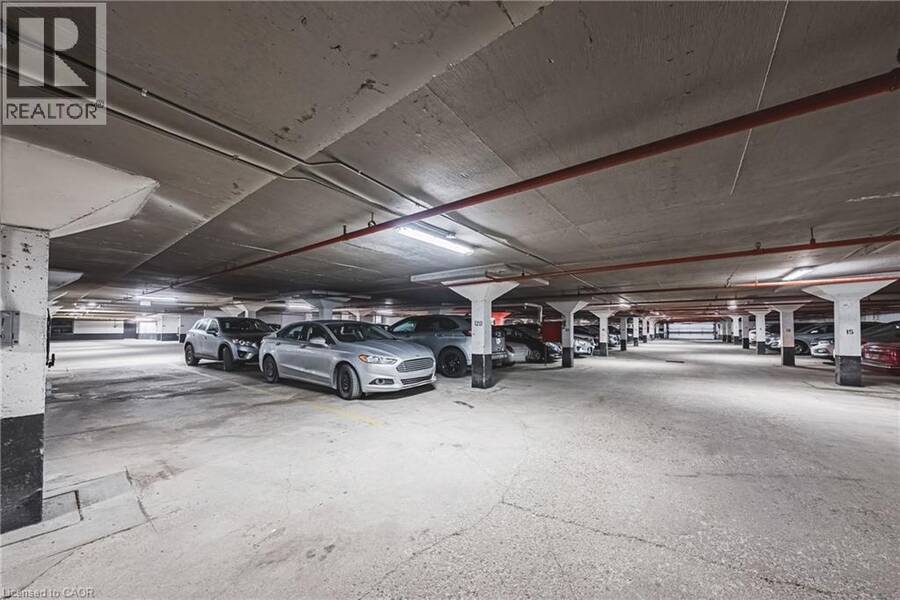
| Parking: | Underground 1 Spaces |
| Pool: | Inground Pool |
| Building | |
|---|---|
| Type: | Single Family Apartment |
| Appliances: | Dryer, Garage Door Opener, Hood Fan, Refrigerator, Stove, Washer, Window Coverings and Dishwasher |
| HVAC: | Central Air Conditioning, Fireplace and Forced Air |
| Exterior: | Stucco |
| Basement: | None |
| Utilities: | Municipal Sewage System |
| Location | |
|---|---|
| City: | Burlington |
| Province: | Ontario |
| Nearby Amenities: | Community Centre, Golf Nearby, Park, Place Of Worship, Playground, Public Transit and Schools |
| Rooms | Level | Dimensions |
|---|---|---|
| Storage | Main level | 7'6'' x 4'11'' |
| 4pc Bathroom | Main level | 7'6'' x 4'11'' |
| 3pc Bathroom | Main level | 7'7'' x 4'10'' |
| Bedroom | Main level | 12'4'' x 9'2'' |
| Bedroom | Main level | 12'1'' x 9'1'' |
| Primary Bedroom | Main level | 15'1'' x 10'7'' |
| Living room | Main level | 23'0'' x 11'6'' |
| Dining room | Main level | 11'0'' x 7'11'' |
| Kitchen | Main level | 13'3'' x 7'5'' |
| Laundry room | Main level | 5'2'' x 3'5'' |
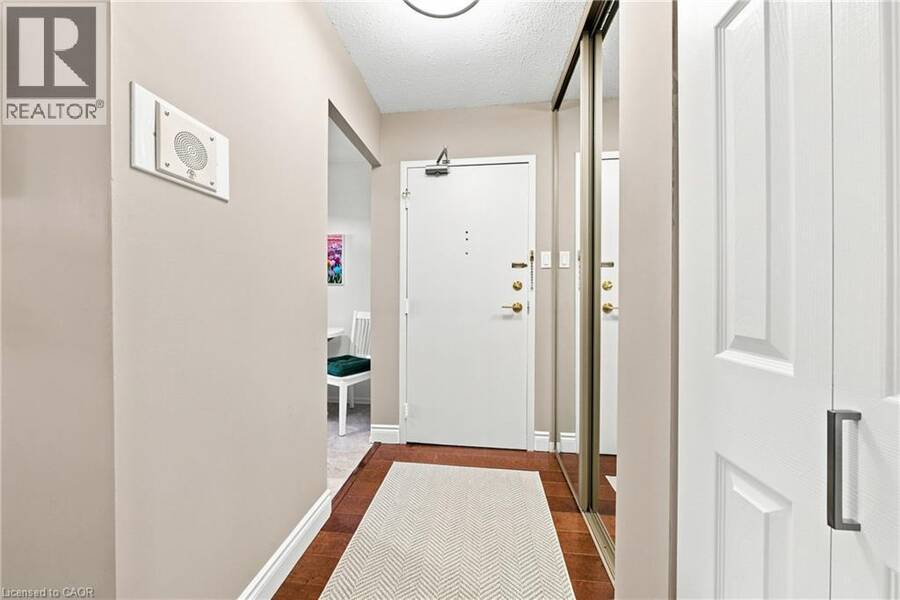
| Foyer | Main level | 8'11'' x 3'11'' |
Book a showing to see this UPPER MIDDLE Road Condo in Burlington
This property has so much to offer. Book a private showing now, as you do not want to miss out on 2055 UPPER MIDDLE Road Unit# 1507 in Burlington, Ontario!
Private Showing Request
Send a request to book a private showing for
.
Please Note: Information you supply in the contact form will be kept fully confidential.
Is this condo the right property for you? Start a conversation to find out.
Get Directions to this Property
Not sure where this property is? Get directions to this UPPER MIDDLE Road Condo in Burlington.


Provided by RE/MAX Escarpment Realty Inc.. MLS®, REALTOR®, and the associated logos are trademarks of the Canadian Real Estate Association.

This REALTOR.ca listing content is owned and licensed by REALTOR® members of the Canadian Real Estate Association.
Have questions or need more information about this condo? Don't know where to begin? Then, let us connect you with the best real estate agent to guide you.

Inquiries submitted through this website will be responded to by a local sales representative from Royal LePage®.
Start a Conversation by Text
Provide your full name, phone and email to start a conversation by text message.
Please Note: Information you supply in the contact form will be kept fully confidential.
Start a Conversation by Email
Provide your full name and email to start a conversation by email.
Please Note: Information you supply in the contact form will be kept fully confidential.