
205 - 1284 GUELPH LINE, Burlington, Ontario L7P 0T9



$399,000.00
- 2 bedrooms
- 1 bathrooms
Welcome to this spacious and bright 1-bedroom + den condo, featuring 9 ft ceilings and a functional open-concept layout perfect for comfortable living and entertaining. This well-maintained unit has been thoughtfully cared for by its owners and features recent upgrades, including a new washer & dryer (2026), dishwasher (2021), over the range microwave (2024) and updated kitchen and bathroom light fixtures. The versatile den provides the ideal space for a home office or guest area. Enjoy added value with no rental items - both the hot water tank and furnace are fully owned! Residents enjoy exceptional amenities, including a private party room and a ... read more
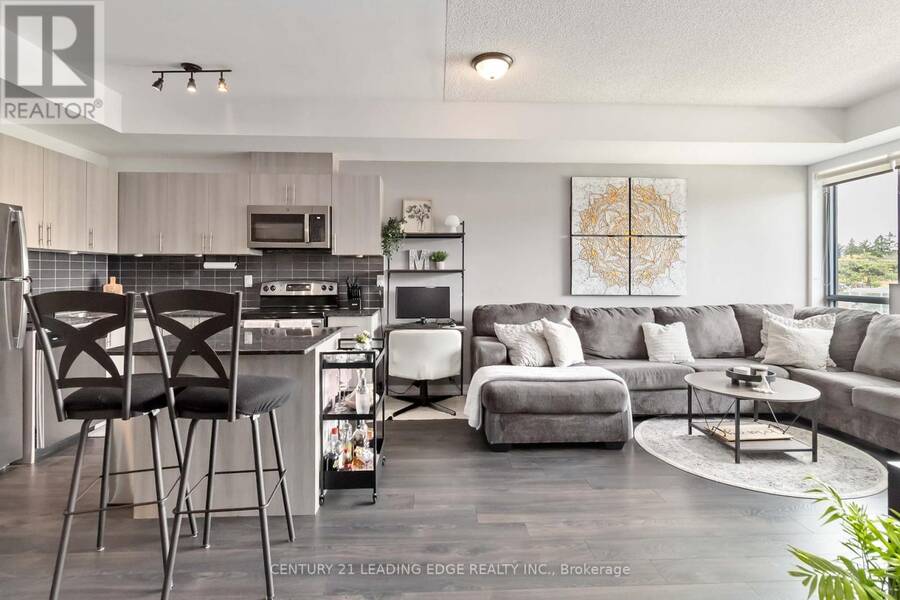
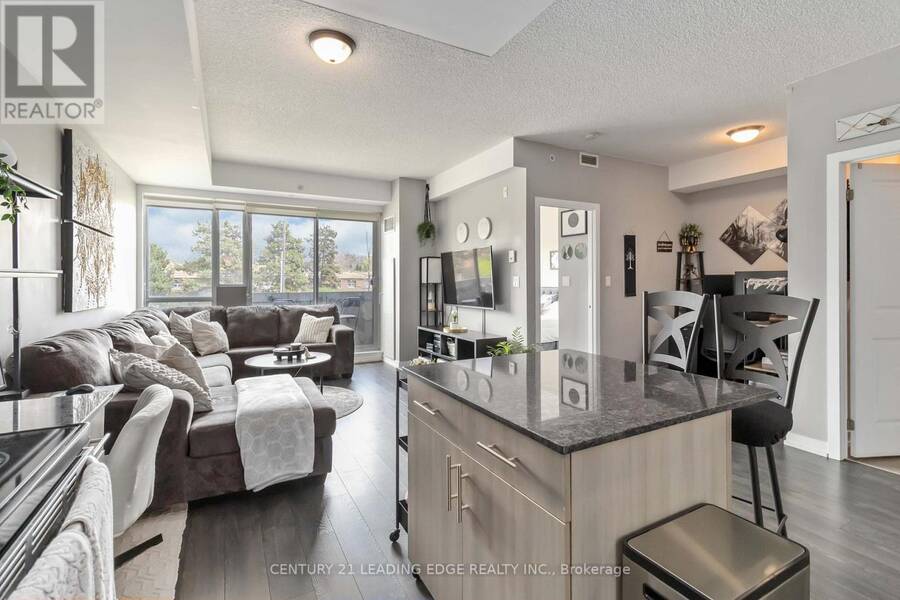
Welcome to this spacious and bright 1-bedroom + den condo, featuring 9 ft ceilings and a functional open-concept layout perfect for comfortable living and entertaining. This well-maintained unit has been thoughtfully cared for by its owners and features recent upgrades, including a new washer & dryer (2026), dishwasher (2021), over the range microwave (2024) and updated kitchen and bathroom light fixtures. The versatile den provides the ideal space for a home office or guest area. Enjoy added value with no rental items - both the hot water tank and furnace are fully owned! Residents enjoy exceptional amenities, including a private party room and a rooftop terrace complete with firepits and BBQs - perfect for entertaining or unwinding. Ample underground visitor parking is available, offering added convenience for guests year-round. Ideally located just minutes from Hwy 407, QEW and Burlington GO station, this condo offers convenient access for commuters while being close to parks and schools. Complete with one parking space and a locker, this is an excellent opportunity for first-time buyers, downsizers, or investors! (id:25417)
- Listing ID: W13557474
- Property Type: Single Family
| Property | |
|---|---|
| Ownership: | Condo Corporation $554.51 / Monthly |
| Parking: | Underground 1 Spaces |
| Building | |
|---|---|
| Type: | Single Family Apartment |
| Appliances: | Dishwasher, Dryer, Refrigerator, Stove, Washer and Water Heater |
| HVAC: | Central Air Conditioning, Fireplace and Forced Air Natural Gas |
| Exterior: | Brick |
| Basement: | None |
| Location | |
|---|---|
| City: | Burlington |
| Province: | Ontario |
| Nearby Amenities: | Park, Pets Allowed With Restrictions, Place Of Worship and Public Transit |
| Rooms | Level | Dimensions |
|---|---|---|
| Living room | Flat | 3.68 m x 4.55 m |
| Den | Flat | 2.77 m x 1.88 m |
| Kitchen | Flat | 2.69 m x 3.66 m |
| Bedroom | Flat | 2.67 m x 3.89 m |
Book a showing to see this Guelph Line Condo in Burlington
This property has so much to offer. Book a private showing now, as you do not want to miss out on 205 - 1284 GUELPH LINE in Burlington, Ontario!
Private Showing Request
Send a request to book a private showing for
.
Please Note: Information you supply in the contact form will be kept fully confidential.
Is this condo the right property for you? Start a conversation to find out.
Get Directions to this Property
Not sure where this property is? Get directions to this Guelph Line Condo in Burlington.


Provided by CENTURY 21 LEADING EDGE REALTY INC.. MLS®, REALTOR®, and the associated logos are trademarks of the Canadian Real Estate Association.

This REALTOR.ca listing content is owned and licensed by REALTOR® members of the Canadian Real Estate Association.
Have questions or need more information about this condo? Don't know where to begin? Then, let us connect you with the best real estate agent to guide you.

Inquiries submitted through this website will be responded to by a local sales representative from Royal LePage®.
Start a Conversation by Text
Provide your full name, phone and email to start a conversation by text message.
Please Note: Information you supply in the contact form will be kept fully confidential.
Start a Conversation by Email
Provide your full name and email to start a conversation by email.
Please Note: Information you supply in the contact form will be kept fully confidential.