
2031 AMHERST HEIGHTS Court Unit# 20, Burlington, Ontario L7P 3R2

$699,999.00
- 3 bedrooms
- 2 bathrooms
- 1,869 Square Feet
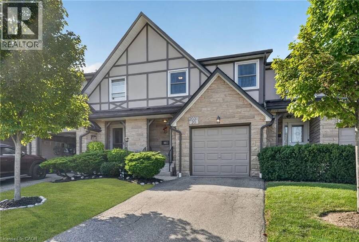
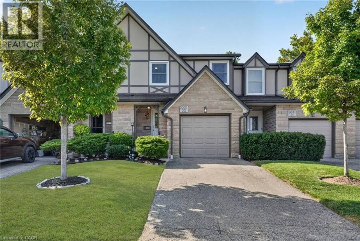
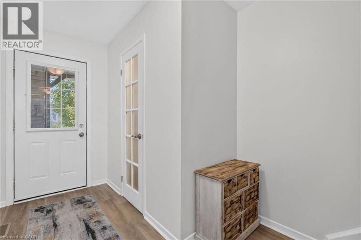
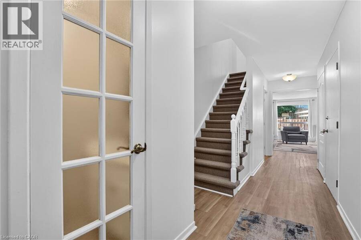
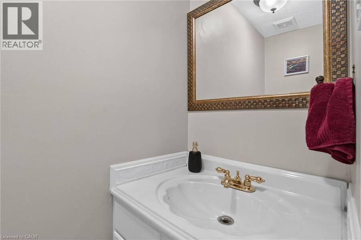
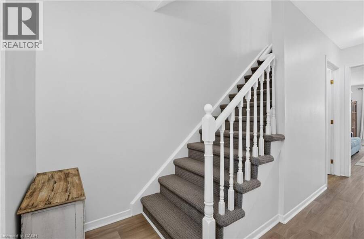
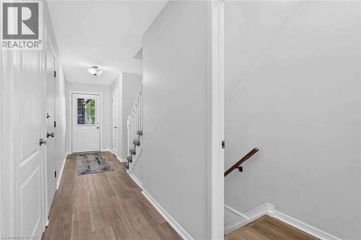
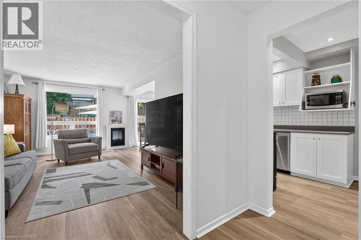
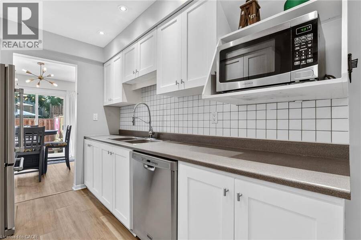
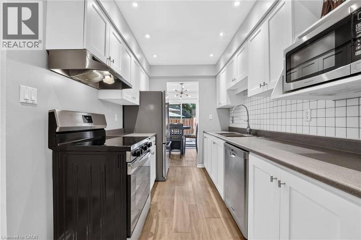
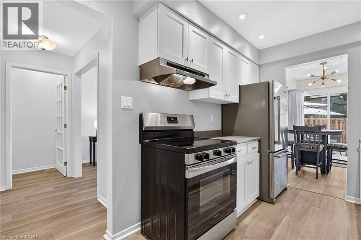
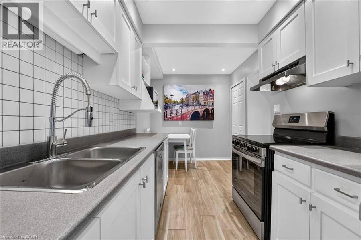
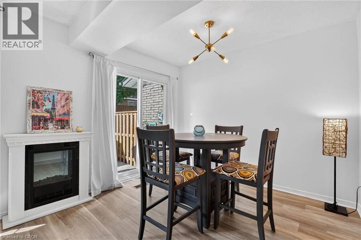
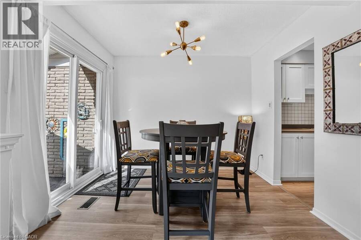
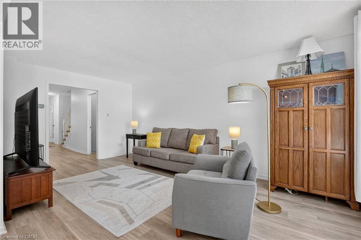
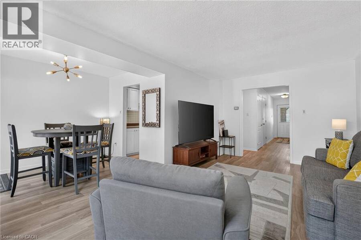
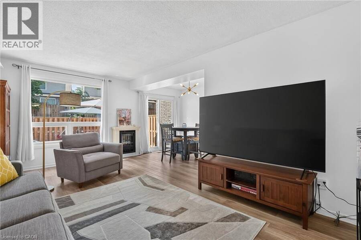
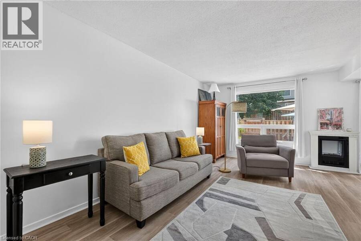
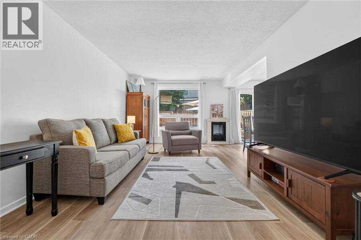
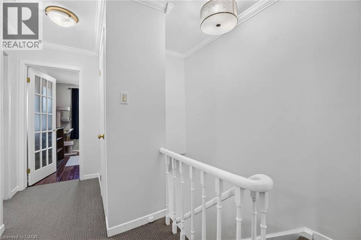
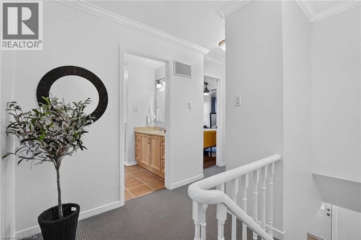
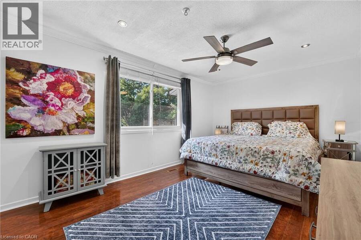
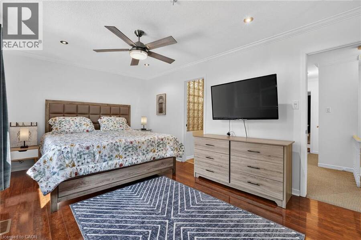
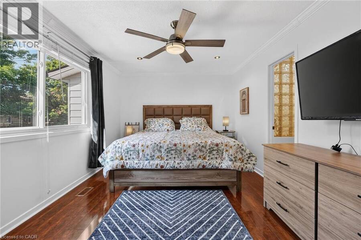
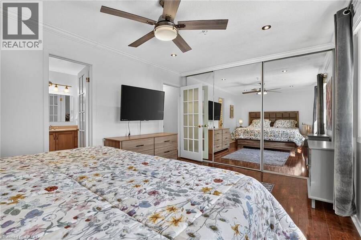
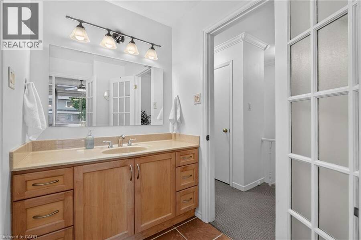

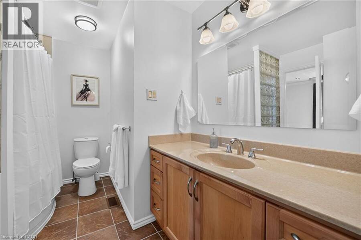
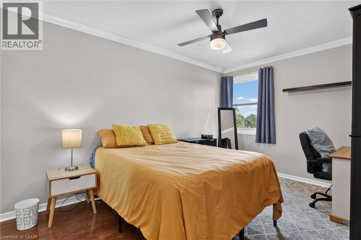
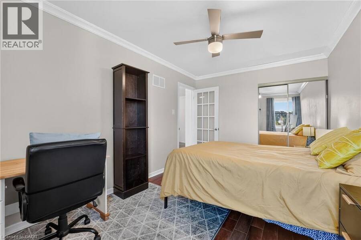
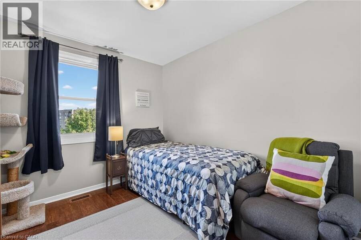
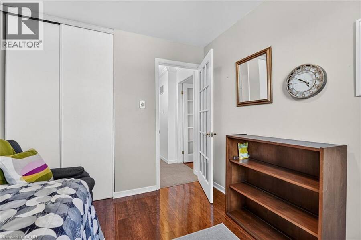
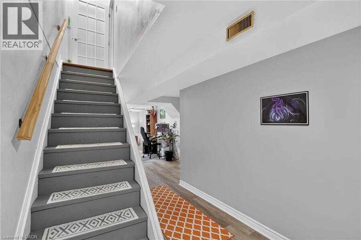
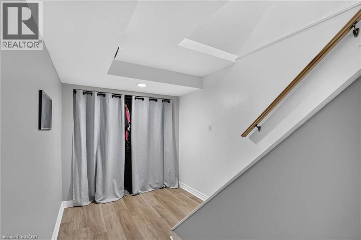
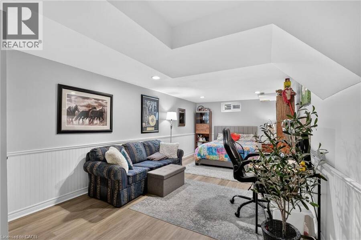
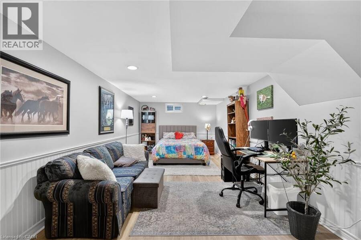
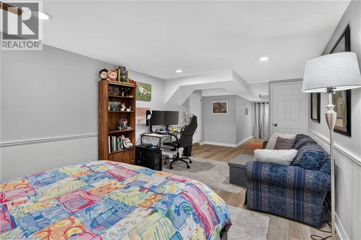
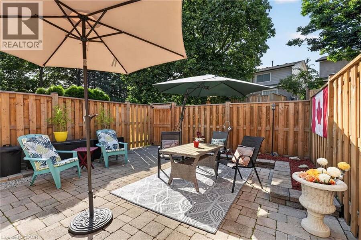
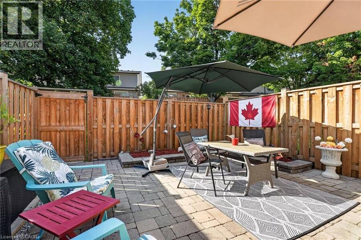
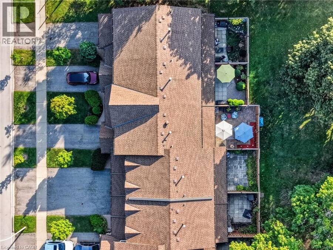
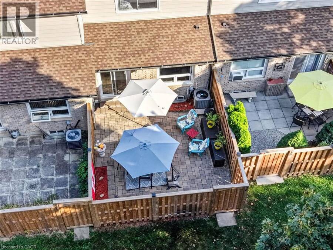
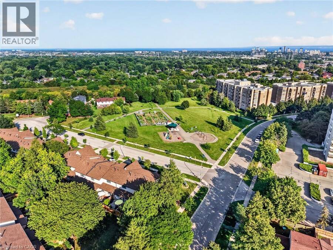
Welcome to 20-2031 Amherst Heights, a beautifully updated home tucked away in one of North Burlington’s most desirable residential communities. Freshly painted and thoughtfully designed, this spacious 3-bedroom, 2-bathroom home offers just over 1,800 square feet of total living space, featuring an inviting open-concept layout, generously sized rooms, and a bright, comfortable atmosphere that makes you feel right at home. The private, maintenance-free backyard is the perfect place to unwind, entertain, or enjoy the outdoors without the upkeep that comes with a traditional yard. Beyond the home itself, the location is what truly sets this property ... read more
Welcome to 20-2031 Amherst Heights, a beautifully updated home tucked away in one of North Burlington’s most desirable residential communities. Freshly painted and thoughtfully designed, this spacious 3-bedroom, 2-bathroom home offers just over 1,800 square feet of total living space, featuring an inviting open-concept layout, generously sized rooms, and a bright, comfortable atmosphere that makes you feel right at home. The private, maintenance-free backyard is the perfect place to unwind, entertain, or enjoy the outdoors without the upkeep that comes with a traditional yard. Beyond the home itself, the location is what truly sets this property apart — Amherst Heights offers a peaceful, established neighbourhood setting while keeping you close to everything Burlington has to offer. Enjoy convenient access to major highways, shopping, restaurants, schools, parks, trails, and everyday amenities, all while being tucked away from the hustle and bustle. Whether you're raising a family, looking for more space, or simply wanting to enjoy the lifestyle that North Burlington provides, 20-2031 Amherst Heights offers the perfect blend of comfort, convenience, and community. (id:25417)
- Listing ID: 40857965
- Property Type: Single Family
| Property | |
|---|---|
| Ownership: | Condo Corporation $550.00 / Monthly |
| Lot Size: | Unknown |
| Parking: | Attached Garage 2 Spaces |
| Building | |
|---|---|
| Type: | Single Family Row / Townhouse |
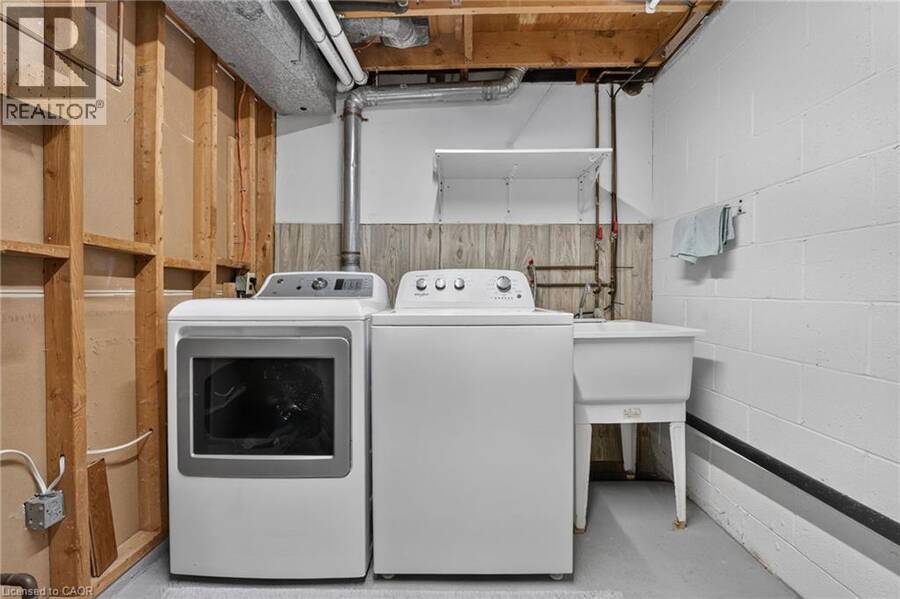
| Appliances: | Dryer, Garage Door Opener, Microwave, Refrigerator, Stove, Washer and Dishwasher |
| HVAC: | Central Air Conditioning, Fireplace and Forced Air |
| Exterior: | Brick, Stone and Stucco |
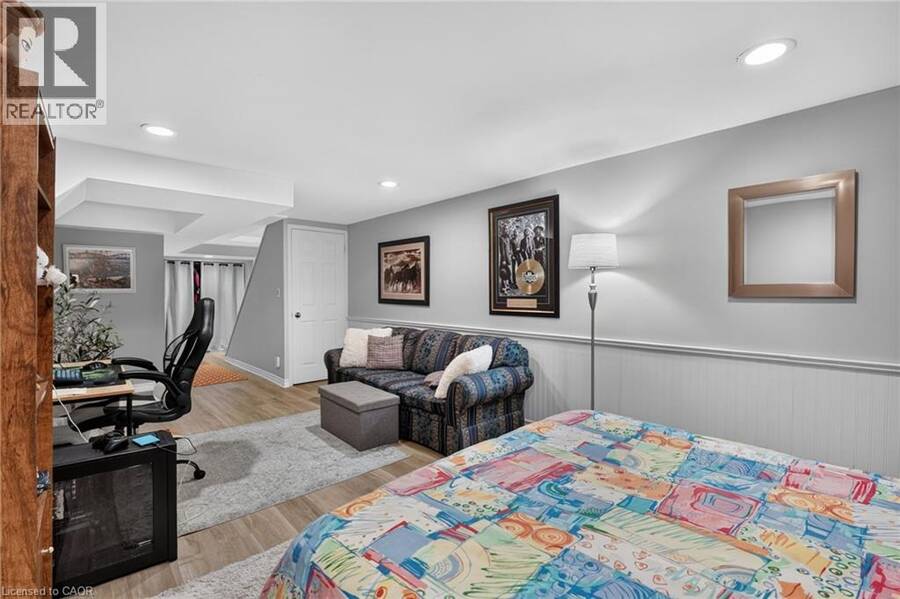
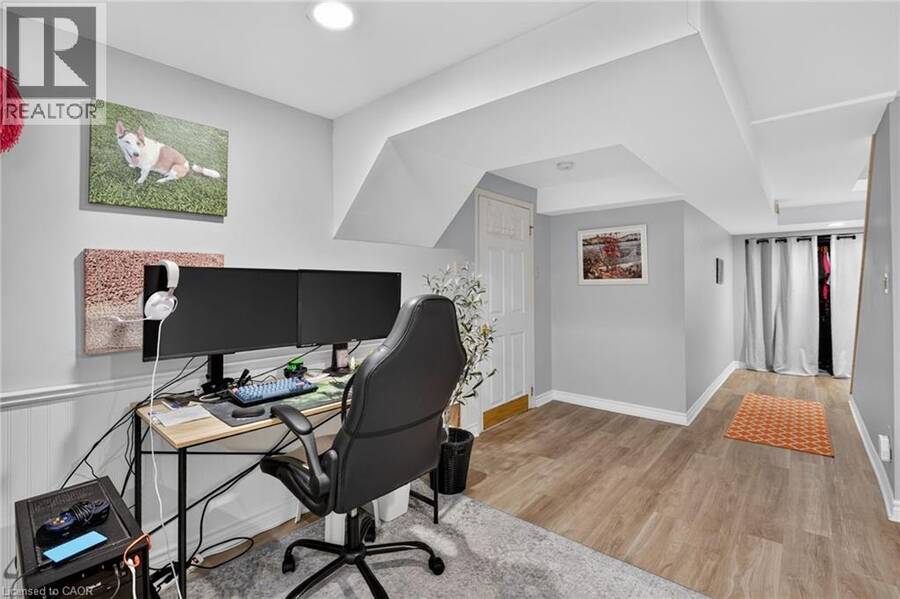
| Basement: | Full (Partially Finished) |
| Utilities: | Municipal Sewage System |
| Location | |
|---|---|
| City: | Burlington |
| Province: | Ontario |
| Nearby Amenities: | Park and Playground |
| Rooms | Level | Dimensions |
|---|---|---|
| Bedroom | Second level | 9'0'' x 10'0'' |
| Bedroom | Second level | 9'5'' x 14'1'' |
| 3pc Bathroom | Second level | 10'6'' x 5'7'' |
| Primary Bedroom | Second level | 10'9'' x 16'2'' |
| Laundry room | Basement | 7'3'' x 12'10'' |
| Great room | Basement | 23'10'' x 11'0'' |
| 2pc Bathroom | Main level | 2'8'' x 6'3'' |
| Kitchen | Main level | 14'7'' x 7'5'' |
| Dining room | Main level | 9'11'' x 7'10'' |
| Living room | Main level | 17'11'' x 11'0'' |
Book a showing to see this AMHERST HEIGHTS Court Condo in Burlington
This property has so much to offer. Book a private showing now, as you do not want to miss out on 2031 AMHERST HEIGHTS Court Unit# 20 in Burlington, Ontario!
Private Showing Request
Send a request to book a private showing for
.
Please Note: Information you supply in the contact form will be kept fully confidential.
Is this condo the right property for you? Start a conversation to find out.
Get Directions to this Property
Not sure where this property is? Get directions to this AMHERST HEIGHTS Court Condo in Burlington.


Provided by Platinum Lion Realty Inc.. MLS®, REALTOR®, and the associated logos are trademarks of the Canadian Real Estate Association.

This REALTOR.ca listing content is owned and licensed by REALTOR® members of the Canadian Real Estate Association.
Have questions or need more information about this condo? Don't know where to begin? Then, let us connect you with the best real estate agent to guide you.

Inquiries submitted through this website will be responded to by a local sales representative from Royal LePage®.
Start a Conversation by Text
Provide your full name, phone and email to start a conversation by text message.
Please Note: Information you supply in the contact form will be kept fully confidential.
Start a Conversation by Email
Provide your full name and email to start a conversation by email.
Please Note: Information you supply in the contact form will be kept fully confidential.