
175 NORTH SHORE BOULEVARD W, Burlington, Ontario L7T 1A2

$3,149,000.00
- 5 bedrooms
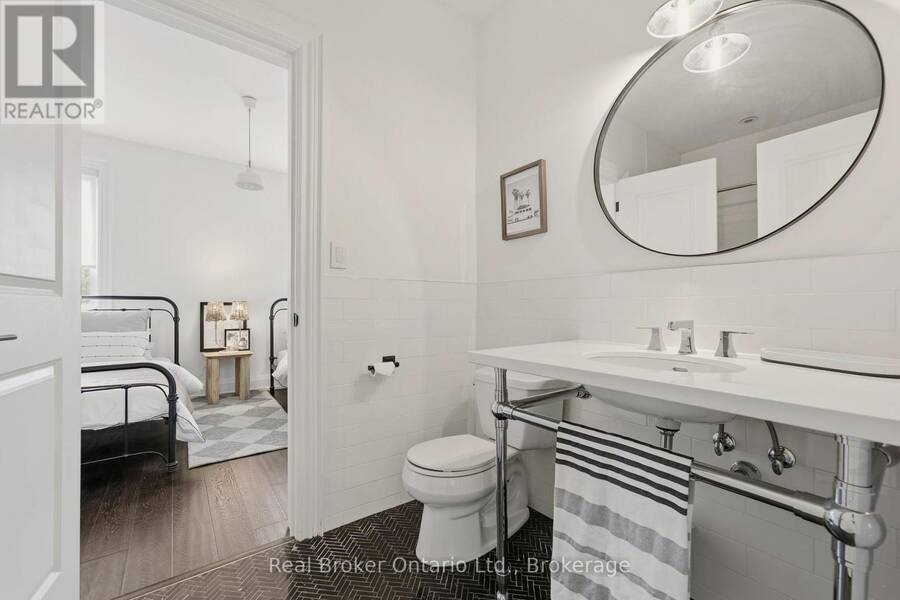
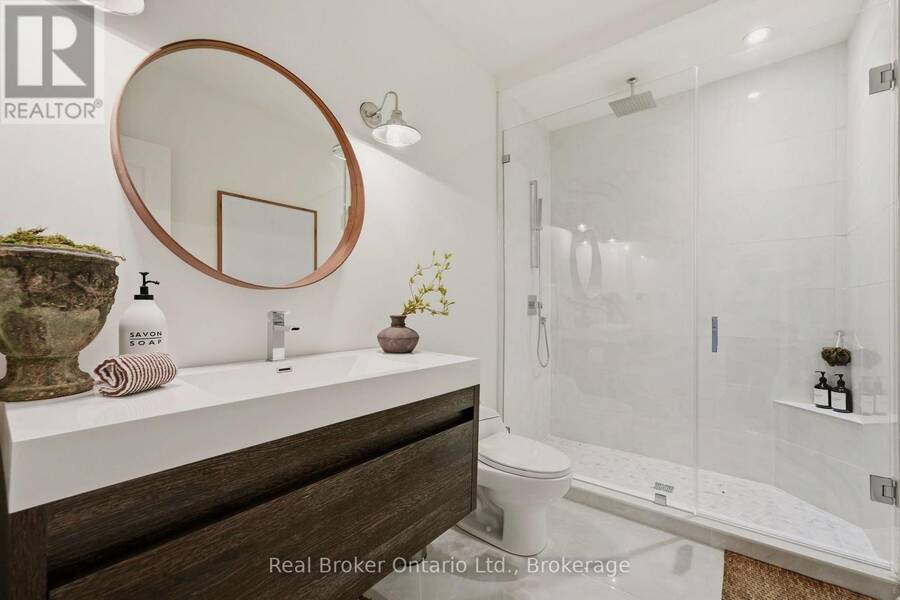
- 6 bathrooms
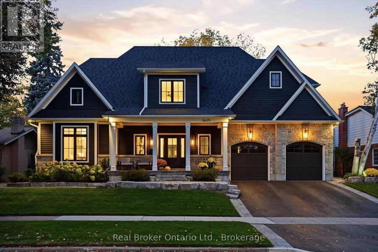
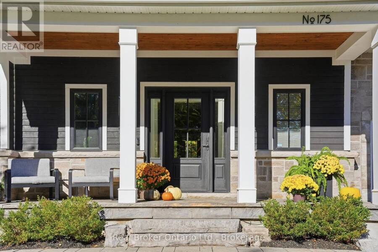
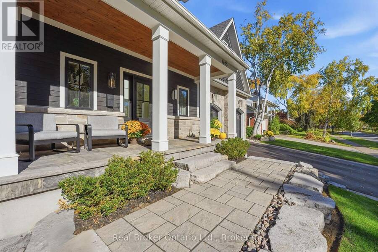
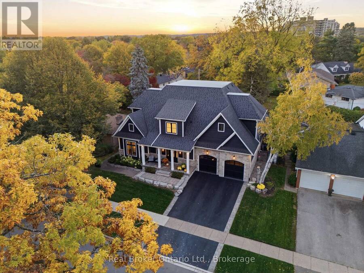
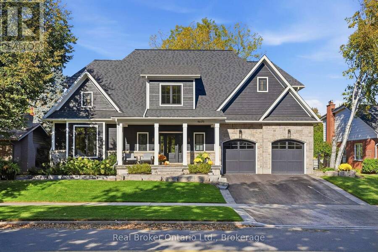
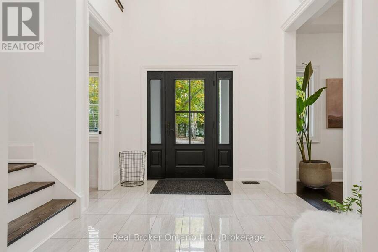
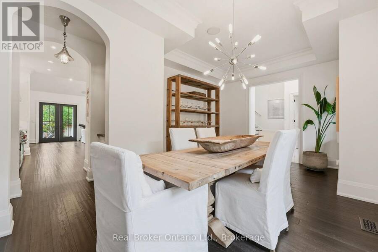
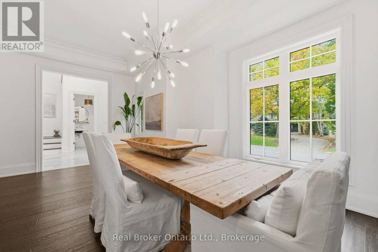
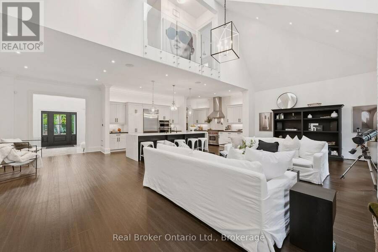
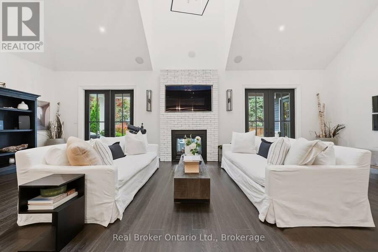
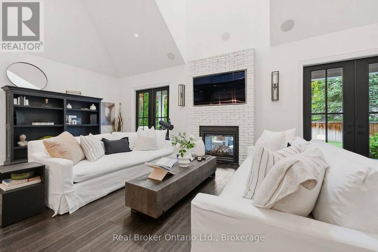
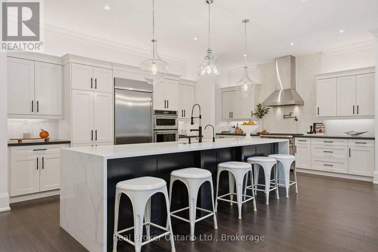
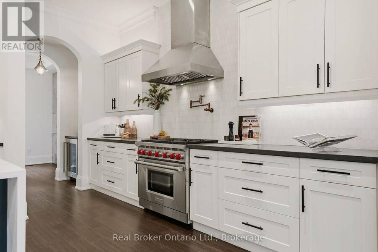
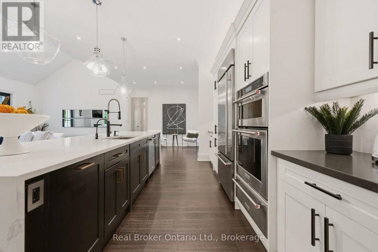
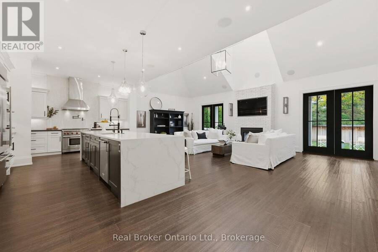
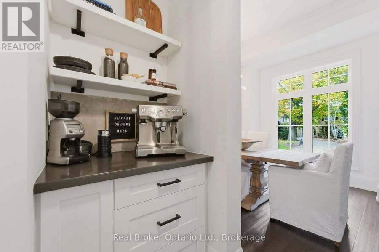
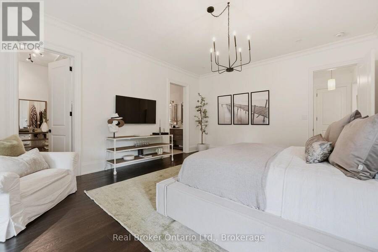
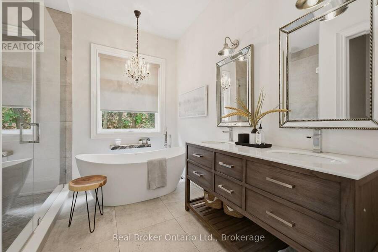
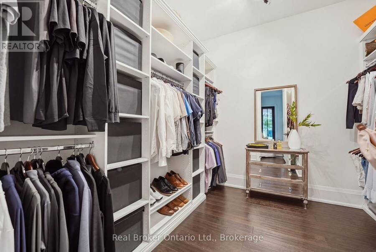
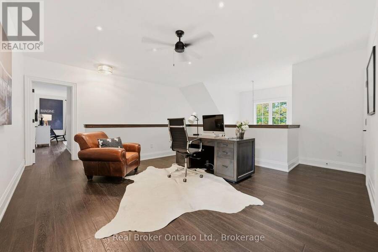
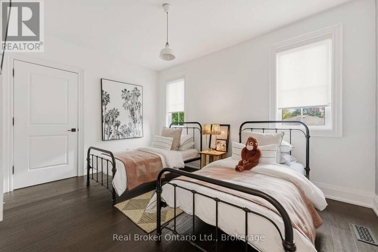
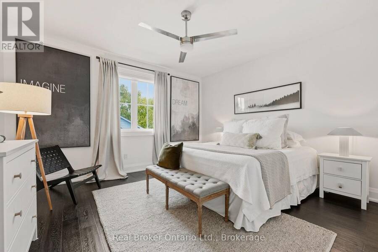
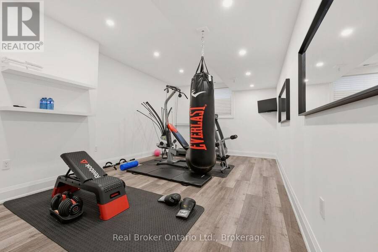
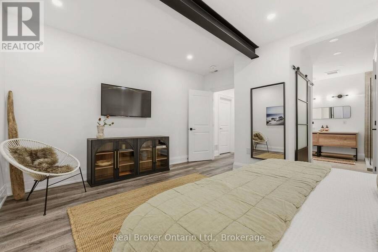
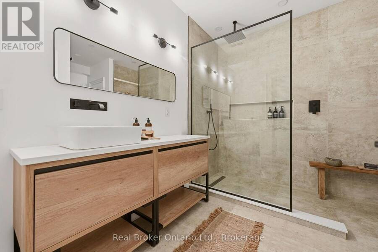
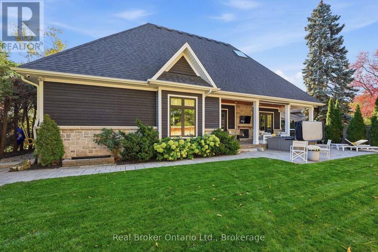
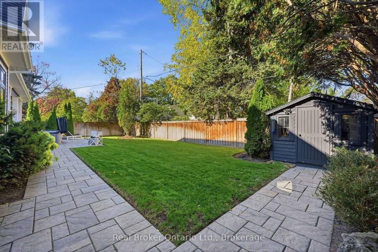
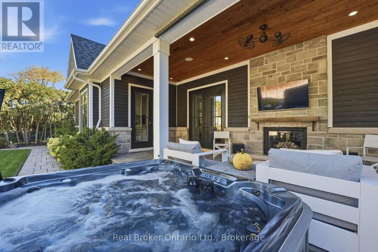
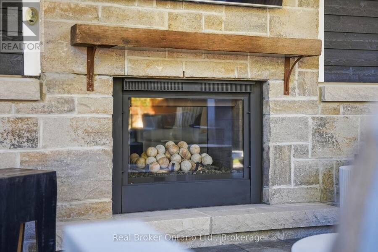
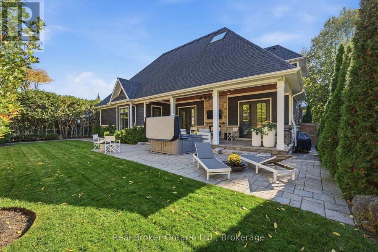
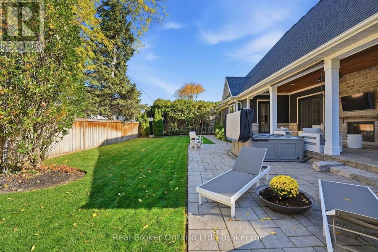
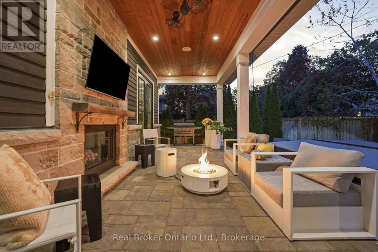
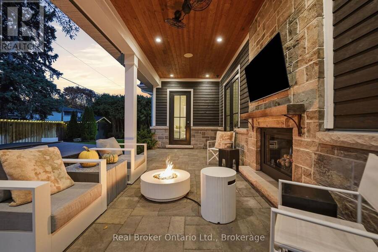
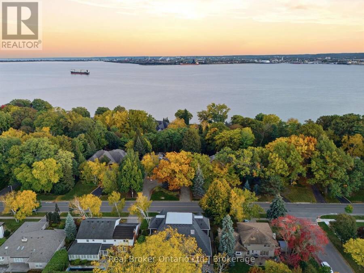
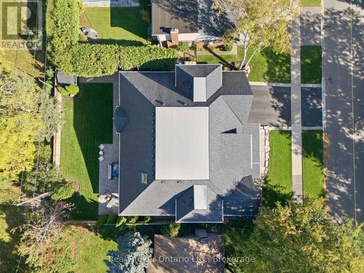
Set on a private, beautifully landscaped lot in South Aldershot, 175 North Shore Blvd West is a home made to gather and to rest. Approximately5,500 square feet. 5 bedrooms. 5 bathrooms. Room for everyone, and space to breathe. Walk in and feel it right away. Vaulted ceilings,hardwood floors, and light that makes you want to stay a while. The kitchen is where life happens, anchored by a 12-foot waterfall island and a36-inch Wolf gas range alongside premium appliances. A double-sided fireplace connects the main living and outdoor spaces, made for slowmornings and long conversations. The main floor primary suite keeps everyday living simple, and heated ... read more
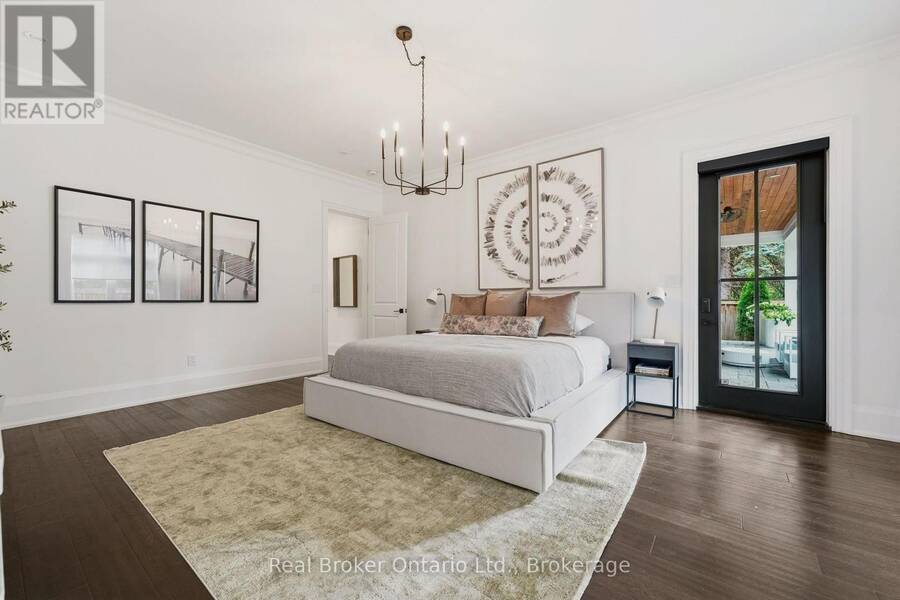
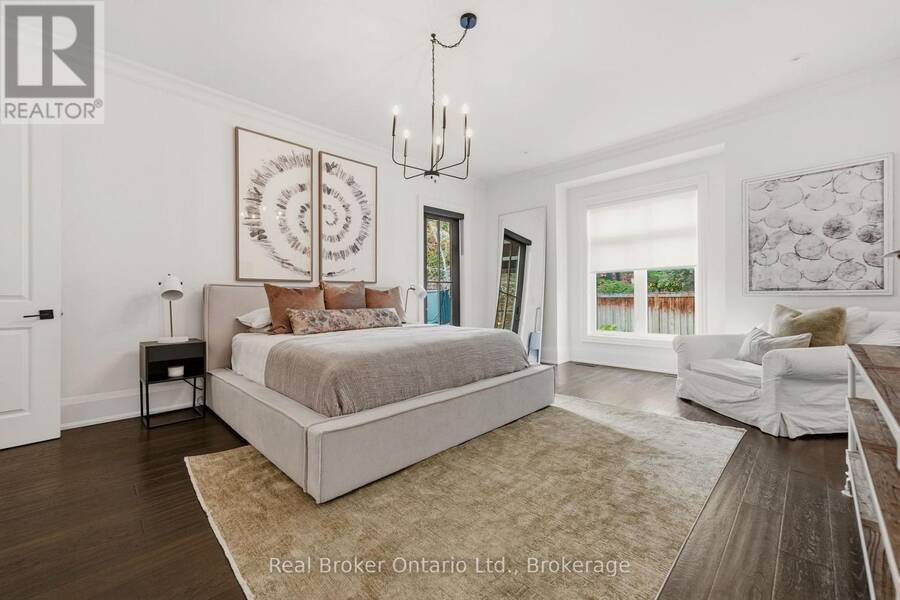
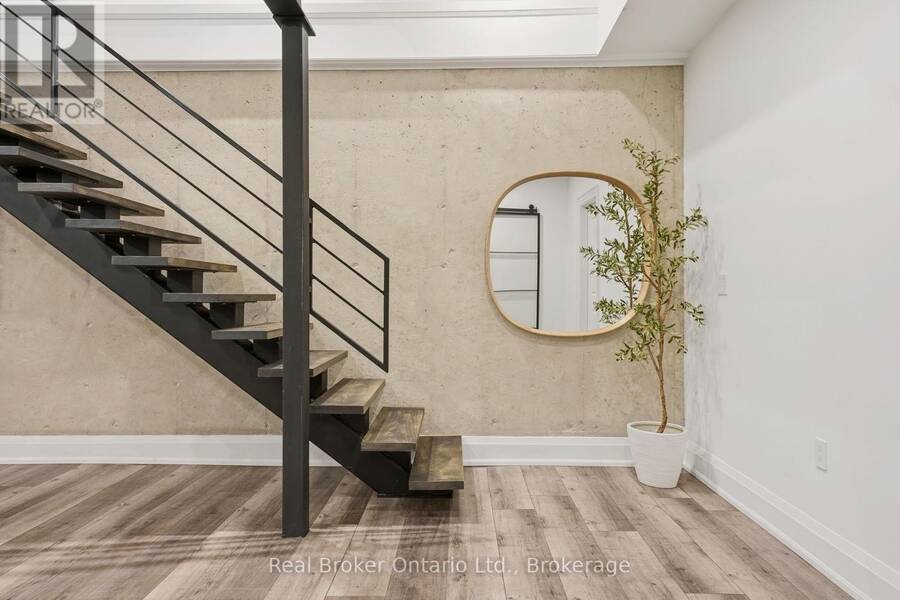
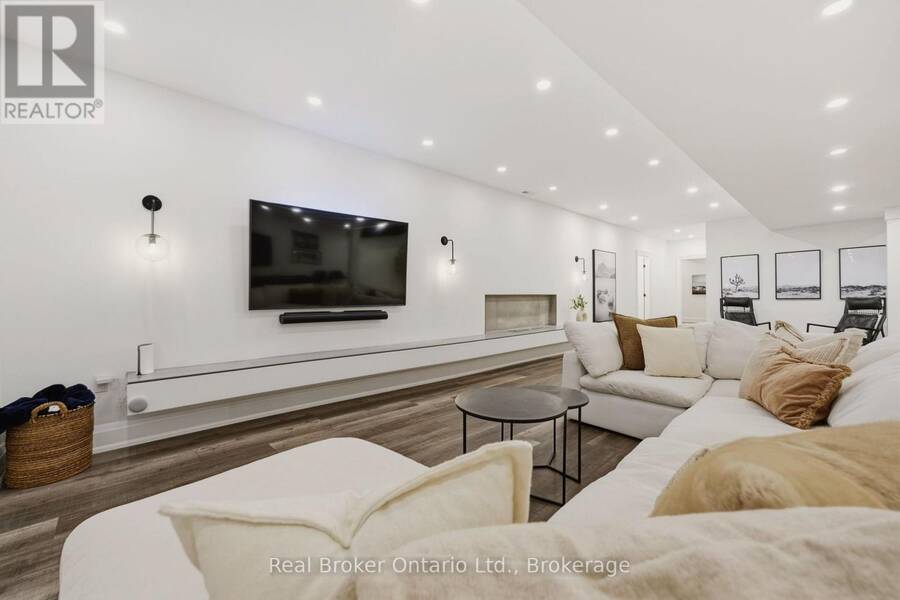
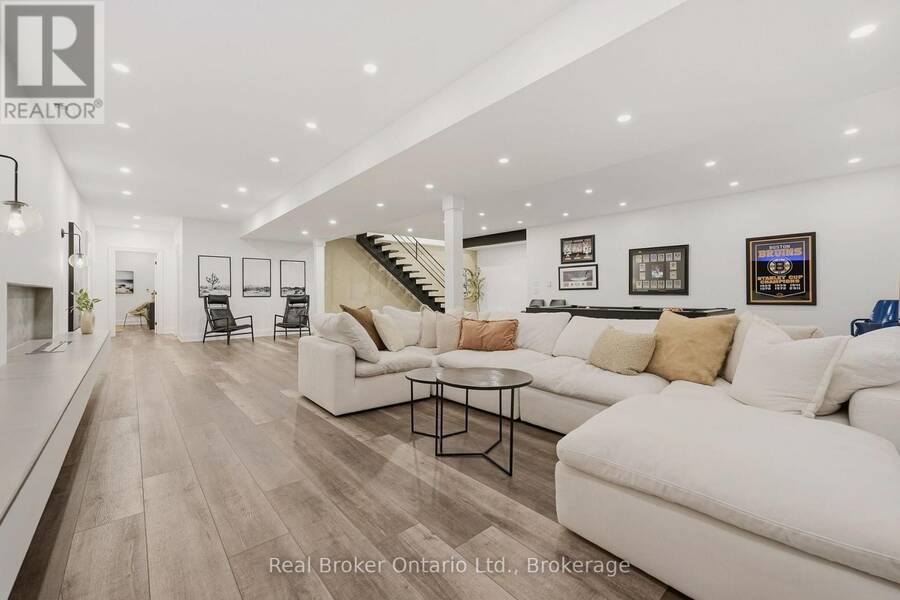
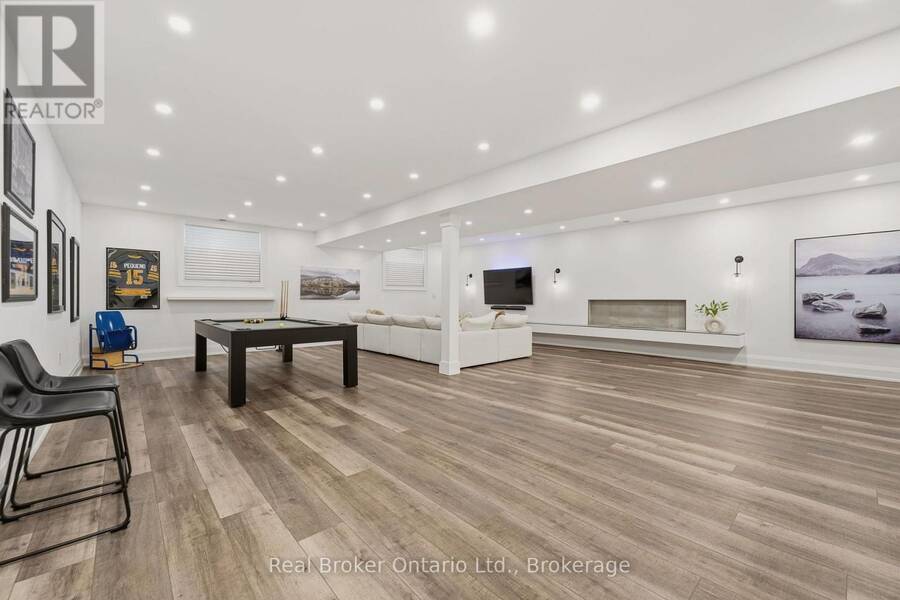
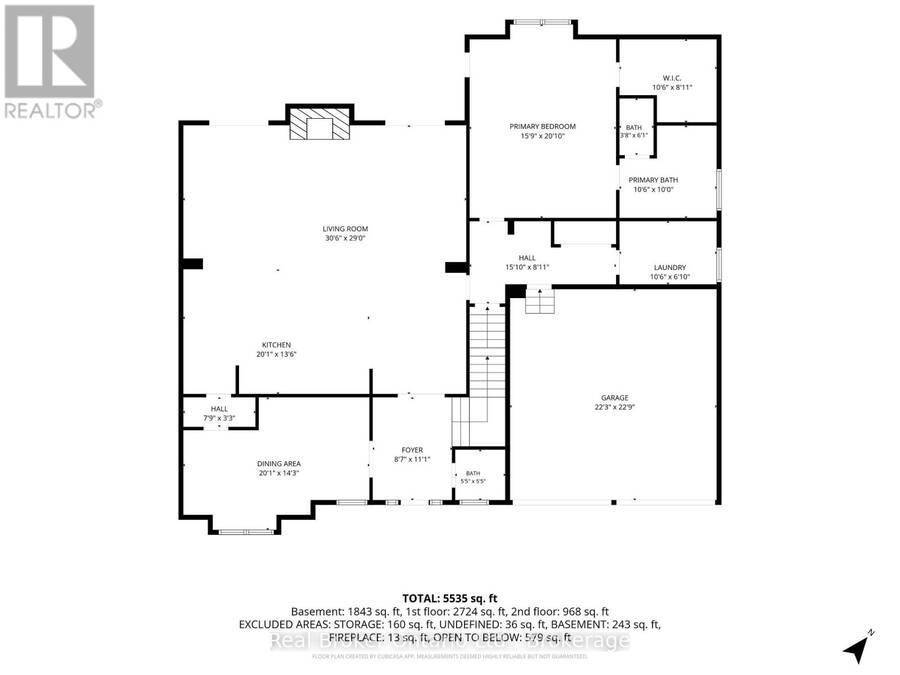
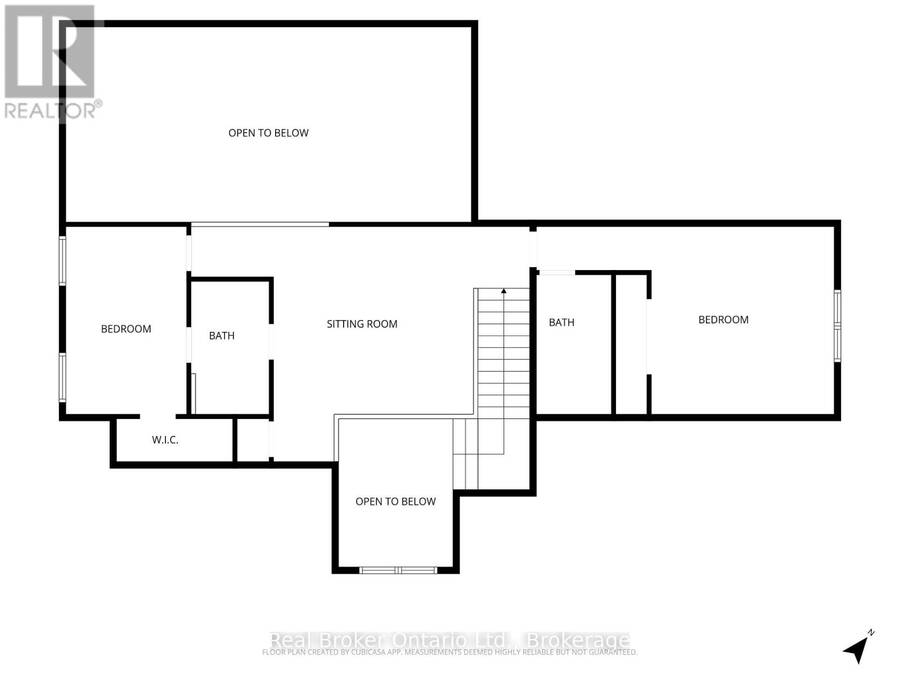
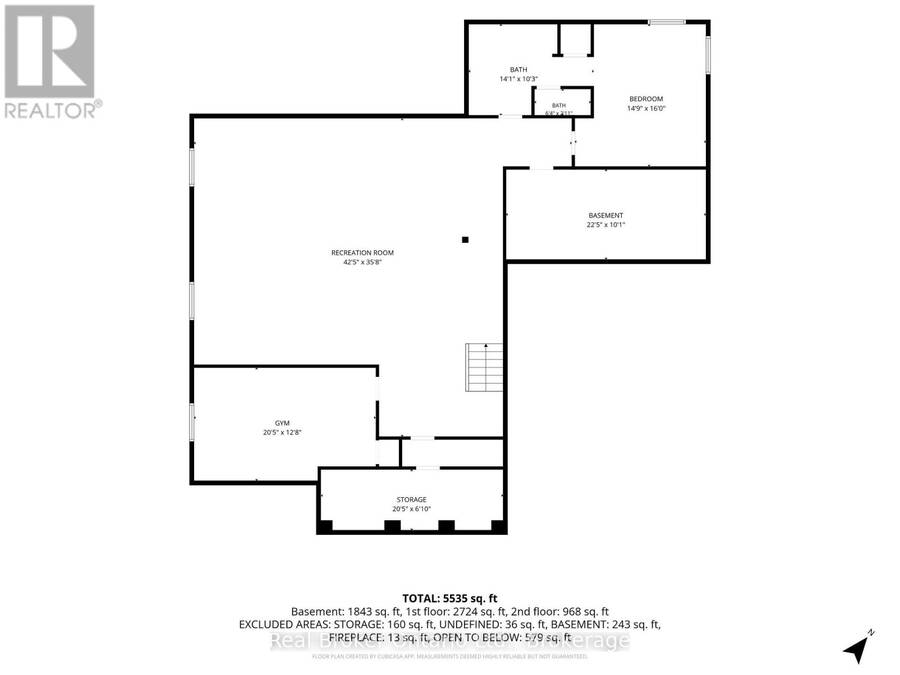
Set on a private, beautifully landscaped lot in South Aldershot, 175 North Shore Blvd West is a home made to gather and to rest. Approximately5,500 square feet. 5 bedrooms. 5 bathrooms. Room for everyone, and space to breathe. Walk in and feel it right away. Vaulted ceilings,hardwood floors, and light that makes you want to stay a while. The kitchen is where life happens, anchored by a 12-foot waterfall island and a36-inch Wolf gas range alongside premium appliances. A double-sided fireplace connects the main living and outdoor spaces, made for slowmornings and long conversations. The main floor primary suite keeps everyday living simple, and heated bathroom floors add a quiet layer ofcomfort. Upstairs, two bedrooms and an office flex space give everyone their own corner. The lower level is its own retreat. A home gym for yourmorning routine, plus a guest bedroom and full bathroom so visiting family and friends feel truly at home. Even more room to spread out. Thenstep outside. A covered lanai overlooks the private, manicured backyard, with a pool-sized lot ready for whatever you dream up next. Summerdays and evenings with friends come naturally here. A rare opportunity in one of Burlington's most loved pockets, with a flexible closing thatmoves at your pace (id:25417)
- Listing ID: W14107892
- Property Type: Single Family
| Property | |
|---|---|
| Ownership: | Freehold |
| Lot Size: | 75.2 by 110.4 FT|under 1/2 Acre Fully Fenced, Fenced Yard and Landscaped |
| Parking: | Attached Garage 4 Spaces |
| Building | |
|---|---|
| Type: | Single Family House |
| Appliances: | Dishwasher, Dryer, Garage Door Opener Remote(s), Microwave, Oven, Range, Refrigerator, Washer, Water Softener and Hot Tub |
| HVAC: | Central Air Conditioning, Fireplace and Forced Air Natural Gas |
| Exterior: | Stone |
| Basement: | Full (Finished) |
| Utilities: | Cable and Sanitary Sewer |
| Location | |
|---|---|
| City: | Burlington |
| Province: | Ontario |
| Nearby Amenities: | Golf Nearby, Park, Place Of Worship and Schools |
| Rooms | Level | Dimensions |
|---|---|---|
| Bedroom 3 | Second level | 7.09 m x 4.27 m |
| Sitting room | Second level | 7.7 m x 5.36 m |
| Bedroom 2 | Second level | 2.74 m x 4.27 m |
| Recreational, Games room | Basement | 12.93 m x 10.87 m |
| Bedroom 4 | Basement | 6.22 m x 3.86 m |
| Bedroom 5 | Basement | 4.5 m x 4.88 m |
| Dining room | Main level | 9.3 m x 8.84 m |
| Kitchen | Main level | 4.51 m x 6.43 m |
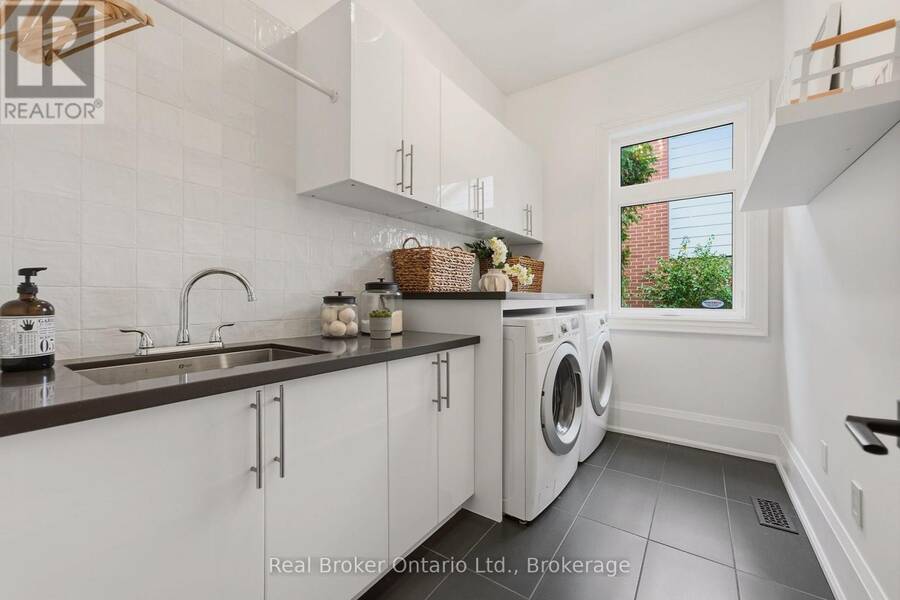
| Laundry room | Main level | 3.2 m x 2.08 m |
| Mud room | Main level | 4.83 m x 2.72 m |
| Primary Bedroom | Main level | 4.81 m x 6.35 m |
Book a showing to see this North Shore Boulevard West Home in Burlington
This property has so much to offer. Book a private showing now, as you do not want to miss out on 175 NORTH SHORE BOULEVARD W in Burlington, Ontario!
Private Showing Request
Send a request to book a private showing for
.
Please Note: Information you supply in the contact form will be kept fully confidential.
Is this home the right property for you? Start a conversation to find out.
Get Directions to this Property
Not sure where this property is? Get directions to this North Shore Boulevard West Home in Burlington.


Provided by Real Broker Ontario Ltd.. MLS®, REALTOR®, and the associated logos are trademarks of the Canadian Real Estate Association.

This REALTOR.ca listing content is owned and licensed by REALTOR® members of the Canadian Real Estate Association.
Have questions or need more information about this home? Don't know where to begin? Then, let us connect you with the best real estate agent to guide you.

Inquiries submitted through this website will be responded to by a local sales representative from Royal LePage®.
Start a Conversation by Text
Provide your full name, phone and email to start a conversation by text message.
Please Note: Information you supply in the contact form will be kept fully confidential.
Start a Conversation by Email
Provide your full name and email to start a conversation by email.
Please Note: Information you supply in the contact form will be kept fully confidential.