
1619 SNAKE Road, Burlington, Ontario L7P 4Y9

$699,900.00
- 3 bedrooms
- 2 bathrooms
- 1,868 Square Feet
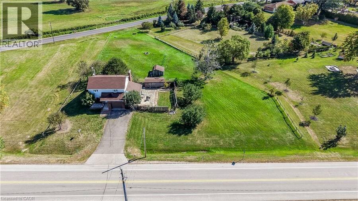
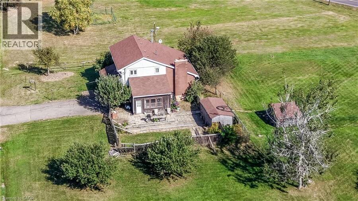
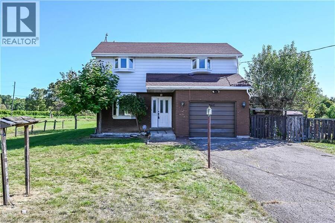
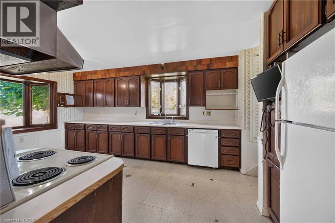
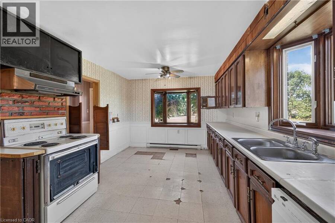
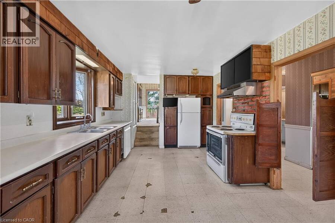
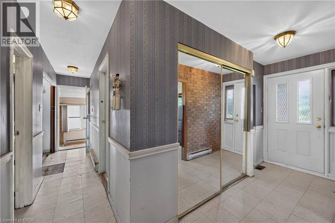
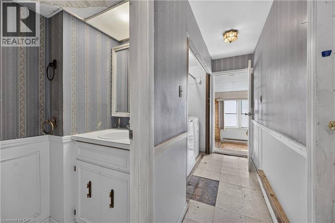
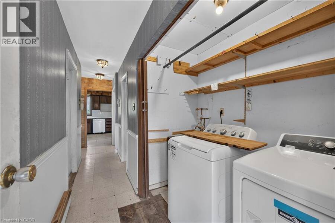
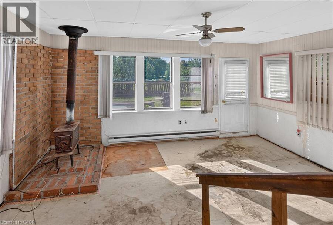
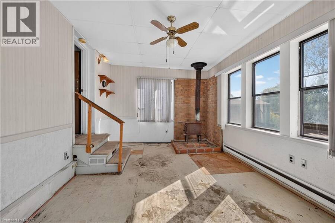
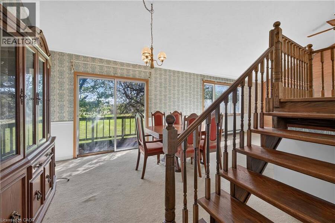
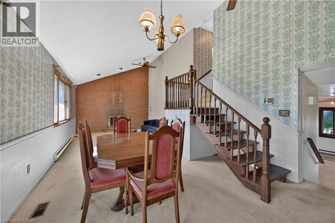
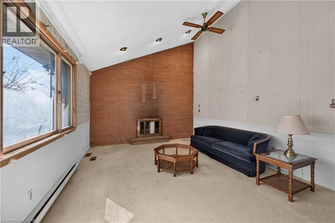
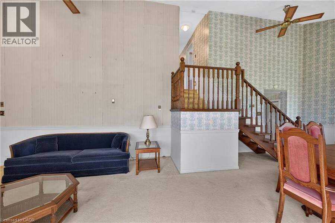
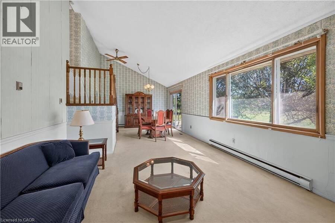
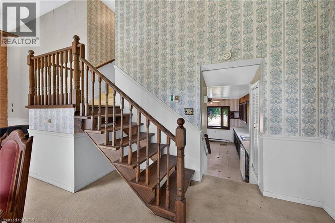
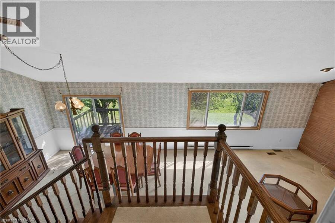
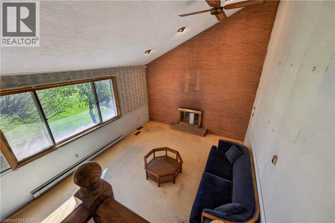
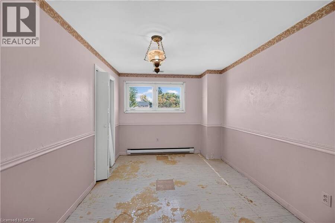
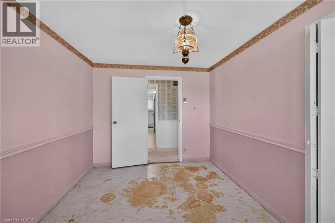
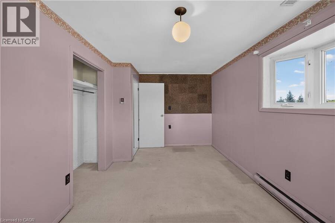
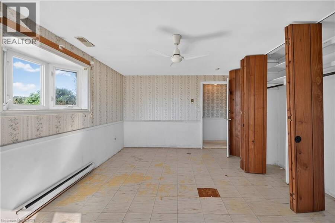
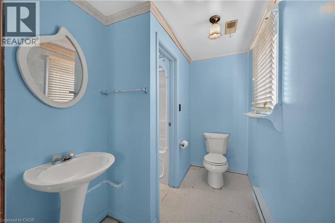
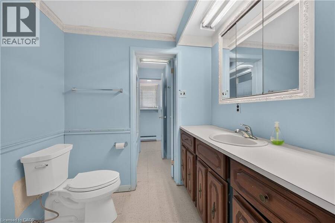
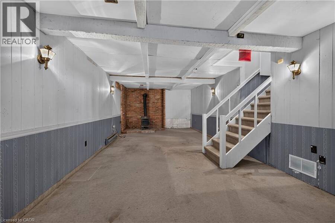
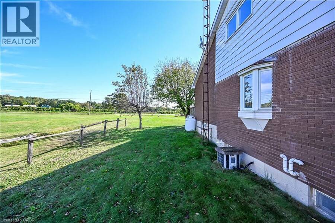
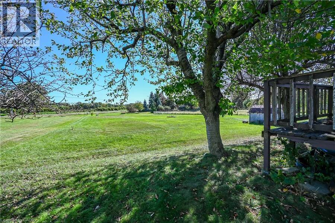
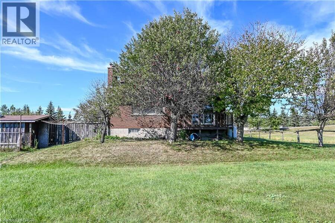
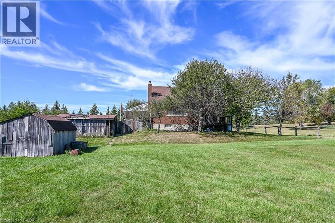
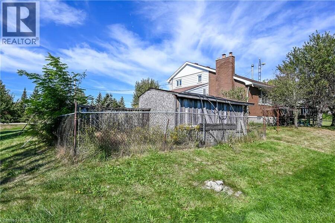
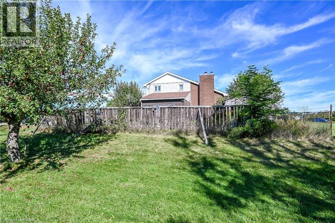
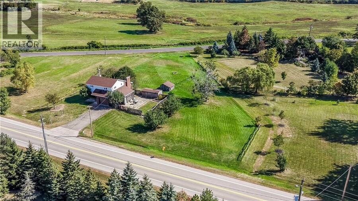
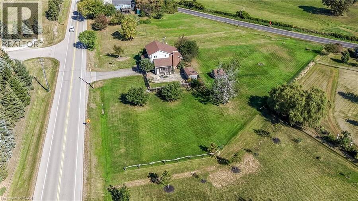
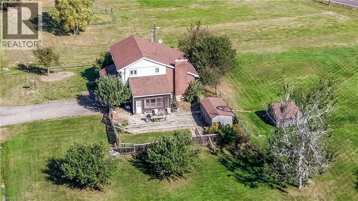
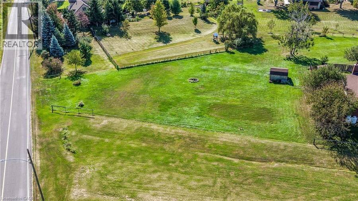
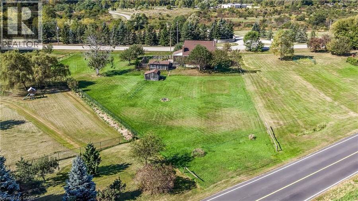
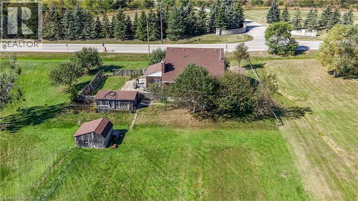
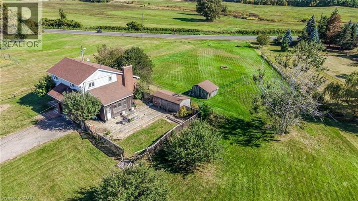
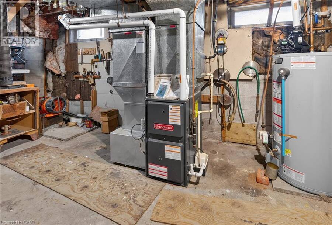
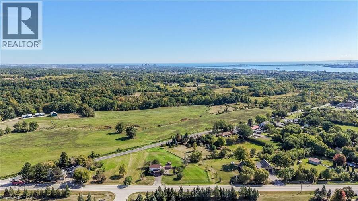
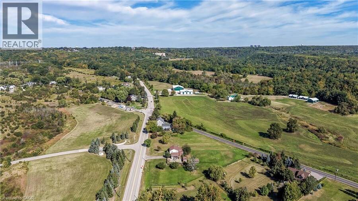
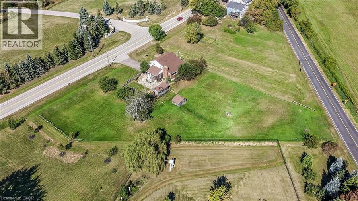
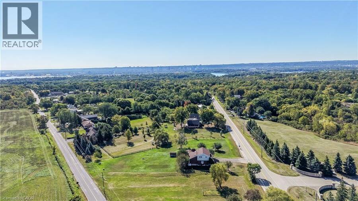
Opportunity awaits on this generous 204.99' x 250' rural lot in Burlington, surrounded by executive homes and with excellent highway access. The existing 5-level backsplit is brick and siding and requires updating, presenting an opportunity for a renovation or potential redevelopment. The home features a separate dining room, a sunroom with a walkout to the yard, 3 nice sized bedrooms, One full and two 2-piece bathrooms including a 2-piece ensuite, plus a full basement with recreation room and workshop. Propane furnace 2018, Attached garage with inside entry and driveway parking for up to 6 vehicles. Cistern and septic systems. Sump pump with battery ... read more
Opportunity awaits on this generous 204.99' x 250' rural lot in Burlington, surrounded by executive homes and with excellent highway access. The existing 5-level backsplit is brick and siding and requires updating, presenting an opportunity for a renovation or potential redevelopment. The home features a separate dining room, a sunroom with a walkout to the yard, 3 nice sized bedrooms, One full and two 2-piece bathrooms including a 2-piece ensuite, plus a full basement with recreation room and workshop. Propane furnace 2018, Attached garage with inside entry and driveway parking for up to 6 vehicles. Cistern and septic systems. Sump pump with battery backup 2024. Enjoy a country setting with convenient access to Clappison Woods Nature Reserve, Eileen John Holland Nature Sanctuary, Hidden Valley Park and the Royal Botanical Gardens. Amazing hiking opportunities on the Bruce Trail, including Bruce Trail access to Borer's Falls It is also close to amenities in Waterdown and Burlington. The best of both worlds. A property with plenty of possibilities for buyers with vision. (id:25417)
- Listing ID: 40866478
- Property Type: Single Family
- Year Built: 1966
| Property | |
|---|---|
| Style: | Other |
| Ownership: | Freehold |
| Lot Size: | 0.95 Ac (1/2 - 1.99 Acres) |
| Parking: | Attached Garage 7 Spaces |
| Building | |
|---|---|
| Type: | Single Family House |
| Appliances: | Refrigerator, Stove, Washer and Dryer |
| HVAC: | Baseboard Heaters, Fireplace and Forced Air Electric, Propane |
| Exterior: | Aluminum Siding, Brick and Brick Veneer |
| Basement: | Full (Partially Finished) |
| Utilities: | Septic System |
| Location | |
|---|---|
| City: | Burlington |
| Province: | Ontario |
| Rooms | Level | Dimensions |
|---|---|---|
| Living room | Second level | 19'0'' x 13'4'' |
| Dining room | Second level | 11'0'' x 13'4'' |
| Bedroom | Third level | 11'6'' x 8'10'' |
| Bedroom | Third level | 15'0'' x 11'0'' |
| 5pc Bathroom | Third level | 15'2'' x 8'8'' |
| Bedroom | Third level | 15'2'' x 11'0'' |
| Recreation room | Basement | 29'4'' x 12'8'' |
| Utility room | Lower level | 16'0'' x 18'0'' |
| Laundry room | Main level | 7'2'' x 3'4'' |
| Sunroom | Main level | 17'0'' x 11'4'' |
| 2pc Bathroom | Main level | 7'1'' x 3'4'' |
| Kitchen | Main level | 18'7'' x 11'0'' |
Book a showing to see this SNAKE Road Home in Burlington
This property has so much to offer. Book a private showing now, as you do not want to miss out on 1619 SNAKE Road in Burlington, Ontario!
Private Showing Request
Send a request to book a private showing for
.
Please Note: Information you supply in the contact form will be kept fully confidential.
Is this home the right property for you? Start a conversation to find out.
Get Directions to this Property
Not sure where this property is? Get directions to this SNAKE Road Home in Burlington.


Provided by Royal LePage State Realty Inc.. MLS®, REALTOR®, and the associated logos are trademarks of the Canadian Real Estate Association.

This REALTOR.ca listing content is owned and licensed by REALTOR® members of the Canadian Real Estate Association.
Have questions or need more information about this home? Don't know where to begin? Then, let us connect you with the best real estate agent to guide you.

Inquiries submitted through this website will be responded to by a local sales representative from Royal LePage®.
Start a Conversation by Text
Provide your full name, phone and email to start a conversation by text message.
Please Note: Information you supply in the contact form will be kept fully confidential.
Start a Conversation by Email
Provide your full name and email to start a conversation by email.
Please Note: Information you supply in the contact form will be kept fully confidential.