
1569 WESTMINSTER PLACE, Burlington, Ontario L7P 2B4


$599,999.00
- 3 bedrooms
- 2 bathrooms
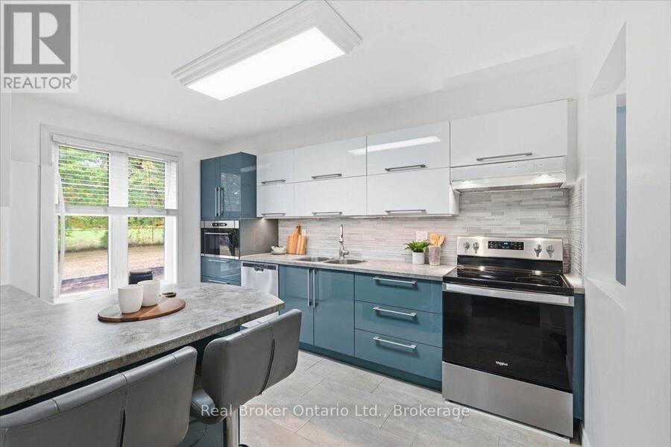
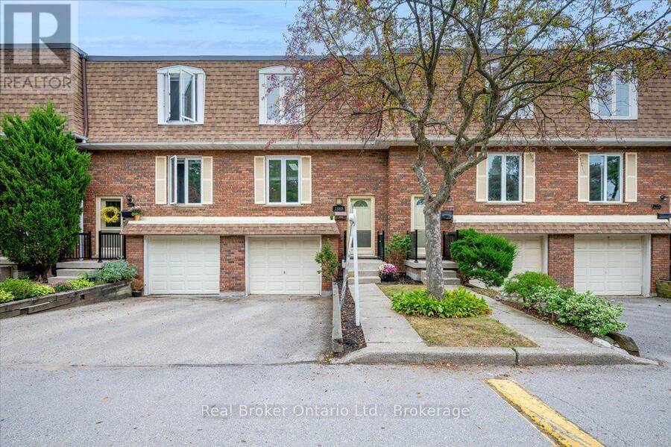
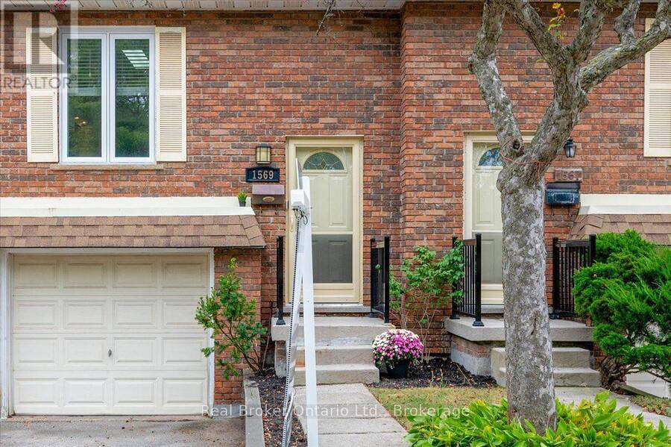
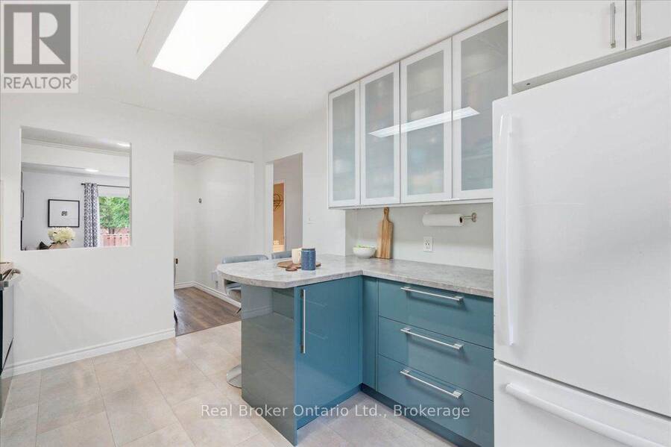
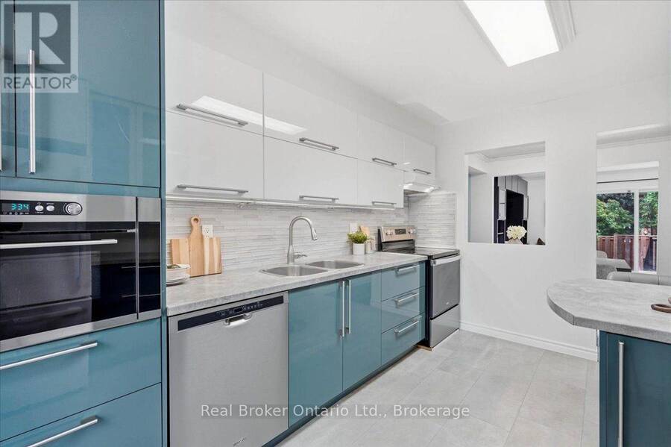
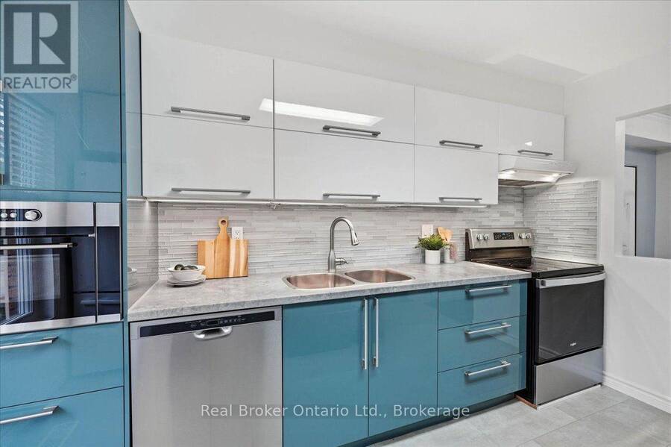
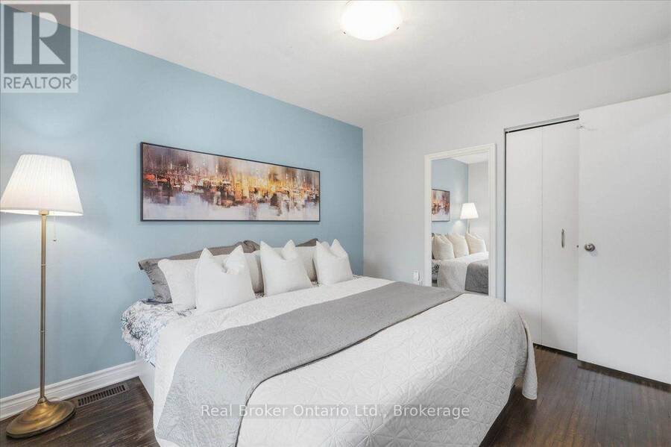
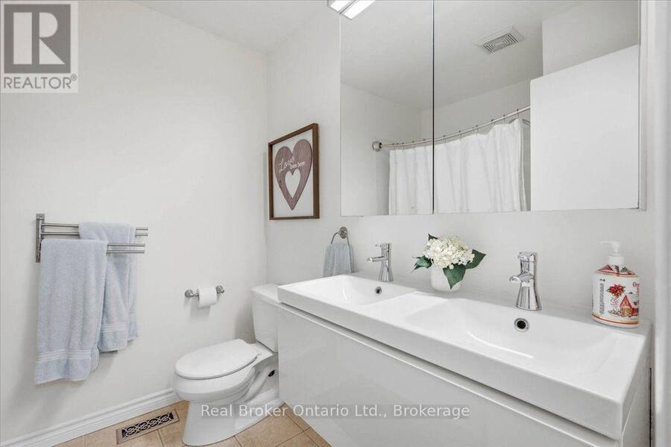
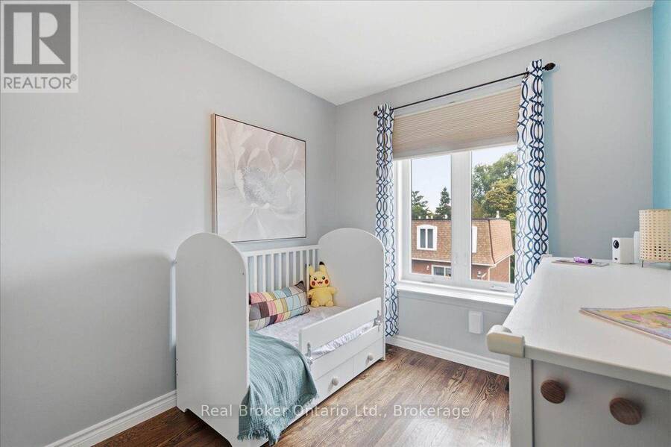
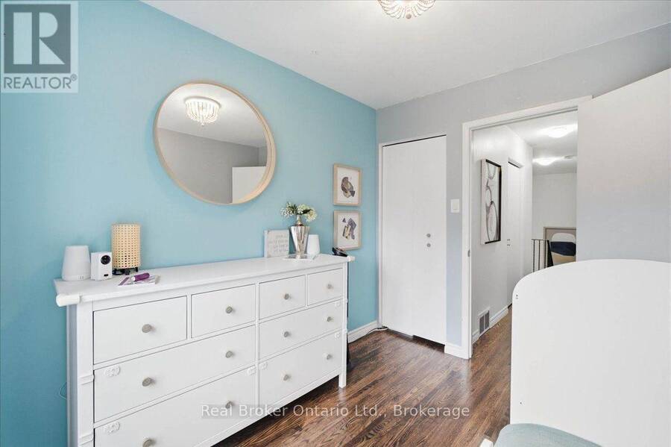
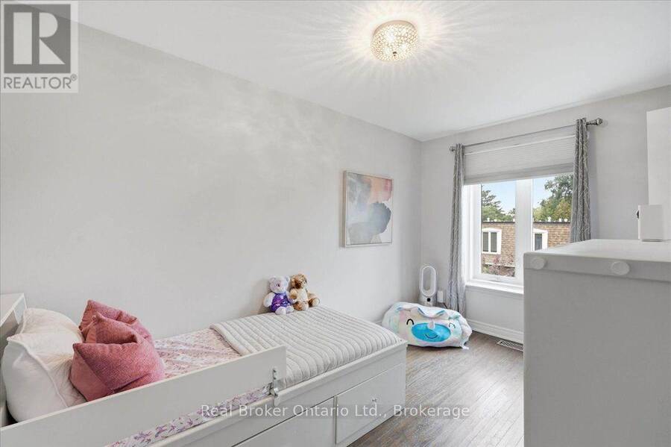
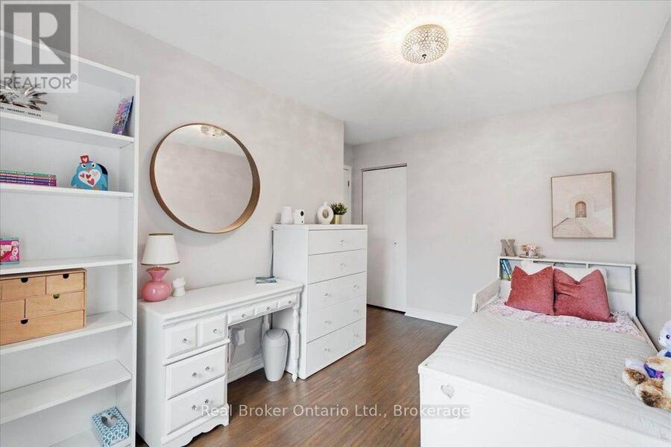
Your own driveway. Your own garage. A kitchen window overlooking greenspace. If you're ready for a little more room and a place that feels like your own, this move-in-ready home in Burlington's sought-after Mountainside neighbourhood deserves a look. Hardwood floors in the bedrooms, a renovated kitchen with stylish, updated appliances set the tone inside, with a breakfast bar for quick mornings and a separate dining area for family dinners, homework and catching up at the end of the day. Upstairs, three bedrooms and a five-piece bathroom give you room to settle in and grow. New windows installed in 2024 are another update you'll appreciate. The ... read more
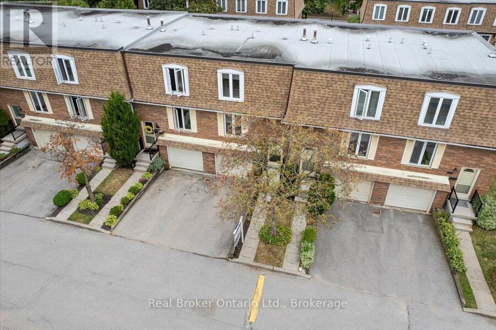
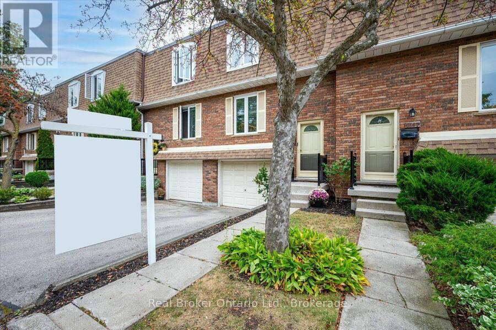
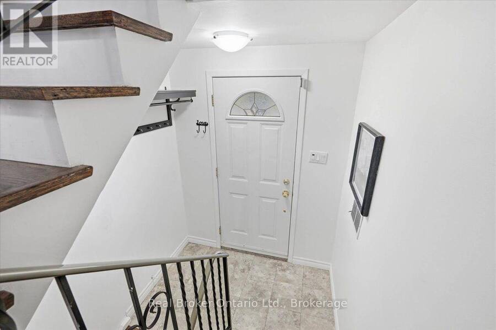
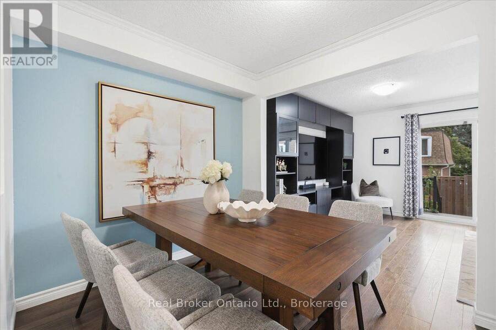
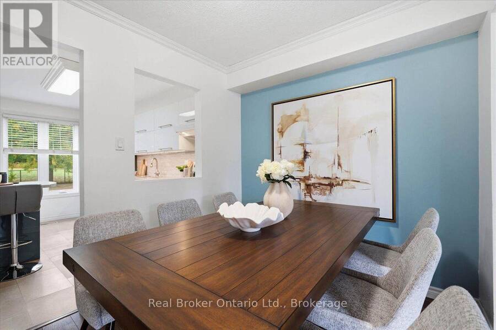
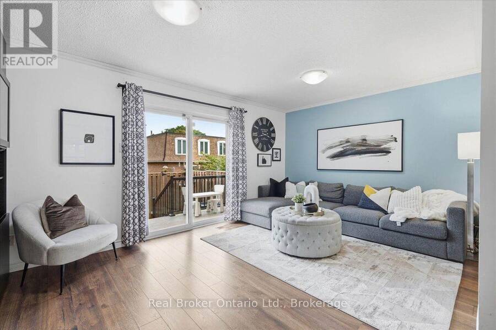
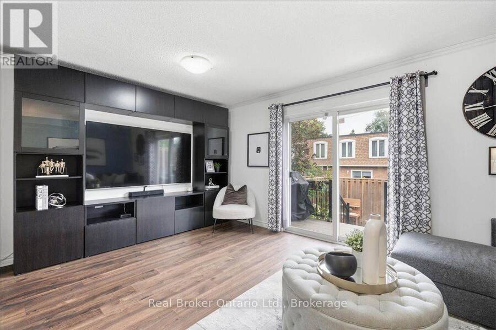
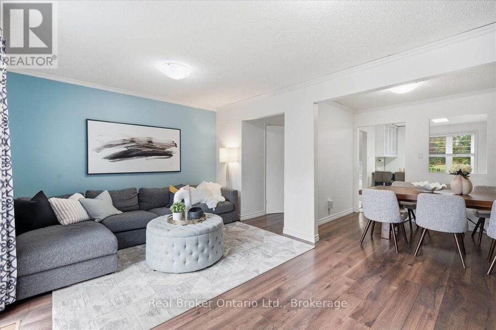
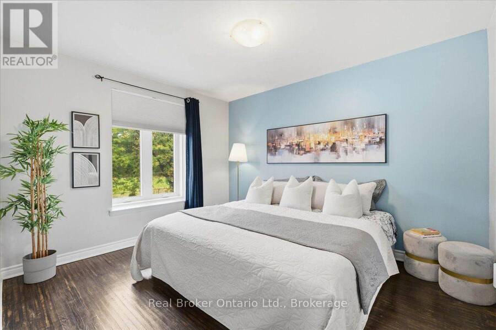
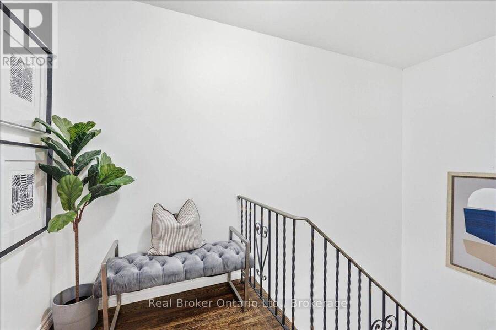
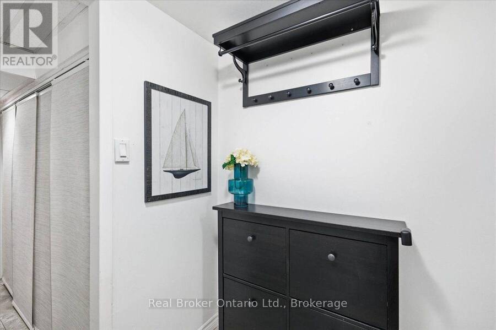
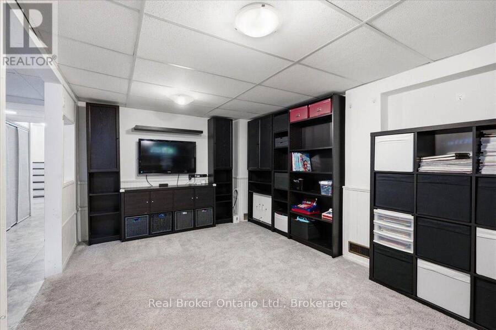
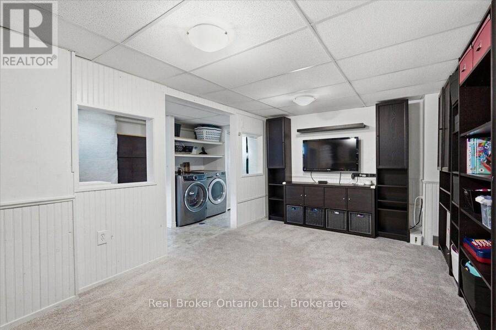
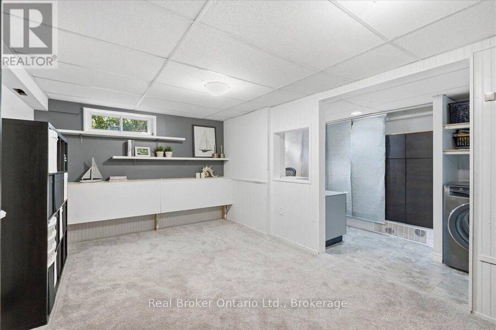
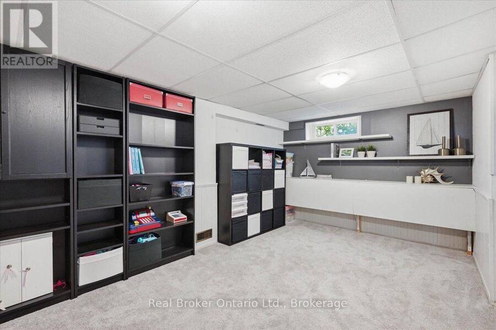
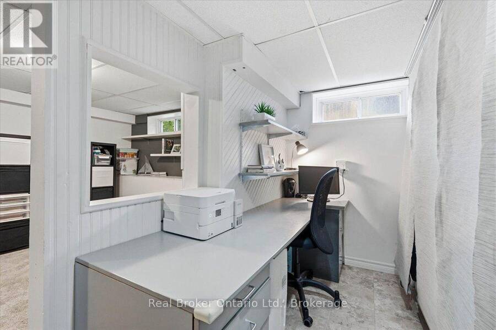
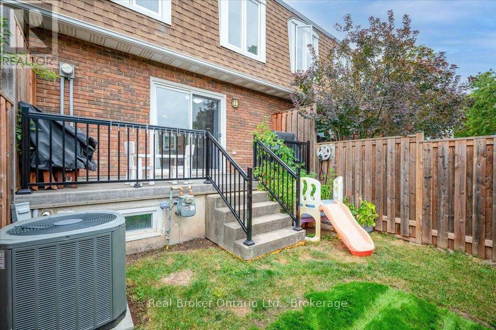
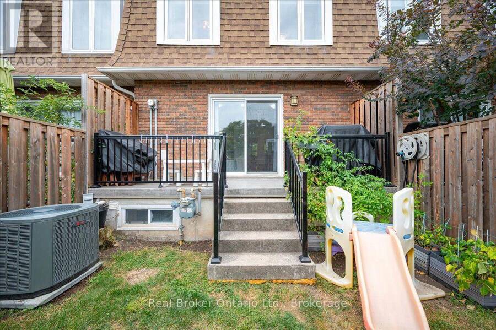
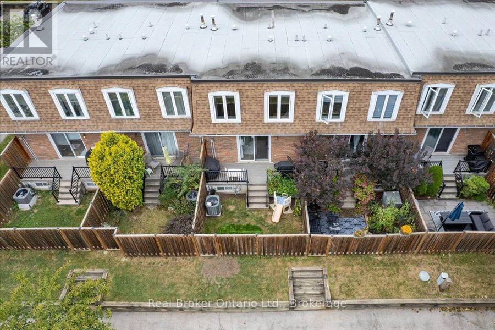
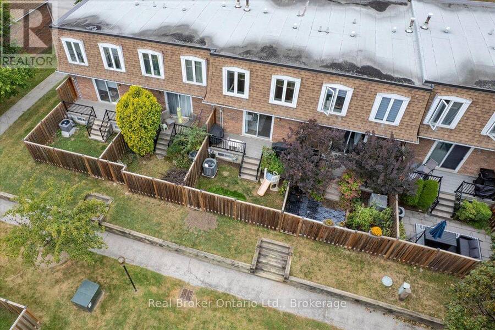
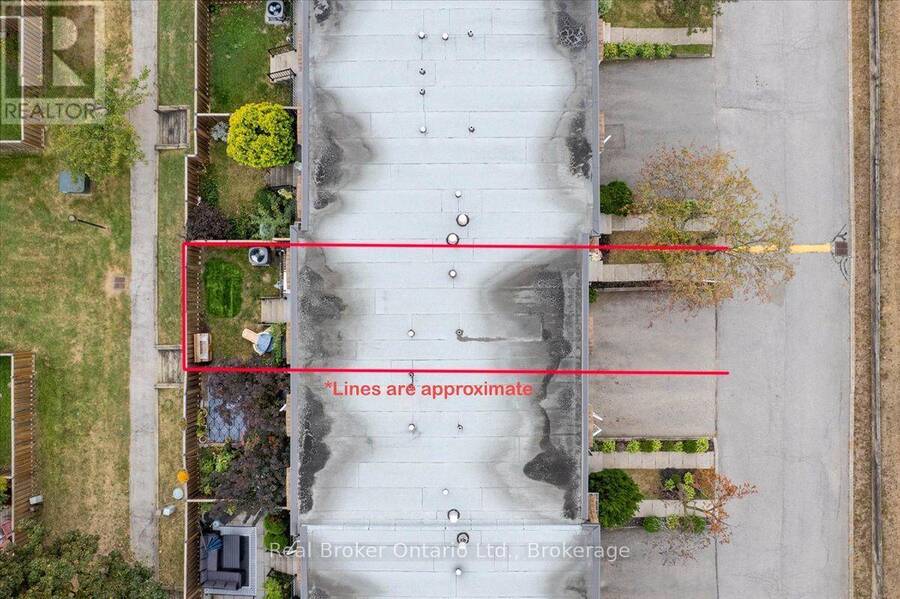
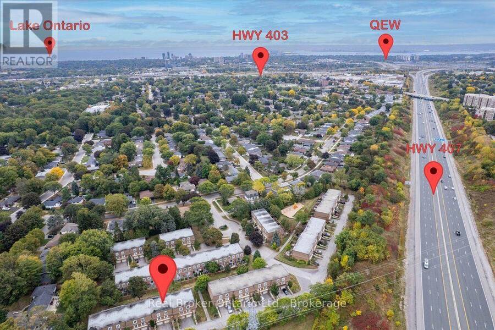
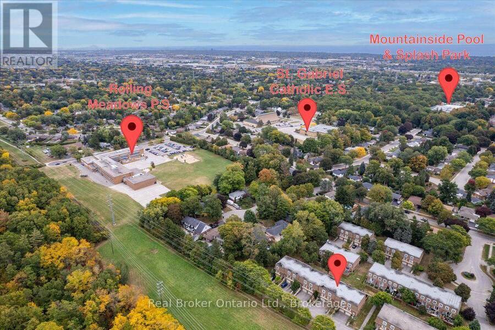
Your own driveway. Your own garage. A kitchen window overlooking greenspace. If you're ready for a little more room and a place that feels like your own, this move-in-ready home in Burlington's sought-after Mountainside neighbourhood deserves a look. Hardwood floors in the bedrooms, a renovated kitchen with stylish, updated appliances set the tone inside, with a breakfast bar for quick mornings and a separate dining area for family dinners, homework and catching up at the end of the day. Upstairs, three bedrooms and a five-piece bathroom give you room to settle in and grow. New windows installed in 2024 are another update you'll appreciate. The basement adds even more usable space, with a rec room for movie nights or the kids' toys, plus office space when work needs a spot of its own. Out back, the fully fenced yard has a concrete patio ready for your barbecue and outdoor furniture, along with grass for kids or pets to play. The quiet dead-end street and plenty of visitor parking make having friends and family over easy, too. Whether you're buying your first home, starting a family or ready to trade high-rise living for a backyard and garage, there's a lot here to get excited about. Quick access to highways, shopping, great schools and parks keeps everyday life convenient. Take a look through the photos, then book a showing to see how the space could work for you. (id:25417)
- Listing ID: W13849908
- Property Type: Single Family
| Property | |
|---|---|
| Ownership: | Condo Corporation $583.60 / Monthly |
| Parking: | Attached Garage 2 Spaces |
| Building | |
|---|---|
| Type: | Single Family Row / Townhouse |
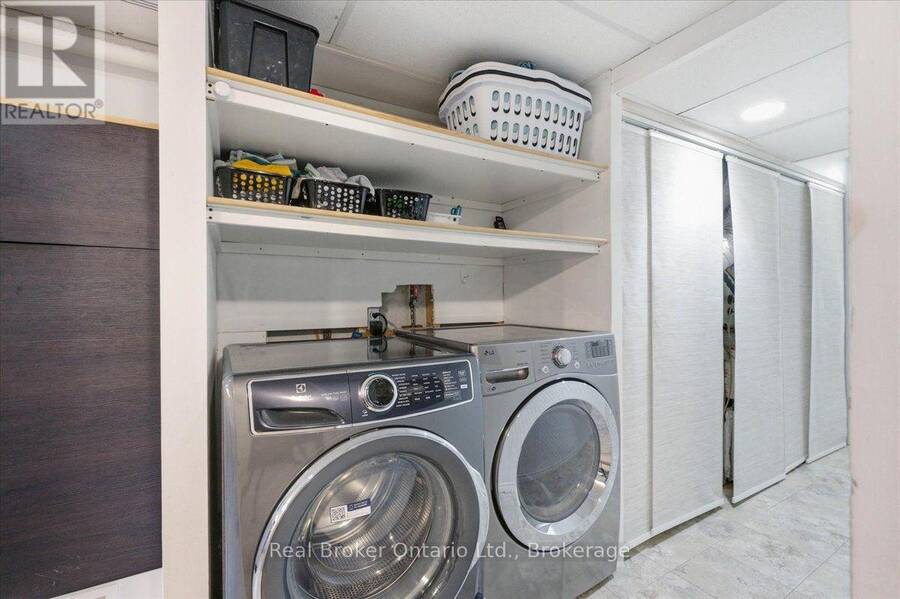
| Appliances: | Dishwasher, Dryer, Hood Fan, Microwave, Refrigerator, Stove, Washer, Water Heater and Garage Door Opener Remote(s) |
| HVAC: | Central Air Conditioning, Fireplace and Forced Air Natural Gas |
| Exterior: | Brick and Concrete |
| Basement: | N/A (Finished), N/A |
| Location | |
|---|---|
| City: | Burlington |
| Province: | Ontario |
| Nearby Amenities: | Public Transit and Schools |
| Community Features: | Community Centre and Pets Allowed With Restrictions |
| Rooms | Level | Dimensions |
|---|---|---|
| Bathroom | Second level | 2.1 m x 2.24 m |
| Bedroom 2 | Second level | 3.14 m x 4.08 m |
| Bedroom 3 | Second level | 2.44 m x 3 m |
| Primary Bedroom | Second level | 3.12 m x 3.62 m |
| Utility room | Basement | 0.73 m x 2.49 m |
| Office | Basement | 1.86 m x 3.3 m |
| Recreational, Games room | Basement | 3.08 m x 4.9 m |
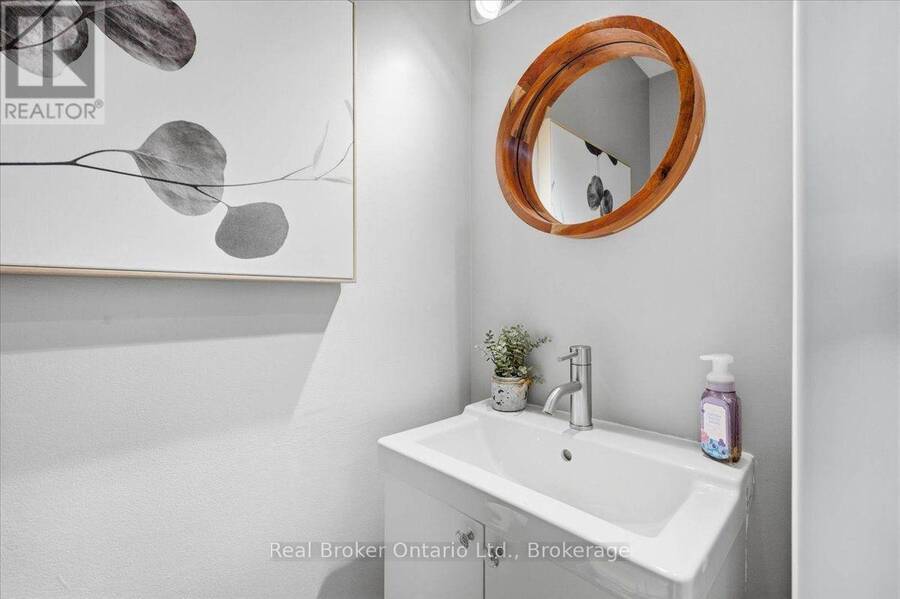
| Bathroom | Main level | 0.81 m x 1.7 m |
| Dining room | Main level | 2.94 m x 2.96 m |
| Kitchen | Main level | 3.16 m x 3.96 m |
| Living room | Main level | 5.11 m x 3.37 m |
Book a showing to see this Westminster Place Condo in Burlington
This property has so much to offer. Book a private showing now, as you do not want to miss out on 1569 WESTMINSTER PLACE in Burlington, Ontario!
Private Showing Request
Send a request to book a private showing for
.
Please Note: Information you supply in the contact form will be kept fully confidential.
Is this condo the right property for you? Start a conversation to find out.
Get Directions to this Property
Not sure where this property is? Get directions to this Westminster Place Condo in Burlington.


Provided by Real Broker Ontario Ltd.. MLS®, REALTOR®, and the associated logos are trademarks of the Canadian Real Estate Association.

This REALTOR.ca listing content is owned and licensed by REALTOR® members of the Canadian Real Estate Association.
Have questions or need more information about this condo? Don't know where to begin? Then, let us connect you with the best real estate agent to guide you.

Inquiries submitted through this website will be responded to by a local sales representative from Royal LePage®.
Start a Conversation by Text
Provide your full name, phone and email to start a conversation by text message.
Please Note: Information you supply in the contact form will be kept fully confidential.
Start a Conversation by Email
Provide your full name and email to start a conversation by email.
Please Note: Information you supply in the contact form will be kept fully confidential.