
152 BRECKONDALE COURT, Burlington, Ontario L7N 1X7

$2,799,900.00
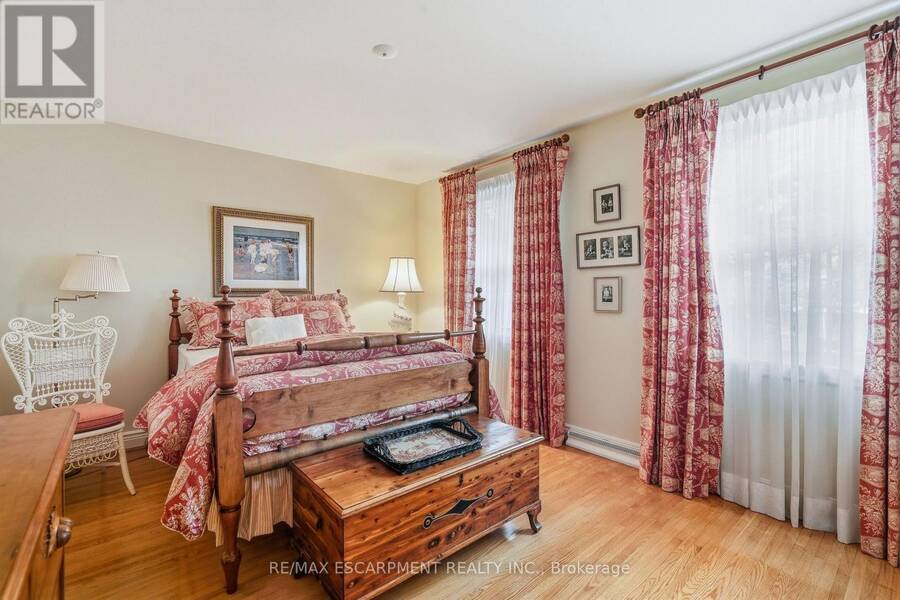
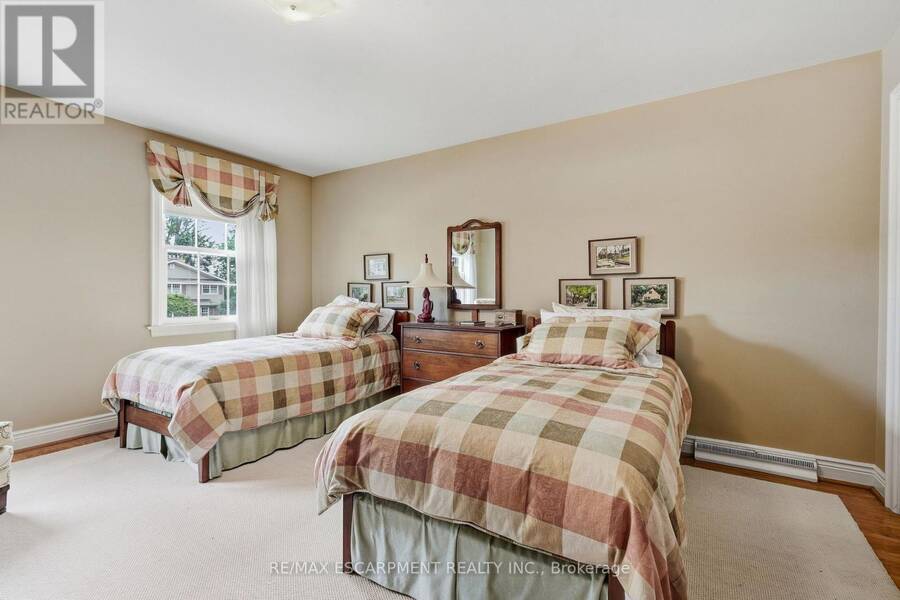
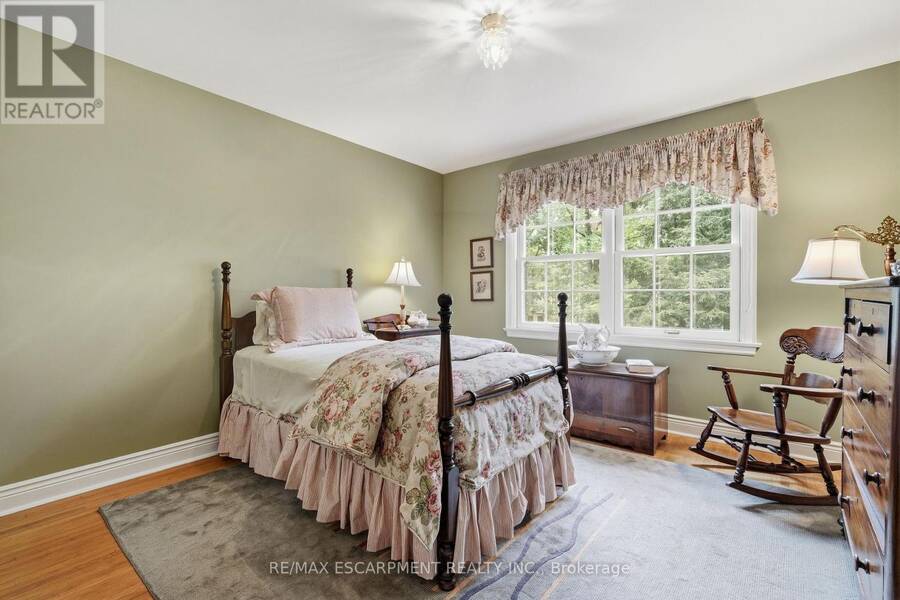
- 4 bedrooms
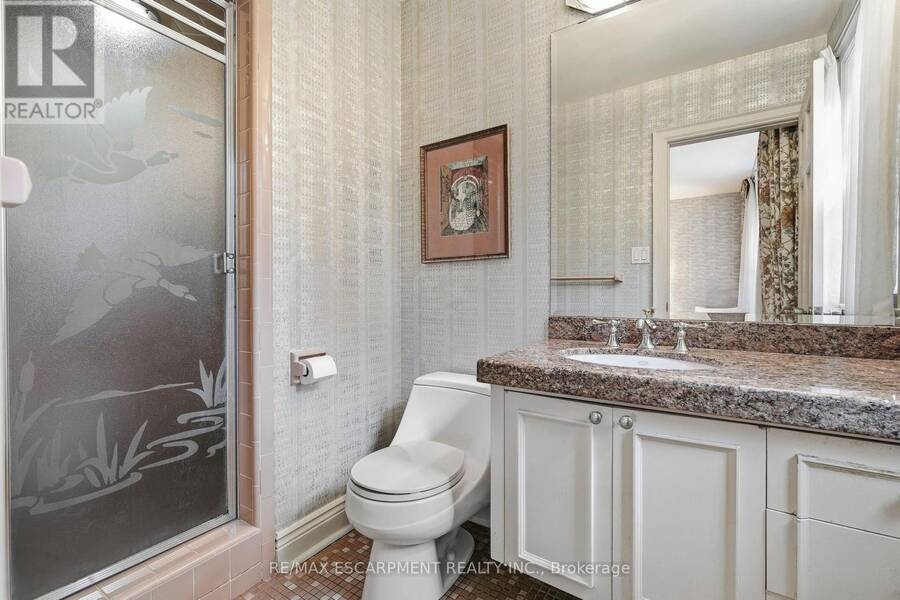
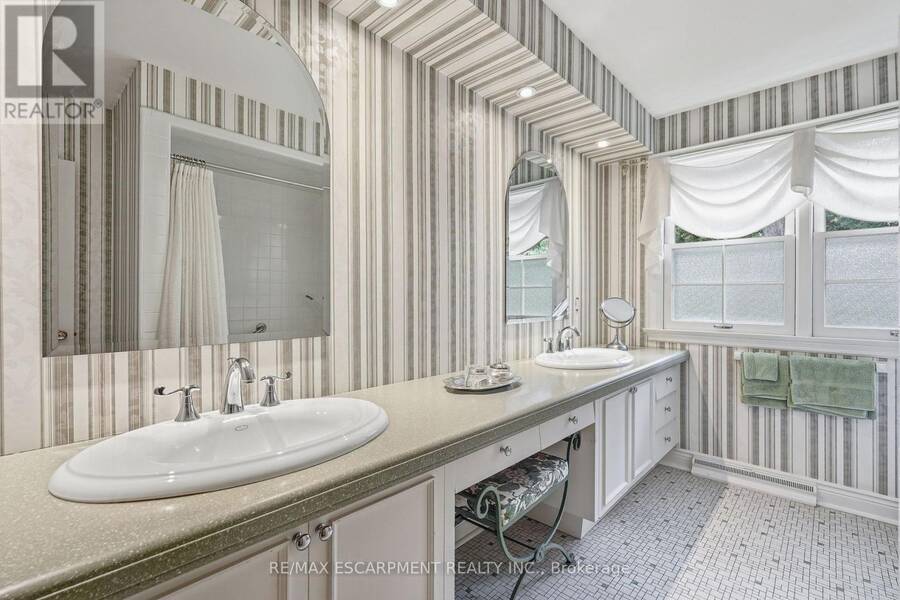
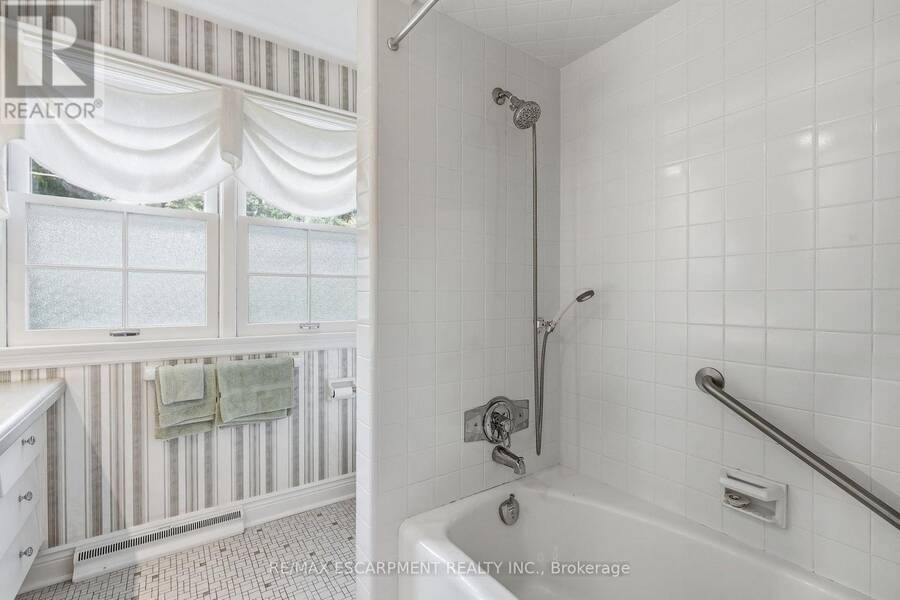
- 4 bathrooms
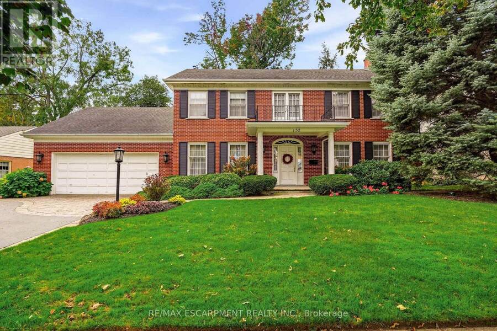
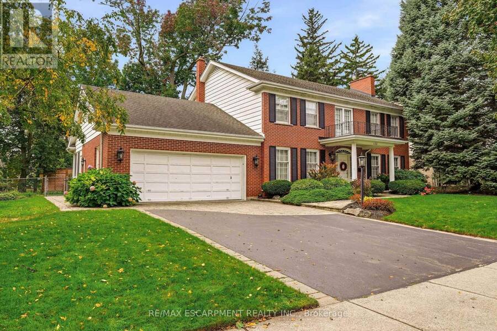
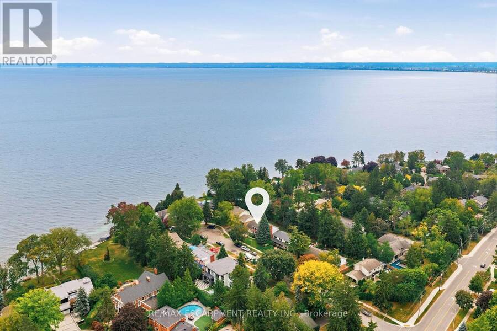
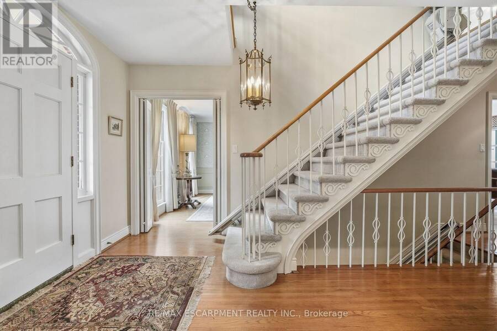
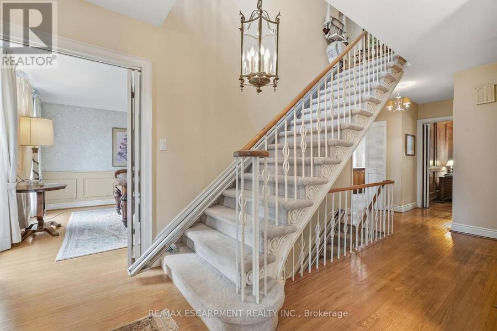
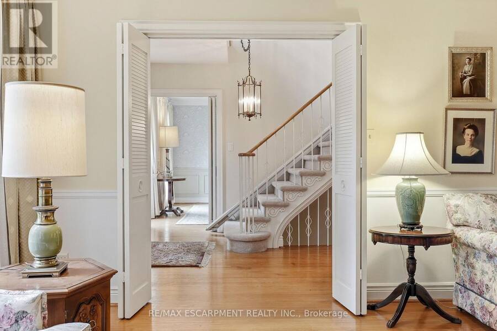
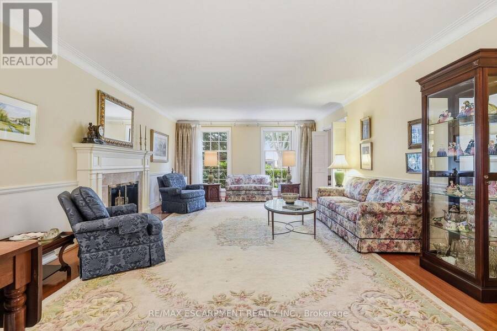
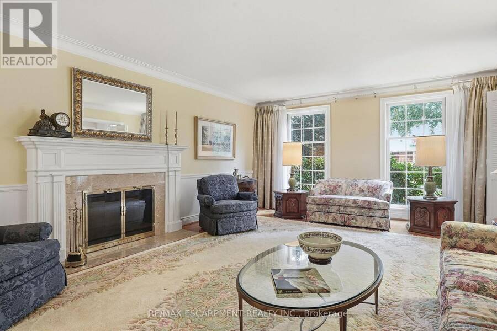
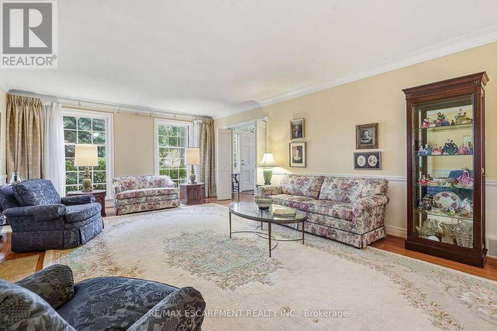
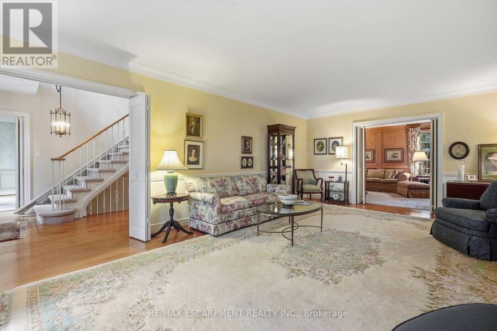
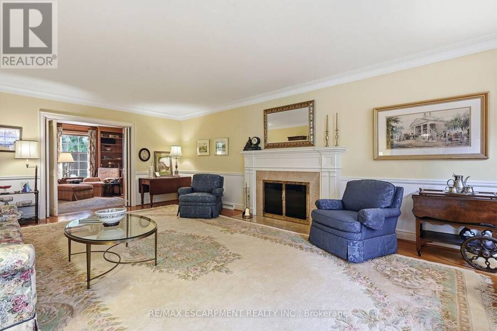
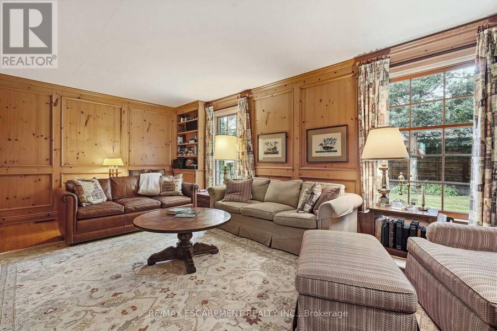
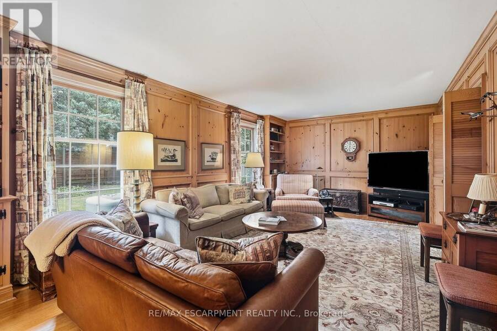
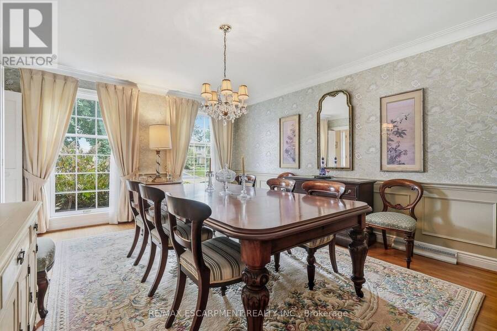
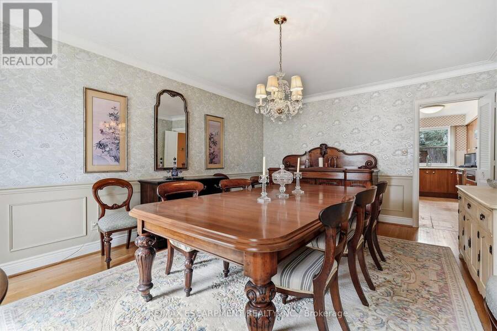
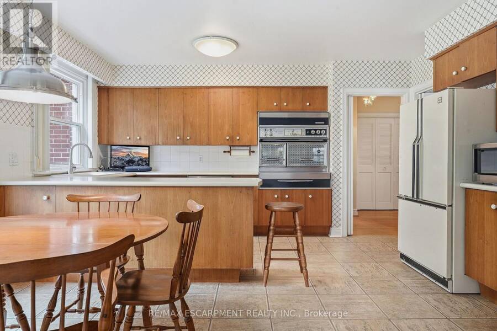
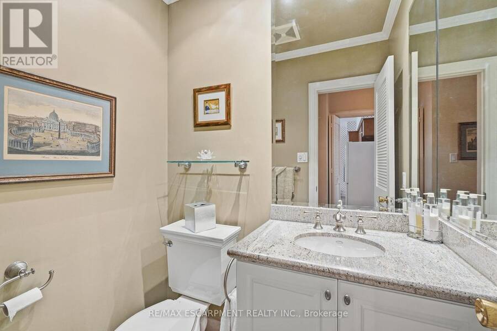
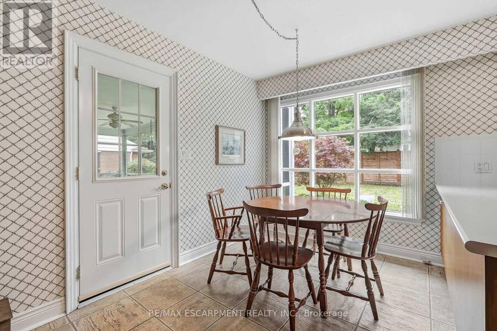
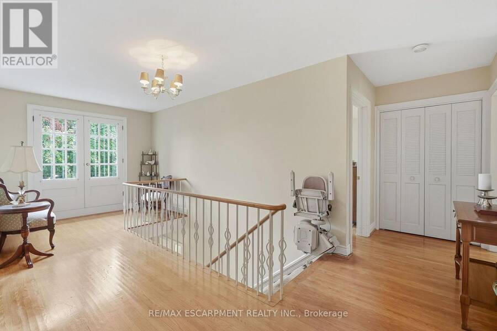
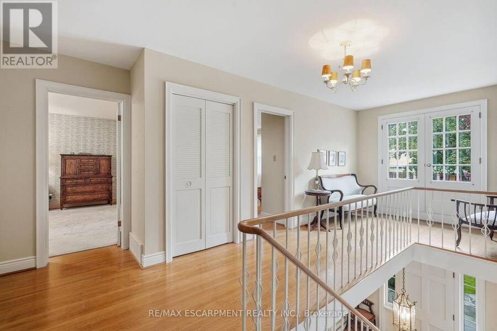
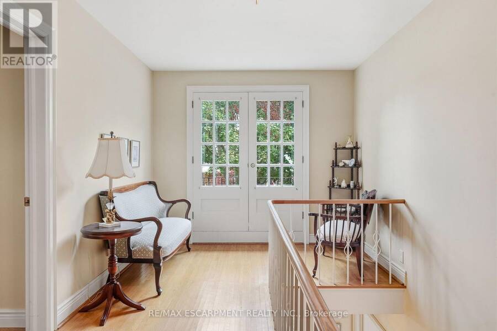
Welcome to this distinguished Georgian-style home, ideally situated among multimillion-dollar properties on a quiet street south of Lakeshore Road. Rarely does a home on this exceptional street become available, featuring a unique opportunity to secure a property in a highly sought-after neighbourhood. Inside, spacious principal rooms and four bedrooms provide an ideal foundation for family living, entertaining and creating memories for years to come. Beyond its immediate appeal, this property presents endless possibilities and tremendous long-term potential. Whether you choose to enjoy the home as it is, thoughtfully renovate and modernize it over ... read more
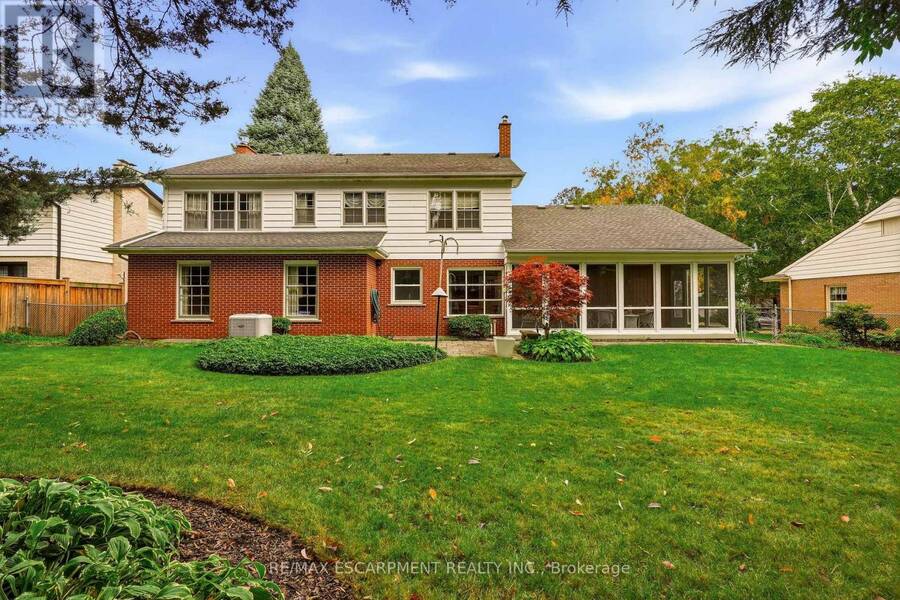
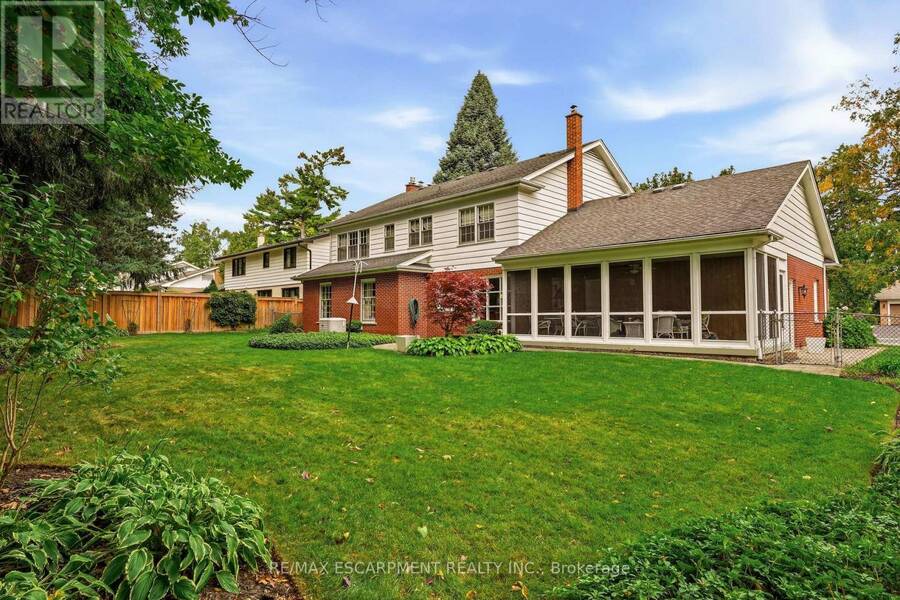
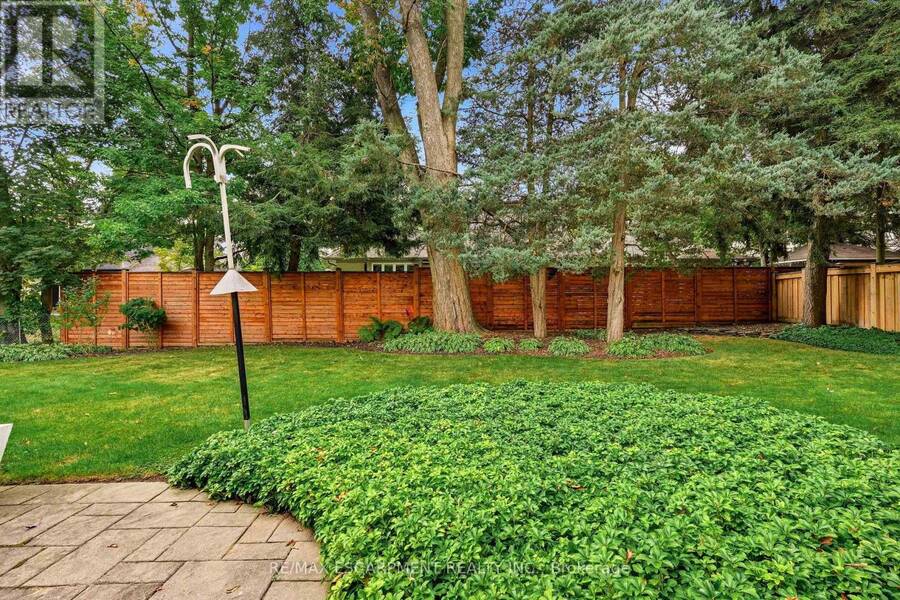
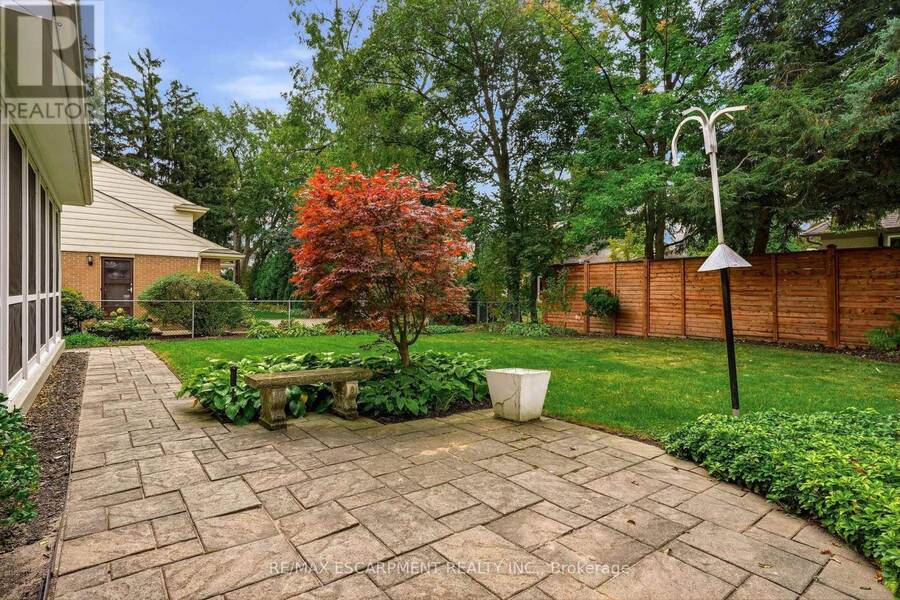
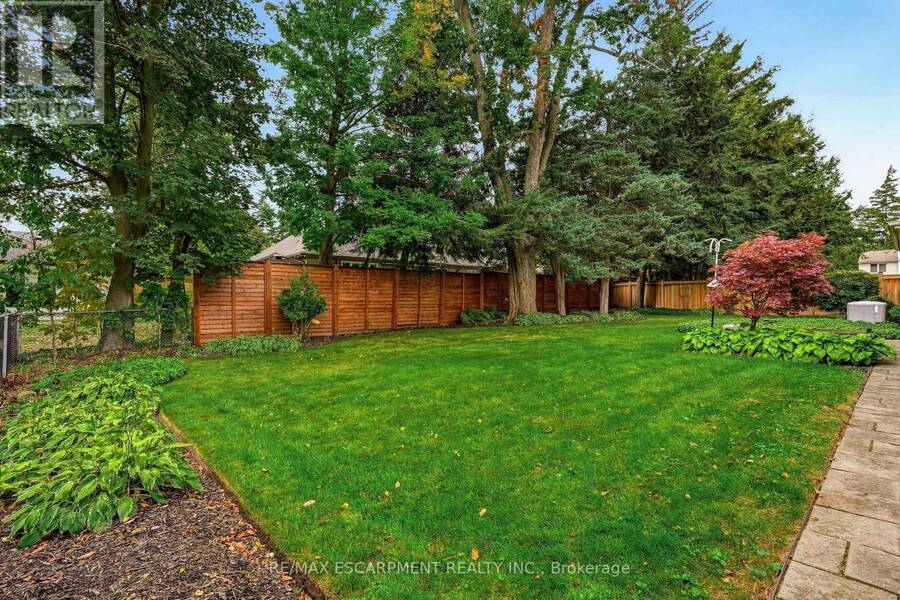
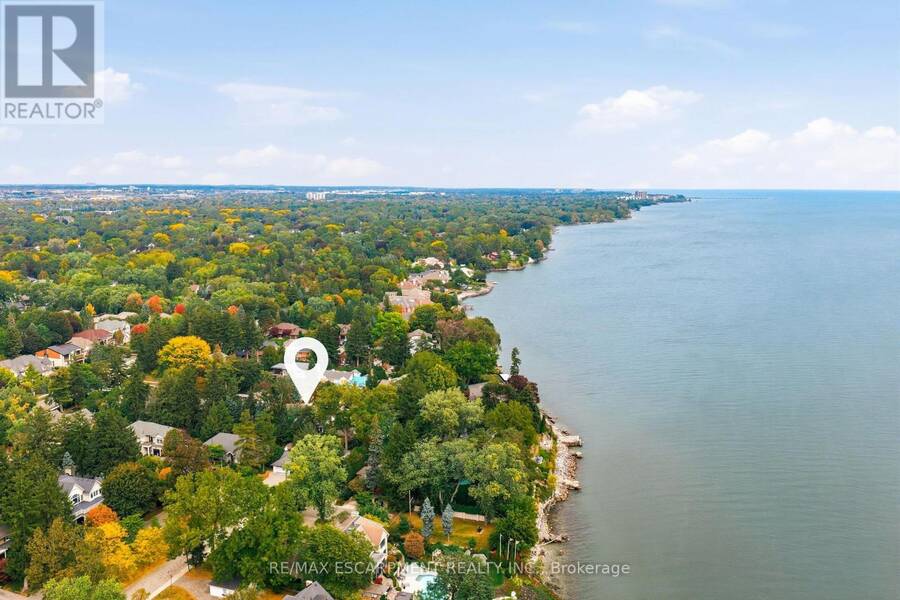
Welcome to this distinguished Georgian-style home, ideally situated among multimillion-dollar properties on a quiet street south of Lakeshore Road. Rarely does a home on this exceptional street become available, featuring a unique opportunity to secure a property in a highly sought-after neighbourhood. Inside, spacious principal rooms and four bedrooms provide an ideal foundation for family living, entertaining and creating memories for years to come. Beyond its immediate appeal, this property presents endless possibilities and tremendous long-term potential. Whether you choose to enjoy the home as it is, thoughtfully renovate and modernize it over time or create a more extensive transformation to suit your vision, the possibilities are endless. The pool size lot and prestigious location provide a strong foundation for a lasting investment. The mature private setting has plenty of room for outdoor play, gardening, entertaining and relaxing together. Ideally located just minutes from the shores of Lake Ontario, downtown, Burlington Golf and Country Club and everyday amenities. Owned by the same family since 1974, this home has been the setting for decades of family life, celebrations, milestones and cherished memories. Located in the highly regarded Tuck and Nelson School District with convenient bus routes to Appleby College and Hillfield Strathallan College. (id:25417)
- Listing ID: W13855160
- Property Type: Single Family
| Property | |
|---|---|
| Ownership: | Freehold |
| Lot Size: | 85.9 by 115.1 FT|under 1/2 Acre Landscaped, Lawn sprinkler |
| Parking: | Attached Garage 6 Spaces |
| Building | |
|---|---|
| Type: | Single Family House |
| Appliances: | Dryer, Garage Door Opener, Refrigerator, Washer, Window Coverings and Dishwasher |
| HVAC: | Central Air Conditioning, Fireplace and Forced Air Natural Gas |
| Exterior: | Brick and Wood |
| Basement: | Full |
| Utilities: | Sanitary Sewer |
| Location | |
|---|---|
| City: | Burlington |
| Province: | Ontario |
| Nearby Amenities: | Hospital and Public Transit |
| Rooms | Level | Dimensions |
|---|---|---|
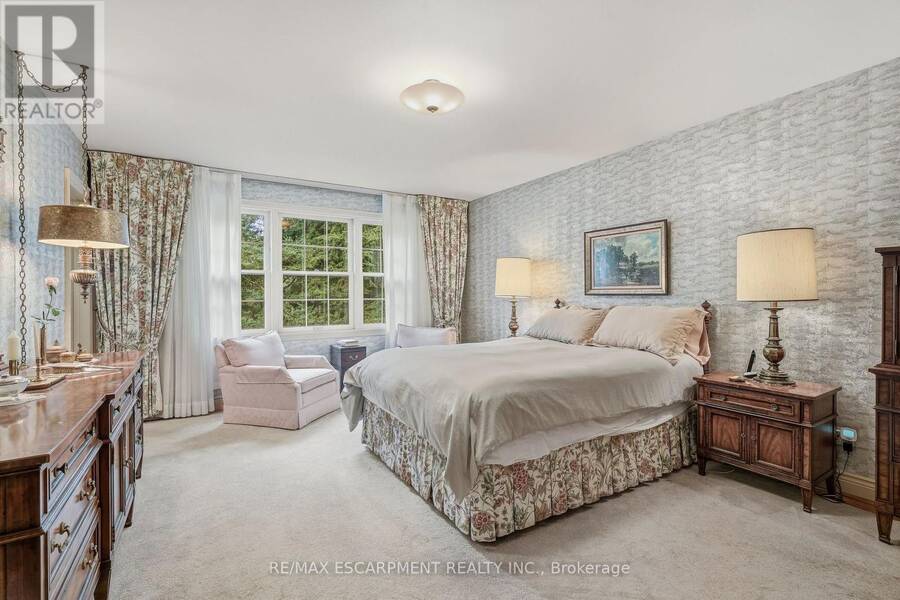
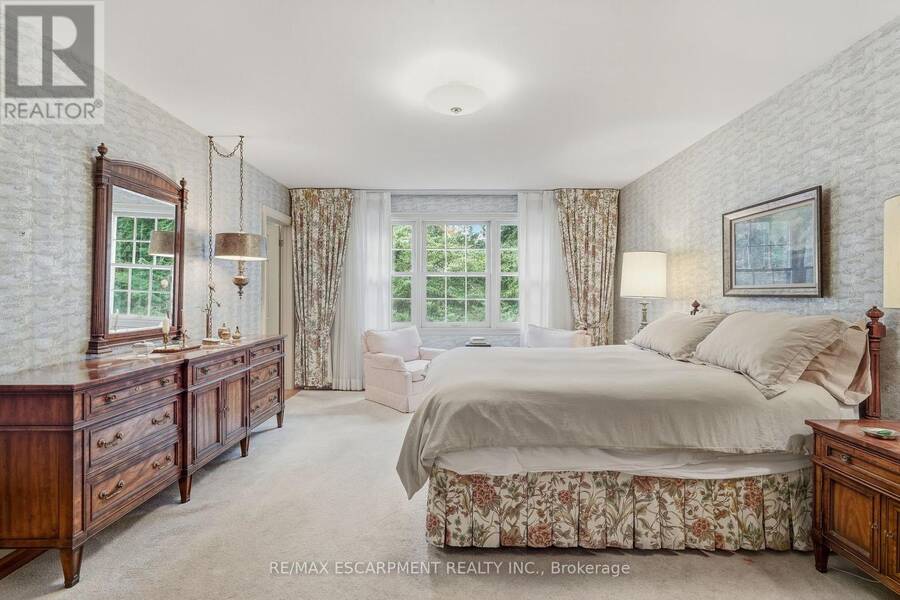
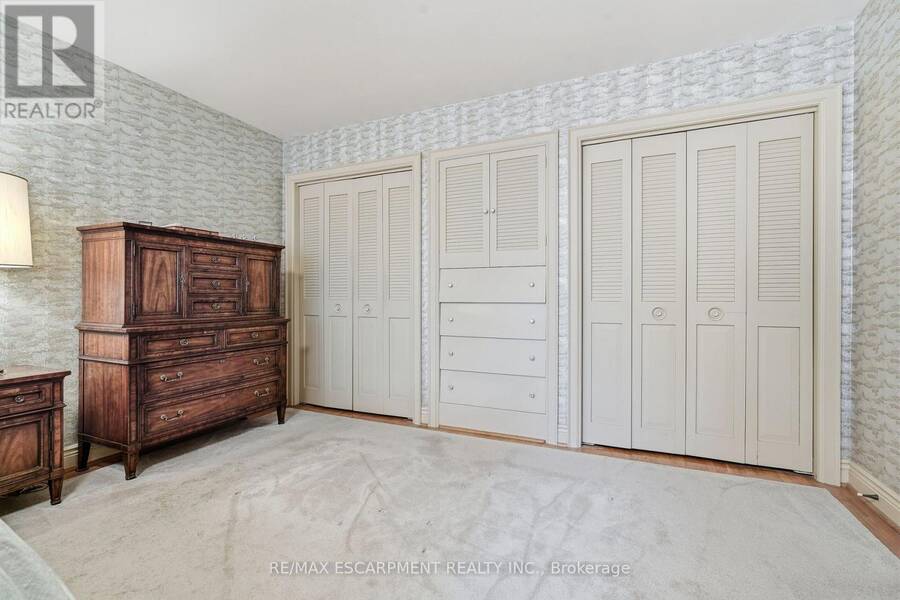
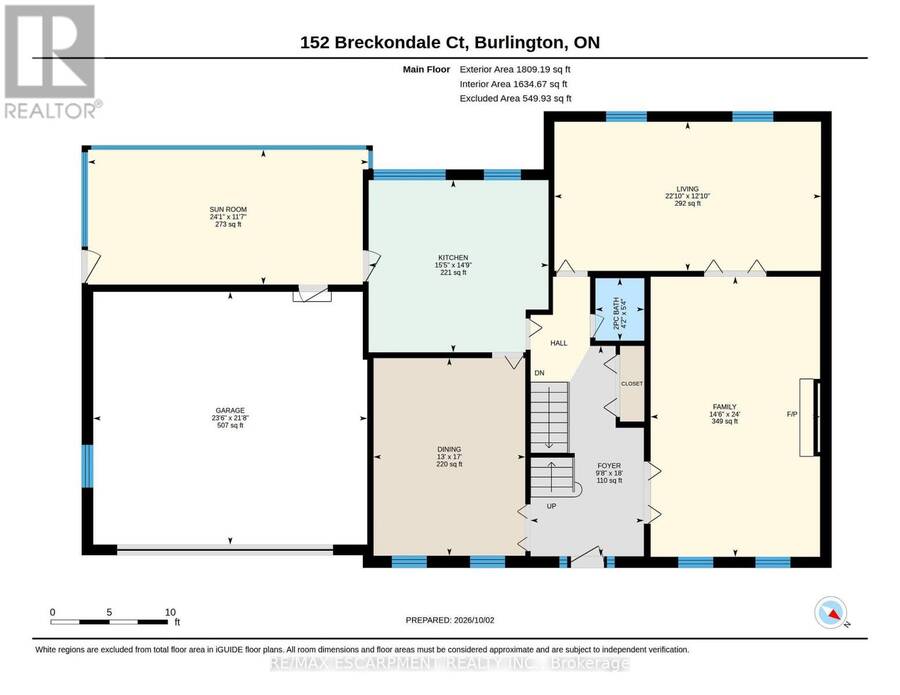
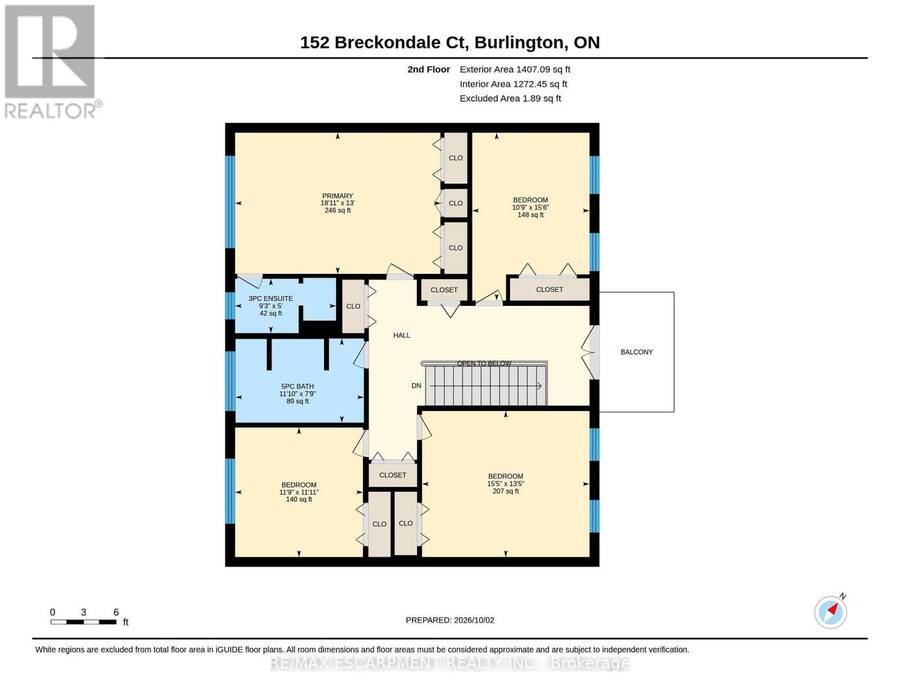
| Primary Bedroom | Second level | 5.74 m x 3.99 m |
| Bedroom 2 | Second level | 4.7 m x 3.33 m |
| Bedroom 3 | Second level | 4.72 m x 4.14 m |
| Bedroom 4 | Second level | 3.66 m x 3.61 m |
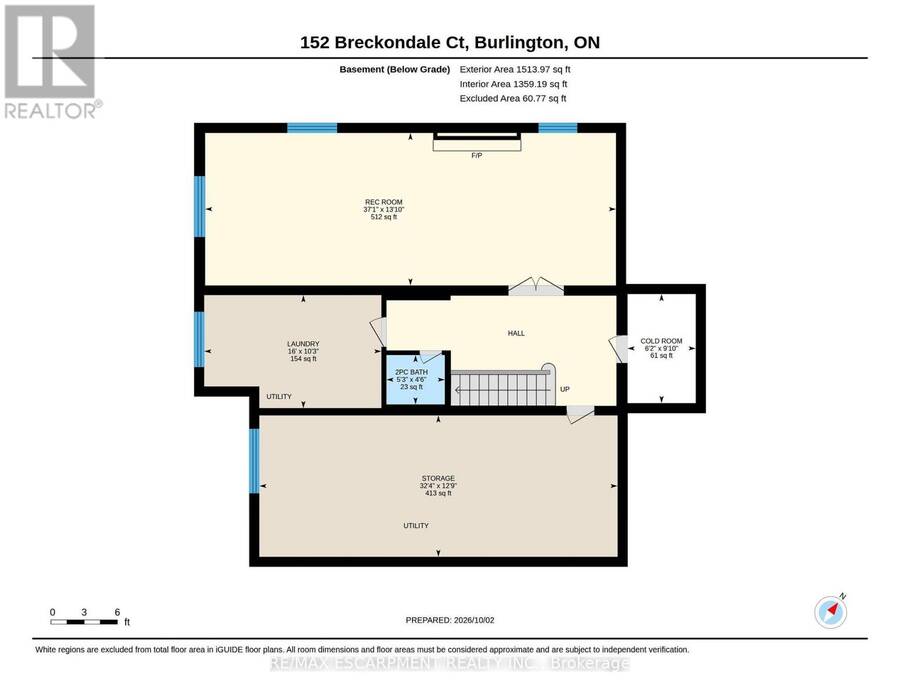
| Laundry room | Basement | 4.9 m x 3.17 m |
| Utility room | Basement | 9.86 m x 3.89 m |
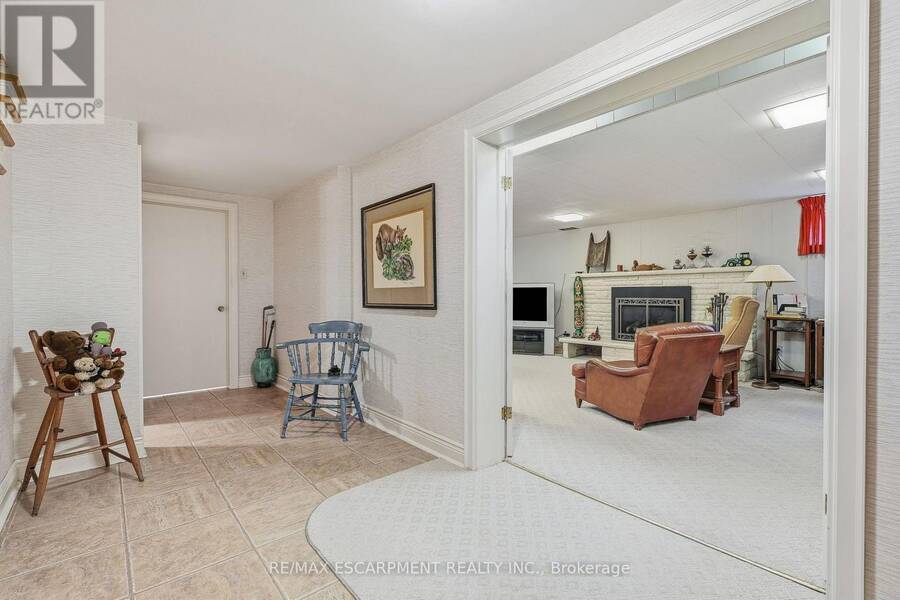
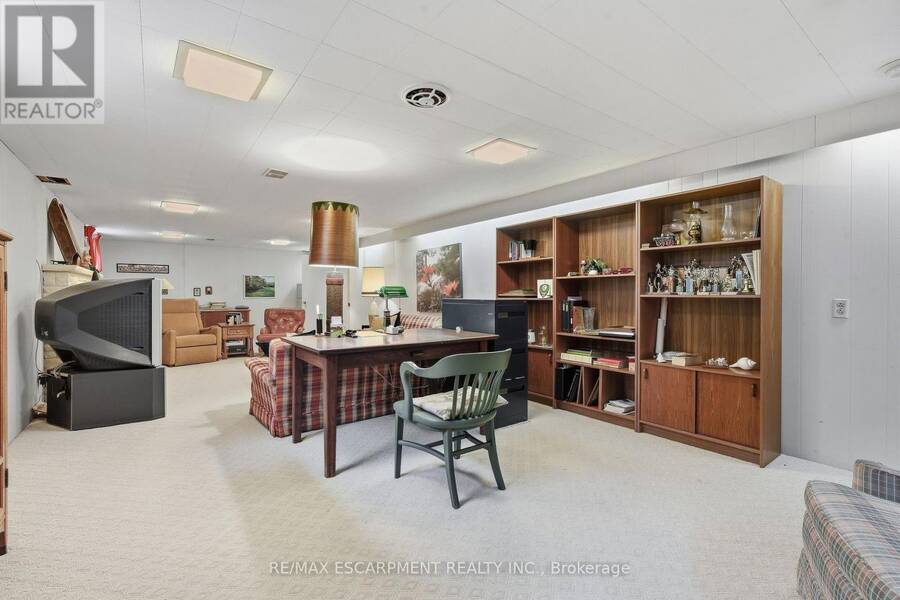
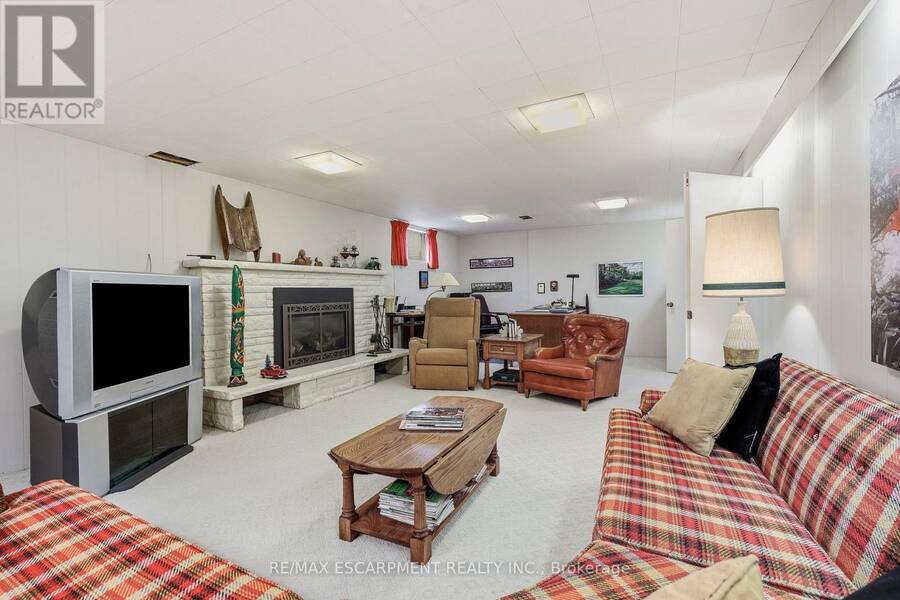
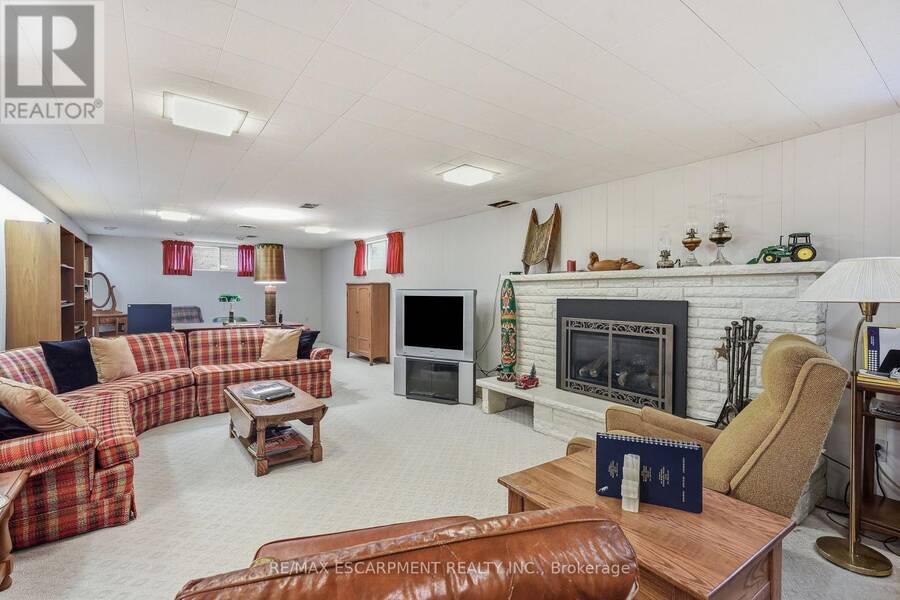
| Recreational, Games room | Basement | 11.3 m x 4.24 m |
| Living room | Main level | 7.32 m x 4.42 m |
| Dining room | Main level | 5.18 m x 3.96 m |
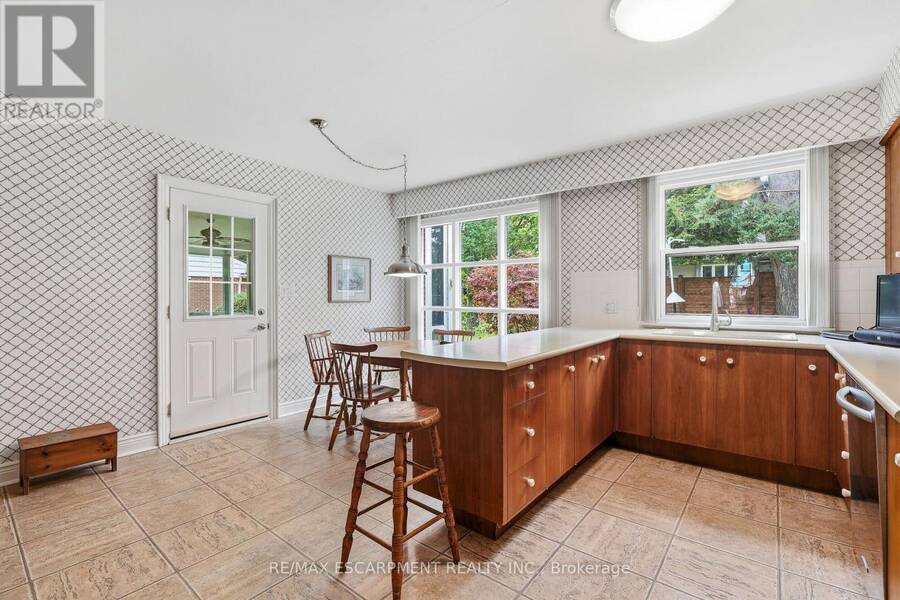
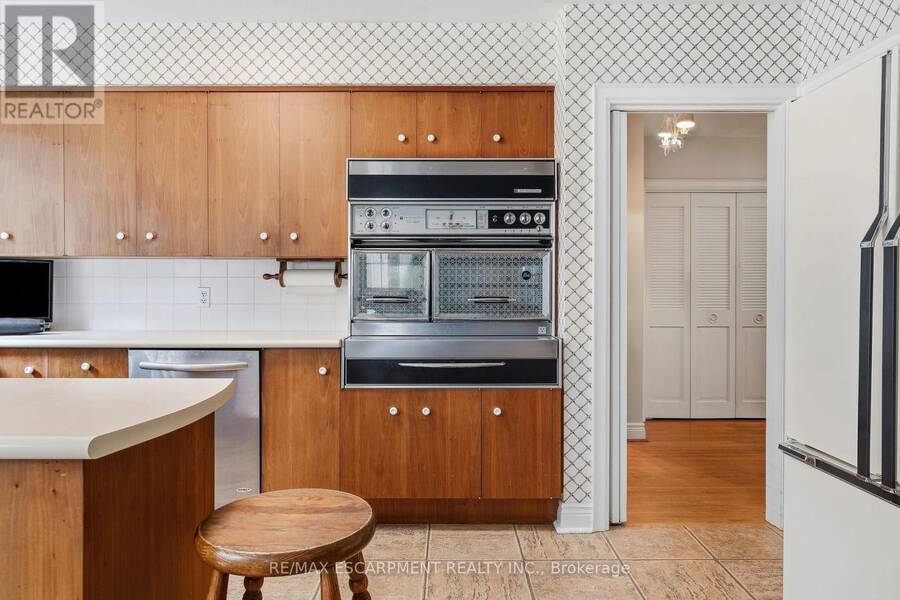
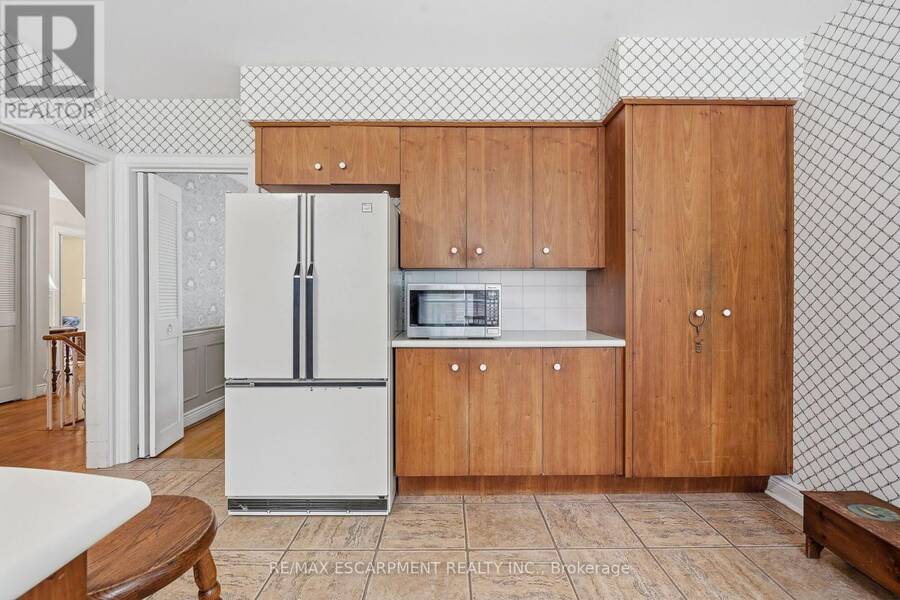
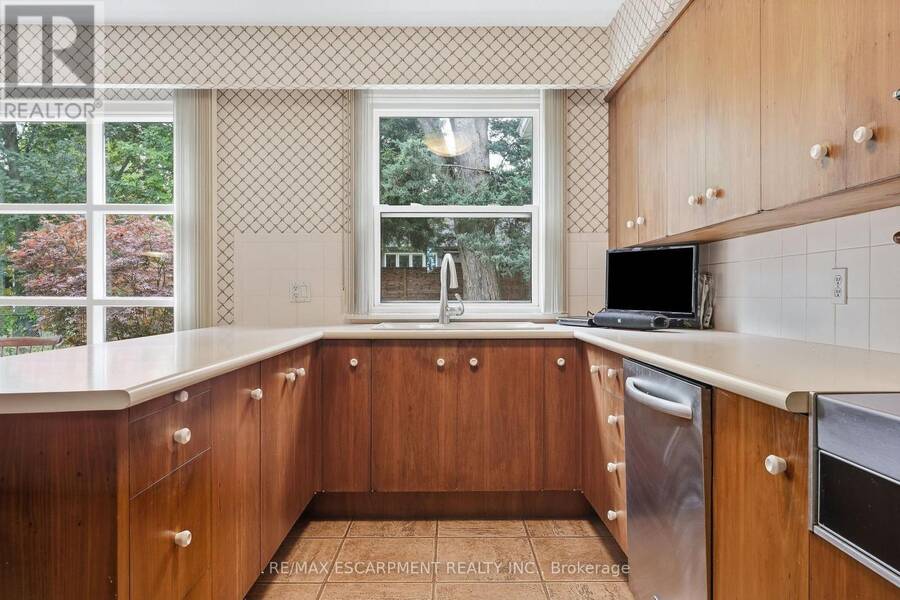
| Kitchen | Main level | 4.7 m x 4.5 m |
| Family room | Main level | 6.98 m x 3.91 m |
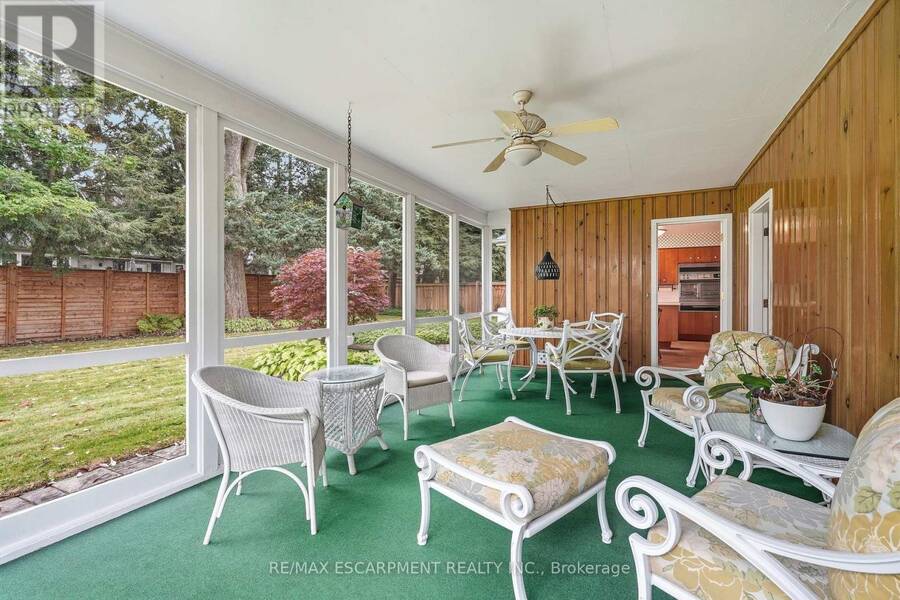
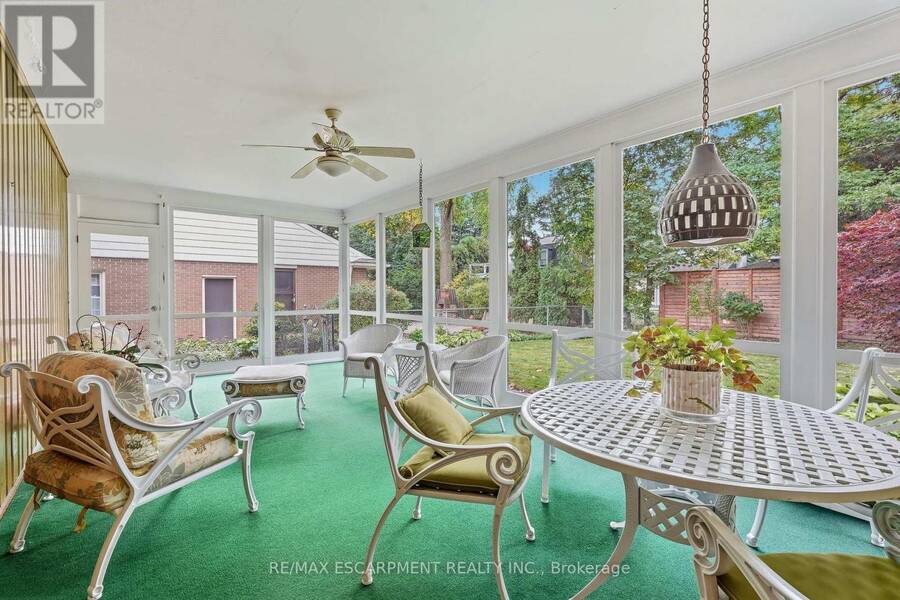
| Sunroom | Main level | 7.16 m x 3.56 m |
Book a showing to see this BRECKONDALE Court Home in Burlington
This property has so much to offer. Book a private showing now, as you do not want to miss out on 152 BRECKONDALE COURT in Burlington, Ontario!
Private Showing Request
Send a request to book a private showing for
.
Please Note: Information you supply in the contact form will be kept fully confidential.
Is this home the right property for you? Start a conversation to find out.
Get Directions to this Property
Not sure where this property is? Get directions to this BRECKONDALE Court Home in Burlington.


Provided by RE/MAX ESCARPMENT REALTY INC.. MLS®, REALTOR®, and the associated logos are trademarks of the Canadian Real Estate Association.

This REALTOR.ca listing content is owned and licensed by REALTOR® members of the Canadian Real Estate Association.
Have questions or need more information about this home? Don't know where to begin? Then, let us connect you with the best real estate agent to guide you.

Inquiries submitted through this website will be responded to by a local sales representative from Royal LePage®.
Start a Conversation by Text
Provide your full name, phone and email to start a conversation by text message.
Please Note: Information you supply in the contact form will be kept fully confidential.
Start a Conversation by Email
Provide your full name and email to start a conversation by email.
Please Note: Information you supply in the contact form will be kept fully confidential.