
1441 ELGIN Street Unit# 106, Burlington, Ontario L7S 1E6


$1,059,000.00
- 2 bedrooms
- 2 bathrooms
- 931 Square Feet
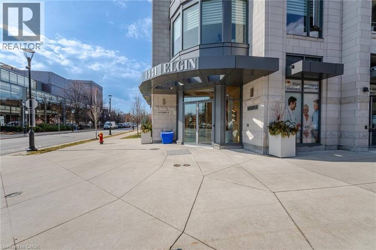
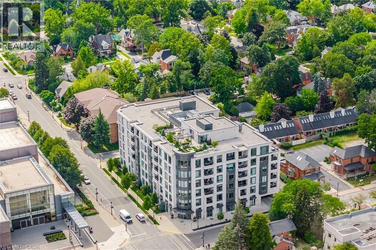
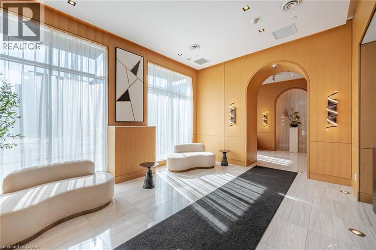
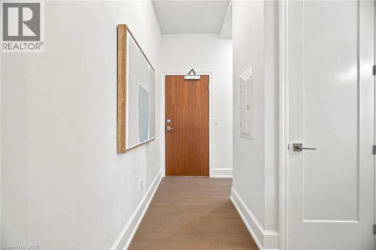
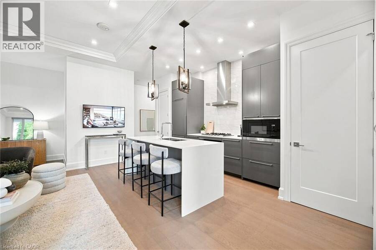
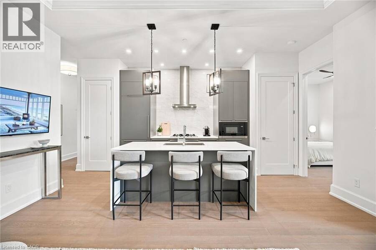
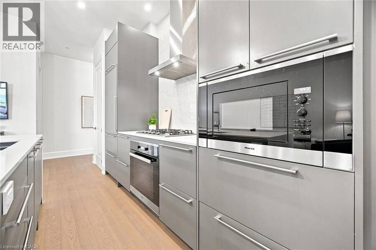
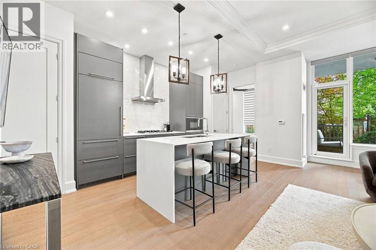
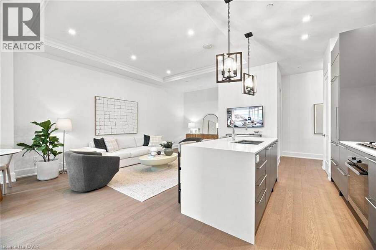
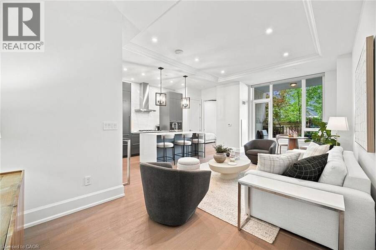
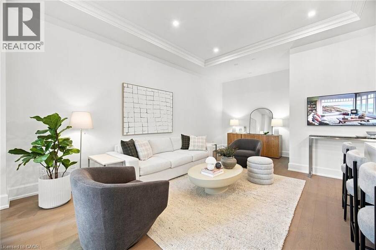
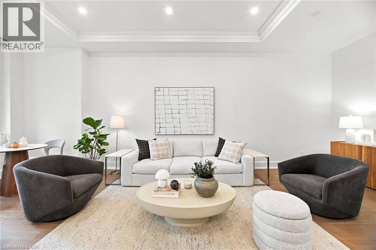
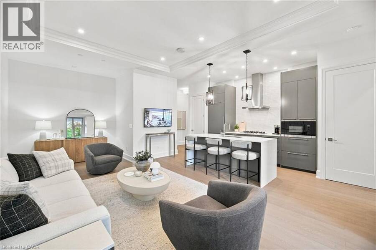
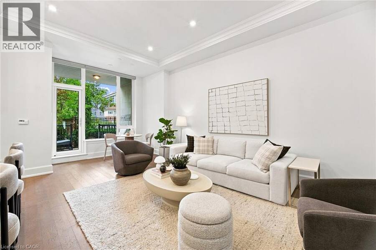
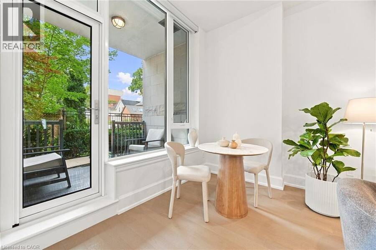
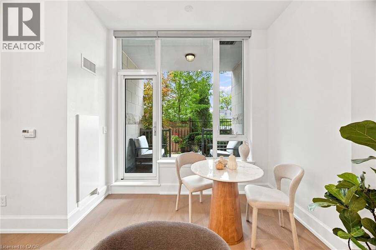
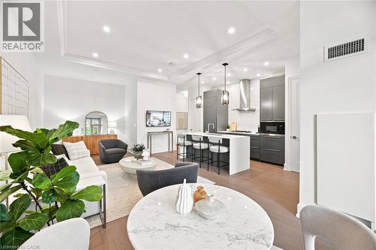
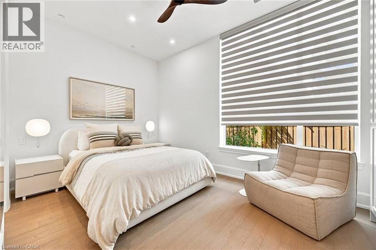
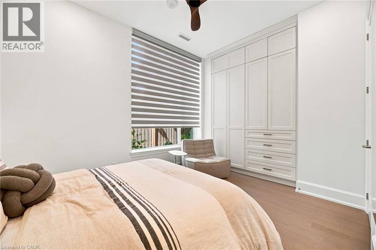
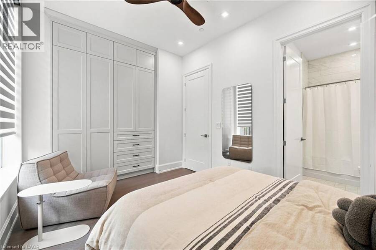
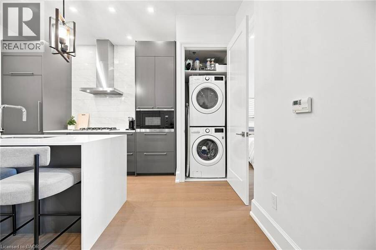
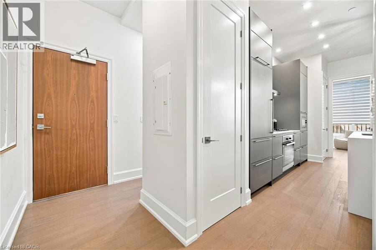
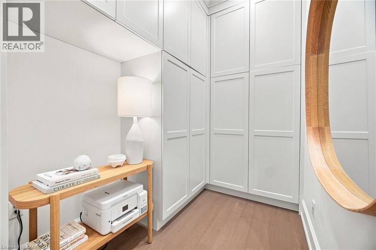
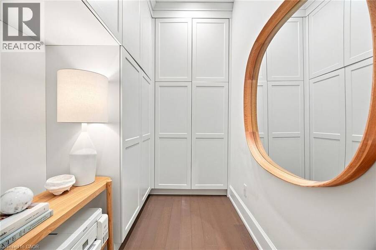
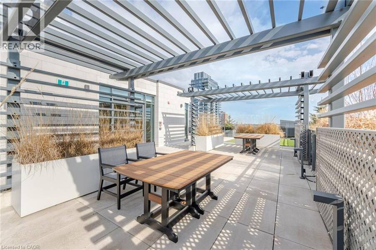
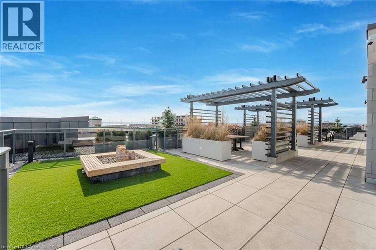
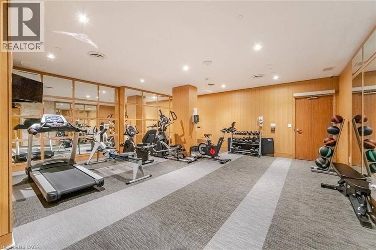
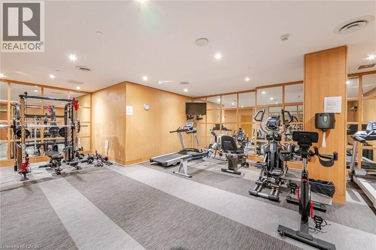
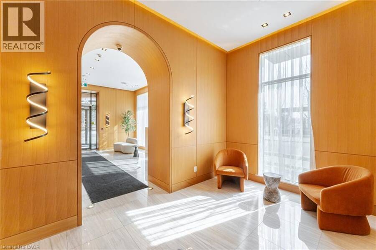
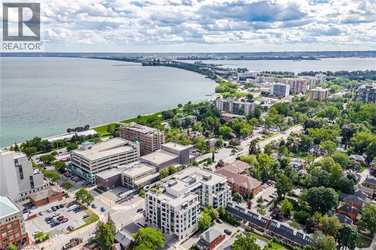
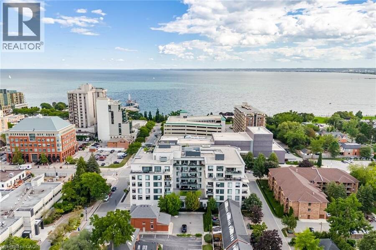
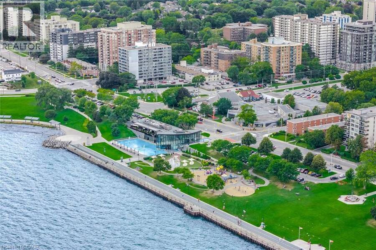
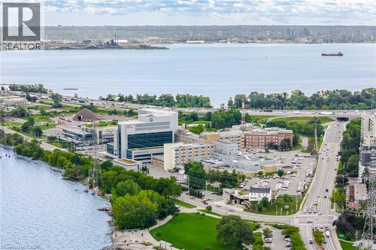
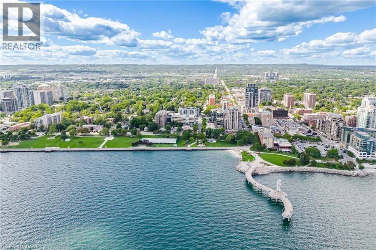
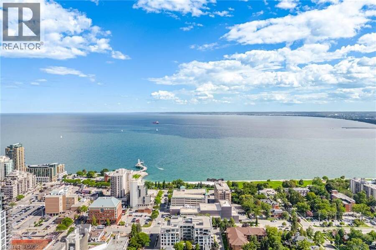
Welcome to boutique luxury living in the heart of vibrant Downtown Burlington. Located just one block from Spencer Smith Park and the waterfront walking trails, this exceptional main-floor condo offers a rare combination of sophisticated living, convenience, and effortless indoor-outdoor lifestyle. The thoughtfully designed open-concept layout features soaring 10-foot ceilings, a spacious living and dining area, and a stunning kitchen anchored by a generous island and premium Miele appliances—perfect for both everyday living and entertaining. Custom built-ins in the primary bedroom and den provide exceptional storage and efficiency while maintaining ... read more
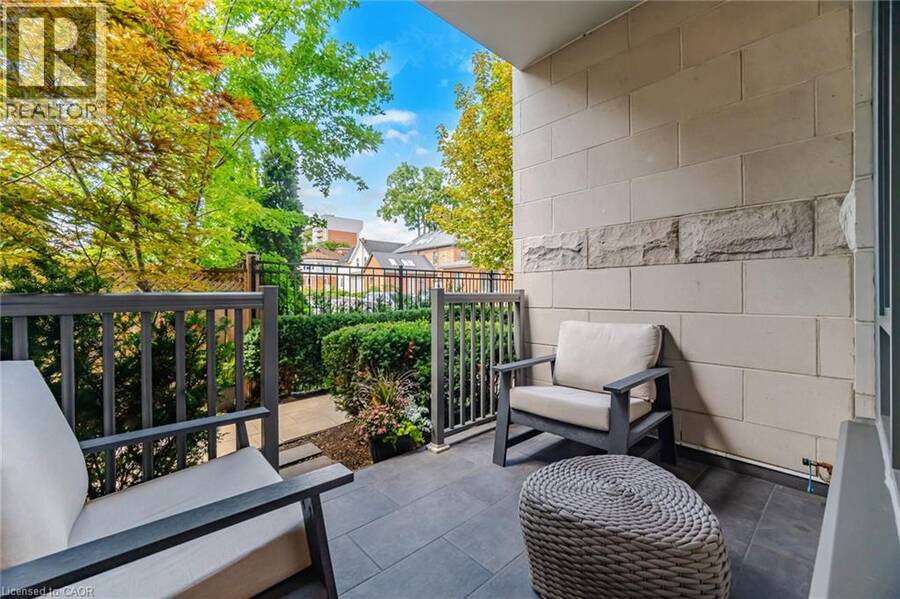
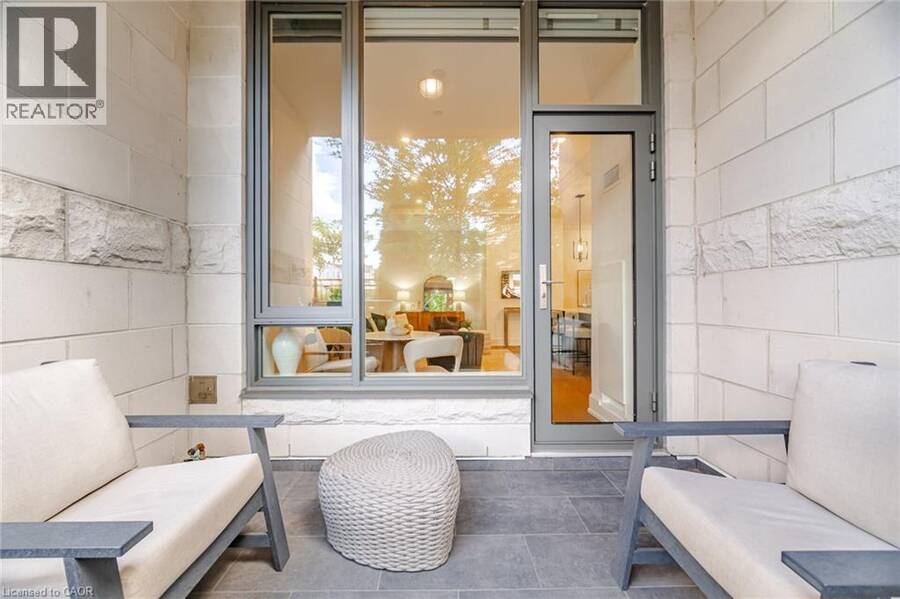
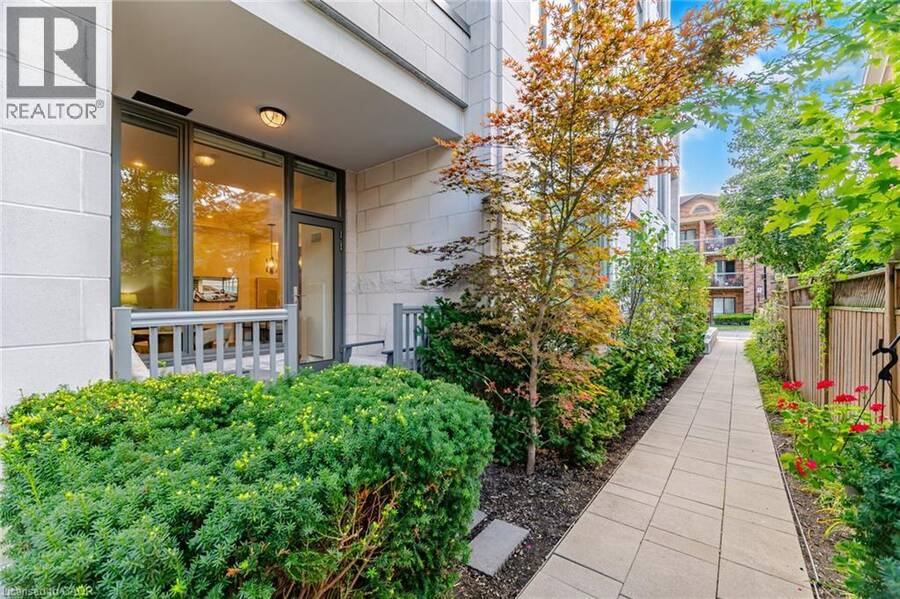
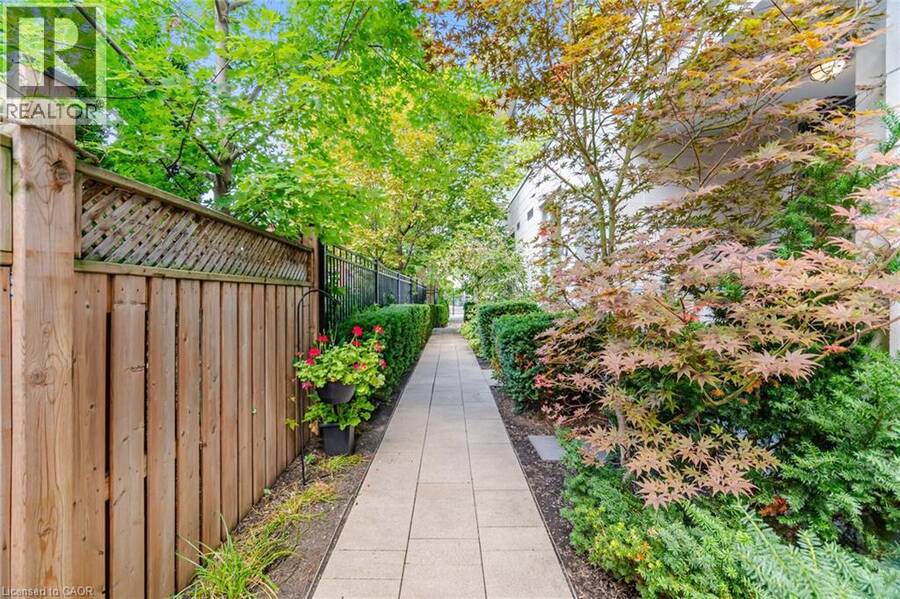
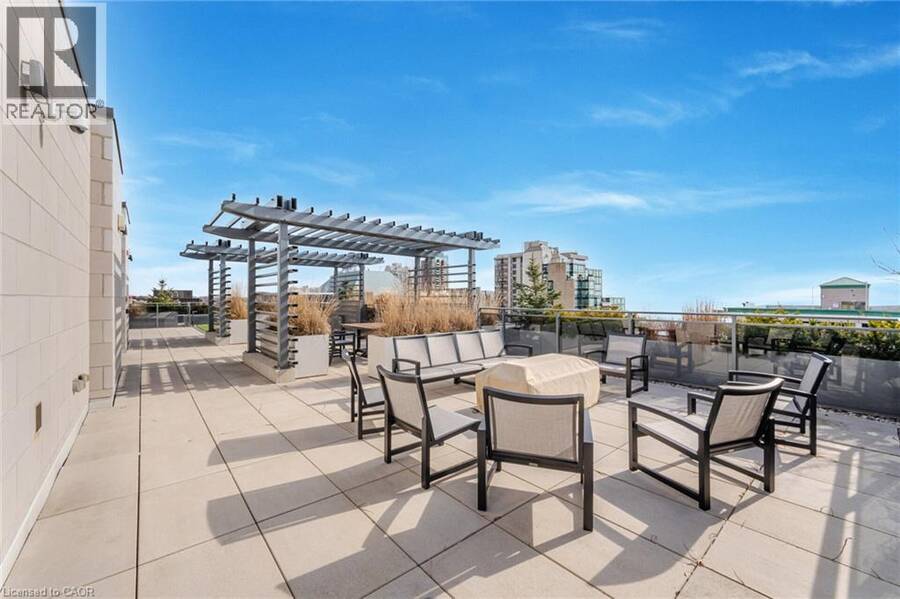
Welcome to boutique luxury living in the heart of vibrant Downtown Burlington. Located just one block from Spencer Smith Park and the waterfront walking trails, this exceptional main-floor condo offers a rare combination of sophisticated living, convenience, and effortless indoor-outdoor lifestyle. The thoughtfully designed open-concept layout features soaring 10-foot ceilings, a spacious living and dining area, and a stunning kitchen anchored by a generous island and premium Miele appliances—perfect for both everyday living and entertaining. Custom built-ins in the primary bedroom and den provide exceptional storage and efficiency while maintaining a clean, elegant aesthetic. Enjoy direct access from the main floor to the sidewalk and your own private patio, creating an inviting extension of the living space and an ideal setting for morning coffee or evening relaxation. Step outside and experience everything Downtown Burlington has to offer, with top-rated restaurants, boutique shops, the lake, Spencer Smith Park, waterfront trails, and an array of amenities all just steps from your door. A rare opportunity to enjoy elevated condo living in one of Burlington’s most sought-after locations. Your keys are waiting! (id:25417)
- Listing ID: 40858075
- Property Type: Single Family
- Year Built: 2020
| Property | |
|---|---|
| Style: | Other |
| Ownership: | Condo Corporation $875.00 / Monthly |
| Lot Size: | Unknown |
| Parking: | Underground 1 Spaces |
| Building | |
|---|---|
| Type: | Single Family Apartment |
| Appliances: | Dryer, Gas Stove(s), Microwave, Range - Gas, Refrigerator, Satellite Dish, Washer, Window Coverings and Dishwasher |
| HVAC: | Central Air Conditioning, Fireplace and Forced Air |
| Exterior: | Stone |
| Basement: | None |
| Utilities: | Municipal Sewage System |
| Location | |
|---|---|
| City: | Burlington |
| Province: | Ontario |
| Nearby Amenities: | Beach, Hospital, Park, Playground, Public Transit and Shopping |
| Community Features: | Quiet Area |
| Rooms | Level | Dimensions |
|---|---|---|
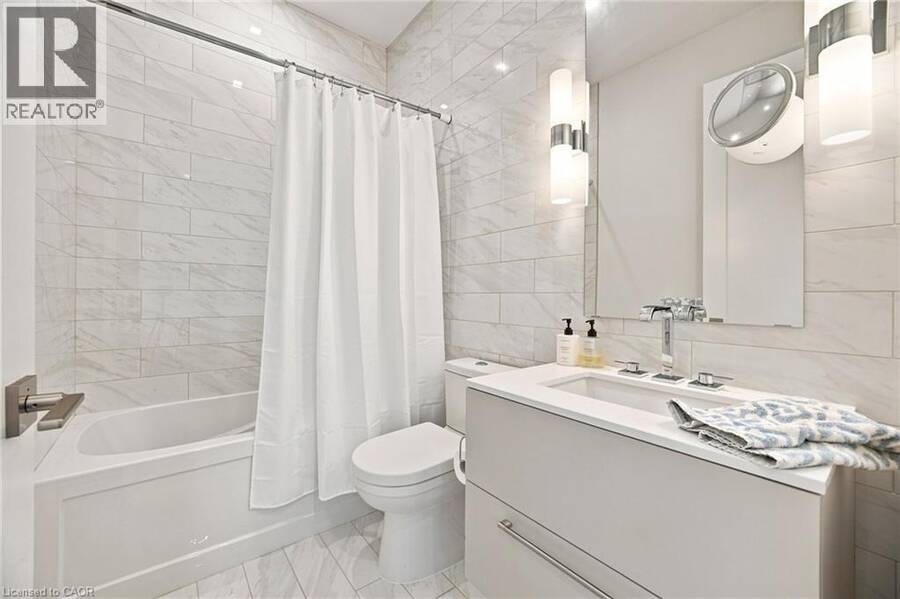
| 4pc Bathroom | Main level | Measurements not available |
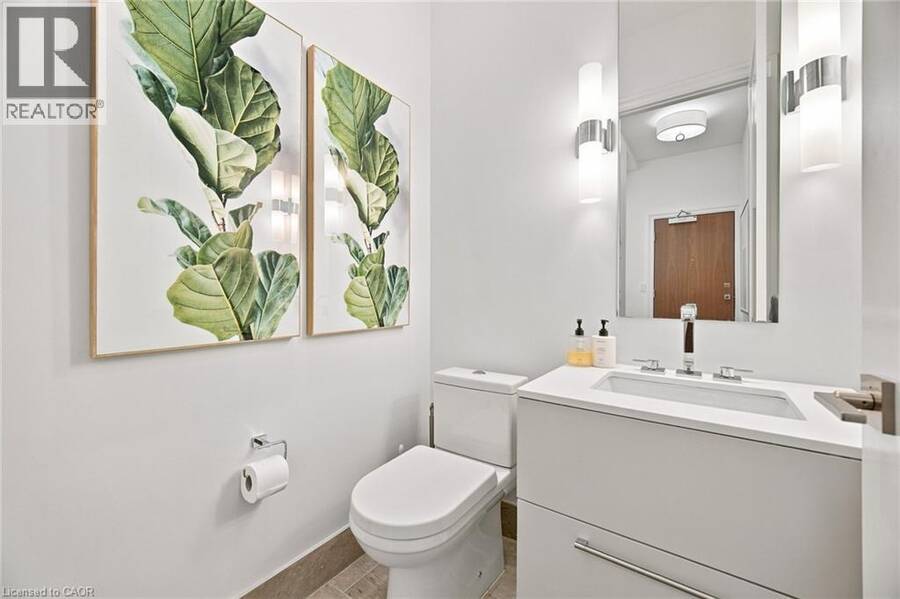
| 2pc Bathroom | Main level | Measurements not available |
| Den | Main level | 9'0'' x 6'1'' |
| Kitchen | Main level | 18'0'' x 10'5'' |
| Living room/Dining room | Main level | 26'2'' x 10'6'' |
| Primary Bedroom | Main level | 13'8'' x 9'8'' |
Book a showing to see this ELGIN Street Condo in Burlington
This property has so much to offer. Book a private showing now, as you do not want to miss out on 1441 ELGIN Street Unit# 106 in Burlington, Ontario!
Private Showing Request
Send a request to book a private showing for
.
Please Note: Information you supply in the contact form will be kept fully confidential.
Is this condo the right property for you? Start a conversation to find out.
Get Directions to this Property
Not sure where this property is? Get directions to this ELGIN Street Condo in Burlington.


Provided by RE/MAX Aboutowne Realty Corp.. MLS®, REALTOR®, and the associated logos are trademarks of the Canadian Real Estate Association.

This REALTOR.ca listing content is owned and licensed by REALTOR® members of the Canadian Real Estate Association.
Have questions or need more information about this condo? Don't know where to begin? Then, let us connect you with the best real estate agent to guide you.

Inquiries submitted through this website will be responded to by a local sales representative from Royal LePage®.
Start a Conversation by Text
Provide your full name, phone and email to start a conversation by text message.
Please Note: Information you supply in the contact form will be kept fully confidential.
Start a Conversation by Email
Provide your full name and email to start a conversation by email.
Please Note: Information you supply in the contact form will be kept fully confidential.