
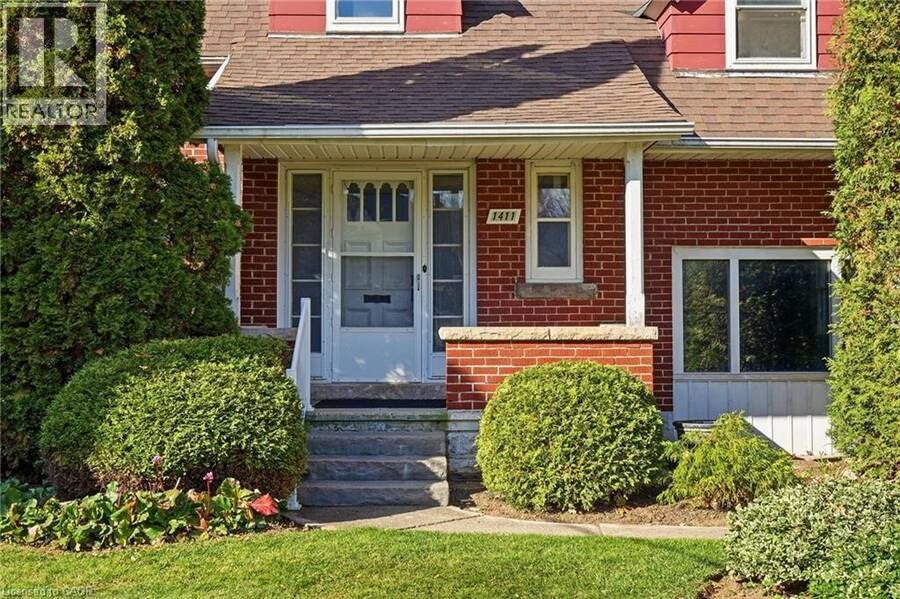
1411 HALIFAX Place, Burlington, Ontario L7S 1J7

$1,799,900.00
- 3 bedrooms
- 2 bathrooms
- 2,146 Square Feet
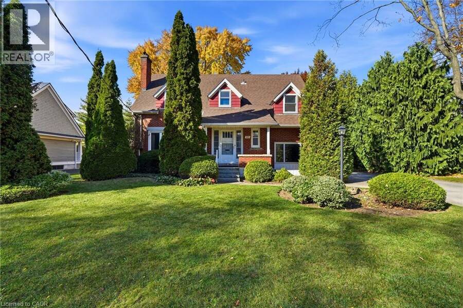
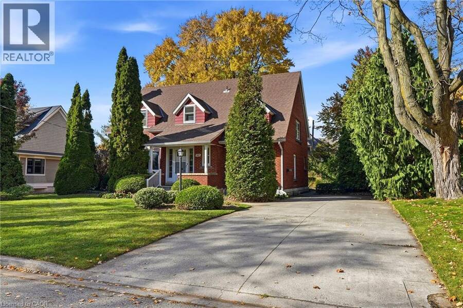
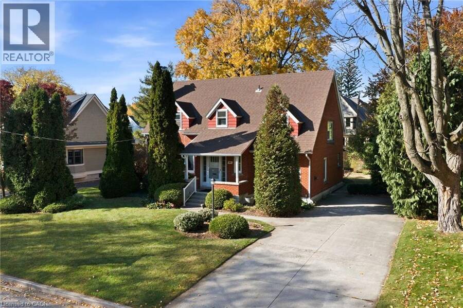
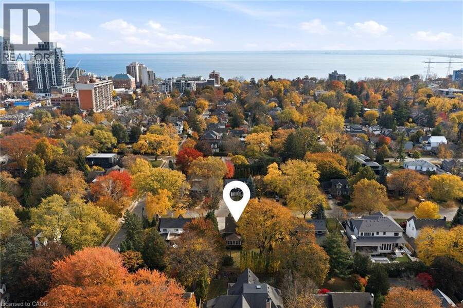
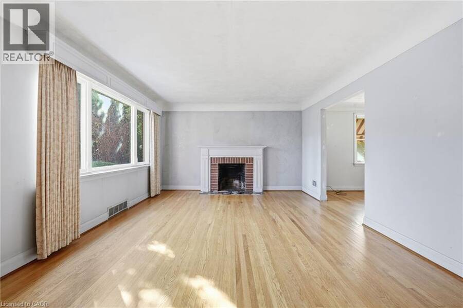
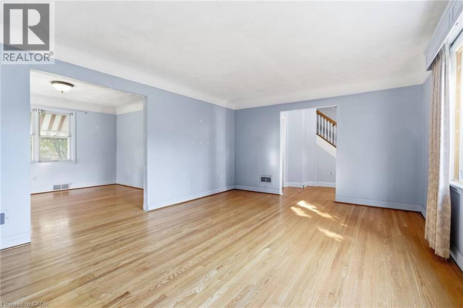
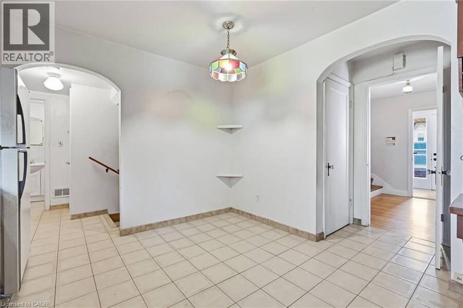
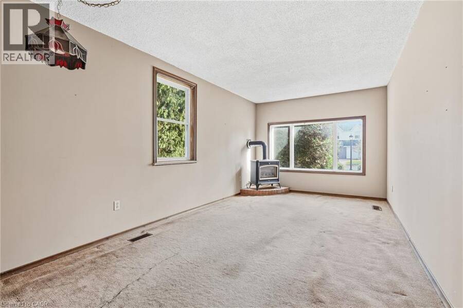
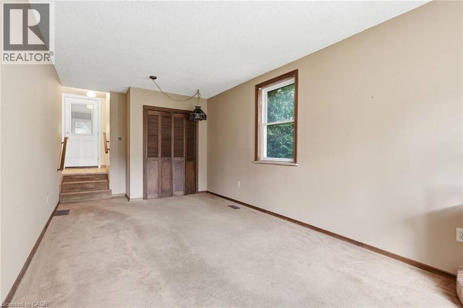
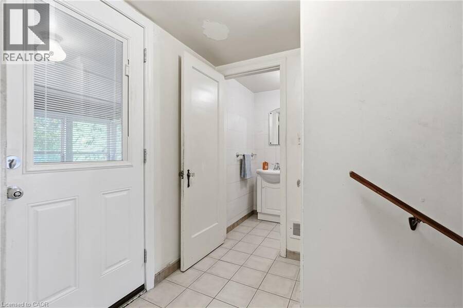
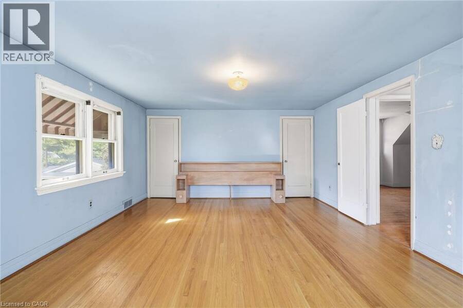
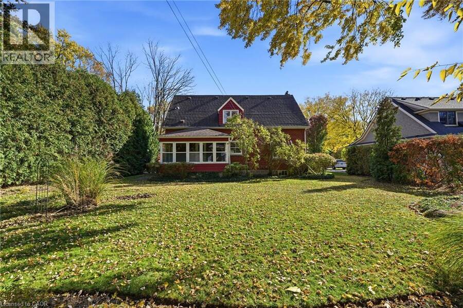
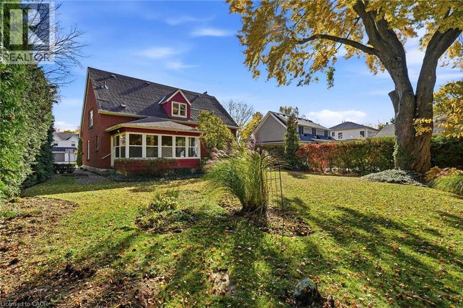
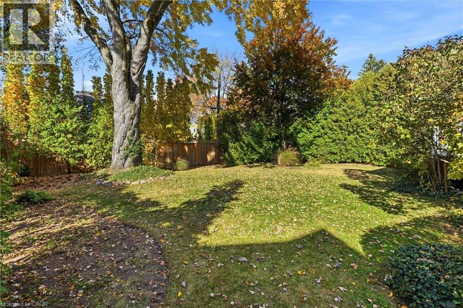
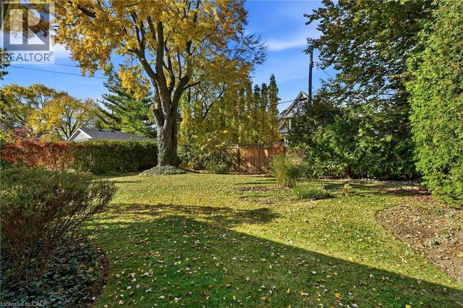
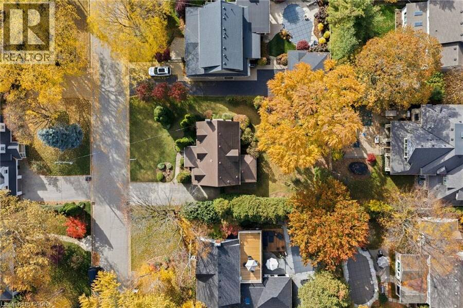
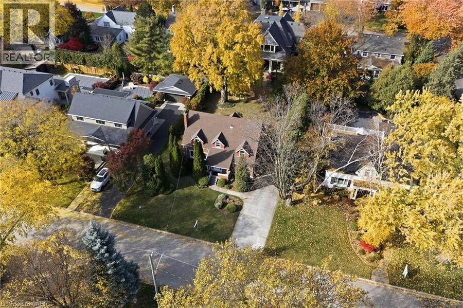
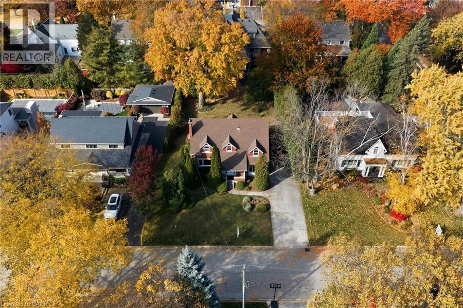
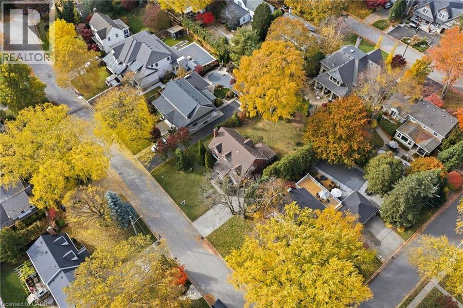
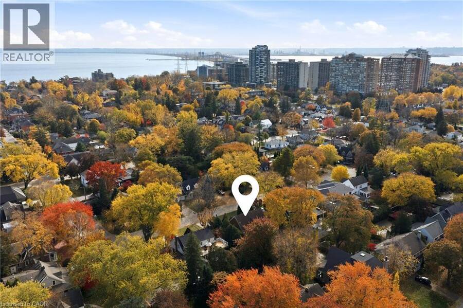
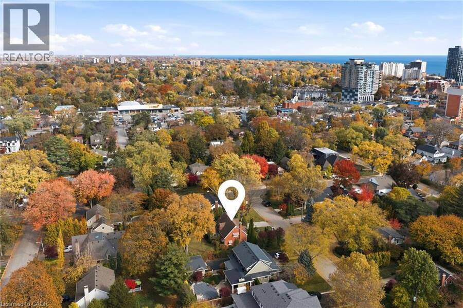
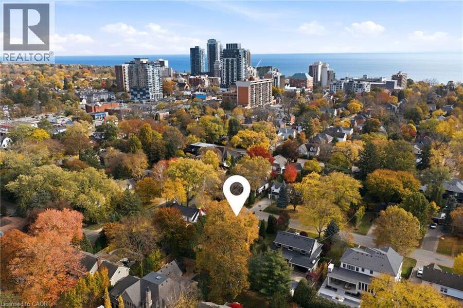
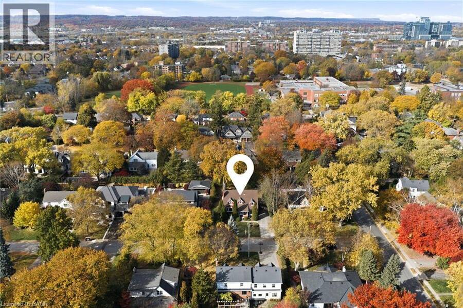
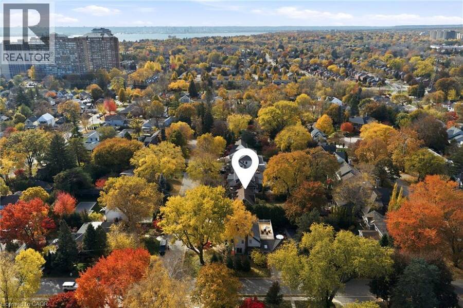
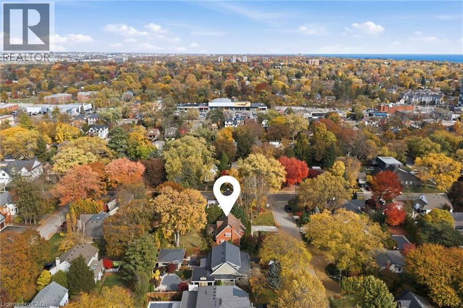
Rarely does an opportunity of this stature present itself in the heart of Downtown Burlington. Nestled on what is widely considered one of the most prestigious and tightly held cul-de-sacs in the entire city, 1411 Halifax Place offers a premier location to cultivate your dream estate. Whether you intend to preserve a home's historic charm, thoughtfully renovate, or build your architectural masterpiece, these properties in the Downtown core rarely change hands. This 1948 brick home is tucked away on a 75' x 120' lot canopied by mature trees, and overspread with character and charm. It is steps away from exceptional schools, shopping, restaurants, and ... read more
Rarely does an opportunity of this stature present itself in the heart of Downtown Burlington. Nestled on what is widely considered one of the most prestigious and tightly held cul-de-sacs in the entire city, 1411 Halifax Place offers a premier location to cultivate your dream estate. Whether you intend to preserve a home's historic charm, thoughtfully renovate, or build your architectural masterpiece, these properties in the Downtown core rarely change hands. This 1948 brick home is tucked away on a 75' x 120' lot canopied by mature trees, and overspread with character and charm. It is steps away from exceptional schools, shopping, restaurants, and the waterfront park. A family-friendly neighbourhood, with a second-to-none community! (id:25417)
- Listing ID: 40874932
- Property Type: Single Family
- Year Built: 1948
| Property | |
|---|---|
| Style: | Other |
| Ownership: | Freehold |
| Lot Size: | Under 1/2 Acre Landscaped |
| Parking: | 6 Spaces |
| Building | |
|---|---|
| Type: | Single Family House |
| Appliances: | Refrigerator, Stove, Window Coverings and Dishwasher |
| HVAC: | Central Air Conditioning, Fireplace and Forced Air Natural Gas |
| Exterior: | Brick |
| Basement: | Full (Unfinished) |
| Utilities: | Municipal Sewage System |
| Location | |
|---|---|
| City: | Burlington |
| Province: | Ontario |
| Nearby Amenities: | Hospital, Park, Place Of Worship, Playground, Public Transit, Schools and Shopping |
| Community Features: | Community Centre |
| Rooms | Level | Dimensions |
|---|---|---|
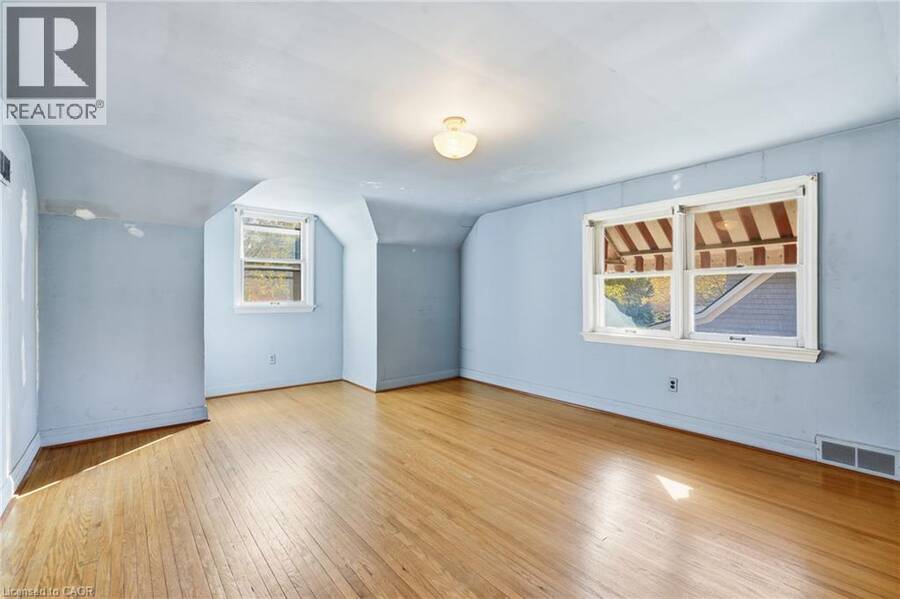
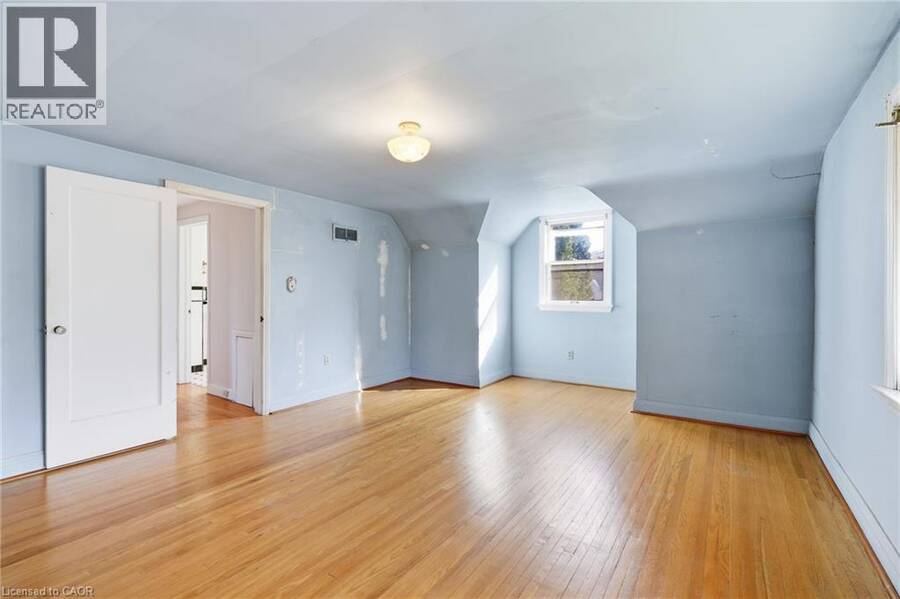
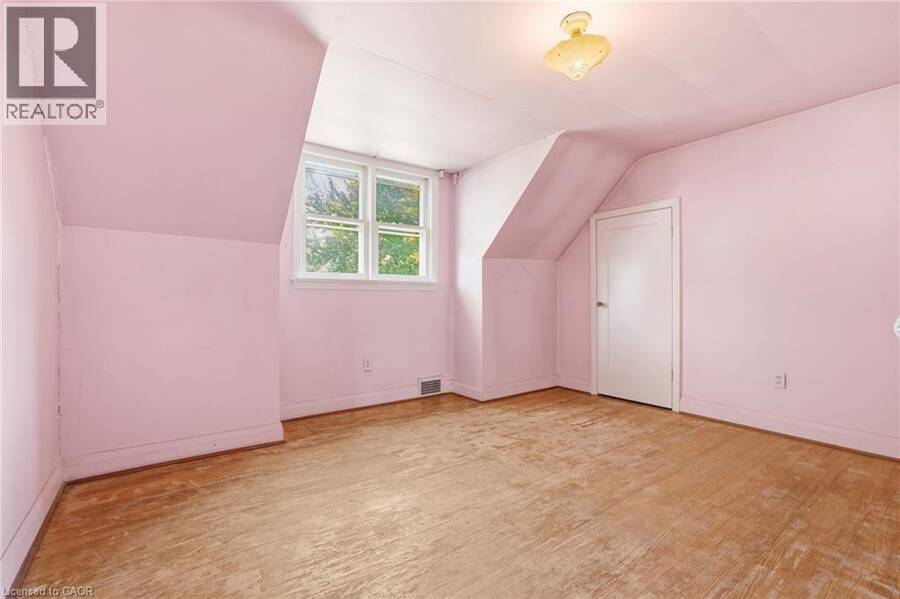
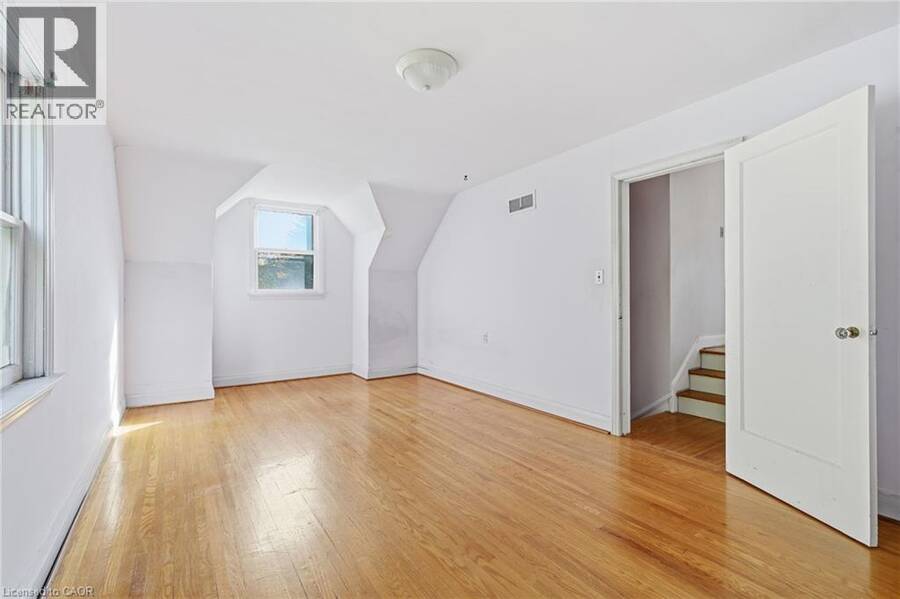
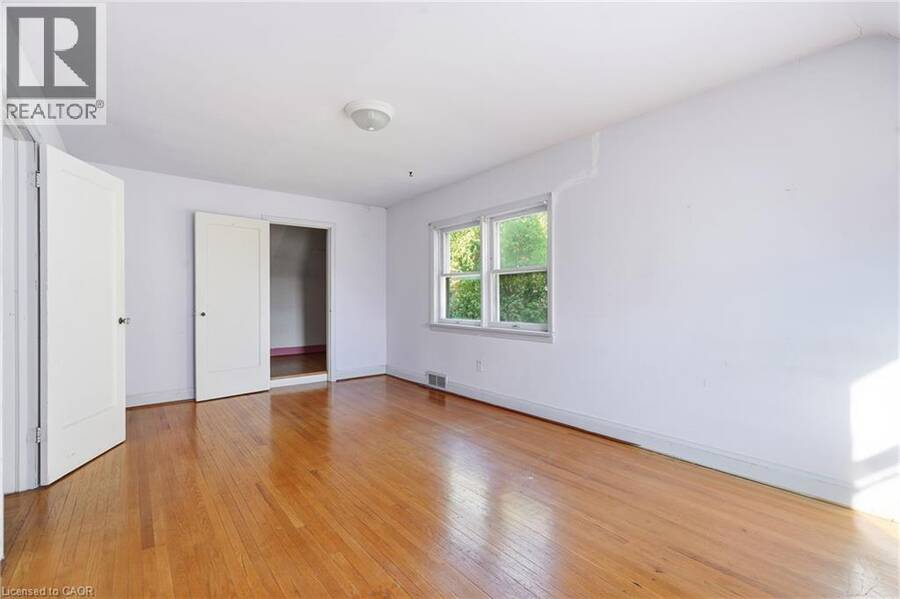
| Bedroom | Second level | 20'3'' x 9'10'' |
| Bedroom | Second level | 13'2'' x 11'5'' |
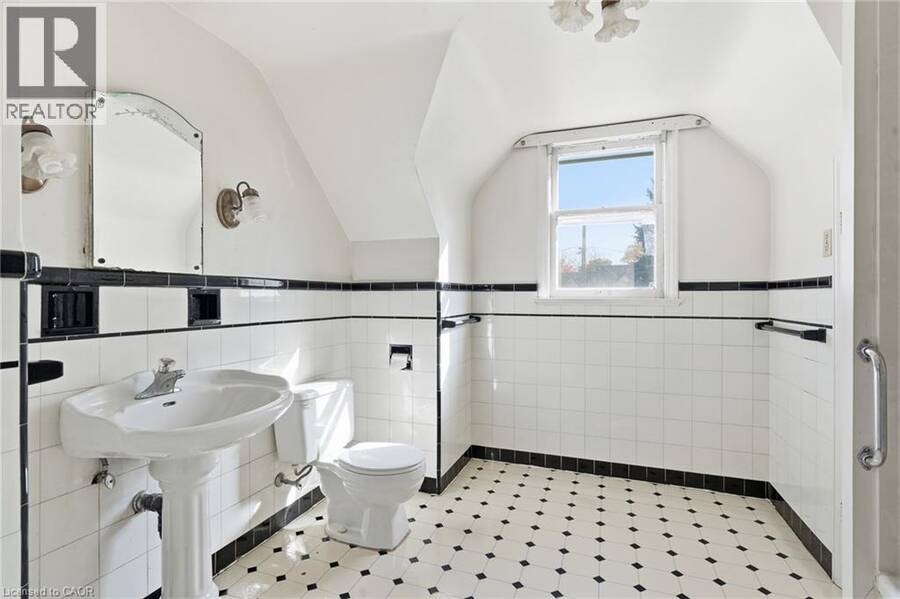
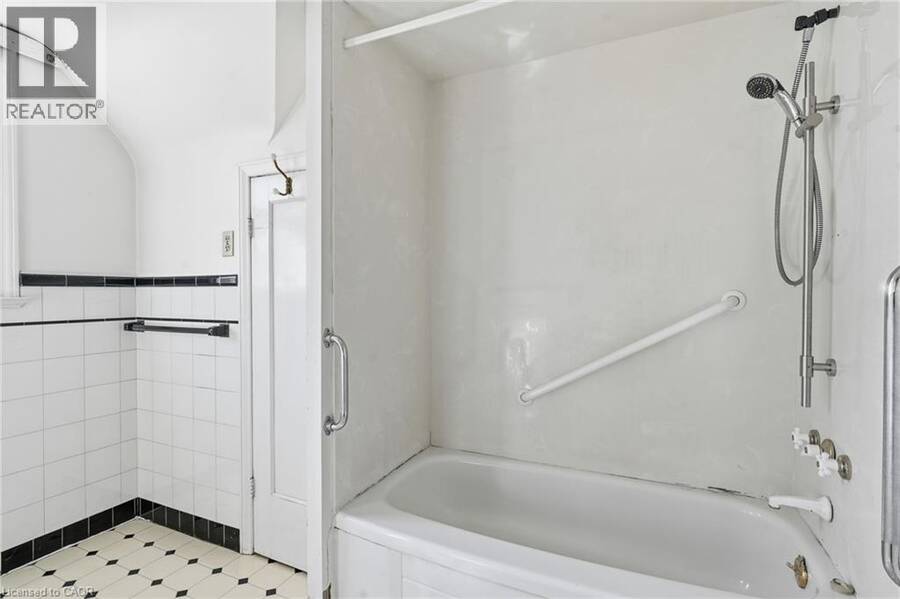
| 4pc Bathroom | Second level | Measurements not available |
| Primary Bedroom | Second level | 19'3'' x 13'1'' |
| Laundry room | Basement | Measurements not available |
| Utility room | Basement | 8'2'' x 6'7'' |
| Other | Basement | 20'5'' x 10'10'' |
| Recreation room | Basement | 26'7'' x 13'9'' |
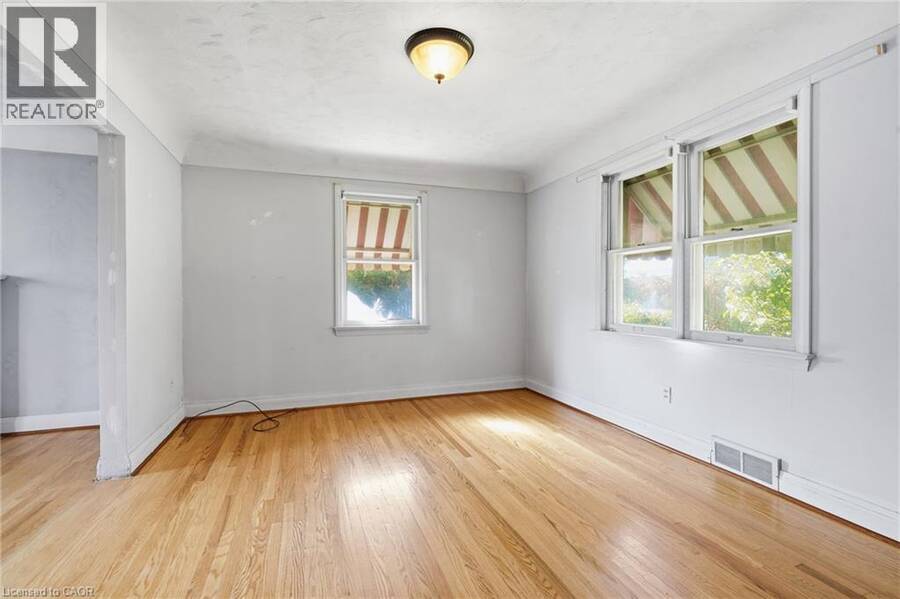
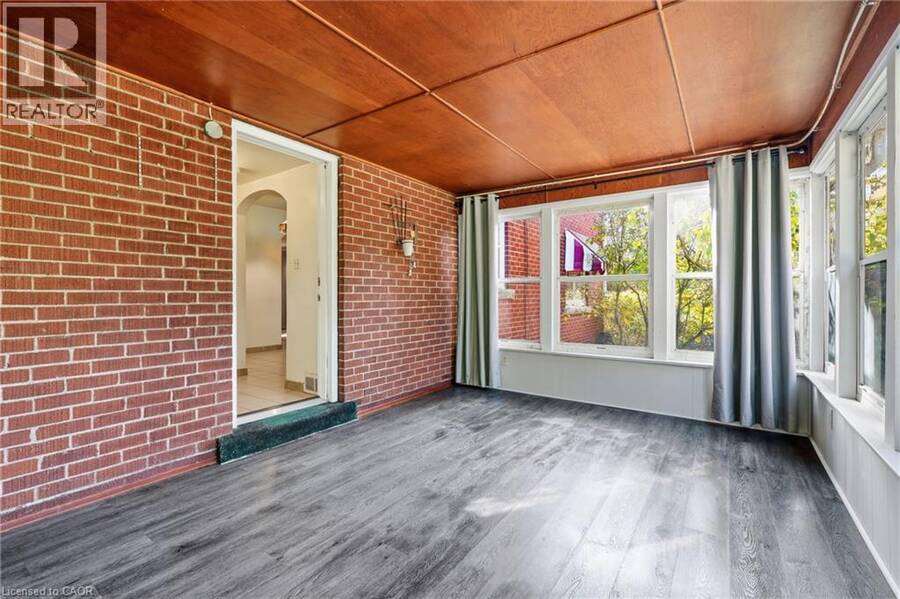
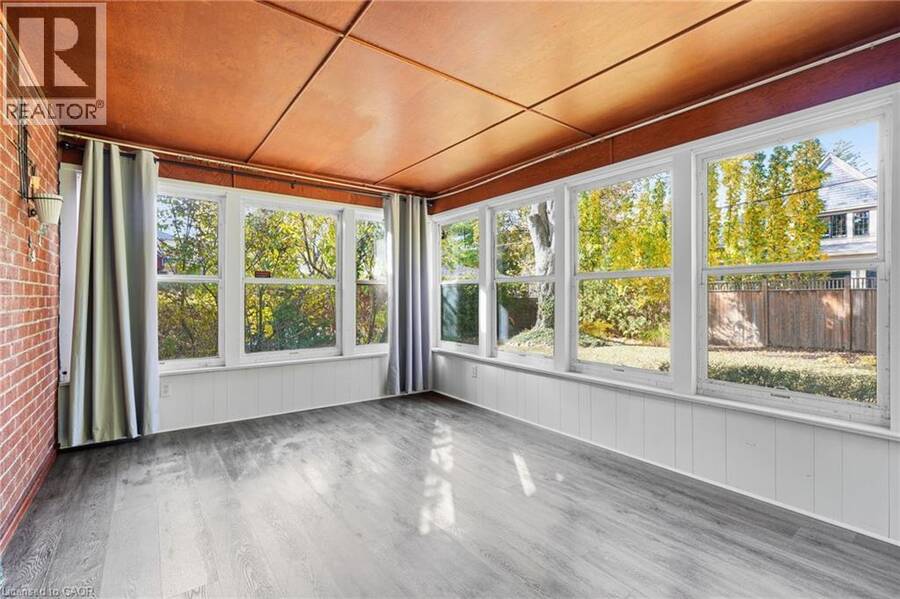
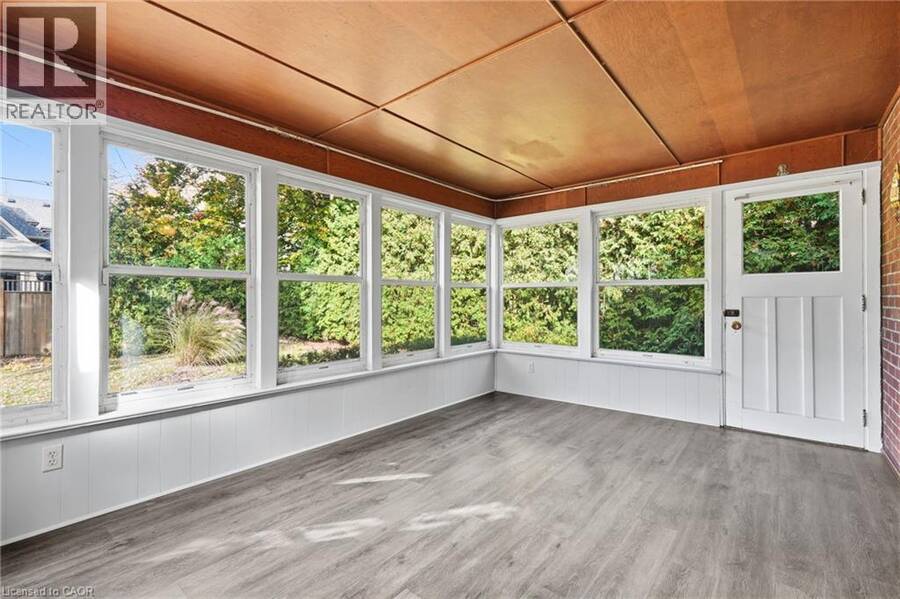
| Sunroom | Main level | 16'2'' x 11'5'' |
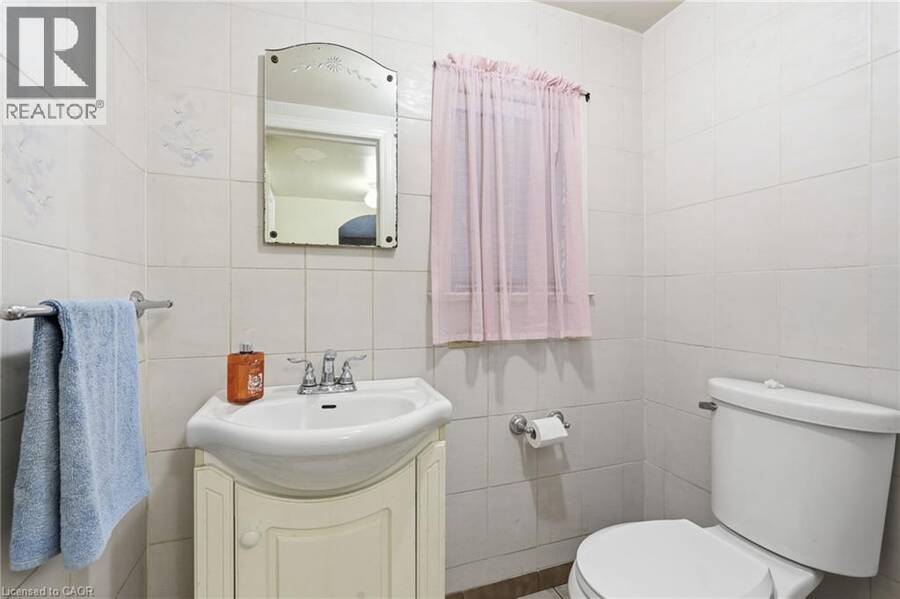
| 2pc Bathroom | Main level | Measurements not available |
| Family room | Main level | 18'4'' x 9'6'' |
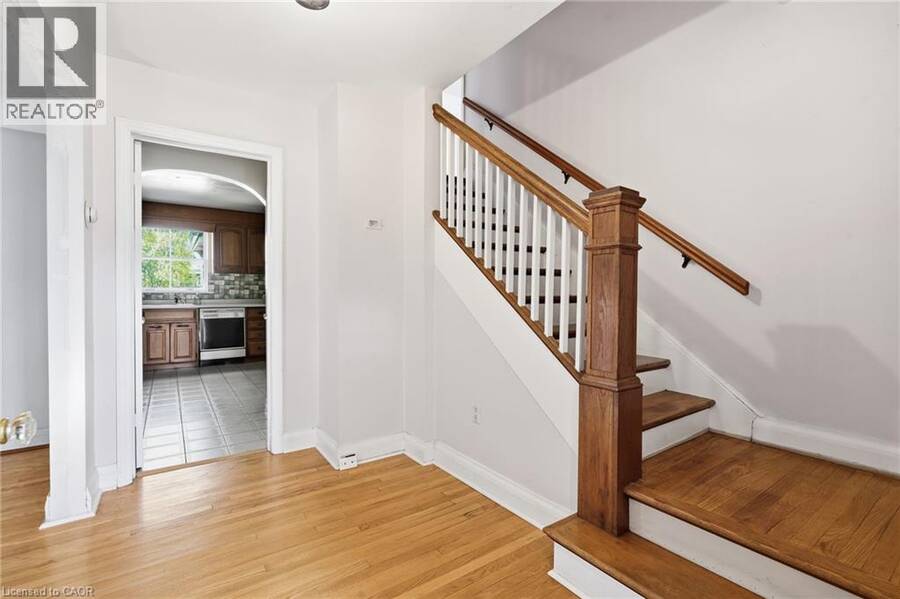
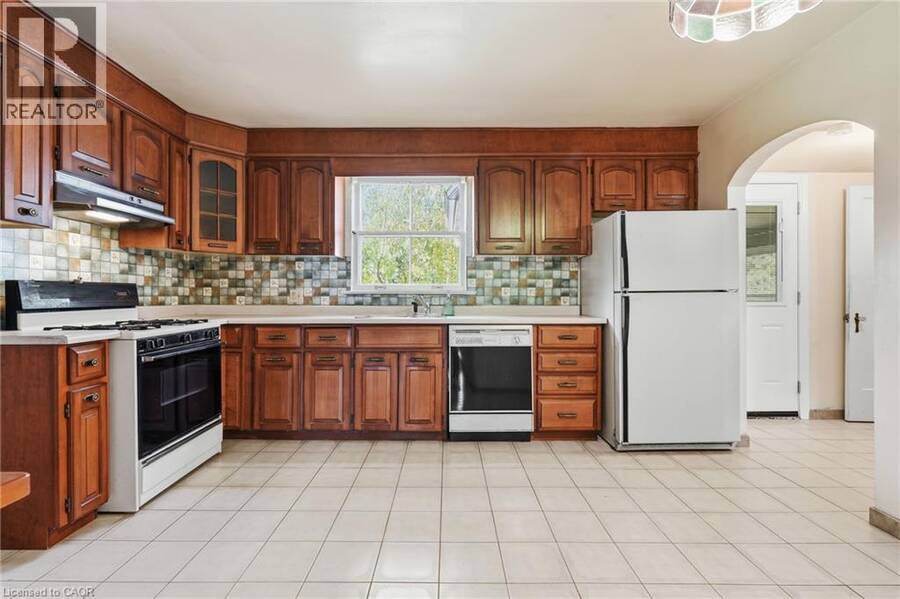
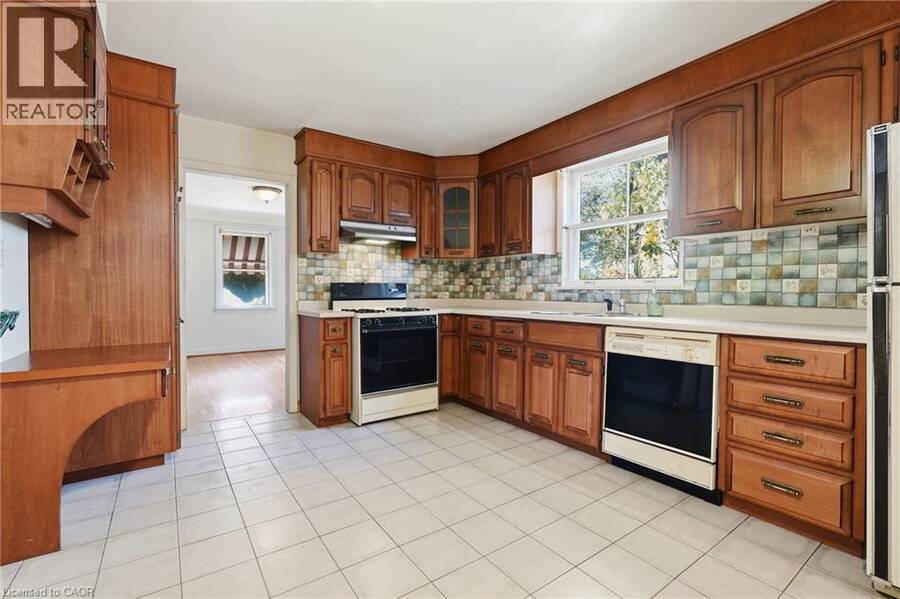
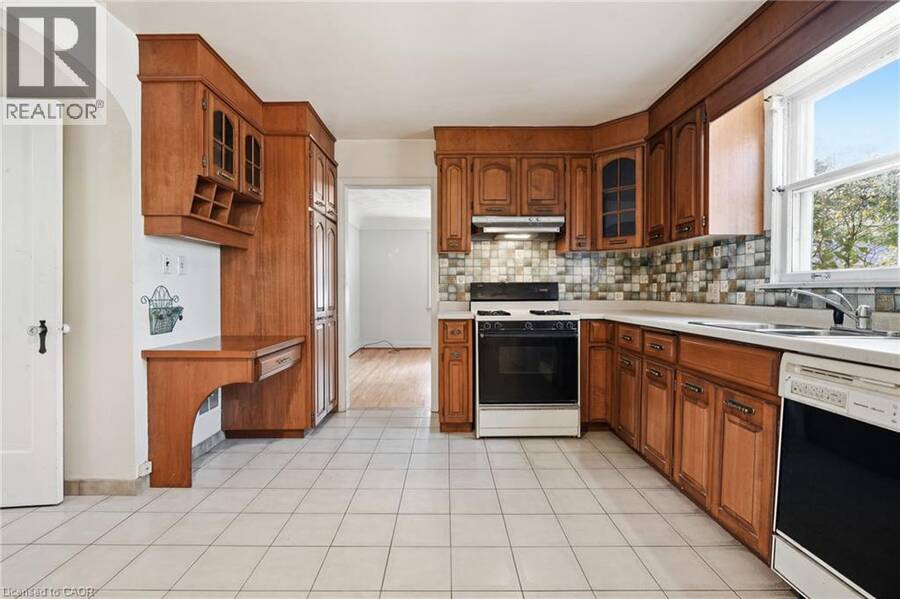
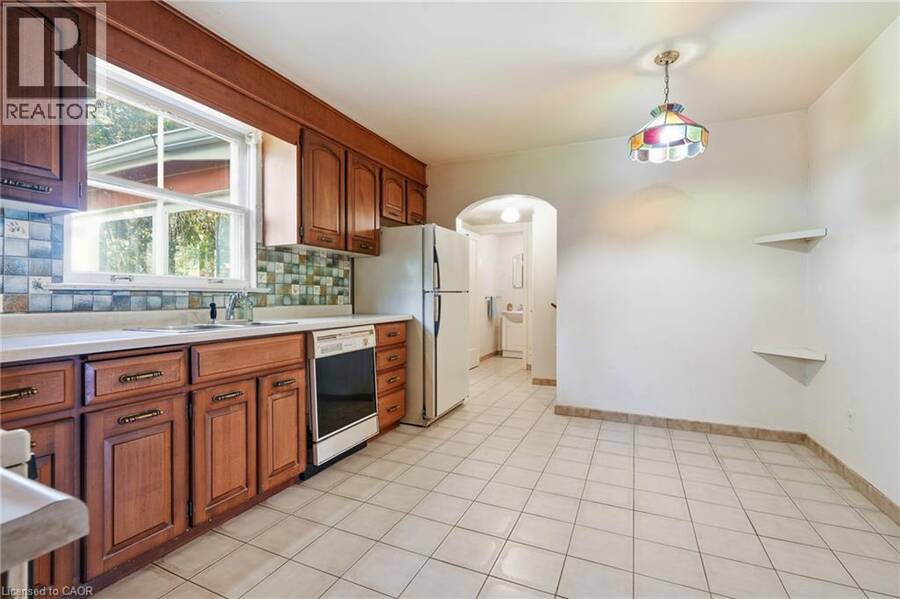
| Kitchen | Main level | 15'0'' x 14'2'' |
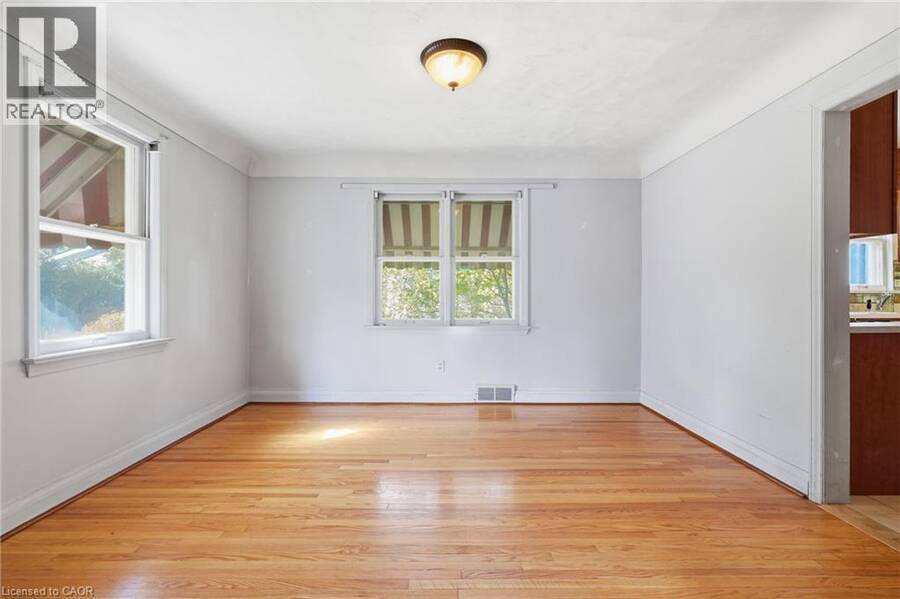
| Dining room | Main level | 12'0'' x 11'5'' |
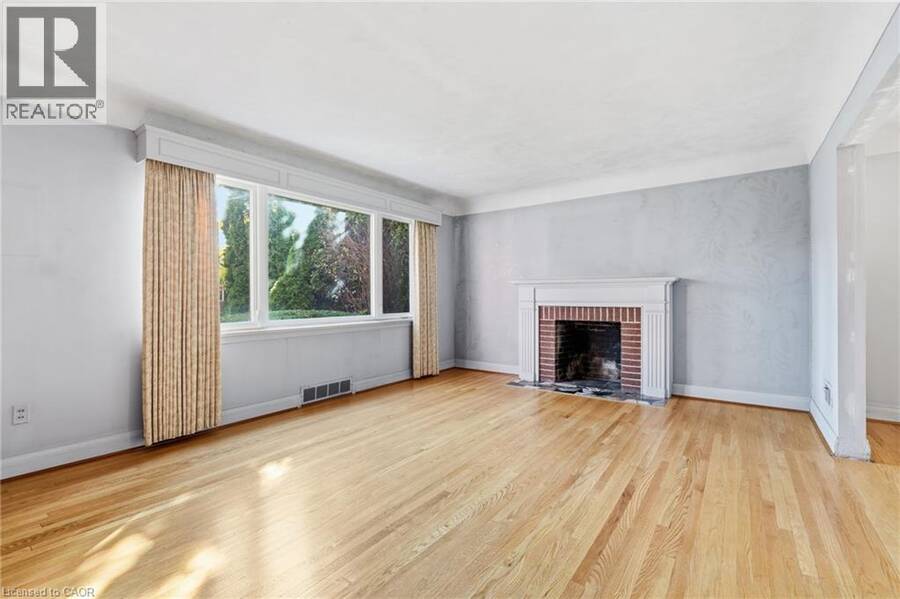
| Living room | Main level | 17'1'' x 13'2'' |
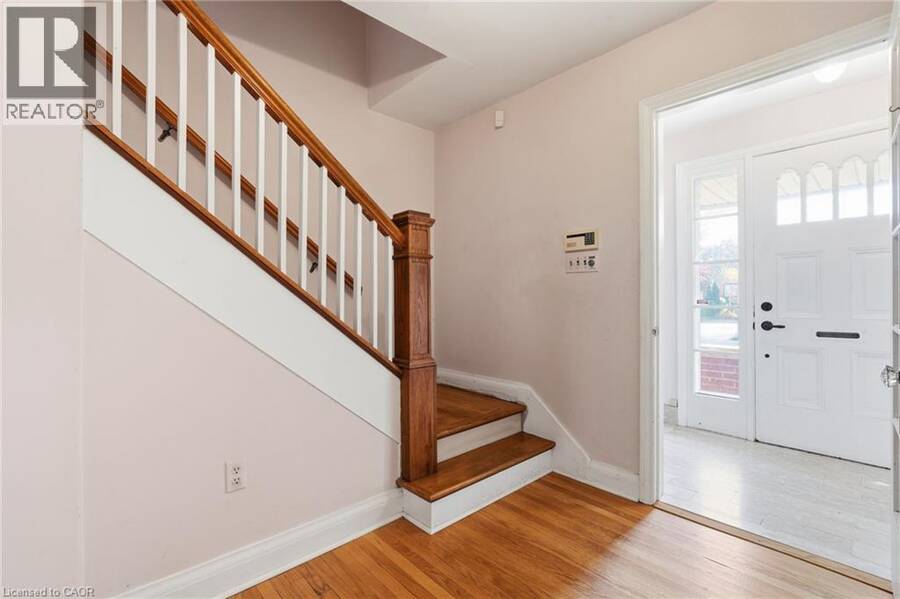
| Foyer | Main level | 7'3'' x 3'11'' |
Book a showing to see this HALIFAX Place Home in Burlington
This property has so much to offer. Book a private showing now, as you do not want to miss out on 1411 HALIFAX Place in Burlington, Ontario!
Private Showing Request
Send a request to book a private showing for
.
Please Note: Information you supply in the contact form will be kept fully confidential.
Is this home the right property for you? Start a conversation to find out.
Get Directions to this Property
Not sure where this property is? Get directions to this HALIFAX Place Home in Burlington.


Provided by Coldwell Banker-Burnhill Realty. MLS®, REALTOR®, and the associated logos are trademarks of the Canadian Real Estate Association.

This REALTOR.ca listing content is owned and licensed by REALTOR® members of the Canadian Real Estate Association.
Have questions or need more information about this home? Don't know where to begin? Then, let us connect you with the best real estate agent to guide you.

Inquiries submitted through this website will be responded to by a local sales representative from Royal LePage®.
Start a Conversation by Text
Provide your full name, phone and email to start a conversation by text message.
Please Note: Information you supply in the contact form will be kept fully confidential.
Start a Conversation by Email
Provide your full name and email to start a conversation by email.
Please Note: Information you supply in the contact form will be kept fully confidential.