
1401 PLAINS Road E Unit# 42, Burlington, Ontario L7R 0C2

$769,900.00
- 2 bedrooms
- 3 bathrooms
- 1,423 Square Feet
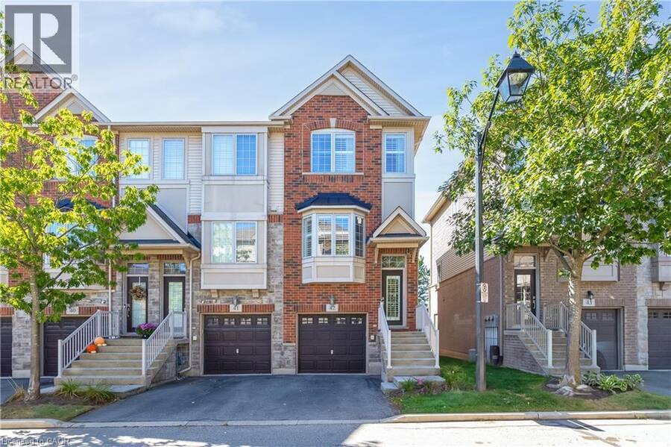
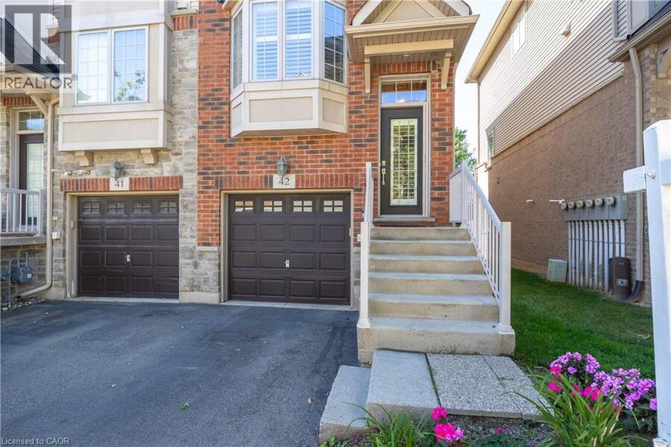
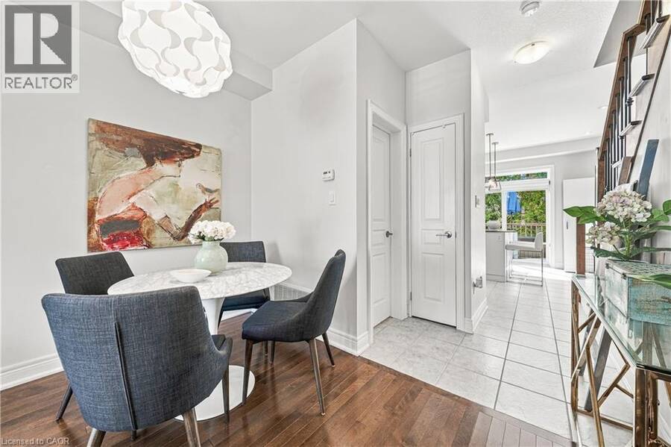
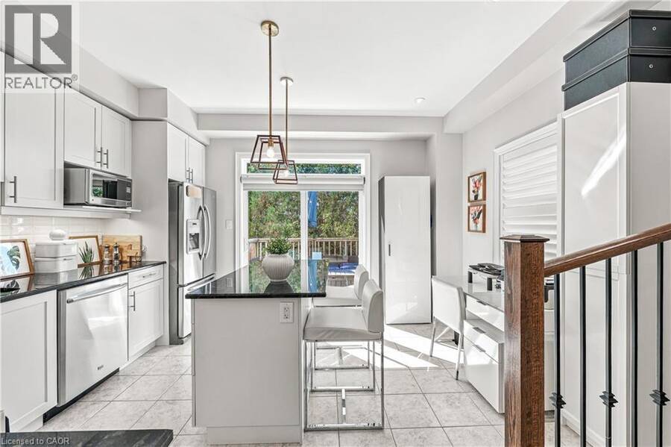
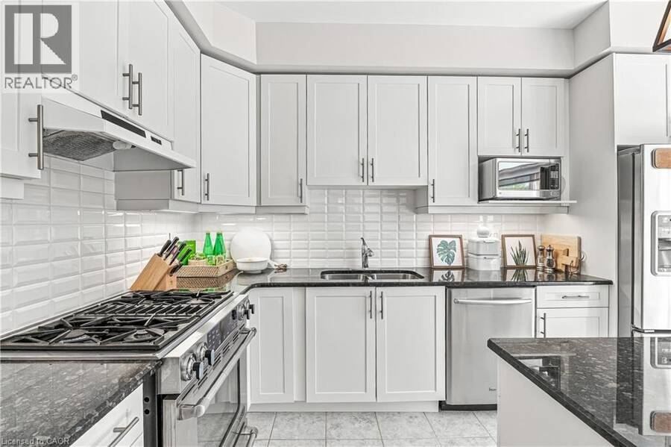
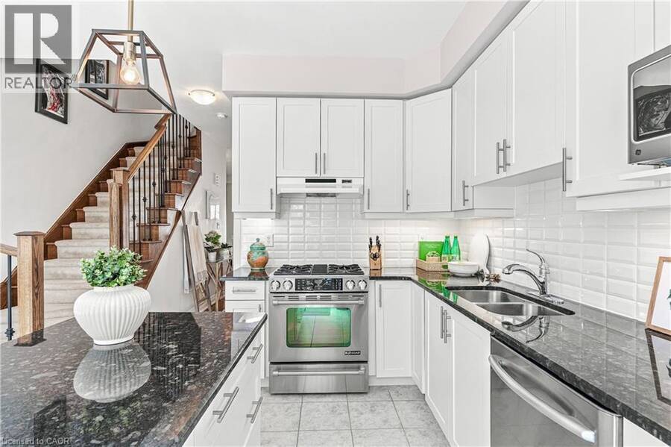
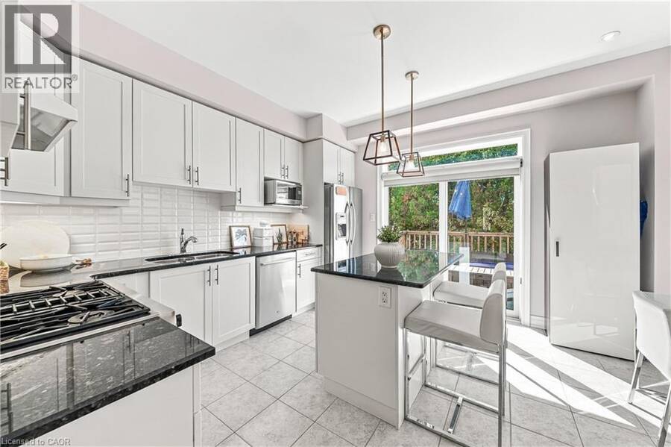
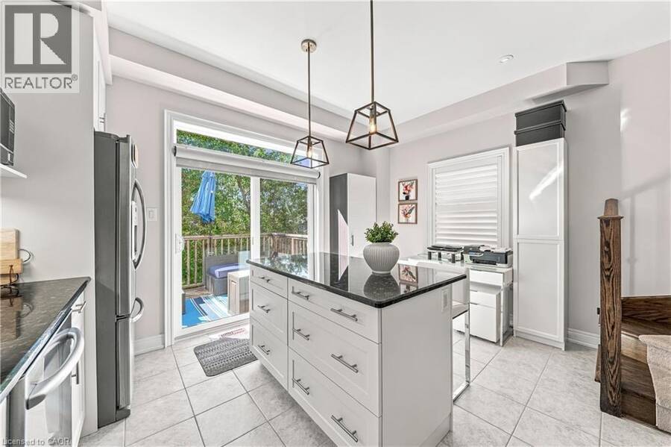
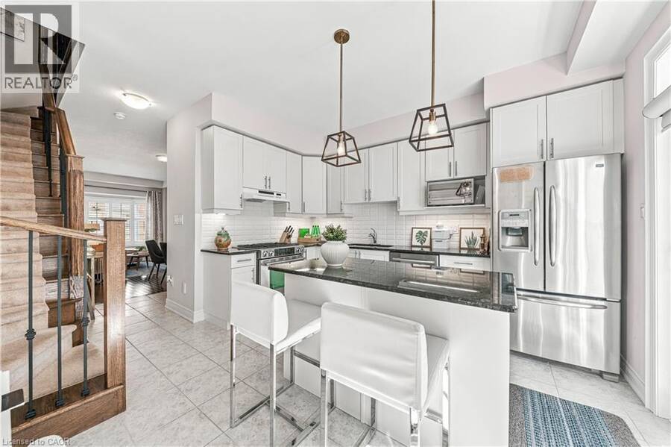
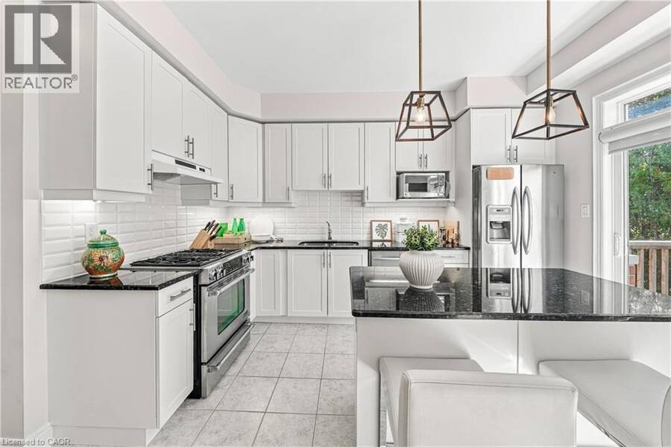
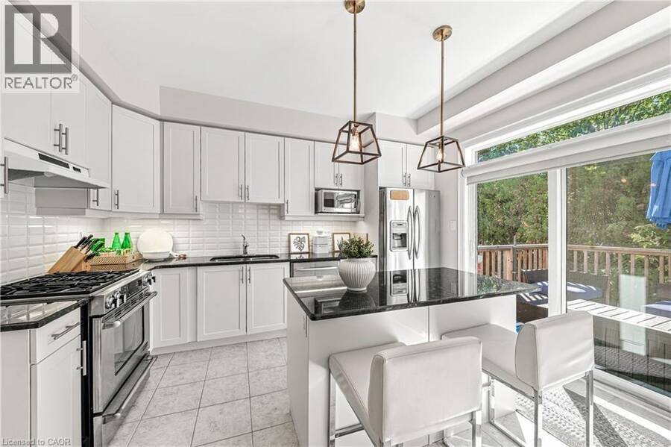
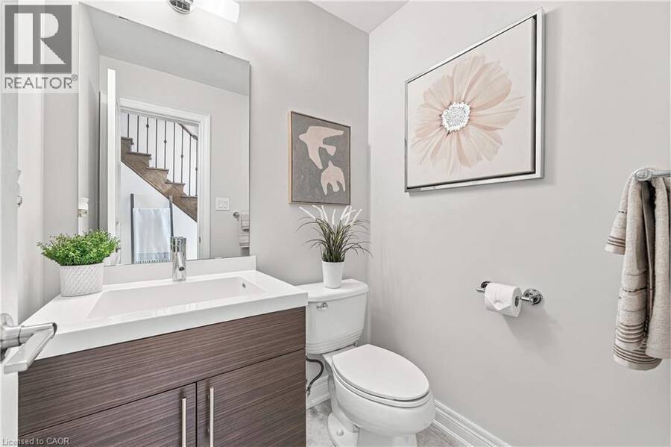
Welcome to this beautifully upgraded corner-unit townhome at 1401 Plains Road East, Unit 42, Burlington! Offering an exceptional combination of style, functionality and thoughtful custom finishes, this bright 2-bedroom home features 2 full ensuite bathrooms plus a convenient powder room and 1423 sq. ft. of living space. The custom-designed kitchen is a true showstopper, featuring shaker-style cabinetry, an island with electrical outlets, granite and stone countertops with undermount sink, ceramic flooring, a timeless white subway-tile backsplash, a convenient Lazy Susan and custom cabinet pull-outs, including additional storage above the refrigerator. ... read more
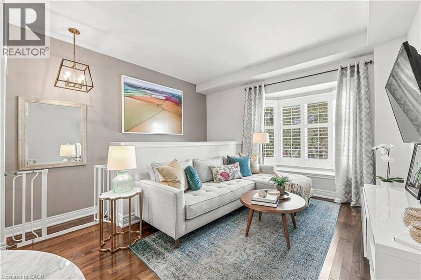
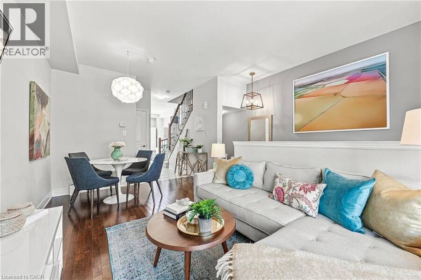
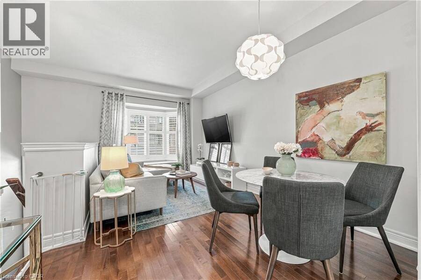
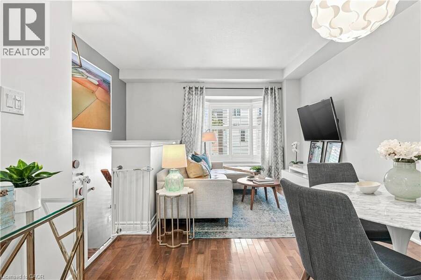
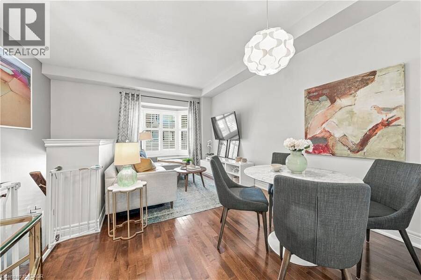
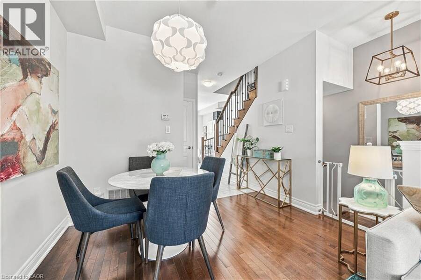
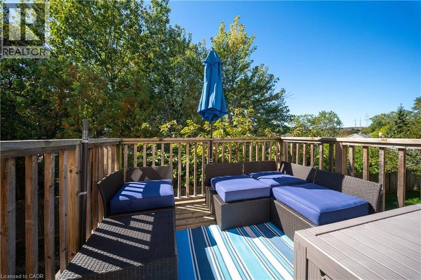
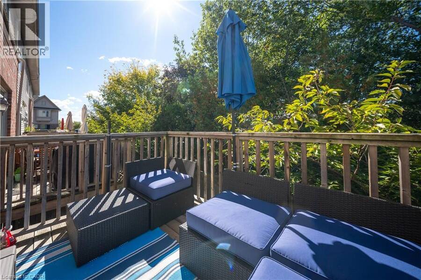
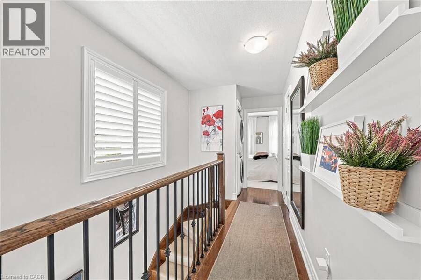
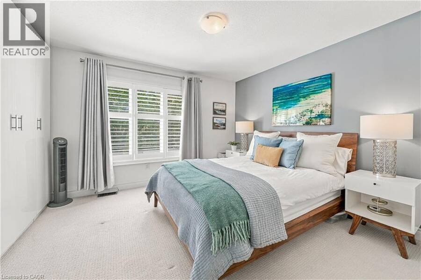
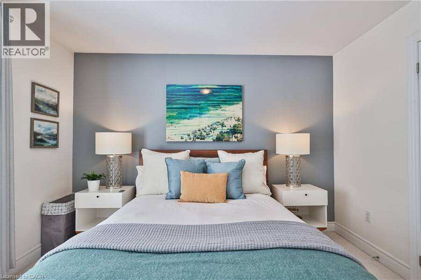
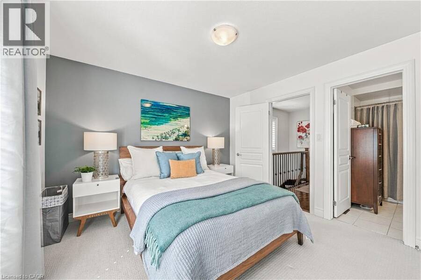
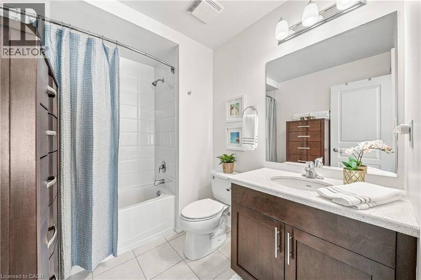
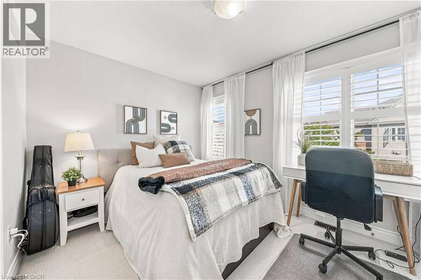
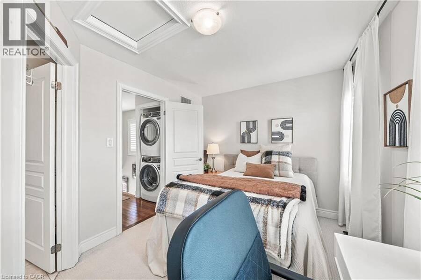
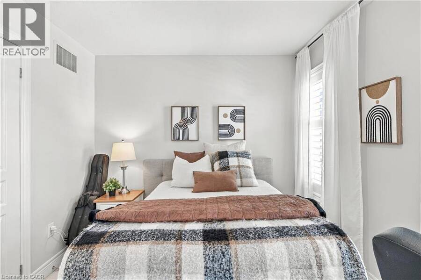
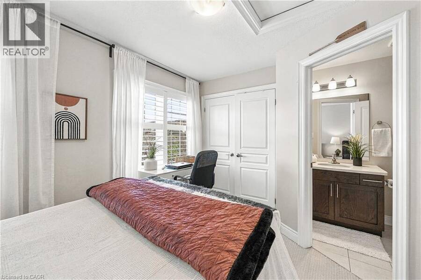
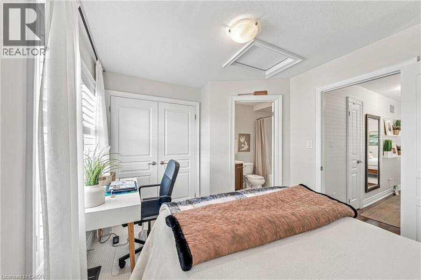
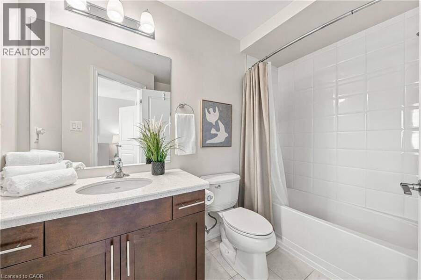
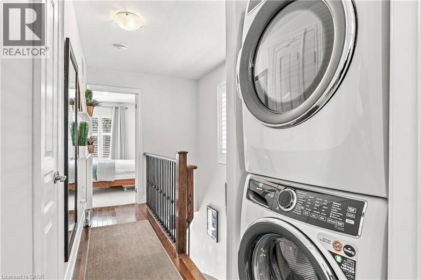
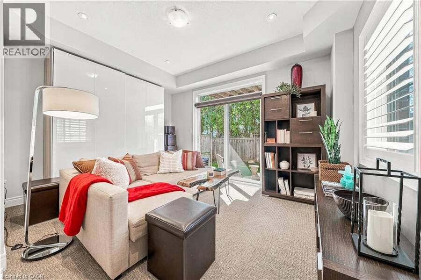
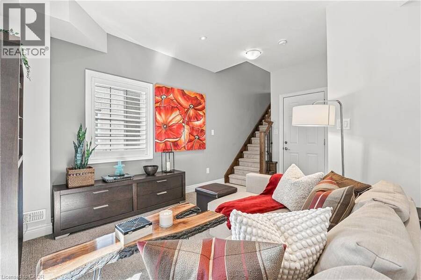
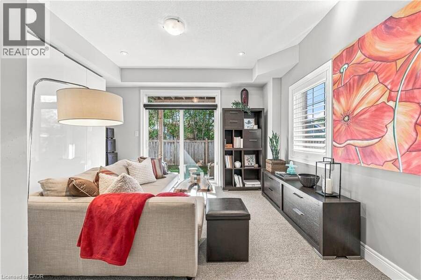
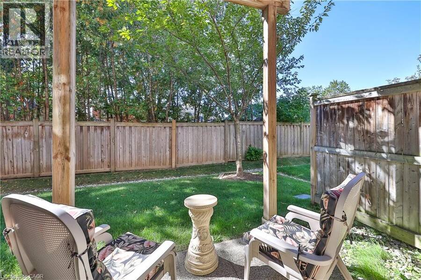
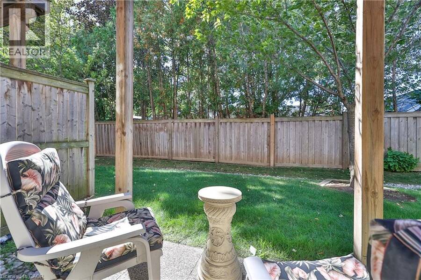
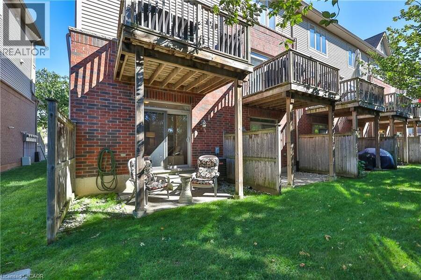
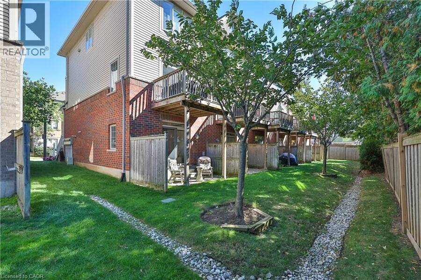
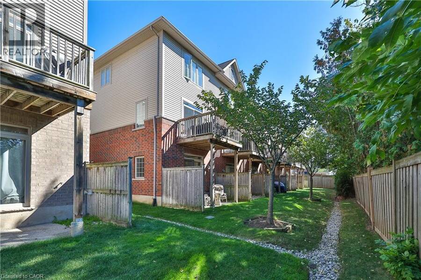
Welcome to this beautifully upgraded corner-unit townhome at 1401 Plains Road East, Unit 42, Burlington! Offering an exceptional combination of style, functionality and thoughtful custom finishes, this bright 2-bedroom home features 2 full ensuite bathrooms plus a convenient powder room and 1423 sq. ft. of living space. The custom-designed kitchen is a true showstopper, featuring shaker-style cabinetry, an island with electrical outlets, granite and stone countertops with undermount sink, ceramic flooring, a timeless white subway-tile backsplash, a convenient Lazy Susan and custom cabinet pull-outs, including additional storage above the refrigerator. The kitchen opens onto a private deck has sliding glass doors and blinds, perfect for morning coffee or outdoor entertaining. Beautiful hardwood flooring, upgraded baseboards and wooden stairs with elegant wrought-iron railings add warmth and sophistication throughout the home. Custom built-in closet organizers provide exceptional storage and organization in the kitchen, bedrooms and family room. Both spacious bedrooms offer the luxury of their own full ensuite bathrooms, providing comfort and privacy. The bedrooms also feature custom closet organizers, while California shutters throughout add timeless style and light control. The upper-level laundry is ideally located near the bedrooms for maximum convenience. The lower level offers a comfortable family room with a walk-out to a grassy outdoor area, providing additional living space and easy access to the outdoors. Additional upgrades include 1.5-ton central air-conditioning system. This desirable corner unit offers abundant natural light, exceptional storage and an impressive list of custom upgrades, all in a convenient Burlington location close to shopping, restaurants, parks, schools, transit and major highways. Beautifully finished, thoughtfully upgraded and move-in ready—this exceptional townhome is one you won’t want to miss! (id:25417)
Open House this Friday, October 9th, from 2:00 PM to 4:00 PM and Monday, October 12th, from 2:00 PM to 4:00 PM.
- Listing ID: 40868554
- Property Type: Single Family
| Property | |
|---|---|
| Ownership: | Condo Corporation $224.00 / Monthly |
| Lot Size: | Unknown |
| Parking: | Attached Garage 2 Spaces |
| Building | |
|---|---|
| Type: | Single Family Row / Townhouse |
| Appliances: | Dryer, Garage Door Opener, Gas Stove(s), Hood Fan, Microwave Built-in, Oven - Built-In, Washer, Water Meter, Window Coverings and Dishwasher |
| HVAC: | Central Air Conditioning, Fireplace and Forced Air |
| Exterior: | Brick, Concrete, Vinyl Siding and Shingles |
| Basement: | Partial (Finished) |
| Utilities: | Cable, Electricity, Natural Gas, Telephone and Municipal Sewage System |
| Location | |
|---|---|
| City: | Burlington |
| Province: | Ontario |
| Nearby Amenities: | Beach, Hospital, Park, Place Of Worship, Public Transit, Schools and Shopping |
| Community Features: | School Bus |
| Rooms | Level | Dimensions |
|---|---|---|
| Laundry room | Second level | Measurements not available |
| Bedroom | Second level | 11'8'' x 9'5'' |
| 4pc Bathroom | Second level | Measurements not available |
| Primary Bedroom | Second level | 11'8'' x 11'2'' |
| 4pc Bathroom | Second level | Measurements not available |
| Family room | Lower level | 14'0'' x 13'4'' |
| 2pc Bathroom | Main level | Measurements not available |
| Kitchen | Main level | 14'0'' x 13'0'' |
| Living room/Dining room | Main level | 10'2'' x 16'6'' |
Book a showing to see this PLAINS Road East Condo in Burlington
This property has so much to offer. Book a private showing now, as you do not want to miss out on 1401 PLAINS Road E Unit# 42 in Burlington, Ontario!
Private Showing Request
Send a request to book a private showing for
.
Please Note: Information you supply in the contact form will be kept fully confidential.
Is this condo the right property for you? Start a conversation to find out.
Get Directions to this Property
Not sure where this property is? Get directions to this PLAINS Road East Condo in Burlington.


Provided by RE/MAX Escarpment Realty Inc.. MLS®, REALTOR®, and the associated logos are trademarks of the Canadian Real Estate Association.

This REALTOR.ca listing content is owned and licensed by REALTOR® members of the Canadian Real Estate Association.
Have questions or need more information about this condo? Don't know where to begin? Then, let us connect you with the best real estate agent to guide you.

Inquiries submitted through this website will be responded to by a local sales representative from Royal LePage®.
Start a Conversation by Text
Provide your full name, phone and email to start a conversation by text message.
Please Note: Information you supply in the contact form will be kept fully confidential.
Start a Conversation by Email
Provide your full name and email to start a conversation by email.
Please Note: Information you supply in the contact form will be kept fully confidential.