
1397 CHARLES DRIVE, Burlington, Ontario L7P 2C8

$949,000.00
- 4 bedrooms
- 2 bathrooms
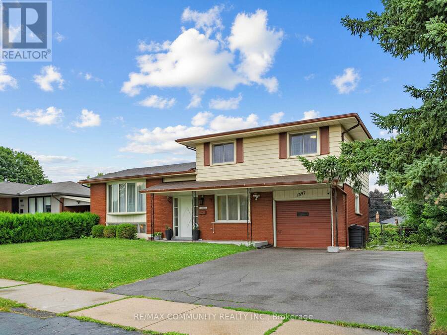
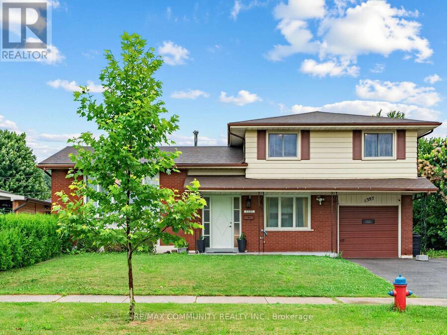
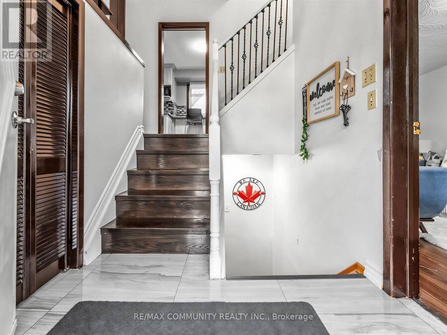
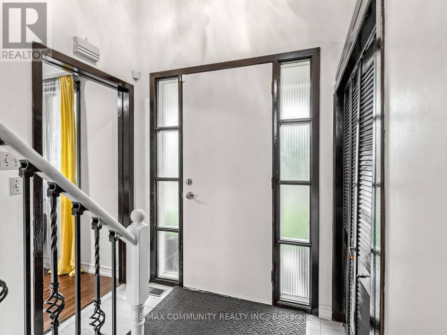
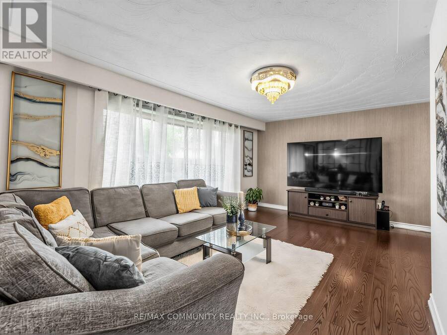
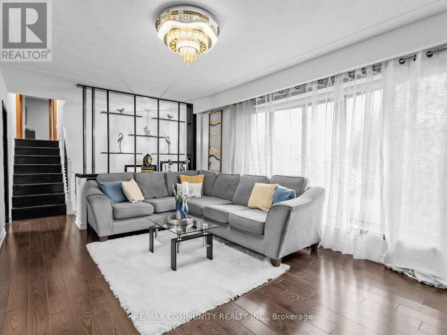
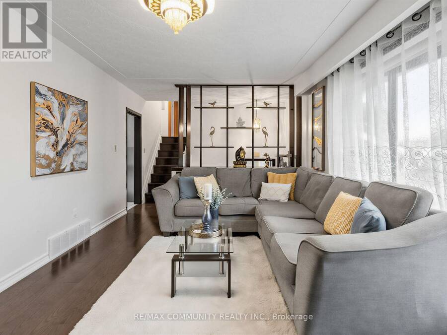
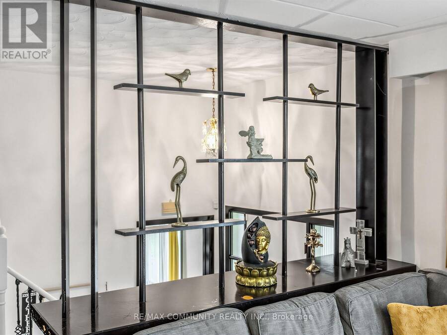
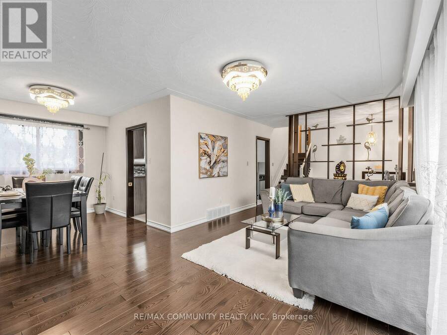
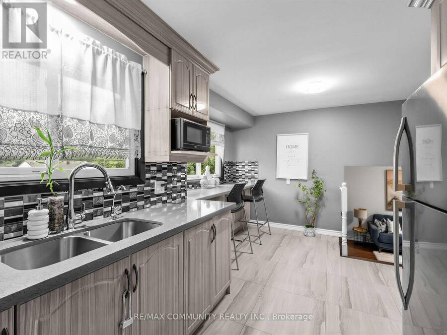
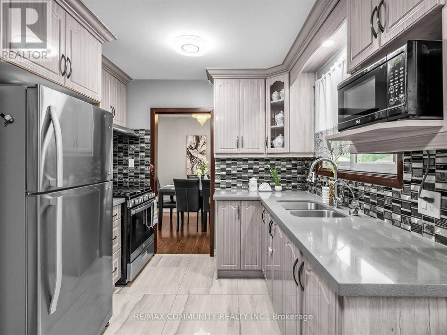
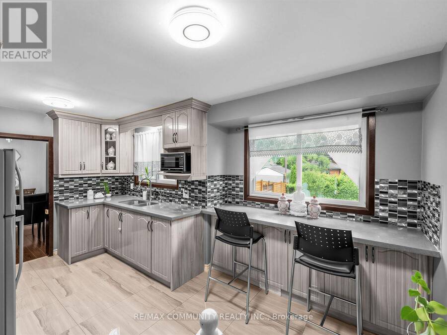
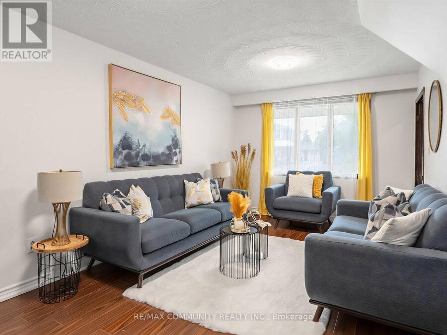
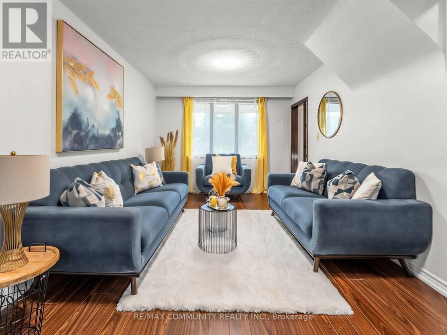
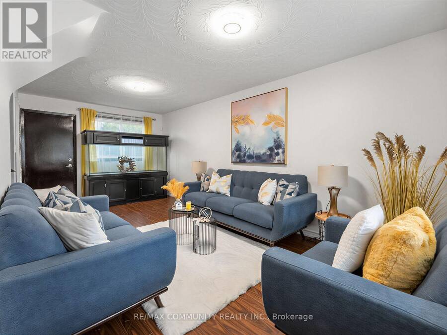
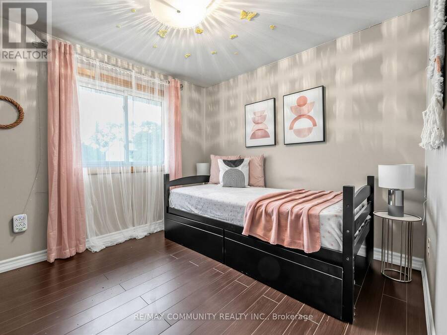
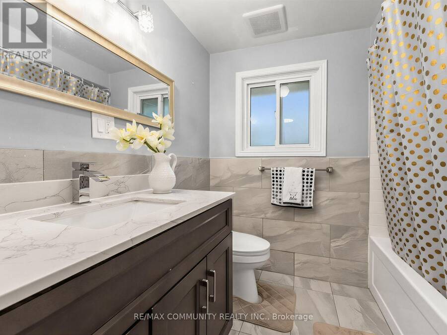
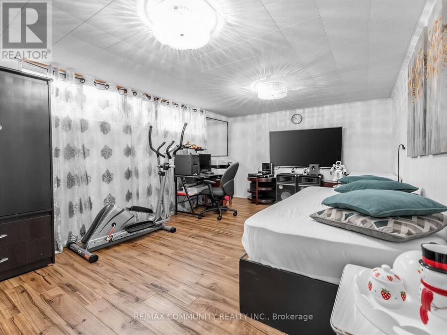
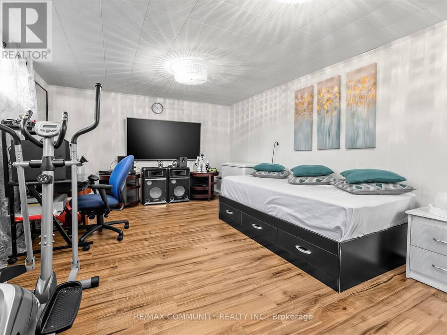
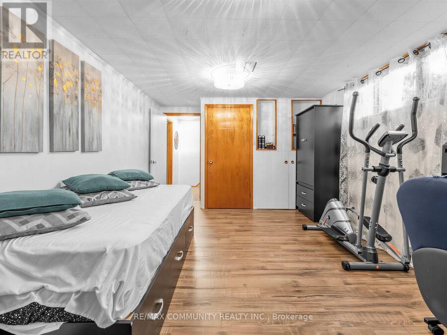
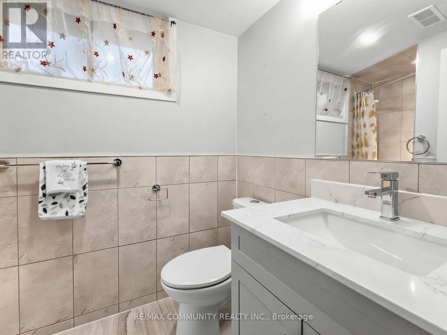
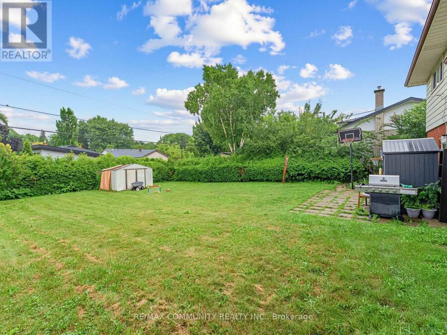
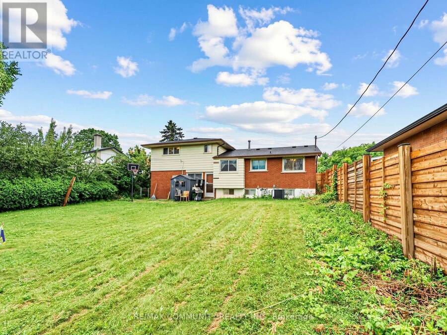
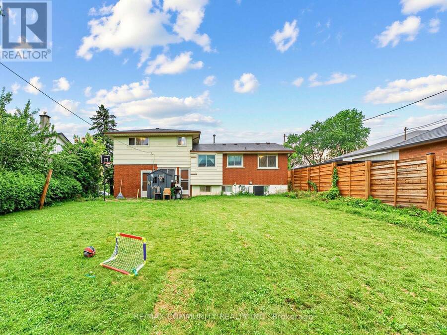
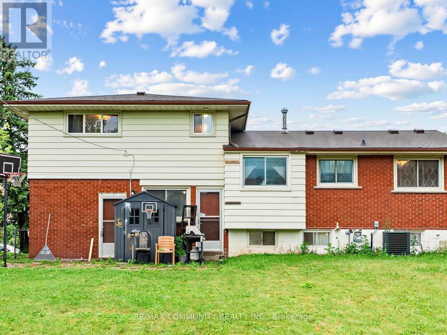
Welcome to 1397 Charles Drive, a beautifully maintained 4-level side split in Burlington's highly sought-after Mountainside neighbourhood. Set on a premium 60' x 120' lot, this detached home offers 3+1 bedrooms, 2 full bathrooms, an attached garage and parking for 3 vehicles. The bright, functional multi-level layout includes a walkout lower-level family room overlooking the private backyard, and the finished basement adds a fourth bedroom and full bathroom, ideal for multi-generational living or a possible future secondary dwelling unit (buyer to conduct their own due diligence on zoning, retrofit requirements, permits and municipal approvals). ... read more
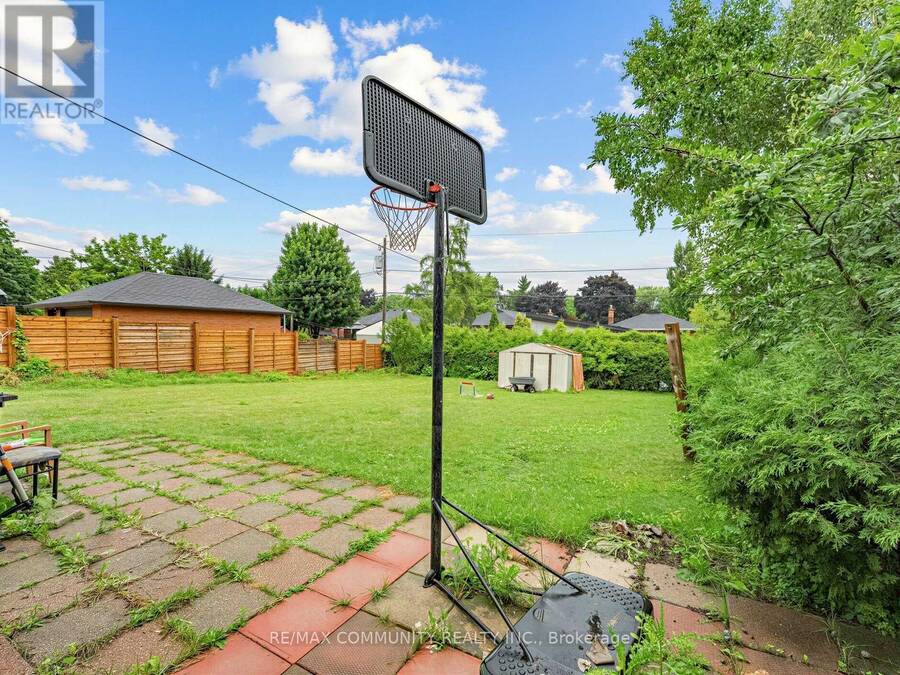
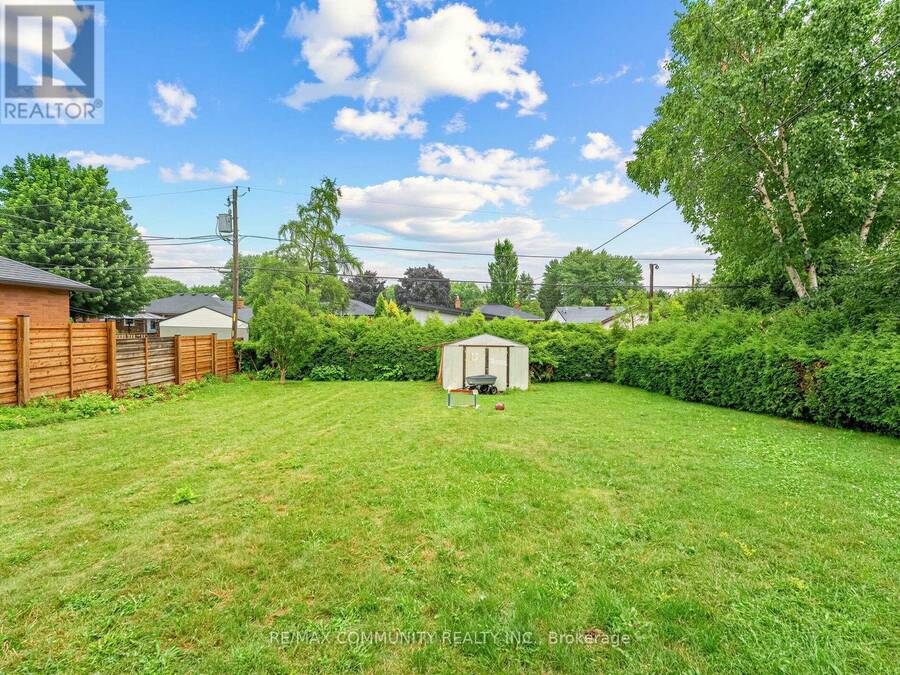
Welcome to 1397 Charles Drive, a beautifully maintained 4-level side split in Burlington's highly sought-after Mountainside neighbourhood. Set on a premium 60' x 120' lot, this detached home offers 3+1 bedrooms, 2 full bathrooms, an attached garage and parking for 3 vehicles. The bright, functional multi-level layout includes a walkout lower-level family room overlooking the private backyard, and the finished basement adds a fourth bedroom and full bathroom, ideal for multi-generational living or a possible future secondary dwelling unit (buyer to conduct their own due diligence on zoning, retrofit requirements, permits and municipal approvals). Minutes to Hwy 403, 407 and the QEW, Burlington GO Station, transit, top-rated schools, parks, recreation centres, Costco, Mapleview Shopping Centre and restaurants, with an easy commute to Hamilton, Oakville, Mississauga and Toronto. A great fit for first-time buyers, growing families, multi-generational households or investors looking to add value in one of Burlington's most established communities. Book your showing today! (id:25417)
Open House this Saturday, October 17th, from 2:00 PM to 4:00 PM and Sunday, October 18th, from 2:00 PM to 4:00 PM.
- Listing ID: W14005518
- Property Type: Single Family
| Property | |
|---|---|
| Ownership: | Freehold |
| Lot Size: | 60 by 120.1 FT Fenced Yard |
| Parking: | Attached Garage 3 Spaces |
| Building | |
|---|---|
| Type: | Single Family House |
| Appliances: | Dryer, Garage Door Opener, Gas Stove(s), Refrigerator, Washer, Window Coverings and Dishwasher |
| HVAC: | Central Air Conditioning, Fireplace and Forced Air Natural Gas |
| Exterior: | Vinyl Siding and Brick Veneer |
| Basement: | N/A (Finished) |
| Utilities: | Cable and Sanitary Sewer |
| Location | |
|---|---|
| City: | Burlington |
| Province: | Ontario |
| Nearby Amenities: | Hospital, Park, Public Transit and Schools |
| Community Features: | Community Centre |
| Rooms | Level | Dimensions |
|---|---|---|
| Bedroom | Basement | 4.75 m x 3.34 m |
| Family room | Lower level | 6.15 m x 3.12 m |
| Living room | Main level | 5.17 m x 3.34 m |
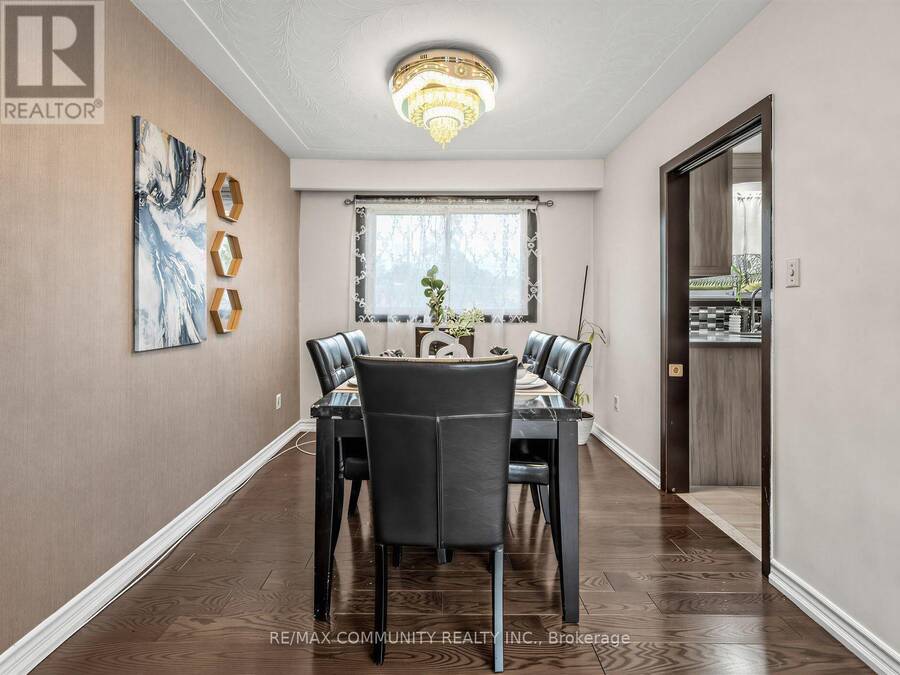
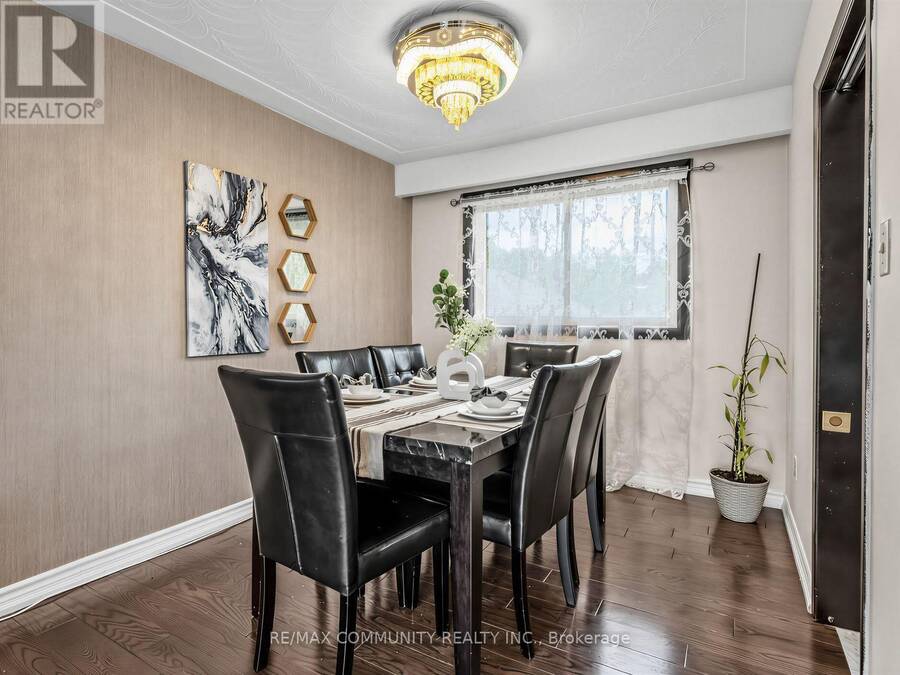
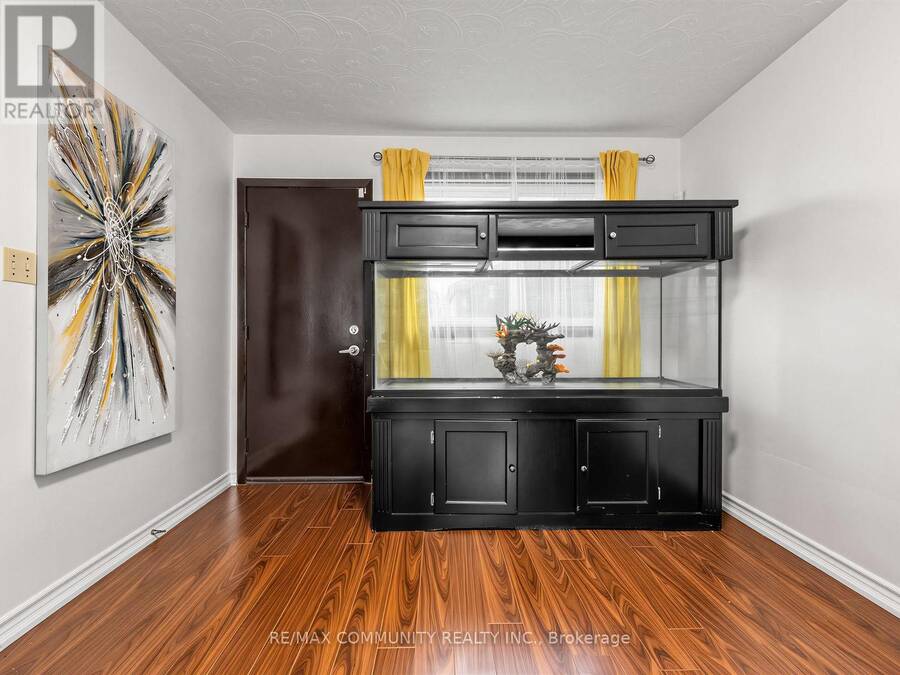
| Dining room | Main level | 2.84 m x 2.74 m |
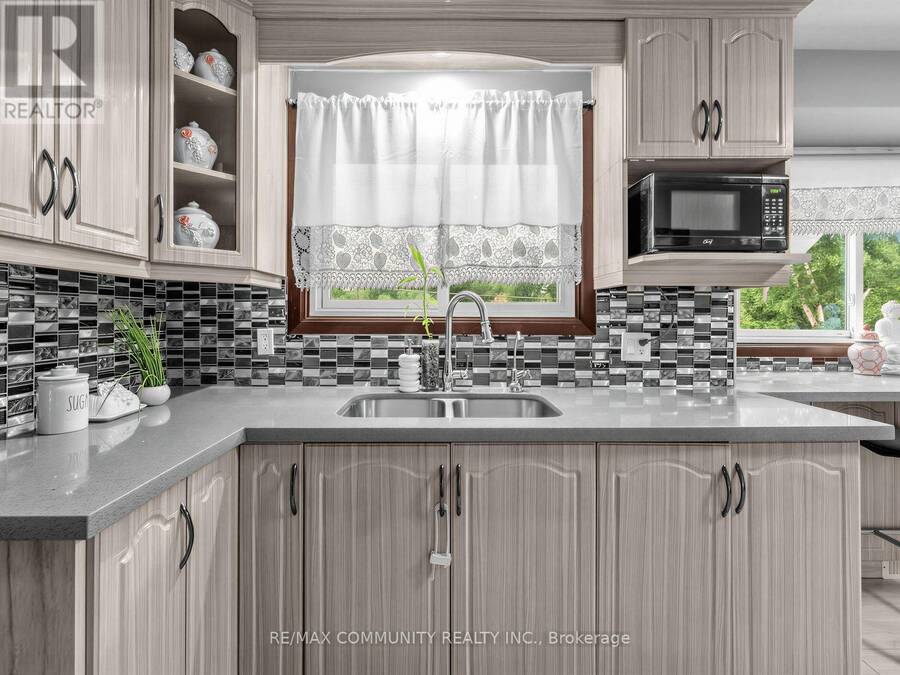
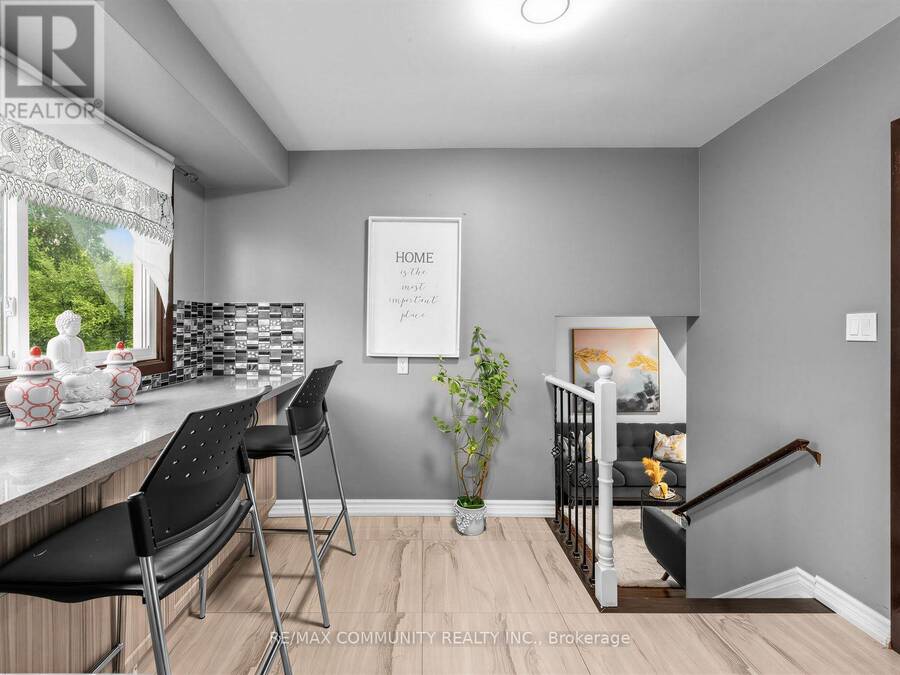
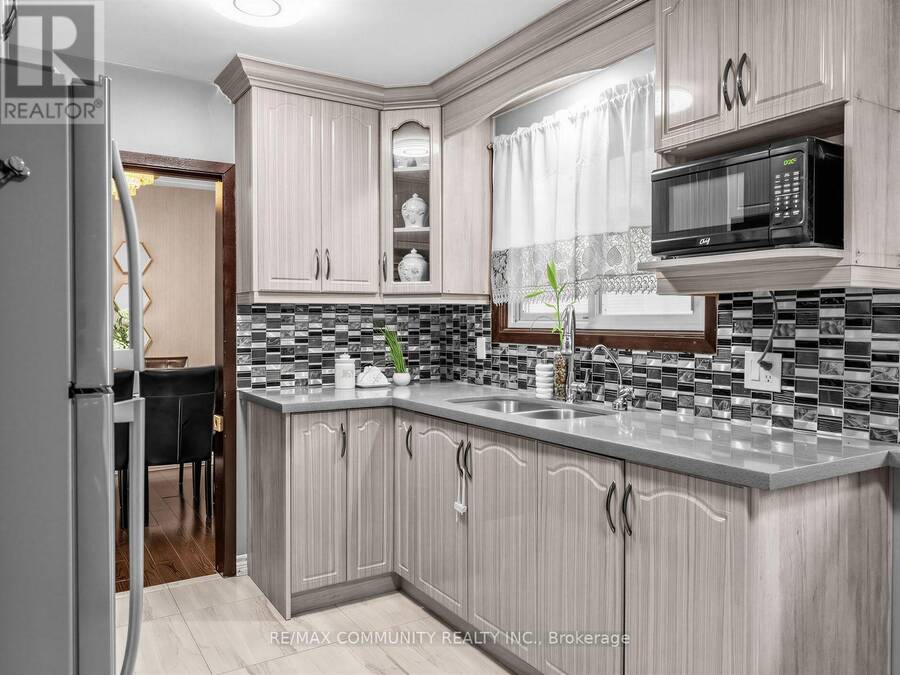
| Kitchen | Main level | 4.83 m x 2.62 m |
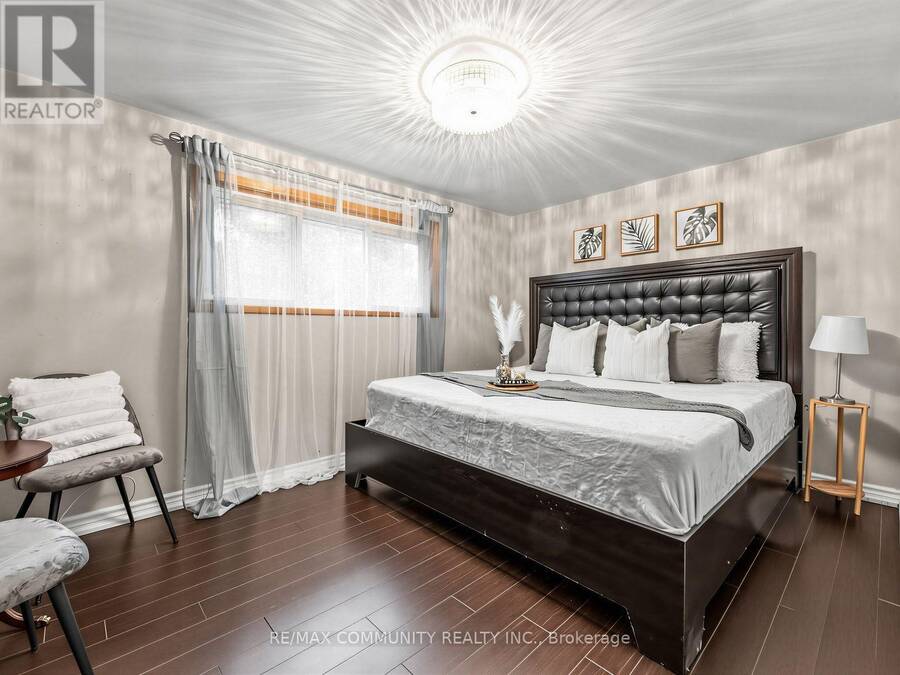
| Primary Bedroom | Upper Level | 3.95 m x 2.84 m |
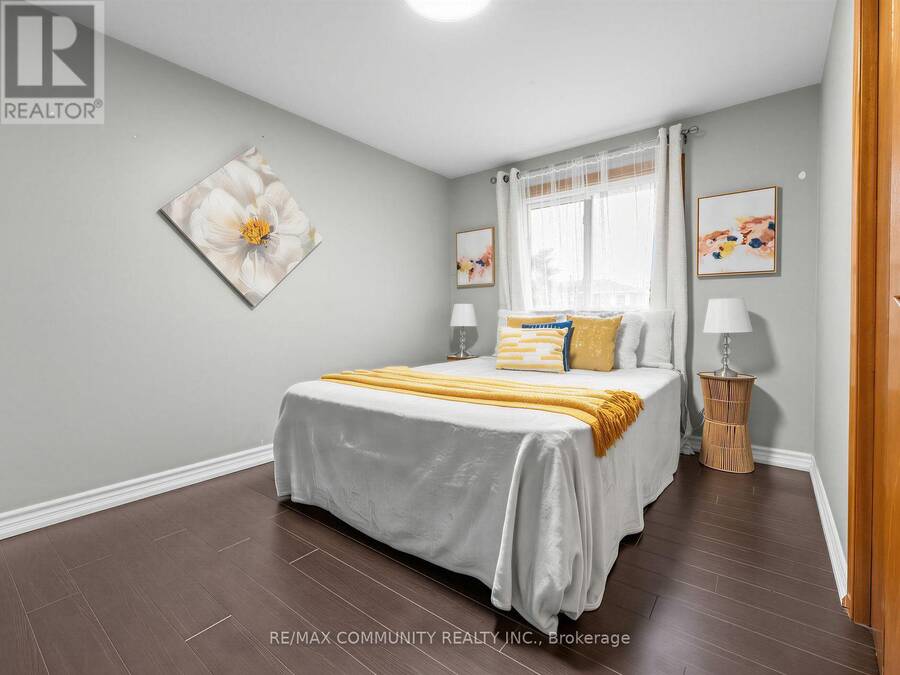
| Bedroom 2 | Upper Level | 3.78 m x 2.69 m |
| Bedroom 3 | Upper Level | 3.02 m x 2.72 m |
Book a showing to see this Charles Drive Home in Burlington
This property has so much to offer. Book a private showing now, as you do not want to miss out on 1397 CHARLES DRIVE in Burlington, Ontario!
Private Showing Request
Send a request to book a private showing for
.
Please Note: Information you supply in the contact form will be kept fully confidential.
Is this home the right property for you? Start a conversation to find out.
Get Directions to this Property
Not sure where this property is? Get directions to this Charles Drive Home in Burlington.


Provided by RE/MAX COMMUNITY REALTY INC.. MLS®, REALTOR®, and the associated logos are trademarks of the Canadian Real Estate Association.

This REALTOR.ca listing content is owned and licensed by REALTOR® members of the Canadian Real Estate Association.
Have questions or need more information about this home? Don't know where to begin? Then, let us connect you with the best real estate agent to guide you.

Inquiries submitted through this website will be responded to by a local sales representative from Royal LePage®.
Start a Conversation by Text
Provide your full name, phone and email to start a conversation by text message.
Please Note: Information you supply in the contact form will be kept fully confidential.
Start a Conversation by Email
Provide your full name and email to start a conversation by email.
Please Note: Information you supply in the contact form will be kept fully confidential.