
1354 NO 1 SIDE ROAD, Burlington, Ontario L7P 0R9

$2,149,999.00
- 6 bedrooms
- 6 bathrooms
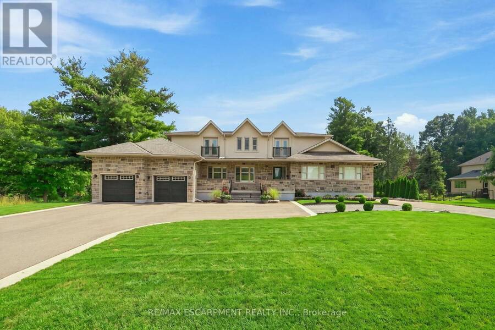
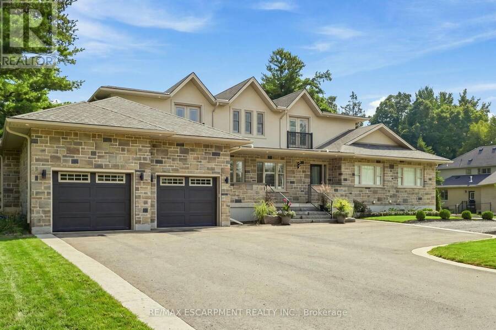
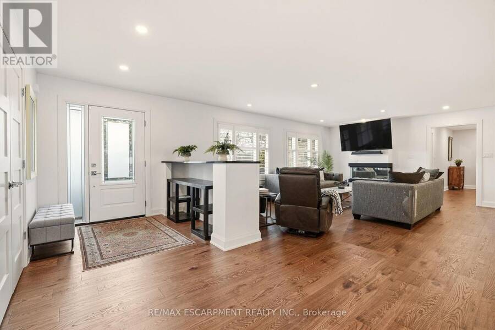
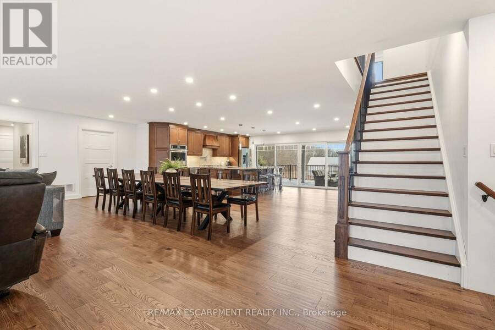
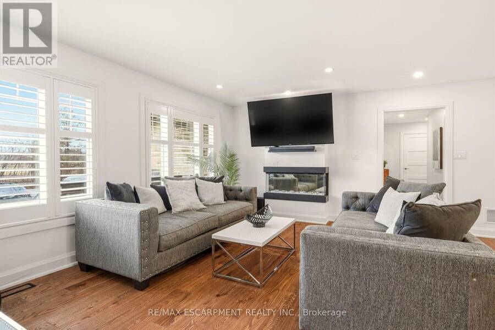
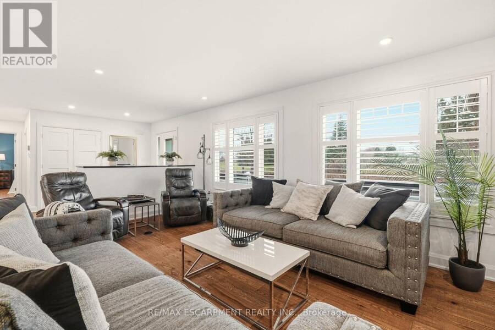
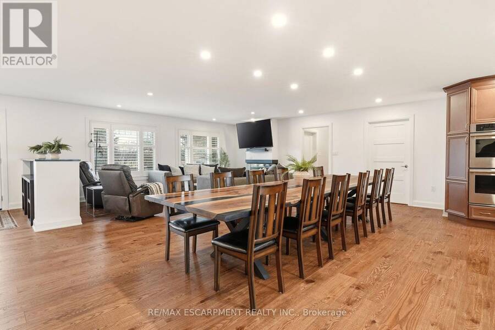
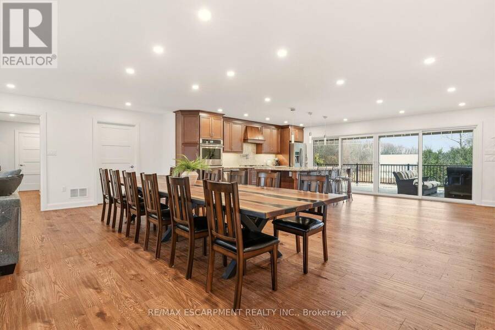
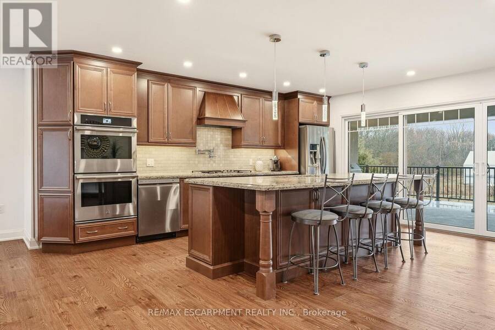
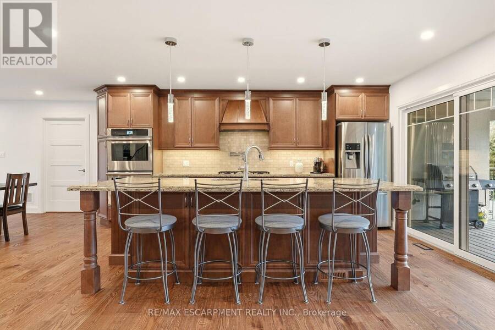
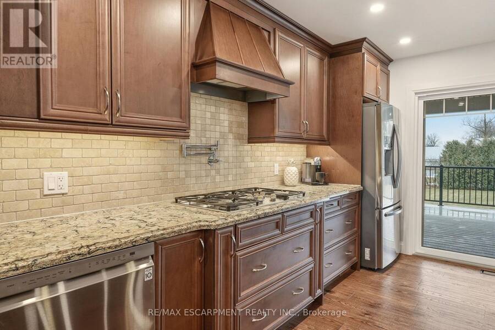
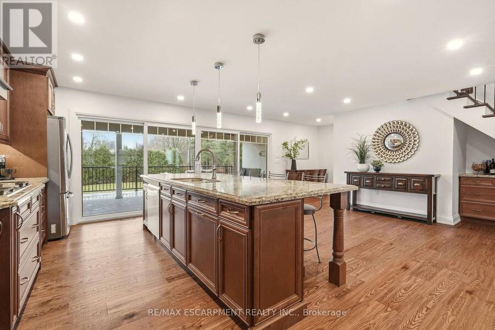
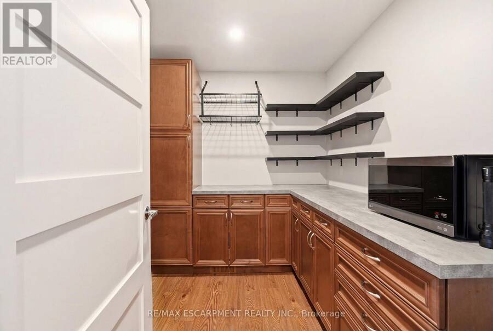
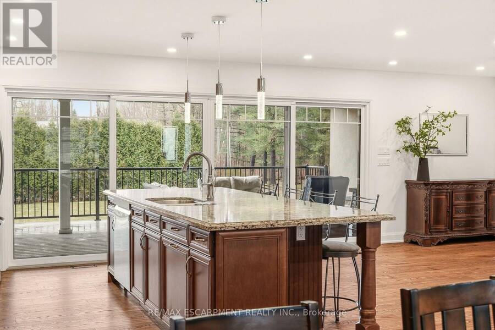
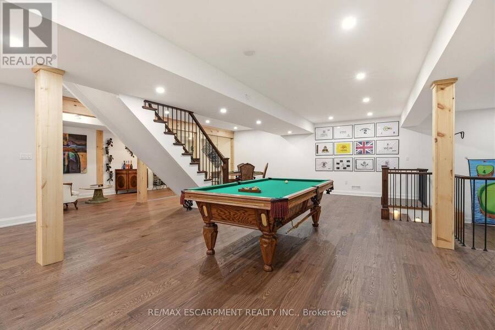
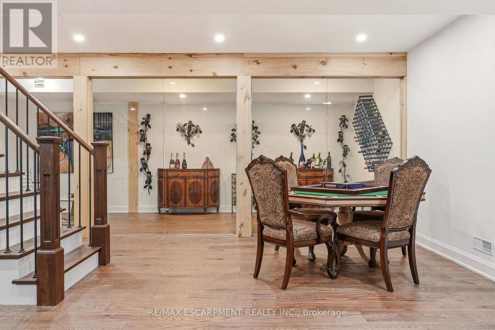
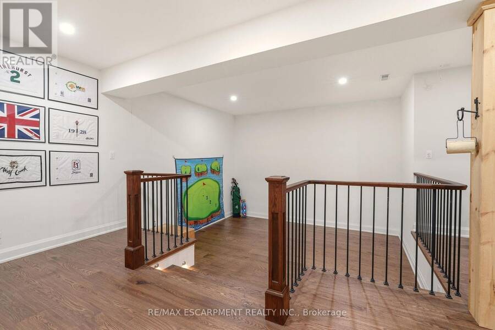
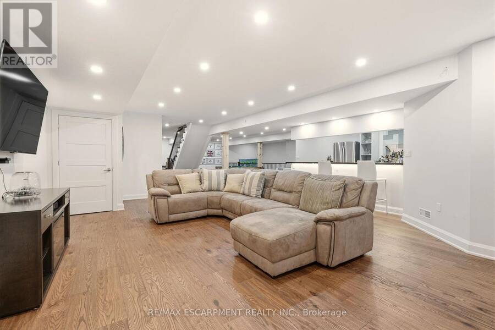
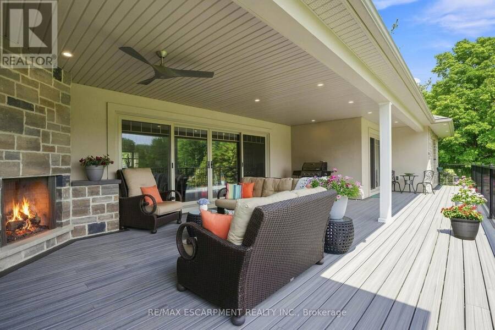
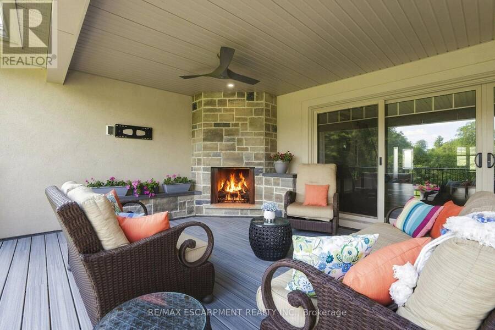
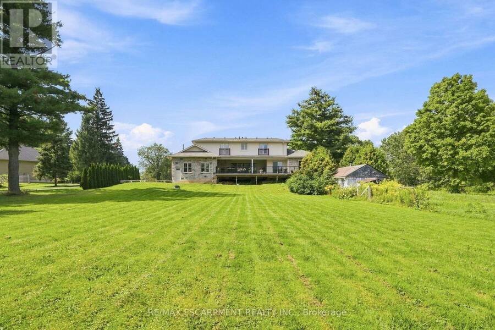
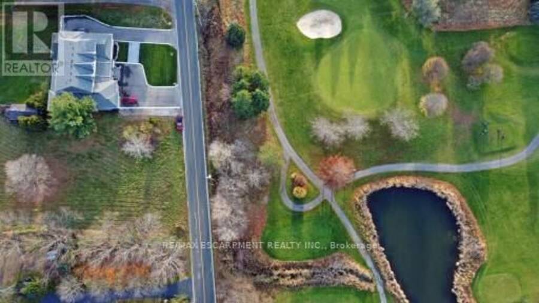
Across from prestigious Hidden Lake Golf Course, this extraordinary country estate offers a rare harmony of location, lifestyle, and luxury-minutes from the city, yet worlds away in serenity. Completely rebuilt in 2021 and reimagined from the ground up, it now offers over 7,500 square feet of finished living space where every detail reflects thoughtful design. The main floor is open concept, with living room, dining room, kitchen and pantry flowing together and direct access to the deck. Granite counters, gas cooktop, dual dishwashers and a built-in oven make it a true entertainer's kitchen. Tucked privately away, the primary suite offers a ... read more
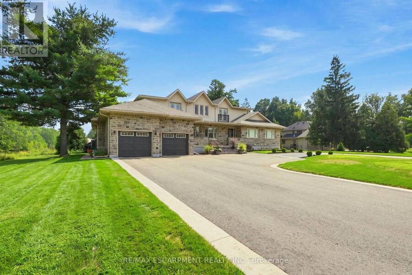
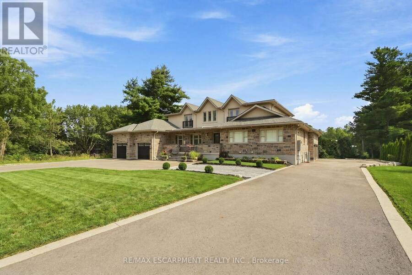
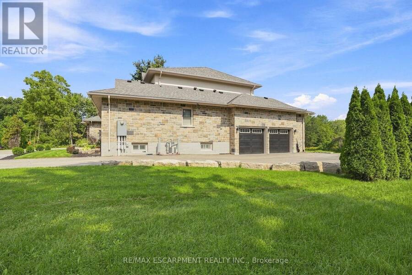
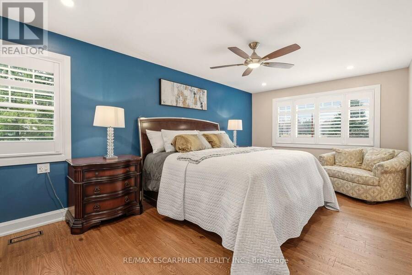
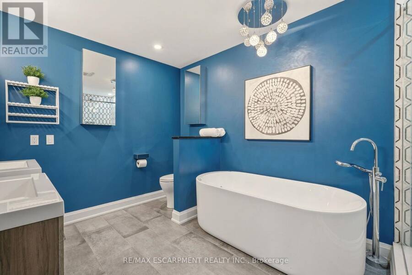
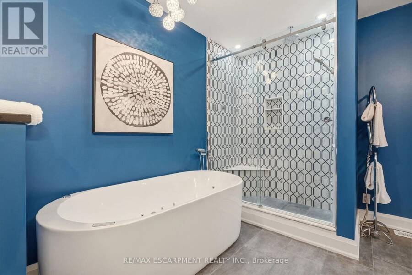
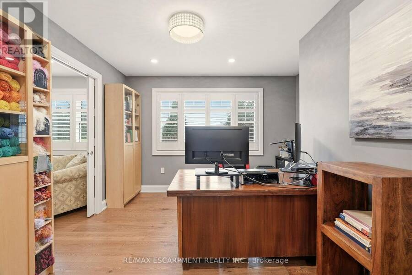
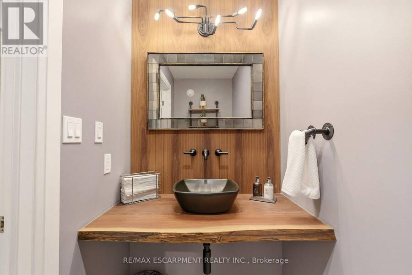
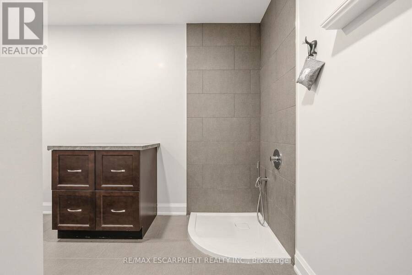
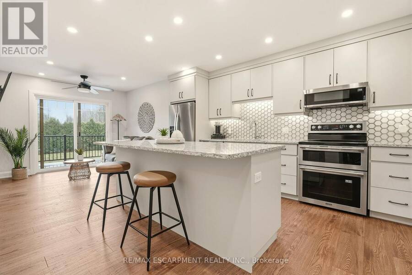
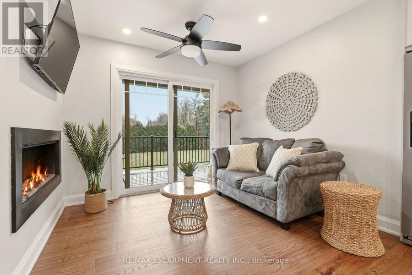
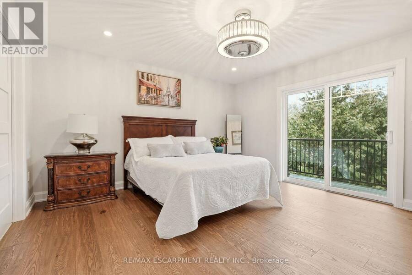
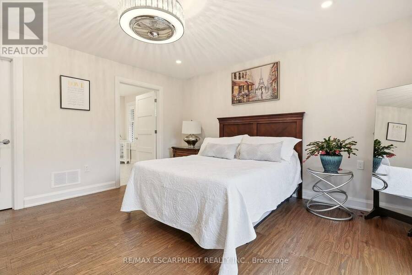
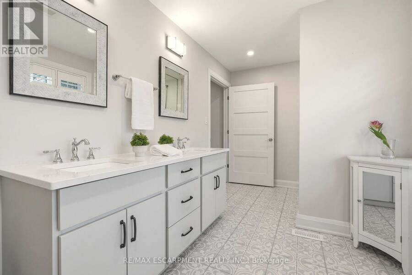
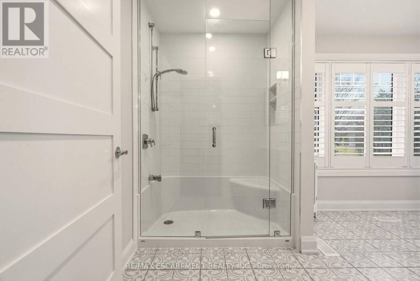
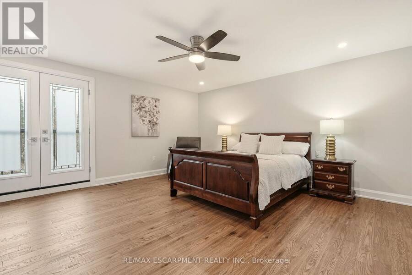
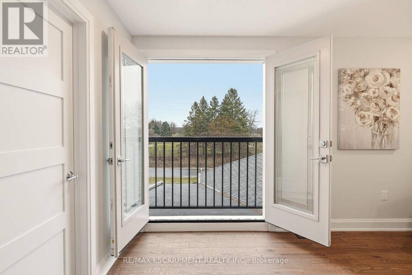
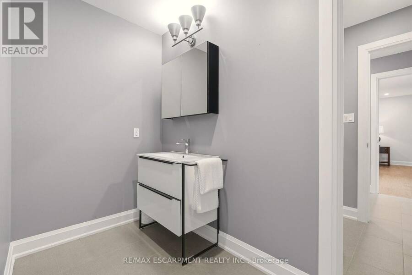
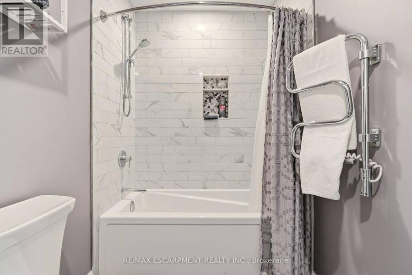
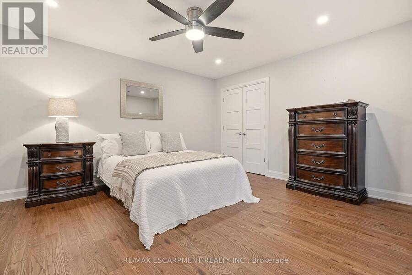
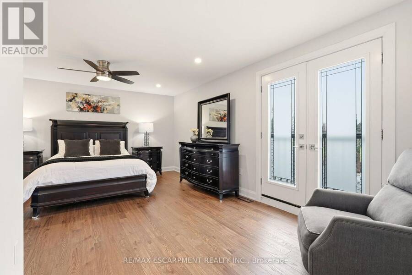
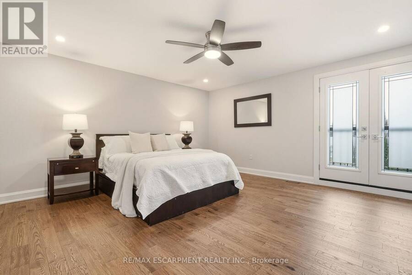
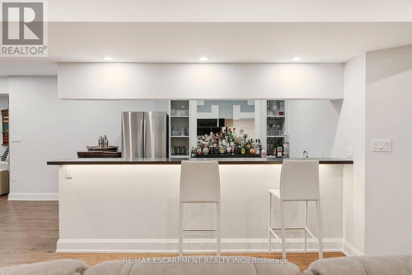
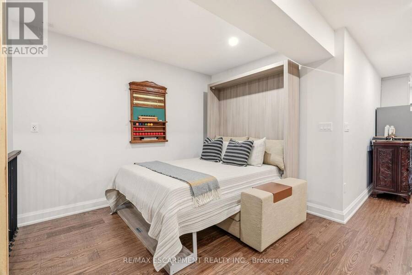
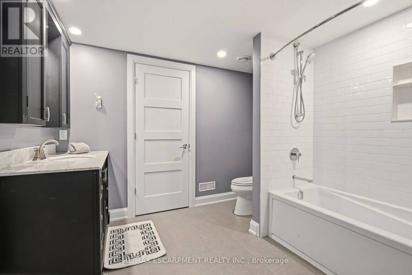
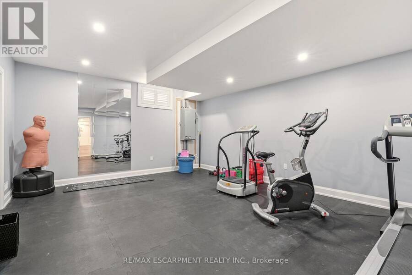
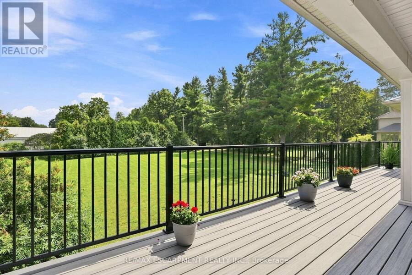
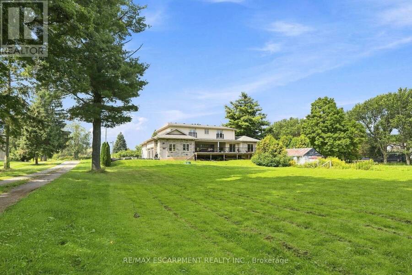
Across from prestigious Hidden Lake Golf Course, this extraordinary country estate offers a rare harmony of location, lifestyle, and luxury-minutes from the city, yet worlds away in serenity. Completely rebuilt in 2021 and reimagined from the ground up, it now offers over 7,500 square feet of finished living space where every detail reflects thoughtful design. The main floor is open concept, with living room, dining room, kitchen and pantry flowing together and direct access to the deck. Granite counters, gas cooktop, dual dishwashers and a built-in oven make it a true entertainer's kitchen. Tucked privately away, the primary suite offers a spa-inspired ensuite and an adjoining office/den-a quiet retreat at the end of the day. The east wing is a fully self-contained in-law apartment with its own entrance, kitchen, living area, bedroom and bathroom. Genuinely independent yet connected to the main home, it suits extended family, a live-in caregiver, or long-staying guests and offers income potential for those who want it. The second floor, added in the rebuild, holds four large bedrooms and two elegant shared bathrooms. The lower level turns downtime into enjoyment with a recreation room and pool table, wet bar, wine room, and fully equipped gym. Outdoors, life unfolds on a grand covered deck with fireplace. The 0.69-acre lot offers privacy and room for a pool or garden retreat, and two attached garages-a double and a 2.5-car-ensure every vehicle and hobby has its place. RSA. (id:25417)
- Listing ID: W13754824
- Property Type: Single Family
| Property | |
|---|---|
| Ownership: | Freehold |
| Lot Size: | 120 by 250 FT|1/2 - 1.99 Acres |
| Parking: | Attached Garage 14 Spaces |
| Building | |
|---|---|
| Type: | Single Family House |
| Appliances: | Cooktop, Cooktop - Gas, Dishwasher, Dryer, Garage Door Opener, Gas Stove(s), Hood Fan, Microwave, Oven, Oven - Built-In, Range, Refrigerator, Washer, Water Heater, Water Heater - Tankless, Water Softener, Window Coverings, Wine Fridge and Garage Door Opener Remote(s) |
| HVAC: | Central Air Conditioning, Fireplace and Forced Air Natural Gas |
| Exterior: | Stone and Stucco |
| Basement: | Full (Finished) |
| Utilities: | Wireless, Natural Gas Available, Cable, Drilled Well and Septic System |
| Location | |
|---|---|
| City: | Burlington |
| Province: | Ontario |
| Rooms | Level | Dimensions |
|---|---|---|
| Bedroom | Second level | 4.42 m x 5.82 m |
| Bedroom | Second level | 4.42 m x 6.45 m |
| Bedroom | Second level | 4.8 m x 4.75 m |
| Bedroom | Second level | 4.8 m x 4.8 m |
| Exercise room | Basement | 6.37 m x 4.6 m |
| Family room | Basement | 22.9 m x 11.18 m |
| Den | Basement | 6.733 m x 2.31 m |
| Playroom | Basement | 4.34 m x 3.5 m |
| Kitchen | Main level | 5.18 m x 6.45 m |
| Dining room | Main level | 7.19 m x 2.49 m |
| Living room | Main level | 7.19 m x 2.49 m |
| Primary Bedroom | Main level | 5.99 m x 4.55 m |
| Office | Main level | 3.61 m x 3.51 m |
| Laundry room | Main level | 3.81 m x 2.9 m |
| Bedroom | Main level | 4.19 m x 4.55 m |
| Other | Main level | 7.57 m x 3.66 m |
Book a showing to see this No 1 Side Road Home in Burlington
This property has so much to offer. Book a private showing now, as you do not want to miss out on 1354 NO 1 SIDE ROAD in Burlington, Ontario!
Private Showing Request
Send a request to book a private showing for
.
Please Note: Information you supply in the contact form will be kept fully confidential.
Is this home the right property for you? Start a conversation to find out.
Get Directions to this Property
Not sure where this property is? Get directions to this No 1 Side Road Home in Burlington.


Provided by RE/MAX ESCARPMENT REALTY INC.. MLS®, REALTOR®, and the associated logos are trademarks of the Canadian Real Estate Association.

This REALTOR.ca listing content is owned and licensed by REALTOR® members of the Canadian Real Estate Association.
Have questions or need more information about this home? Don't know where to begin? Then, let us connect you with the best real estate agent to guide you.

Inquiries submitted through this website will be responded to by a local sales representative from Royal LePage®.
Start a Conversation by Text
Provide your full name, phone and email to start a conversation by text message.
Please Note: Information you supply in the contact form will be kept fully confidential.
Start a Conversation by Email
Provide your full name and email to start a conversation by email.
Please Note: Information you supply in the contact form will be kept fully confidential.