
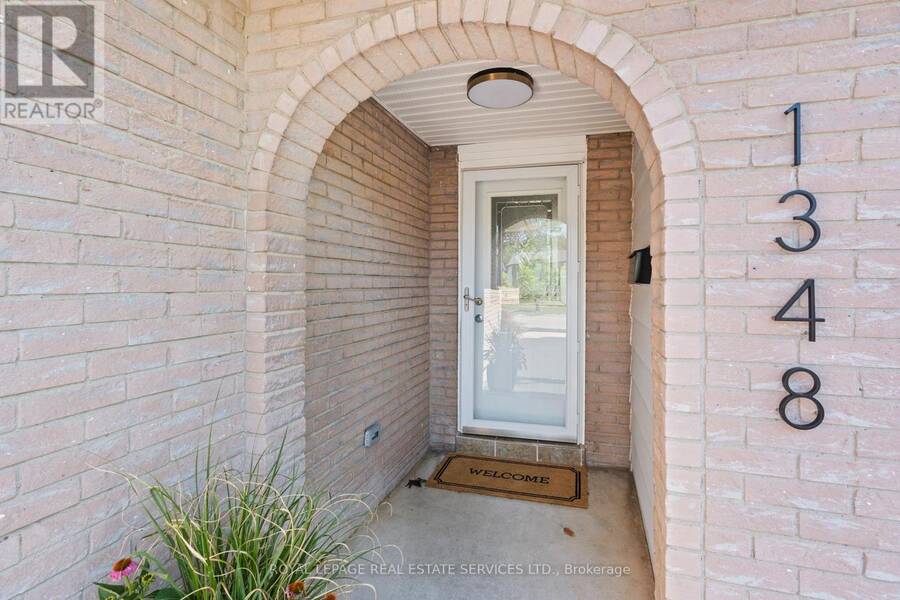
1348 JANINA BOULEVARD, Burlington, Ontario L7P 1K6

$1,074,999.00
- 3 bedrooms
- 2 bathrooms
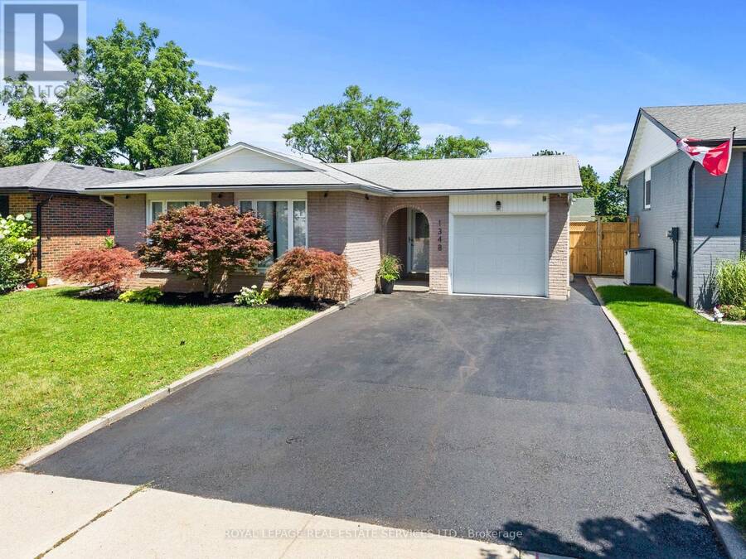
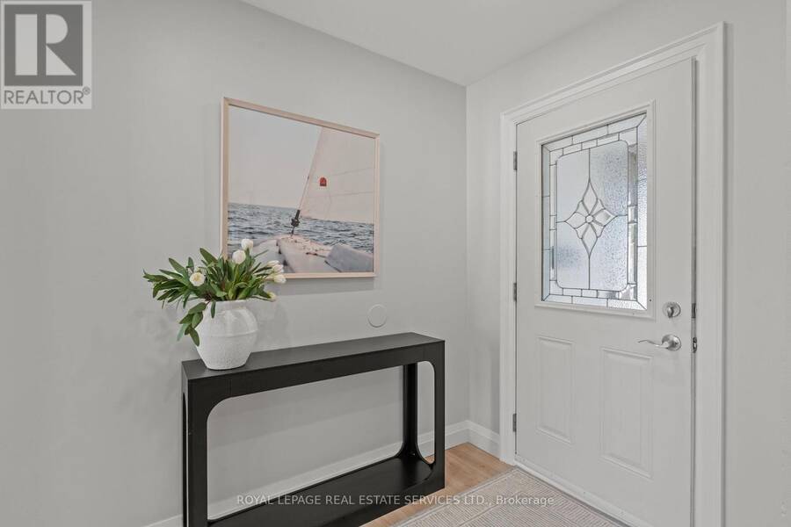
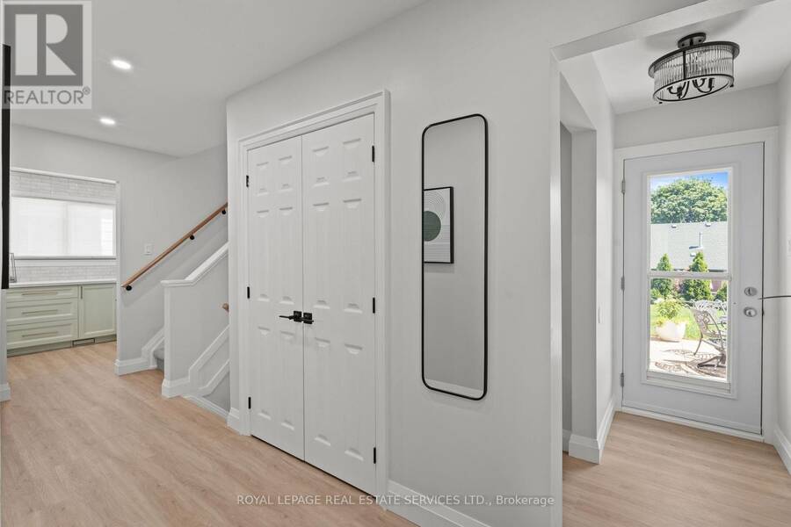
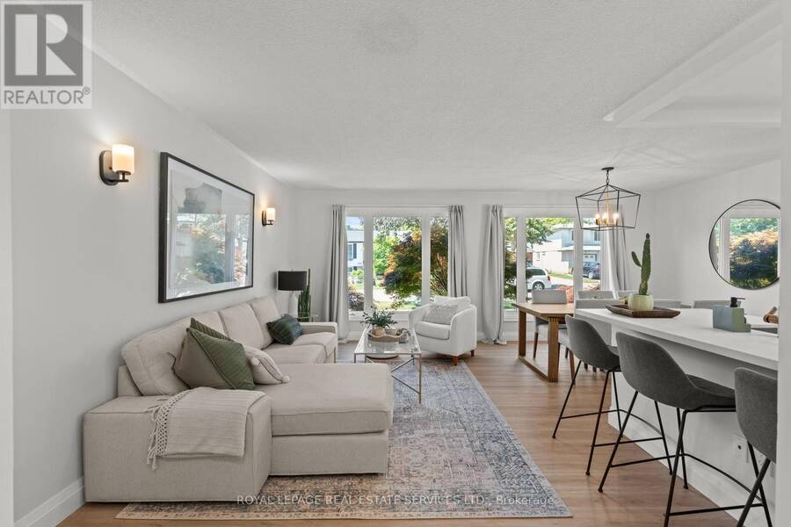
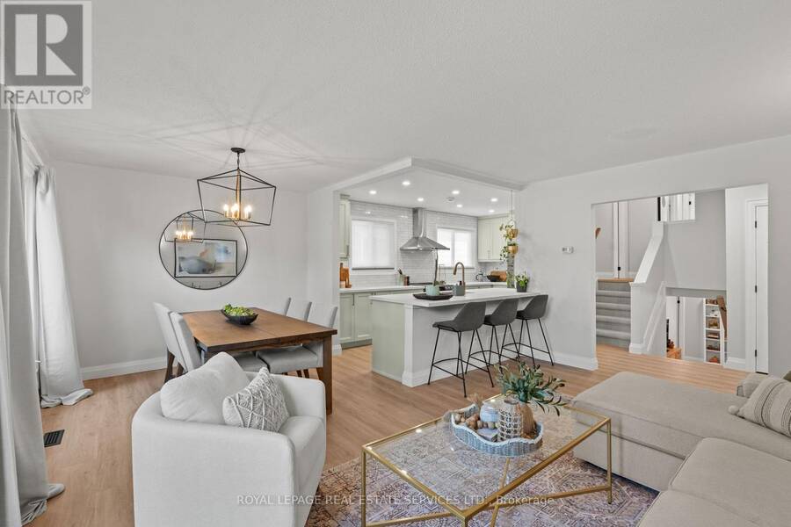
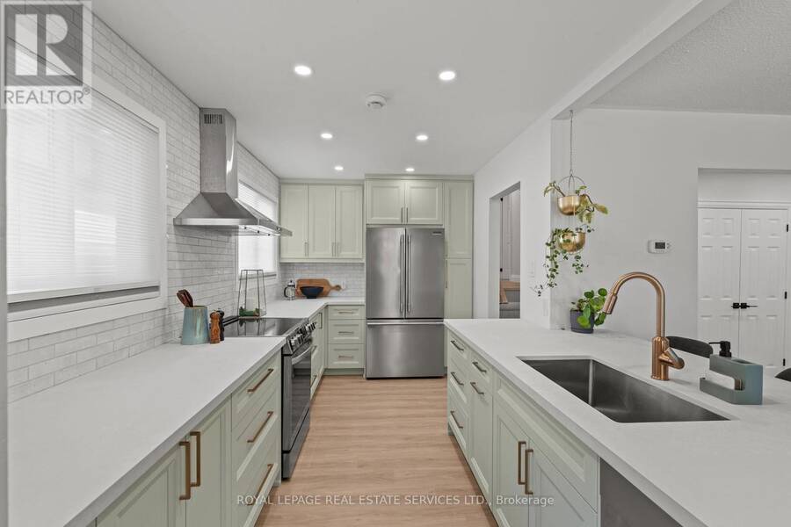
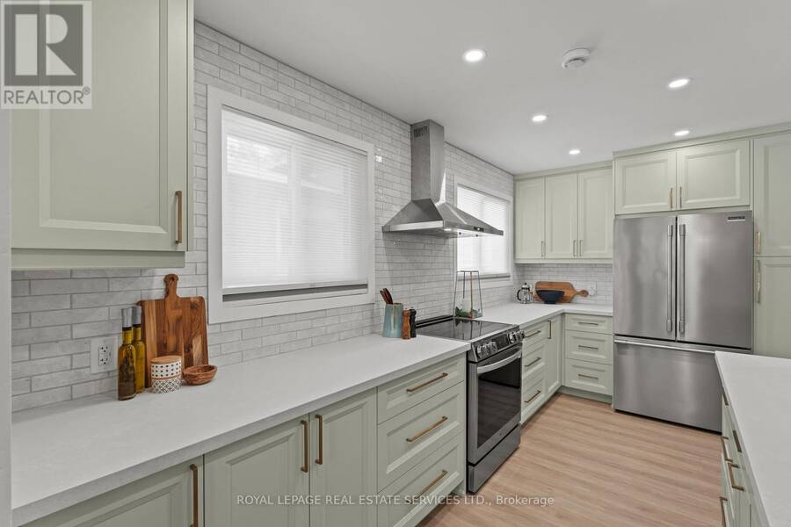
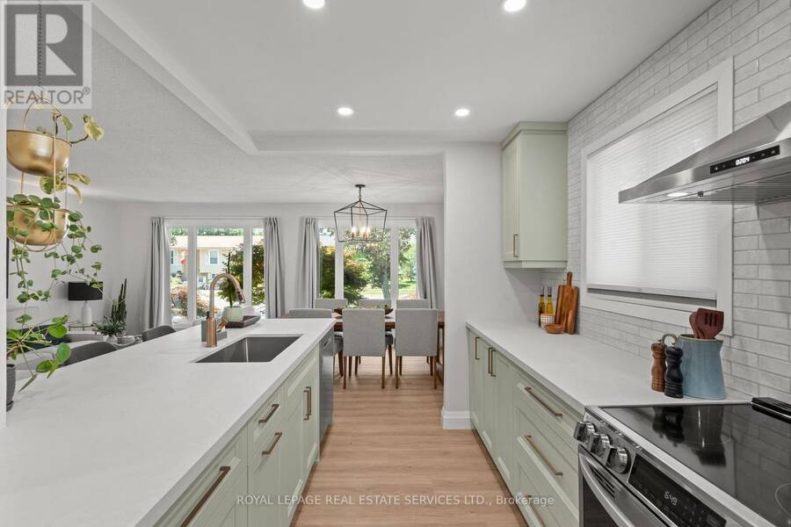
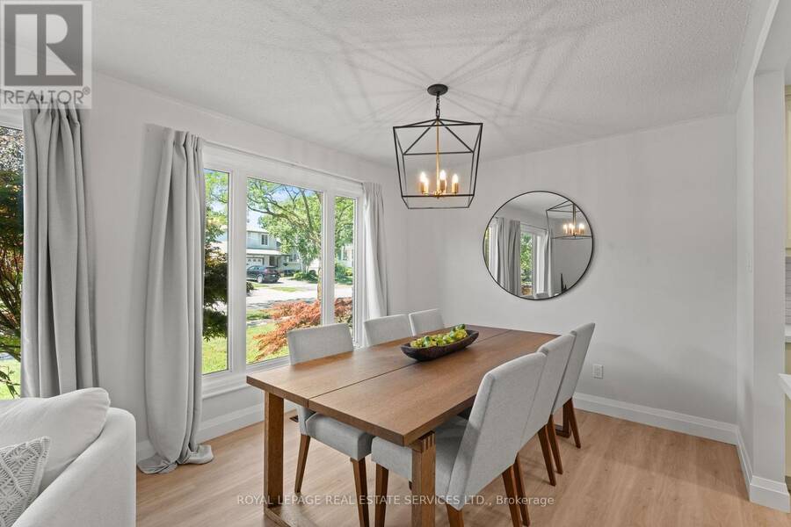
Welcome to 1348 Janina Boulevard, where thoughtful updates, functional living space, and a quiet Tyandaga setting come together in a detached home that is ready to enjoy. Offering approximately 1,118 square feet above grade, plus 474 square feet of finished lower level space, this home provides approximately 1,592 square feet of finished living space, making it an excellent option for first time buyers, downsizers, or investors looking for value in an established Burlington neighbourhood. Step inside to a bright, welcoming main level featuring a brand new kitchen, updated flooring, fresh paint, and plenty of natural light. Upstairs, three comfortable ... read more
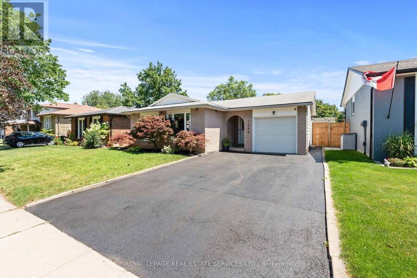
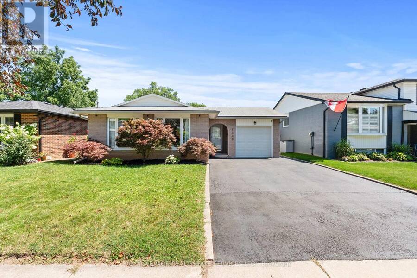
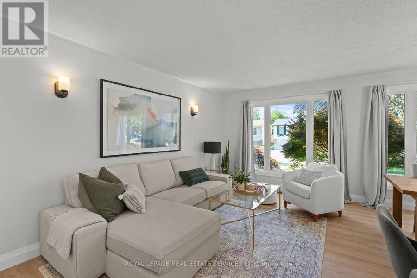
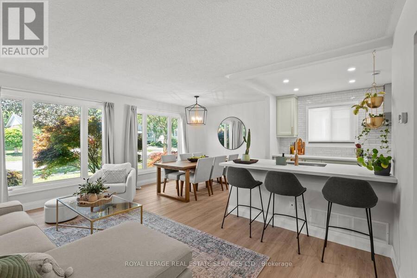
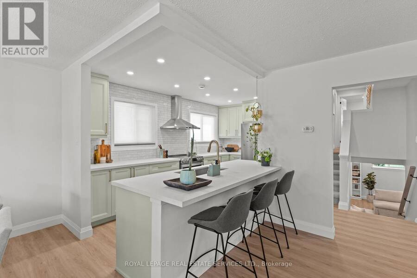
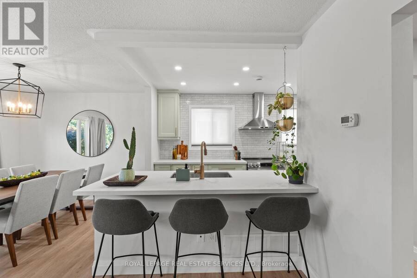
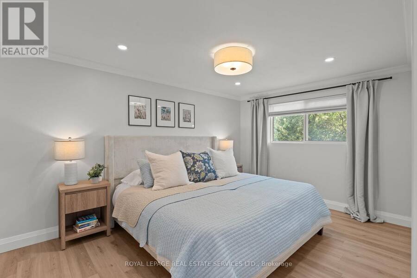
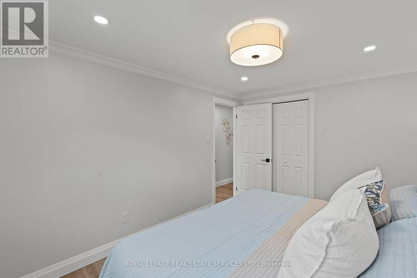
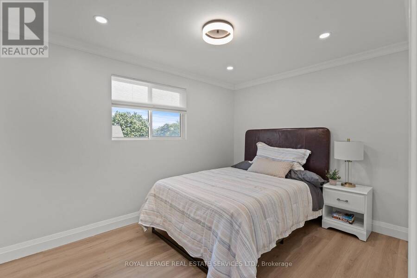
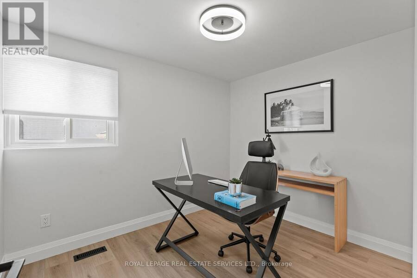
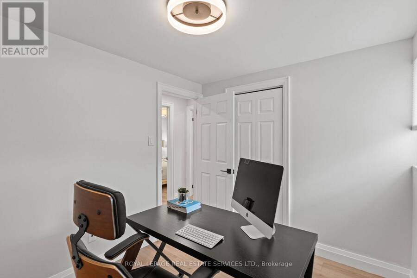
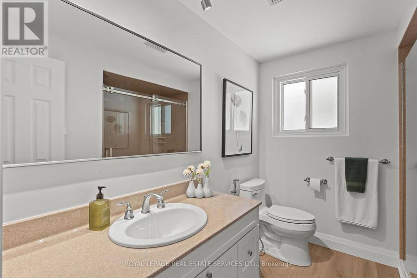
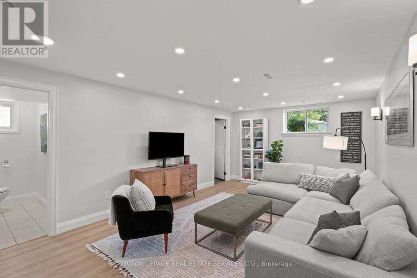
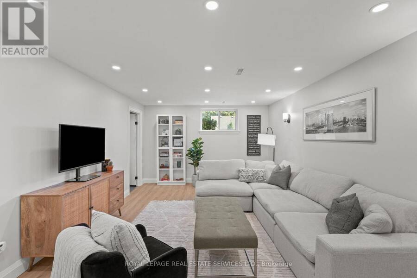
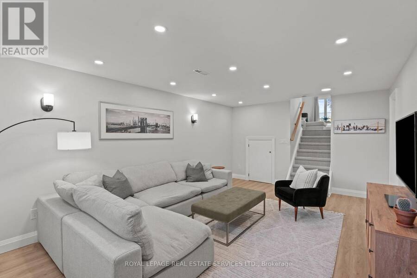
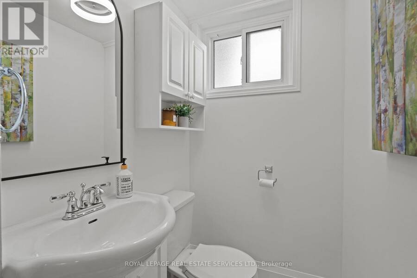
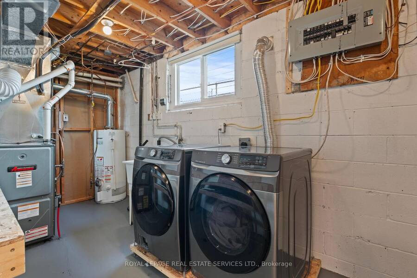
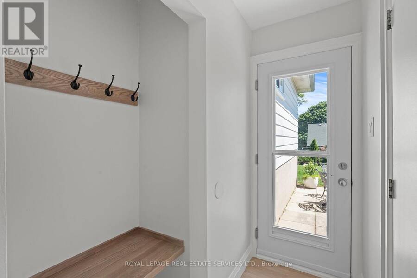
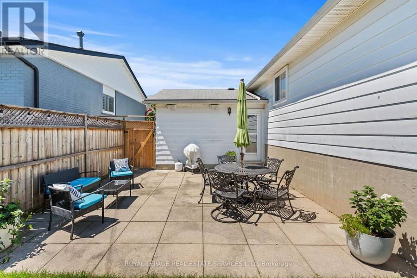
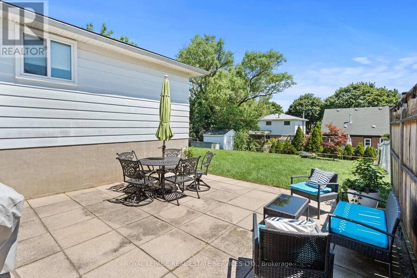
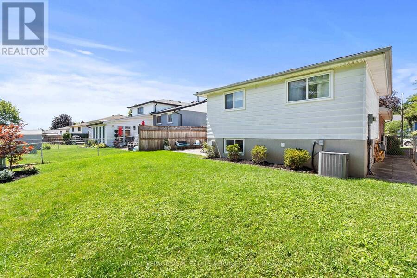
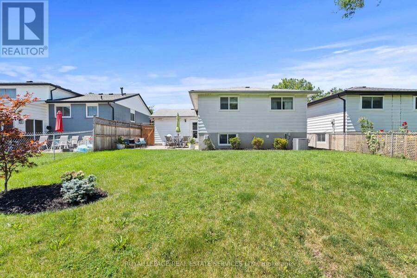
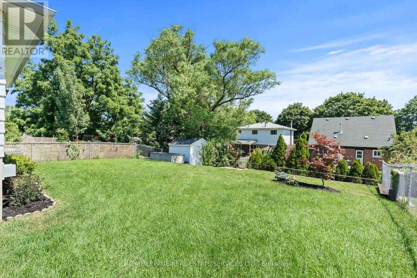
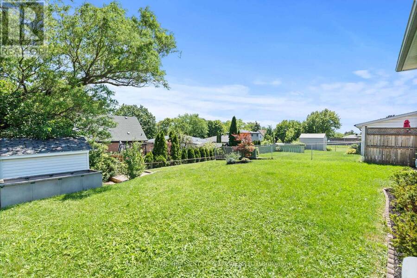
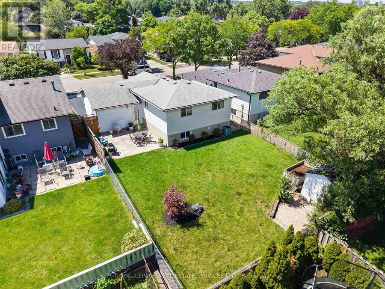
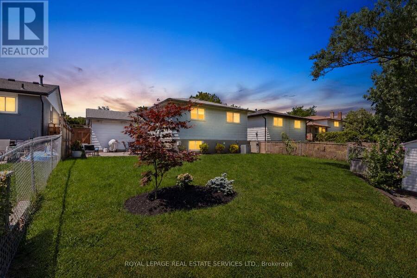
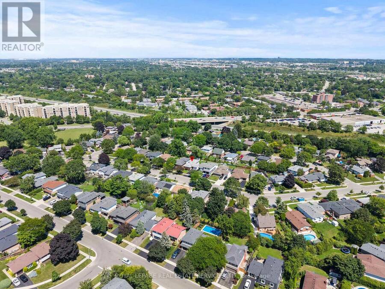
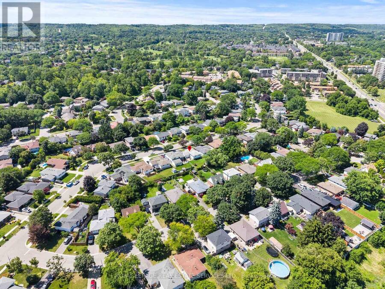
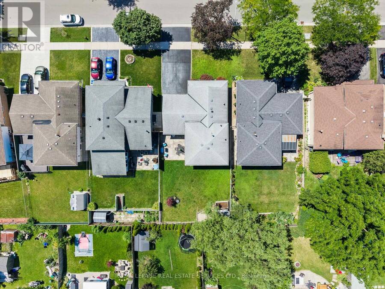
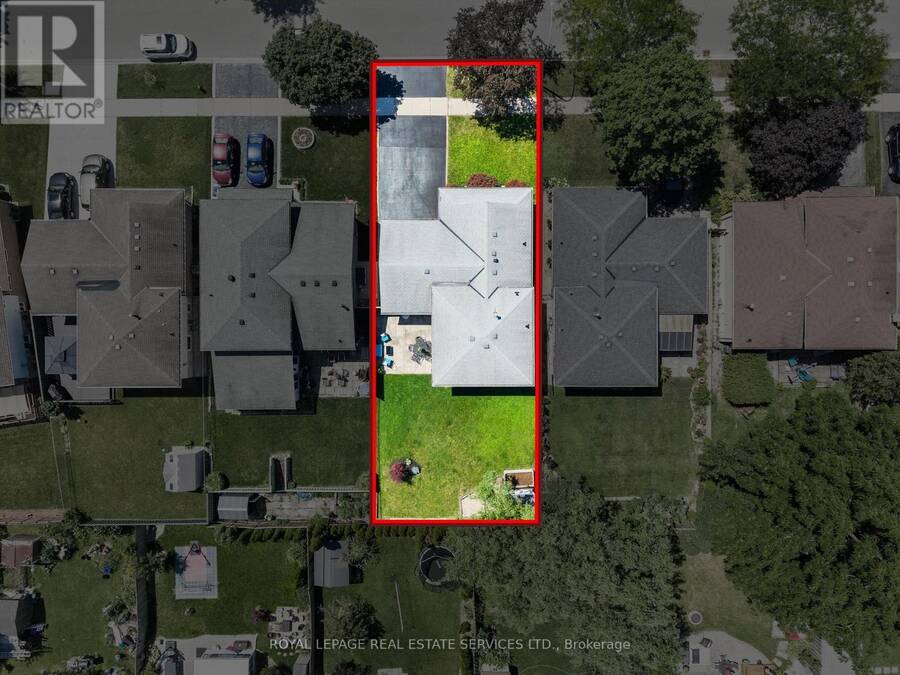
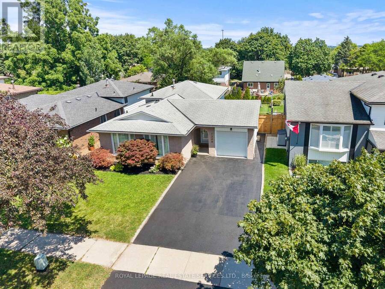
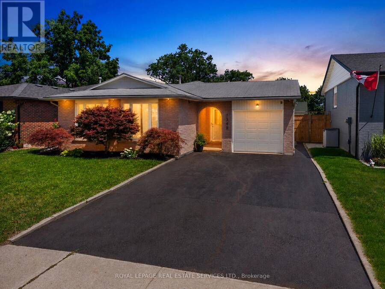
Welcome to 1348 Janina Boulevard, where thoughtful updates, functional living space, and a quiet Tyandaga setting come together in a detached home that is ready to enjoy. Offering approximately 1,118 square feet above grade, plus 474 square feet of finished lower level space, this home provides approximately 1,592 square feet of finished living space, making it an excellent option for first time buyers, downsizers, or investors looking for value in an established Burlington neighbourhood. Step inside to a bright, welcoming main level featuring a brand new kitchen, updated flooring, fresh paint, and plenty of natural light. Upstairs, three comfortable bedrooms and an updated full bathroom provide a practical and inviting layout. The finished lower level adds valuable flexibility with a spacious family room, laundry area, and convenient powder room, creating the perfect space for movie nights, entertaining, a home office, or simply a little extra room to spread out. Storage is another standout feature. An expansive unfinished crawl space offers approximately 512 square feet of additional storage, helping keep everyday living organized and clutter free. Outside, the fully fenced backyard offers plenty of room to relax, entertain, or garden, along with a storage shed and convenient access from both side yards. The single car garage provides both interior and exterior access, while the private driveway accommodates two additional vehicles. Updated, move in ready, and located on a quiet street in one of Burlington's established neighbourhoods, 1348 Janina Boulevard offers a rare combination of detached living, flexible space, and everyday convenience. (id:25417)
- Listing ID: W13780982
- Property Type: Single Family
| Property | |
|---|---|
| Ownership: | Freehold |
| Lot Size: | 110.2 by 45.6 FT Fenced Yard |
| Parking: | Garage 3 Spaces |
| Building | |
|---|---|
| Type: | Single Family House |
| Appliances: | Blinds, Dishwasher, Dryer, Garburator, Hood Fan, Refrigerator, Stove, Washer, Window Coverings and Garage Door Opener Remote(s) |
| HVAC: | Central Air Conditioning, Fireplace and Forced Air Natural Gas |
| Exterior: | Aluminum Siding and Brick |
| Basement: | Crawl Space (Finished) |
| Utilities: | Sanitary Sewer |
| Location | |
|---|---|
| City: | Burlington |
| Province: | Ontario |
| Nearby Amenities: | Golf Nearby, Place Of Worship, Public Transit and Schools |
| Community Features: | School Bus |
| Rooms | Level | Dimensions |
|---|---|---|
| Bedroom 2 | Second level | 3.48 m x 2.49 m |
| Bedroom 3 | Second level | 2.44 m x 2.84 m |
| Primary Bedroom | Second level | 2.9 m x 4.01 m |
| Bathroom | Second level | 2.44 m x 1.09 m |
| Family room | Basement | 3.94 m x 6.25 m |
| Bathroom | Basement | 2.44 m x 1.09 m |
| Laundry room | Basement | 2.44 m x 4.83 m |
| Dining room | Main level | 2.3935 m x 3.05 m |
| Kitchen | Main level | 2.39 m x 4.55 m |
| Living room | Main level | 3.48 m x 5.03 m |
| Other | Sub-basement | 5.87 m x 7.62 m |
Book a showing to see this Janina Boulevard Home in Burlington
This property has so much to offer. Book a private showing now, as you do not want to miss out on 1348 JANINA BOULEVARD in Burlington, Ontario!
Private Showing Request
Send a request to book a private showing for
.
Please Note: Information you supply in the contact form will be kept fully confidential.
Is this home the right property for you? Start a conversation to find out.
Get Directions to this Property
Not sure where this property is? Get directions to this Janina Boulevard Home in Burlington.


Provided by ROYAL LEPAGE REAL ESTATE SERVICES LTD.. MLS®, REALTOR®, and the associated logos are trademarks of the Canadian Real Estate Association.

This REALTOR.ca listing content is owned and licensed by REALTOR® members of the Canadian Real Estate Association.
Have questions or need more information about this home? Don't know where to begin? Then, let us connect you with the best real estate agent to guide you.

Inquiries submitted through this website will be responded to by a local sales representative from Royal LePage®.
Start a Conversation by Text
Provide your full name, phone and email to start a conversation by text message.
Please Note: Information you supply in the contact form will be kept fully confidential.
Start a Conversation by Email
Provide your full name and email to start a conversation by email.
Please Note: Information you supply in the contact form will be kept fully confidential.