
1305 WALKER'S Line, Burlington, Ontario L7M 4N7

$869,900.00
- 5 bedrooms
- 3 bathrooms
- 2,006 Square Feet
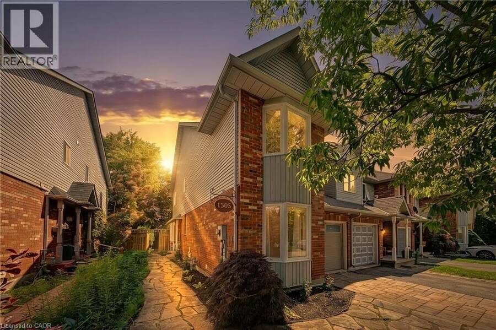
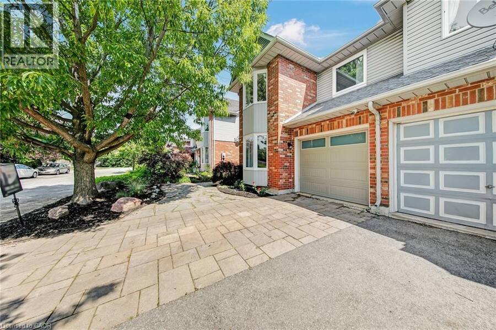
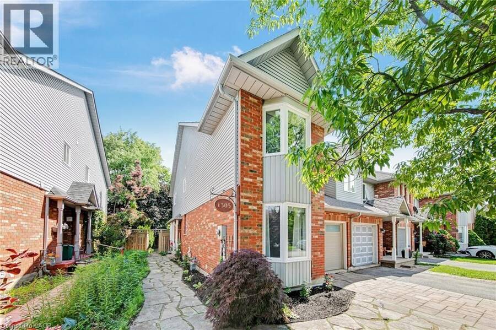
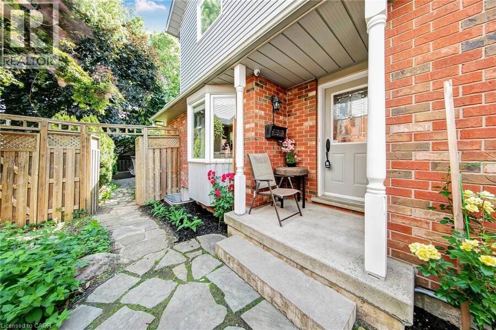
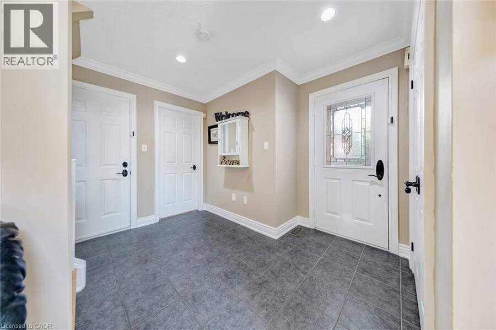
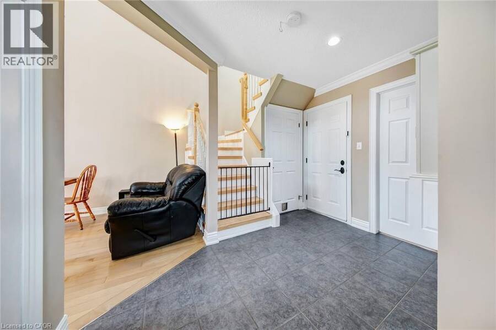
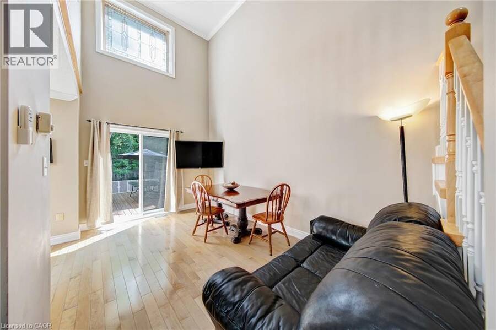
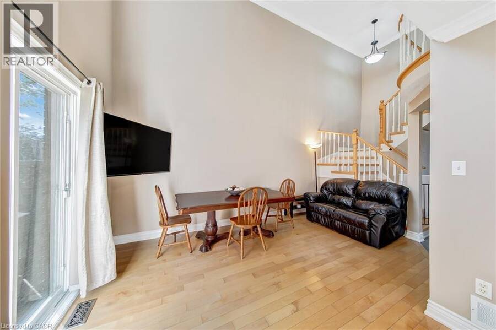
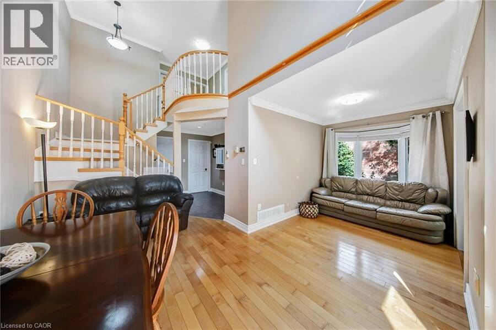
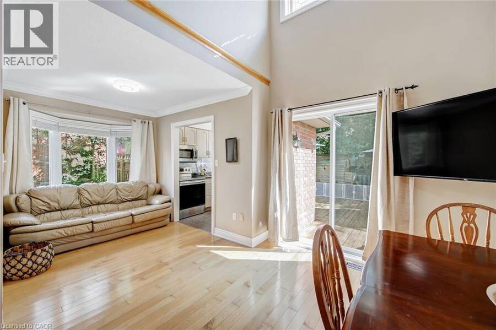
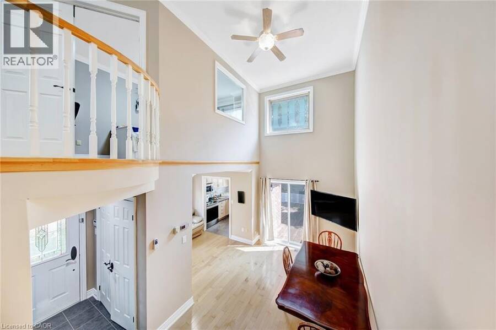
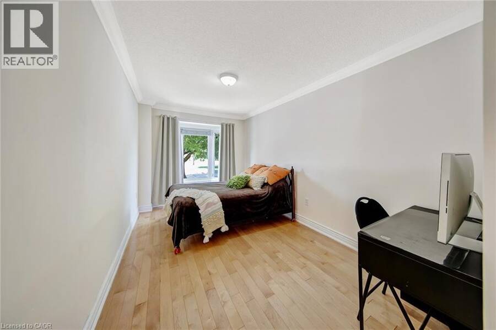
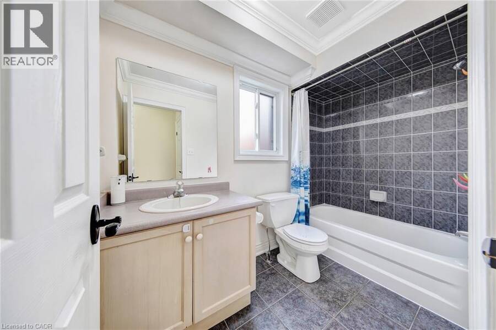
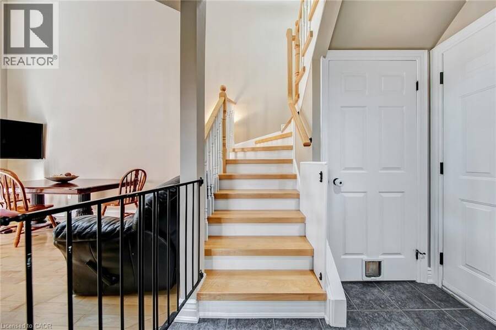
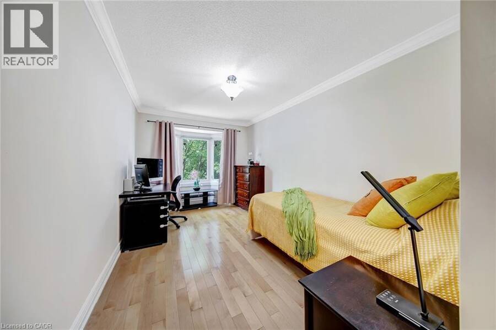
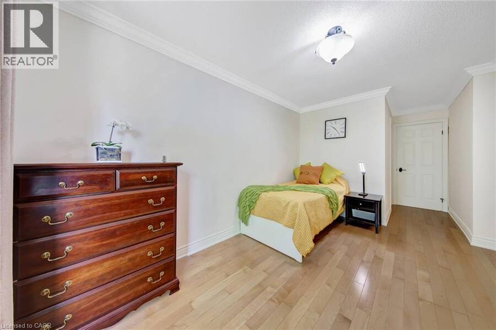
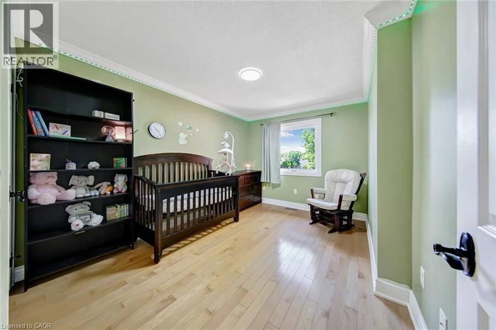
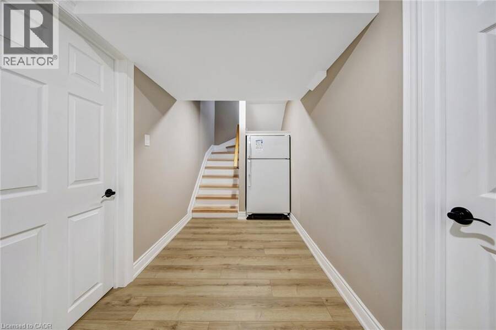
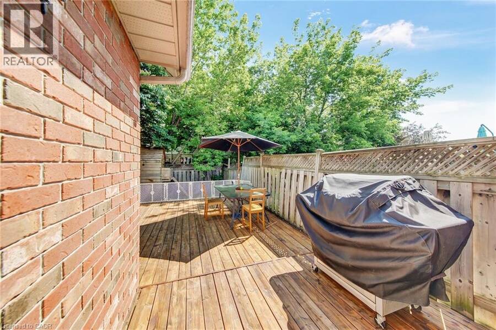
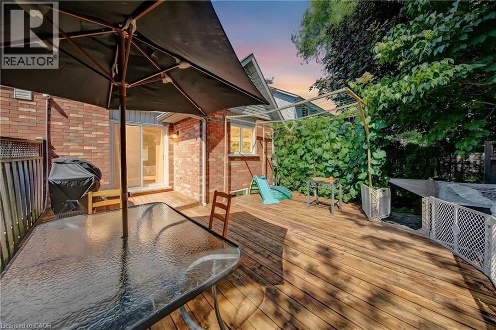
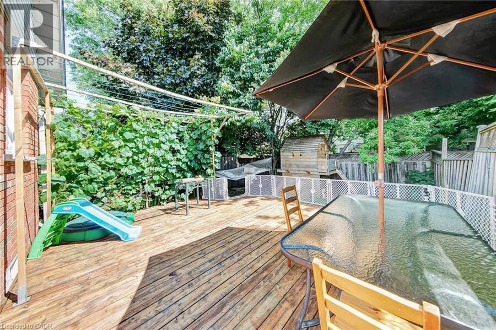
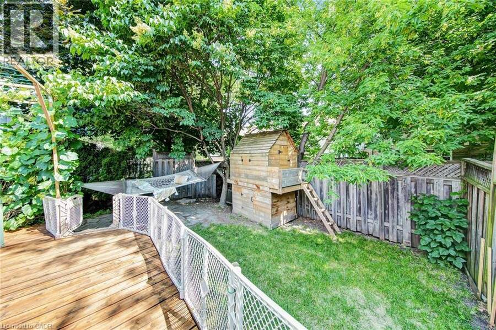
Welcome to 1305 Walker's Line, a beautifully updated end-unit freehold townhome in Burlington's family-friendly Tansley neighbourhood Step inside to gleaming hardwood floors, a sun-filled living room soaring under double-height ceilings, and a separate dining room made for gathering. Sliding doors open to your private backyard and deck. Main-floor primary bedroom with ensuite plus 3 more spacious bedrooms and a second full bath upstairs. Suitable for a growing or multi-generation family. Recent upgrades make this one truly turn-key: a freshly painted interior throughout and a recently finished basement adding a fifth bedroom and flexible space for a ... read more
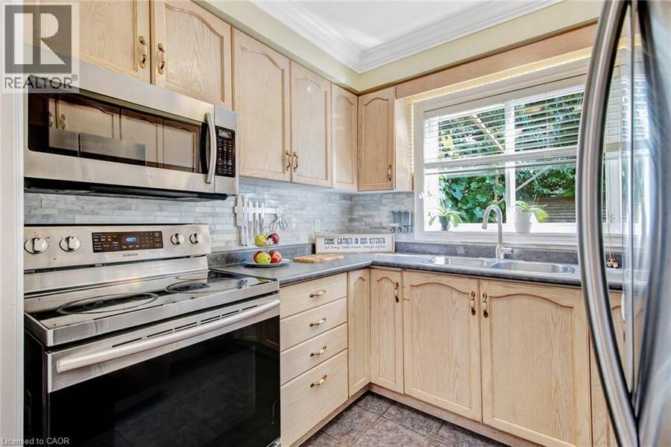
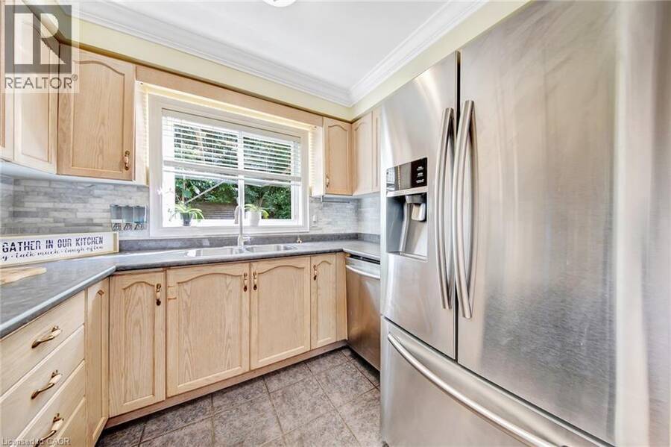
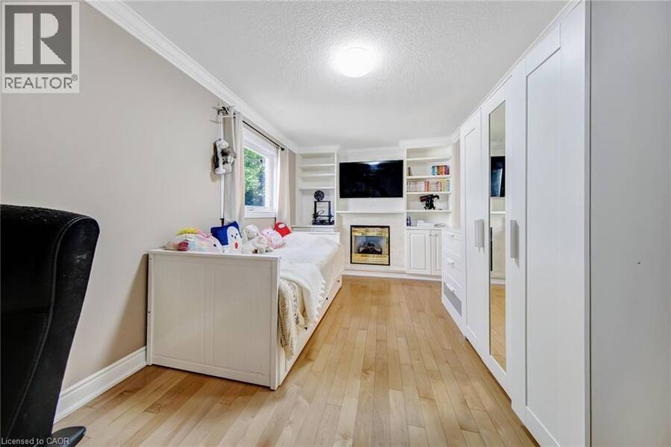
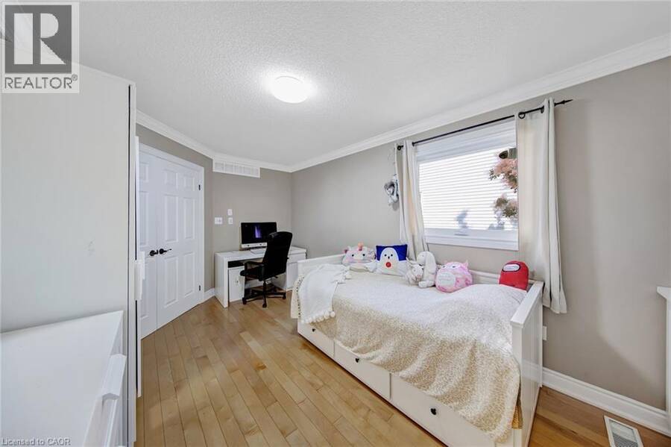
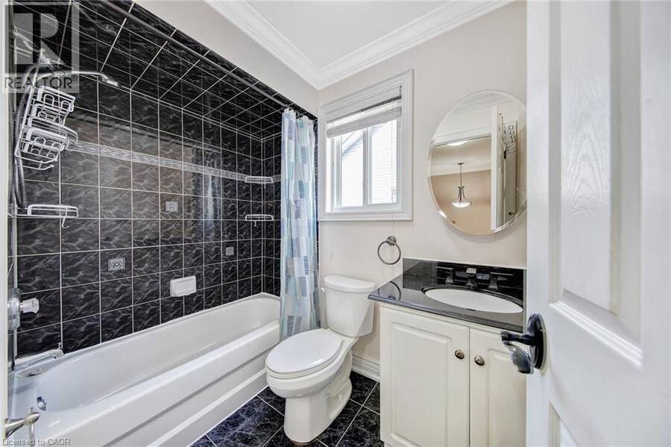
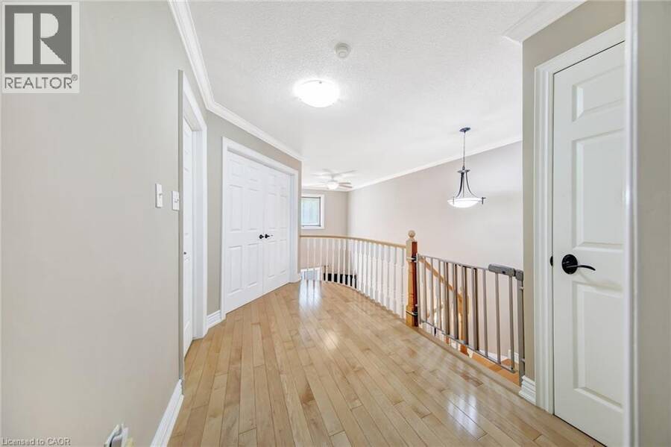
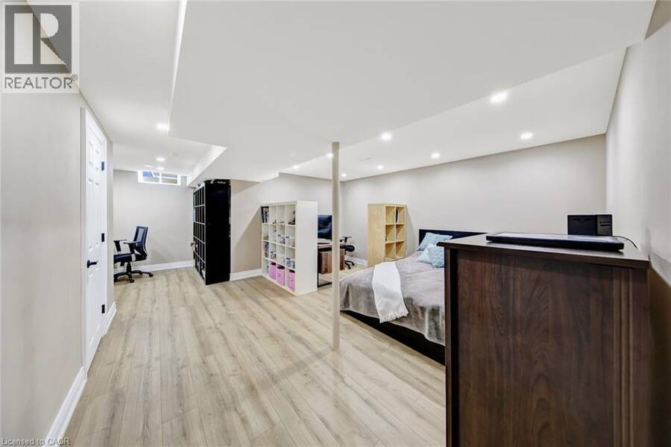
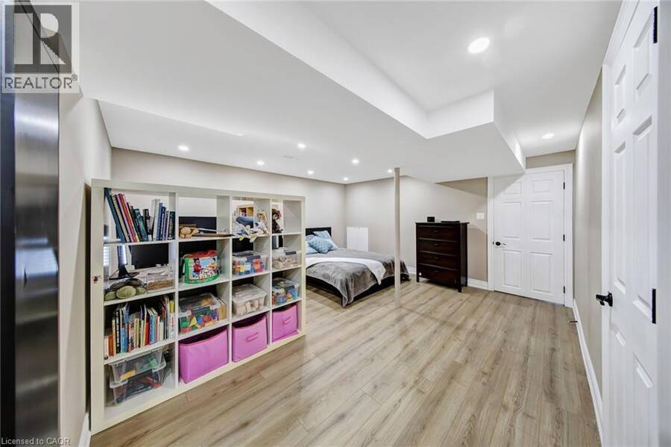
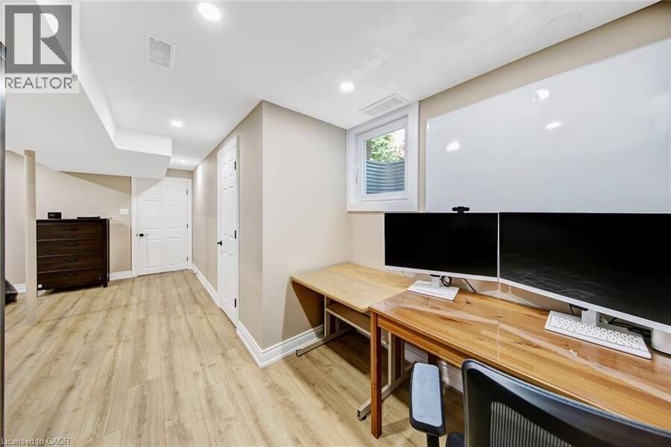
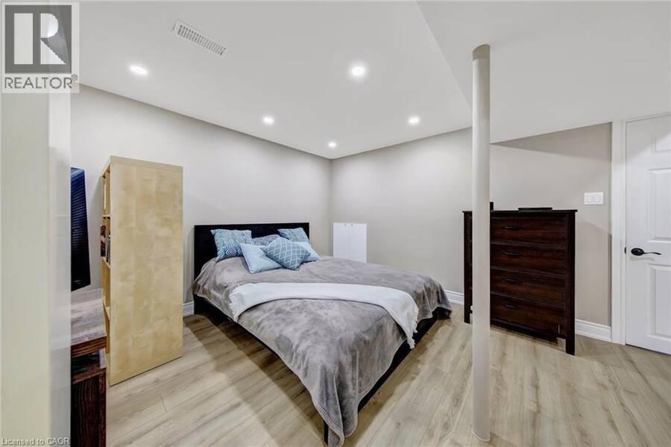
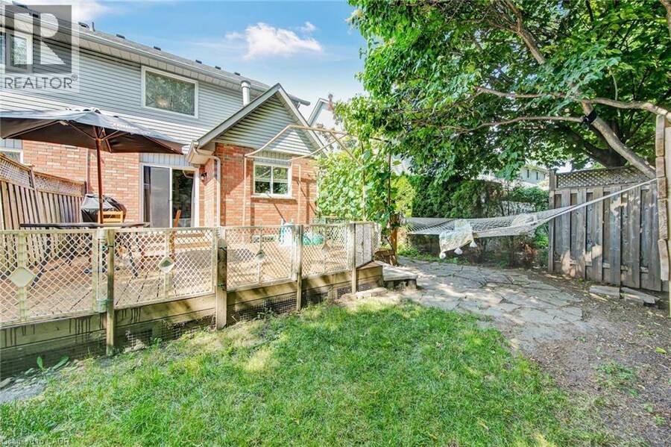
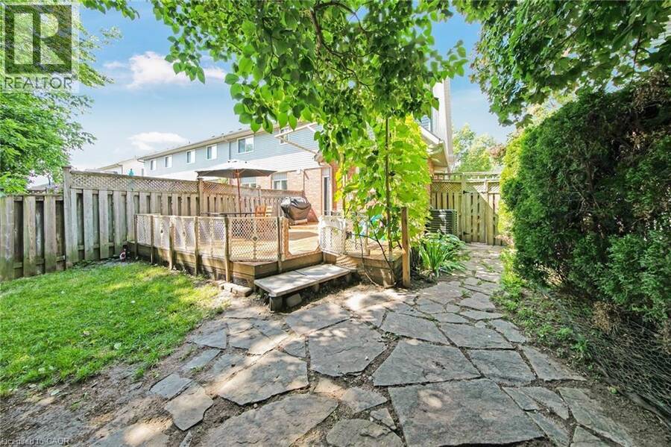
Welcome to 1305 Walker's Line, a beautifully updated end-unit freehold townhome in Burlington's family-friendly Tansley neighbourhood Step inside to gleaming hardwood floors, a sun-filled living room soaring under double-height ceilings, and a separate dining room made for gathering. Sliding doors open to your private backyard and deck. Main-floor primary bedroom with ensuite plus 3 more spacious bedrooms and a second full bath upstairs. Suitable for a growing or multi-generation family. Recent upgrades make this one truly turn-key: a freshly painted interior throughout and a recently finished basement adding a fifth bedroom and flexible space for a home office, gym, or rec room. New energy efficient windows in all of the bedrooms. New garage door, video cameras, carpet-free living, central air, an attached garage, and parking for two complete the package. Entertain in style in this spacious backyard, complete with a large cedar deck, a playful treehouse, and a mature tree offering plenty of shade. The location seals the deal. Walker's Line offers direct highway access — QEW to the south, Highway 407 to the north — making commutes effortless. You're minutes to Longo's, FreshCo, and major shopping, steps to transit and parks, and close to Tansley Woods Community Centre, top-rated schools, and rec facilities. Stylish, spacious, and superbly located — this is the one you've been waiting for. (id:25417)
Price reduced $10,000 (1.14%) from the list price.
- Listing ID: 40842436
- Property Type: Single Family
- Year Built: 1998
| Property | |
|---|---|
| Ownership: | Freehold |
| Lot Size: | Under 1/2 Acre |
| Parking: | Attached Garage 2 Spaces |
| Building | |
|---|---|
| Type: | Single Family Row / Townhouse |
| Appliances: | Dryer, Garage Door Opener, Stove, Washer, Window Coverings and Dishwasher |
| HVAC: | Central Air Conditioning, Fireplace and Forced Air Natural Gas |
| Exterior: | Aluminum Siding, Brick and Vinyl Siding |
| Basement: | Full (Finished) |
| Utilities: | Municipal Sewage System |
| Location | |
|---|---|
| City: | Burlington |
| Province: | Ontario |
| Nearby Amenities: | Park, Place Of Worship, Public Transit and Schools |
| Community Features: | Community Centre |
| Rooms | Level | Dimensions |
|---|---|---|
| Bedroom | Second level | 16'0'' x 9'7'' |
| 4pc Bathroom | Second level | Measurements not available |
| Bedroom | Second level | 12'5'' x 9'2'' |
| Bedroom | Second level | 13'4'' x 9'0'' |
| Bedroom | Basement | 17'8'' x 15'1'' |
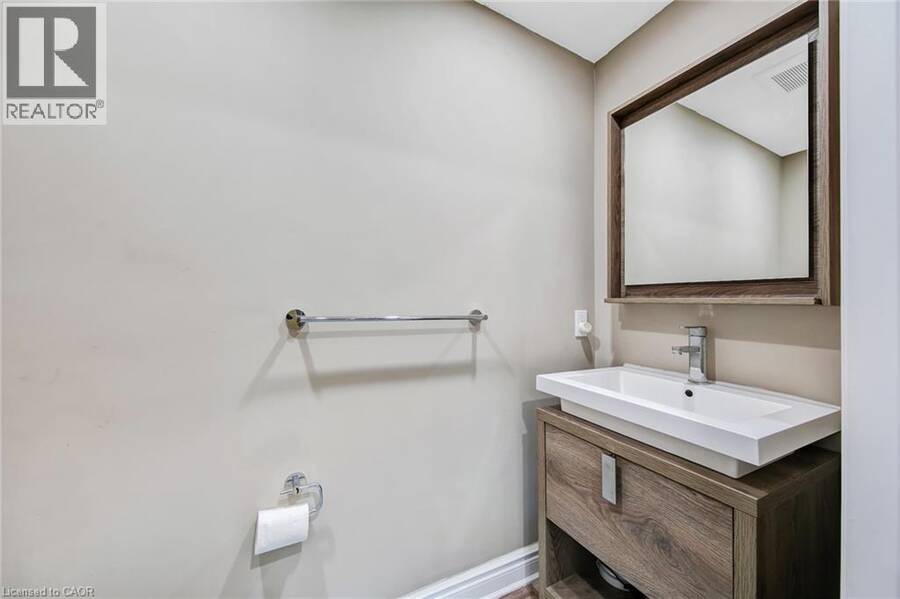
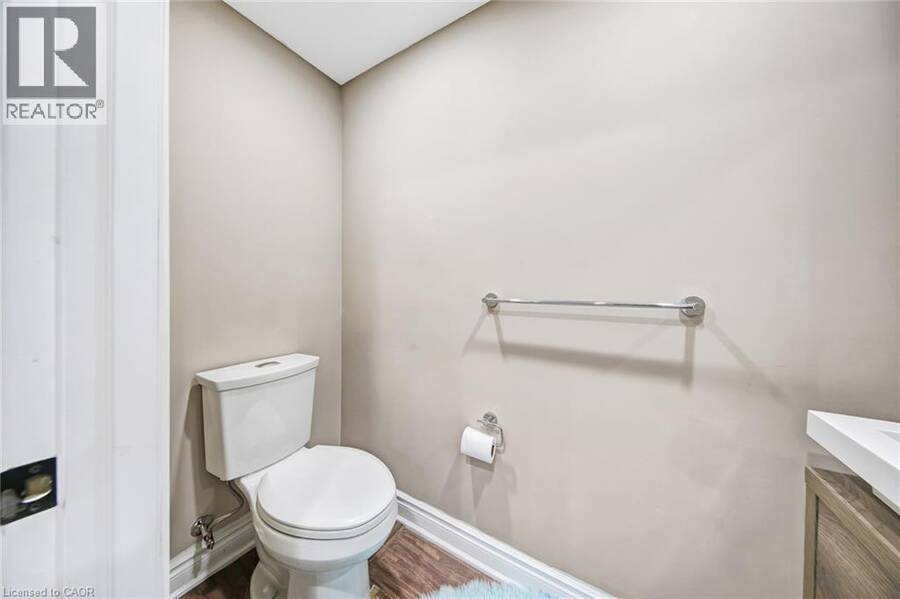
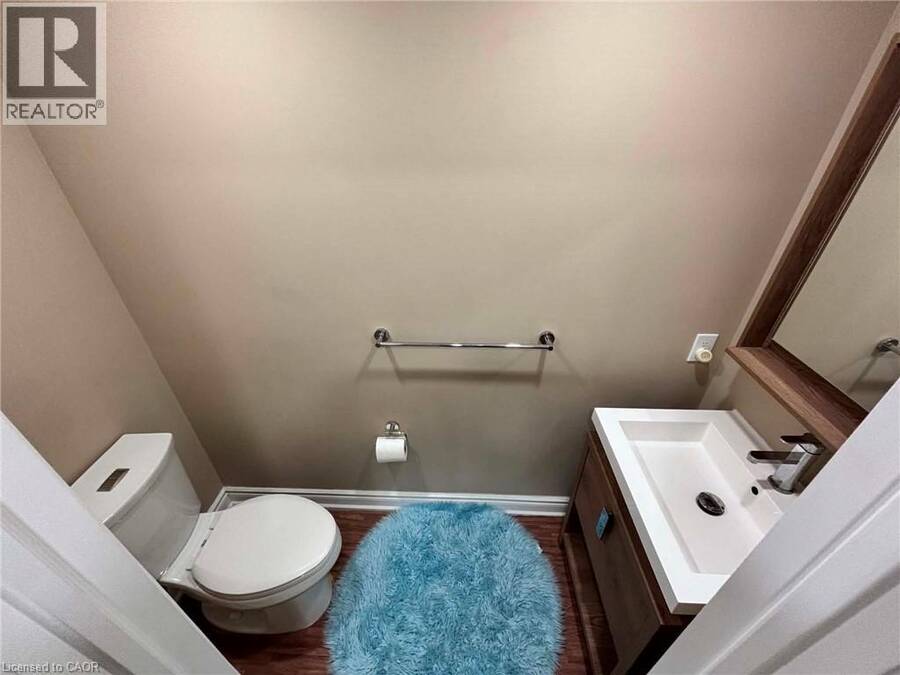
| 2pc Bathroom | Basement | Measurements not available |
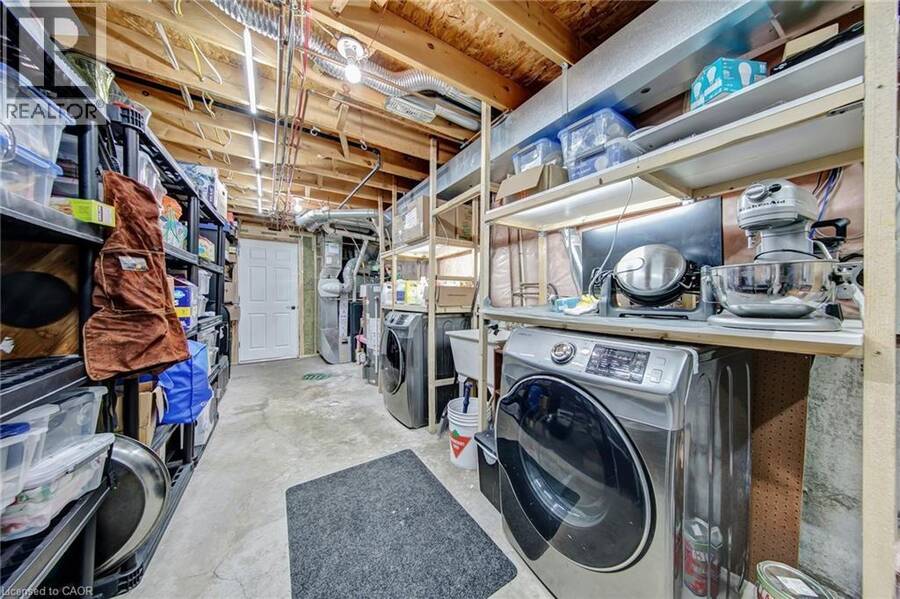
| Laundry room | Basement | Measurements not available |
| 4pc Bathroom | Main level | Measurements not available |
| Primary Bedroom | Main level | 14'0'' x 8'6'' |
| Kitchen | Main level | 8'10'' x 7'4'' |
| Dining room | Main level | 9'3'' x 7'7'' |
| Living room | Main level | 15'2'' x 9'0'' |
Book a showing to see this WALKER'S Line Home in Burlington
This property has so much to offer. Book a private showing now, as you do not want to miss out on 1305 WALKER'S Line in Burlington, Ontario!
Private Showing Request
Send a request to book a private showing for
.
Please Note: Information you supply in the contact form will be kept fully confidential.
Is this home the right property for you? Start a conversation to find out.
Get Directions to this Property
Not sure where this property is? Get directions to this WALKER'S Line Home in Burlington.


Provided by eXp Realty. MLS®, REALTOR®, and the associated logos are trademarks of the Canadian Real Estate Association.

This REALTOR.ca listing content is owned and licensed by REALTOR® members of the Canadian Real Estate Association.
Have questions or need more information about this home? Don't know where to begin? Then, let us connect you with the best real estate agent to guide you.

Inquiries submitted through this website will be responded to by a local sales representative from Royal LePage®.
Start a Conversation by Text
Provide your full name, phone and email to start a conversation by text message.
Please Note: Information you supply in the contact form will be kept fully confidential.
Start a Conversation by Email
Provide your full name and email to start a conversation by email.
Please Note: Information you supply in the contact form will be kept fully confidential.