
1253 SILVAN FOREST Drive Unit# 7, Burlington, Ontario L7M 0B7

$849,900.00
- 3 bedrooms
- 3 bathrooms
- 1,883 Square Feet
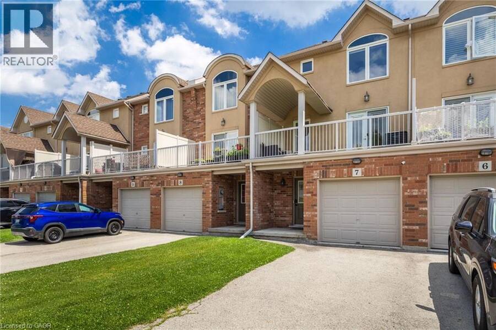
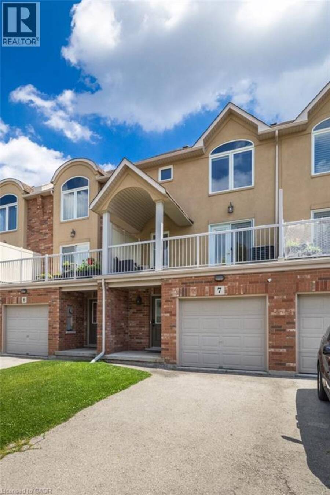
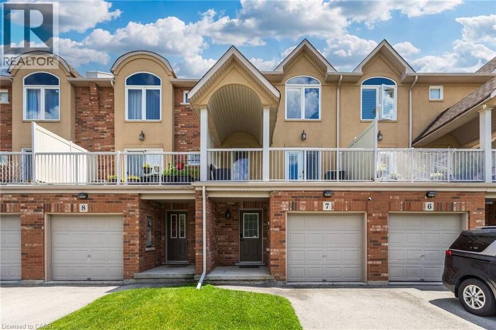
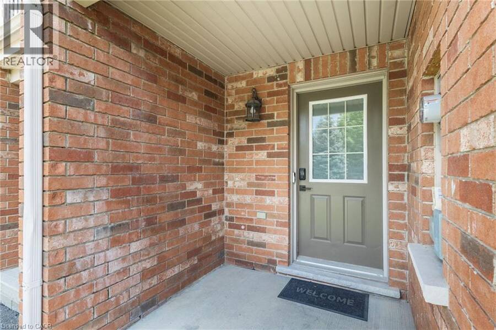
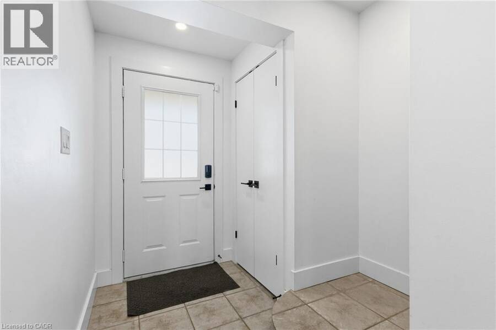
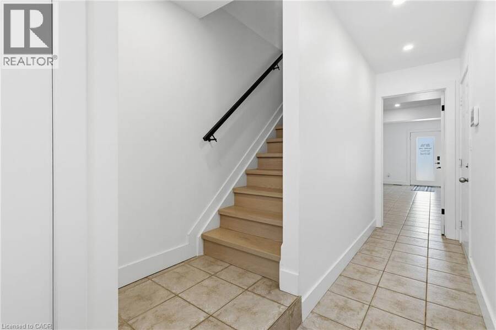
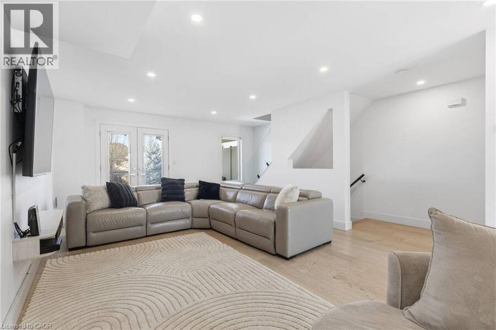
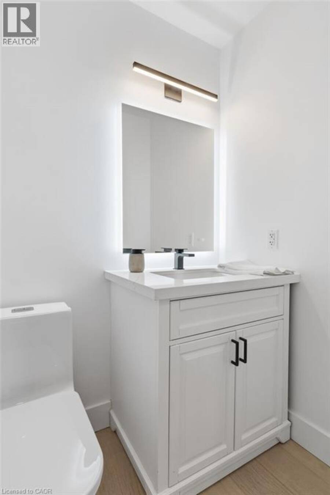
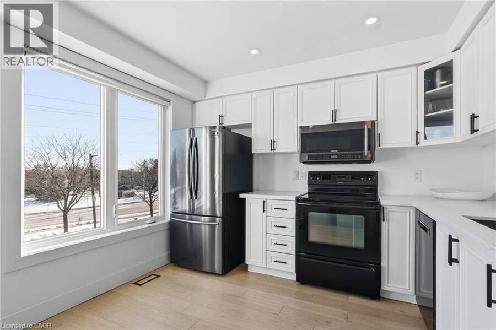
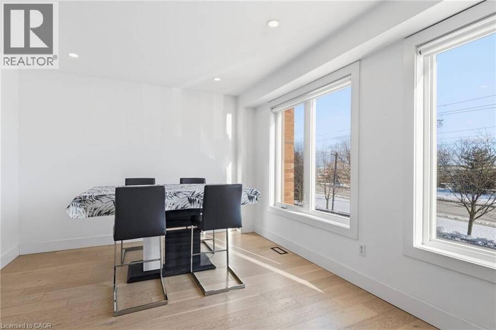
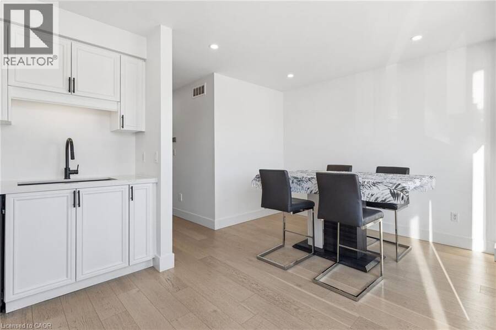
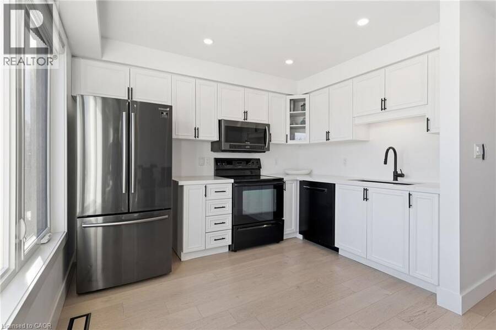
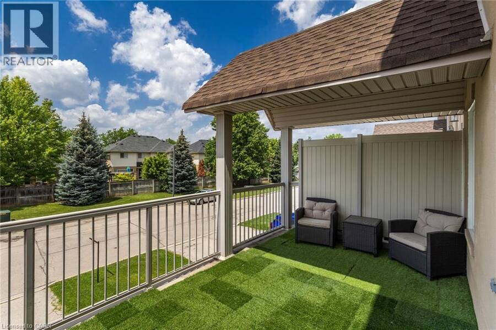
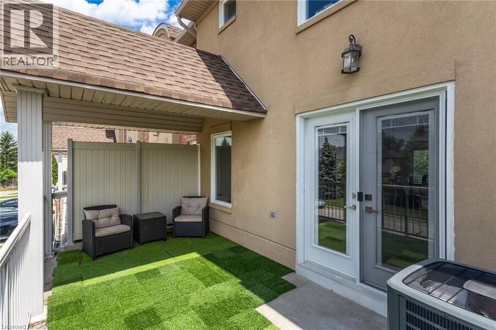
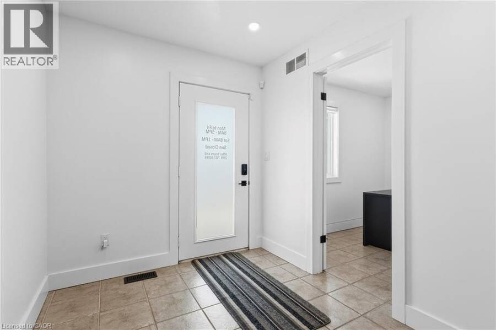
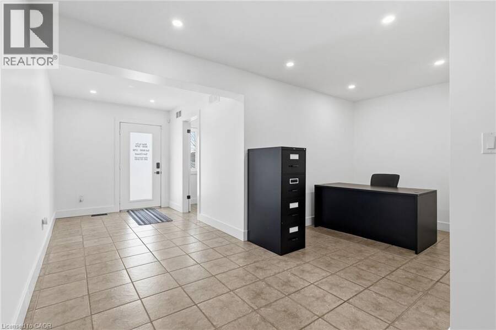
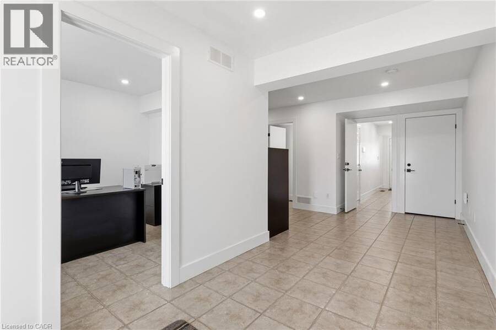
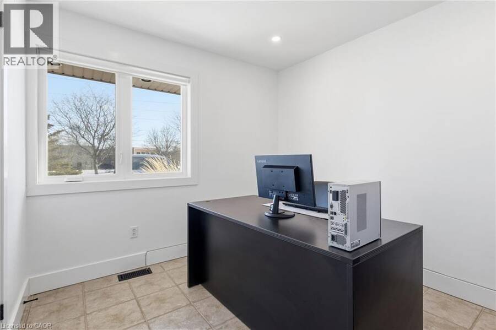
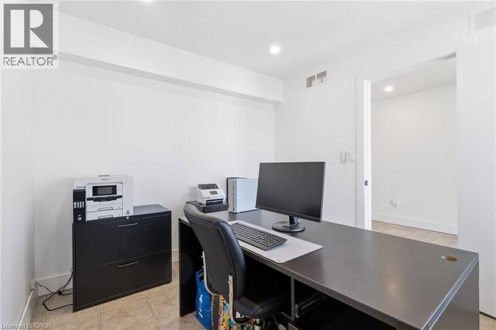
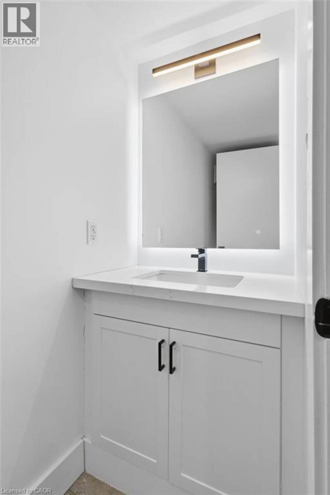
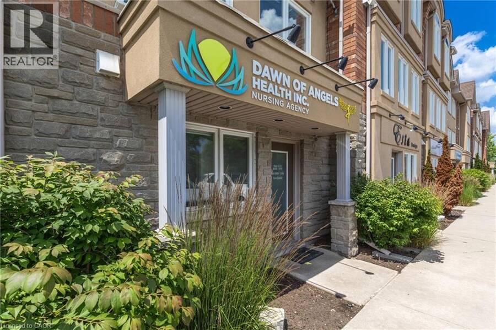
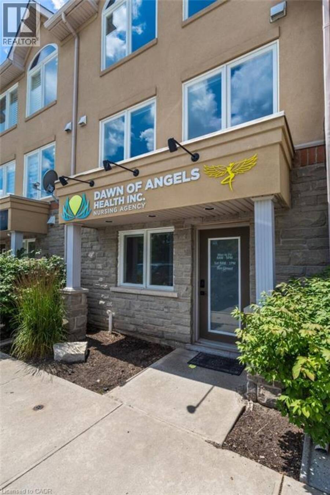
A rare opportunity to own a beautifully updated mixed-use townhome in Burlington's sought-after Tansley neighbourhood. This versatile 3-storey property offers the ideal combination of professional workspace and modern residential living-all under one roof. The ground level is designed for professional use, featuring a dedicated office with excellent exposure along Mainway, a private front entrance for clients, a convenient 2-piece washroom, and additional basement storage-making it an ideal space for a wide range of businesses or professional services.The residential living space occupies the second and third floors and was extensively updated in ... read more
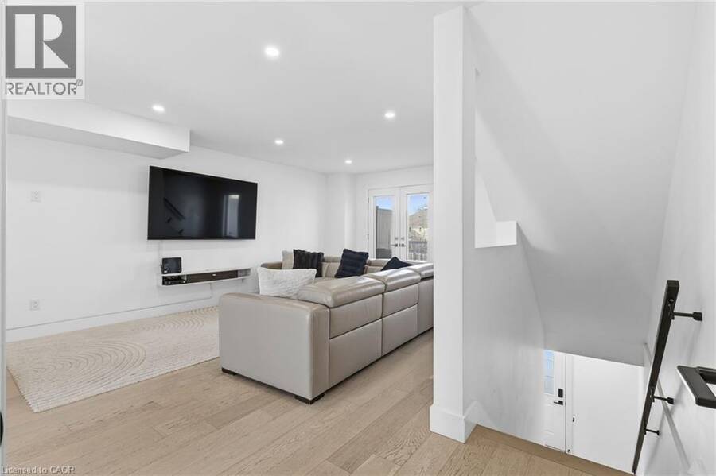
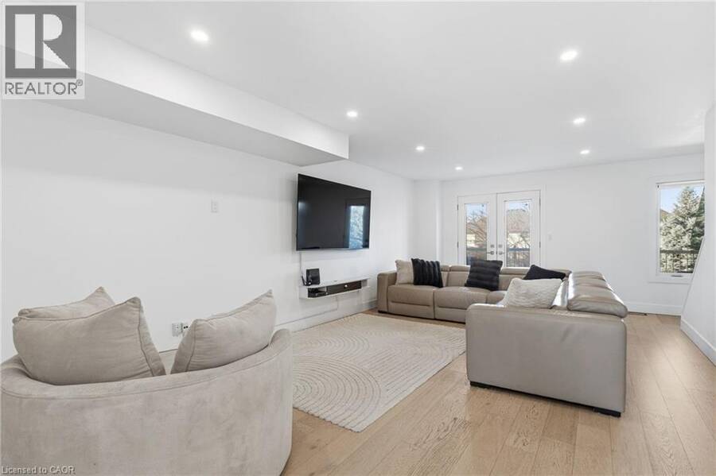
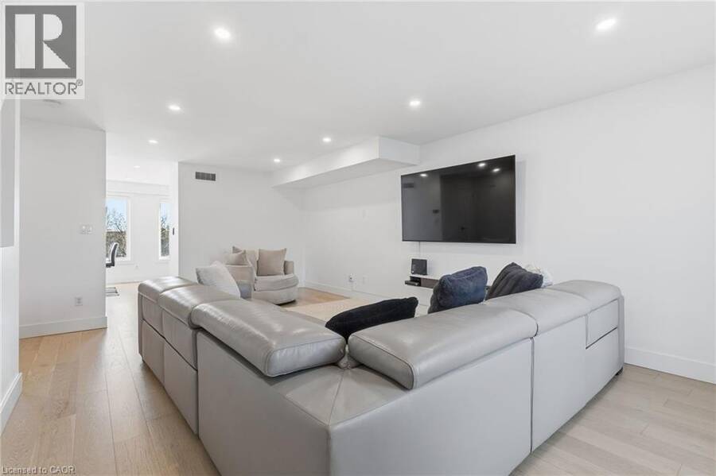
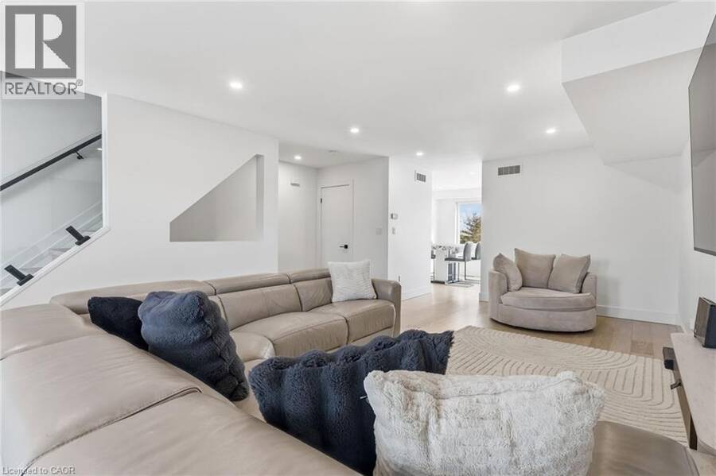
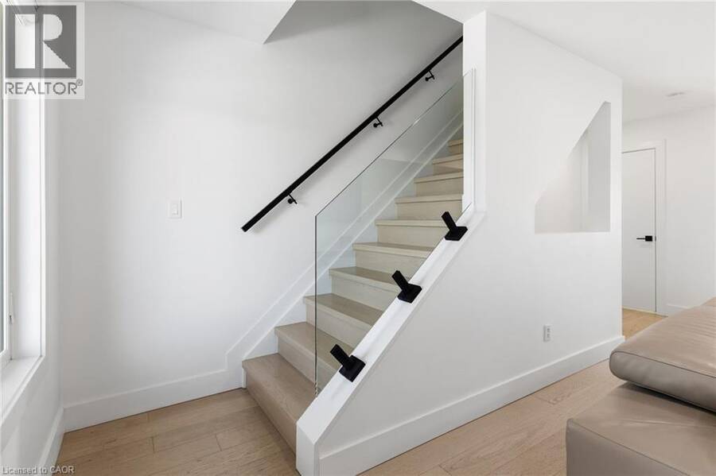
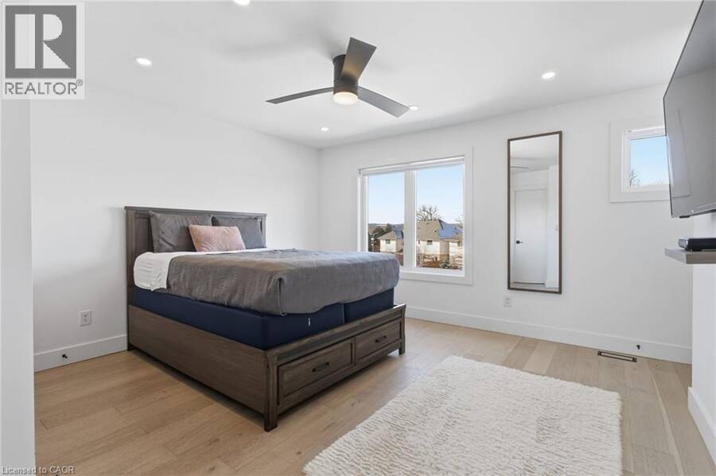
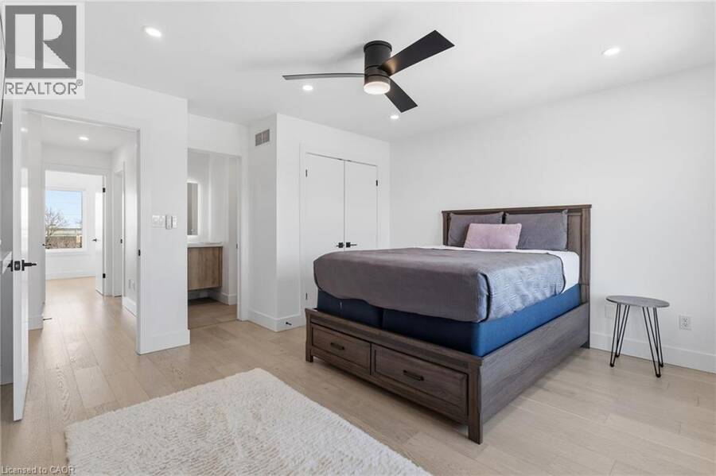
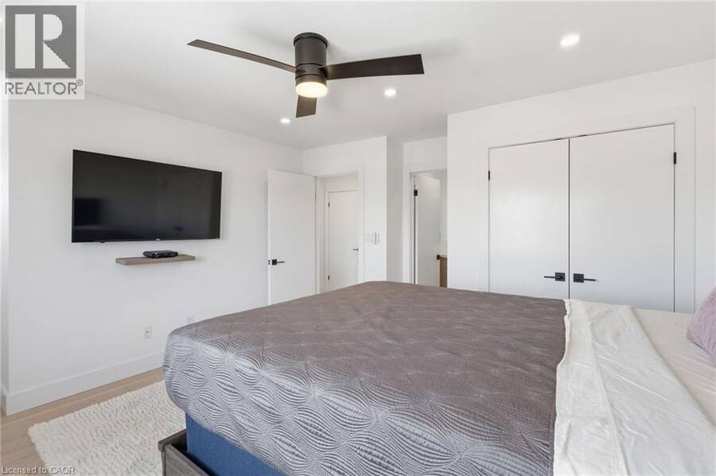
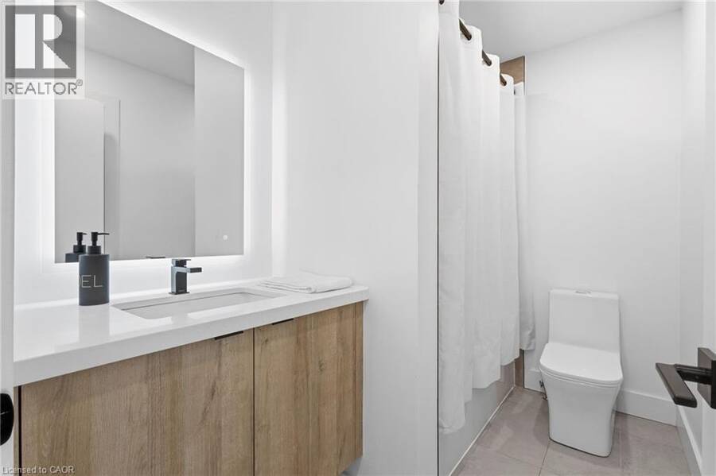
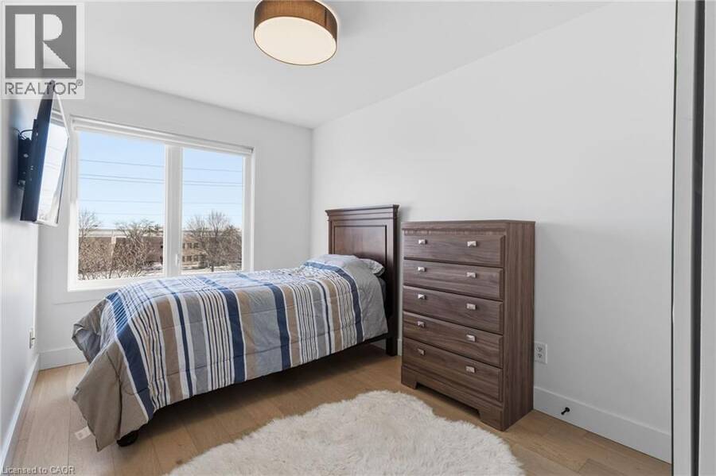
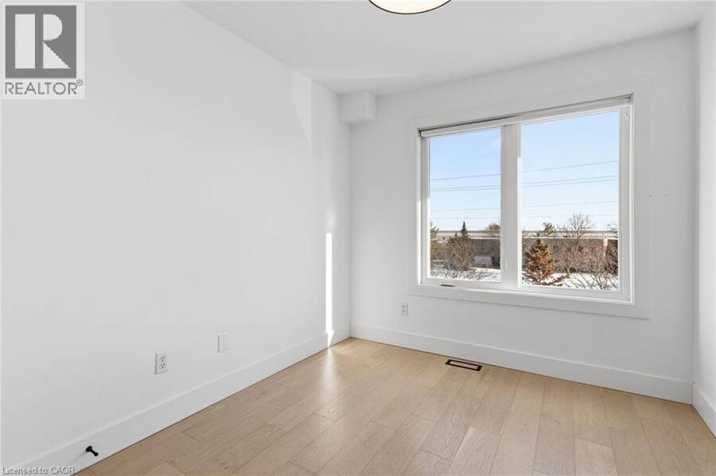
A rare opportunity to own a beautifully updated mixed-use townhome in Burlington's sought-after Tansley neighbourhood. This versatile 3-storey property offers the ideal combination of professional workspace and modern residential living-all under one roof. The ground level is designed for professional use, featuring a dedicated office with excellent exposure along Mainway, a private front entrance for clients, a convenient 2-piece washroom, and additional basement storage-making it an ideal space for a wide range of businesses or professional services.The residential living space occupies the second and third floors and was extensively updated in 2023. The bright, open-concept design showcases quartz countertops, stylish pot lighting, modern finishes, elegant glass-panel railings, and a private walk-out terrace that's perfect for morning coffee or evening entertaining. Upstairs, you'll find three spacious bedrooms and a 4-piece bathroom, while automatic blinds throughout the home provide both convenience and a sophisticated finishing touch. Located just steps from Tansley Park and Tansley Woods Community Centre, you'll enjoy easy access to parks, walking trails, recreation facilities, shopping, restaurants, and major commuter routes. Whether you're looking to grow your business, reduce your commute, or simply enjoy a versatile lifestyle in one of Burlington's most desirable neighbourhoods, this exceptional property offers a rare opportunity to truly live, work, and thrive-all under one roof. (id:25417)
- Listing ID: 40859180
- Property Type: Single Family
| Property | |
|---|---|
| Style: | Other |
| Ownership: | Condo Corporation $714.04 / Monthly |
| Lot Size: | Under 1/2 Acre |
| Parking: | Attached Garage 2 Spaces |
| Building | |
|---|---|
| Type: | Single Family Row / Townhouse |
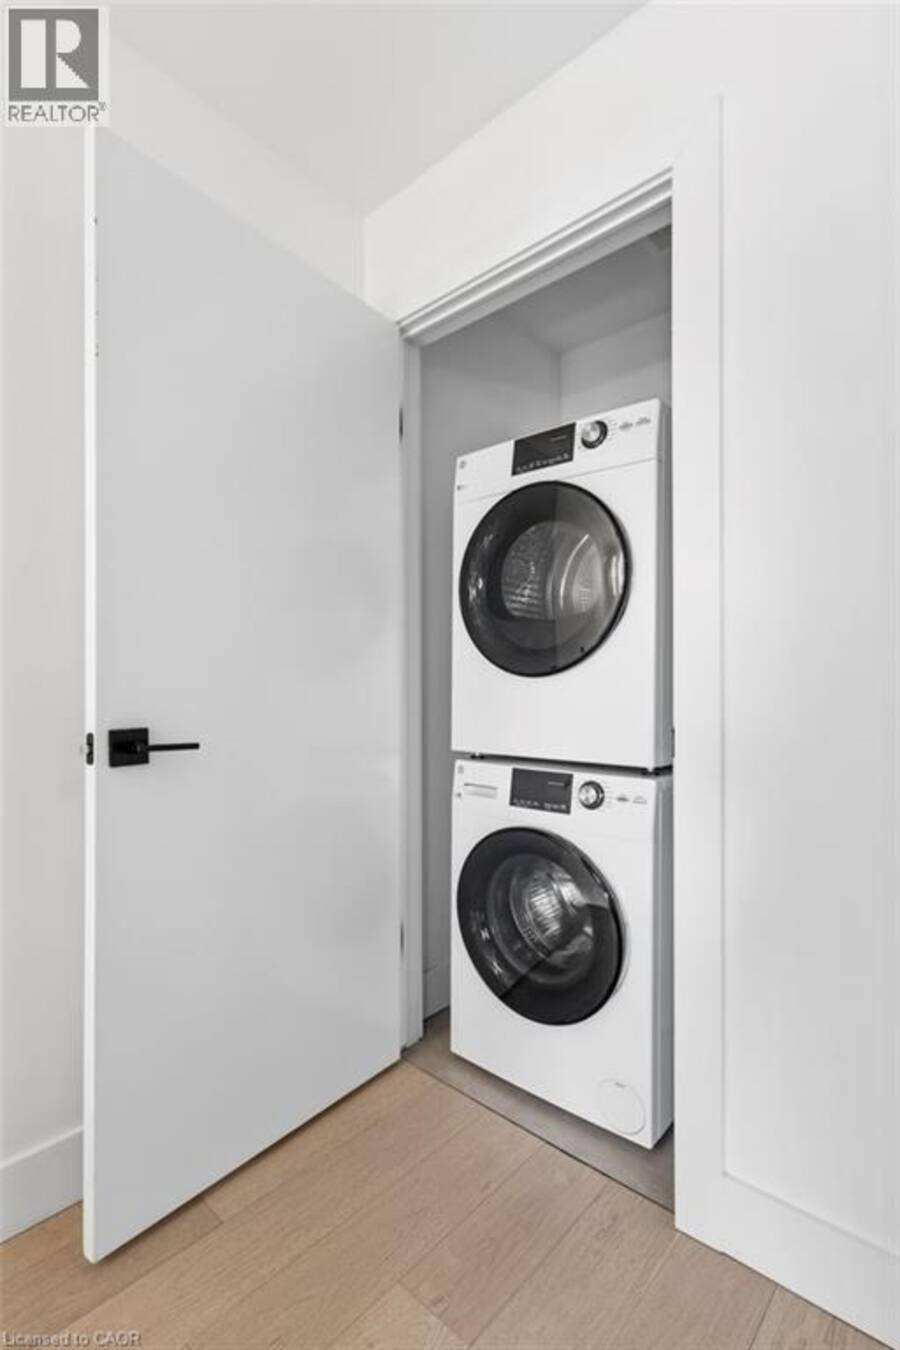
| Appliances: | Dishwasher, Dryer, Garage Door Opener, Hood Fan, Microwave Built-in, Stove, Washer, Window Coverings and Central Vacuum |
| HVAC: | Central Air Conditioning and Fireplace Natural Gas |
| Exterior: | Brick Veneer and Stucco |
| Basement: | Crawl Space (Unfinished) |
| Utilities: | Municipal Sewage System |
| Location | |
|---|---|
| City: | Burlington |
| Province: | Ontario |
| Nearby Amenities: | Park and Schools |
| Community Features: | Community Centre |
| Rooms | Level | Dimensions |
|---|---|---|
| 2pc Bathroom | Second level | 5'2'' x 3'11'' |
| Breakfast | Second level | 10'10'' x 9'1'' |
| Kitchen | Second level | 10'11'' x 7'9'' |
| Living room/Dining room | Second level | 23'4'' x 13'6'' |
| 4pc Bathroom | Third level | 8'8'' x 5'4'' |
| Bedroom | Third level | 9'10'' x 8'7'' |
| Bedroom | Third level | 11'10'' x 8'3'' |
| Primary Bedroom | Third level | 13'6'' x 12'0'' |
| Utility room | Basement | 21'9'' x 17'6'' |
| 2pc Bathroom | Main level | 10'5'' x 9'3'' |
| Den | Main level | 10'5'' x 9'3'' |
| Office | Main level | 17'2'' x 7'8'' |
Book a showing to see this SILVAN FOREST Drive Condo in Burlington
This property has so much to offer. Book a private showing now, as you do not want to miss out on 1253 SILVAN FOREST Drive Unit# 7 in Burlington, Ontario!
Private Showing Request
Send a request to book a private showing for
.
Please Note: Information you supply in the contact form will be kept fully confidential.
Is this condo the right property for you? Start a conversation to find out.
Get Directions to this Property
Not sure where this property is? Get directions to this SILVAN FOREST Drive Condo in Burlington.


Provided by Sutton Group Summit Realty Inc.. MLS®, REALTOR®, and the associated logos are trademarks of the Canadian Real Estate Association.

This REALTOR.ca listing content is owned and licensed by REALTOR® members of the Canadian Real Estate Association.
Have questions or need more information about this condo? Don't know where to begin? Then, let us connect you with the best real estate agent to guide you.

Inquiries submitted through this website will be responded to by a local sales representative from Royal LePage®.
Start a Conversation by Text
Provide your full name, phone and email to start a conversation by text message.
Please Note: Information you supply in the contact form will be kept fully confidential.
Start a Conversation by Email
Provide your full name and email to start a conversation by email.
Please Note: Information you supply in the contact form will be kept fully confidential.