
1150 AUGUSTUS Drive, Burlington, Ontario L7S 2K6


$1,224,900.00
- 4 bedrooms
- 3 bathrooms
- 3,003 Square Feet
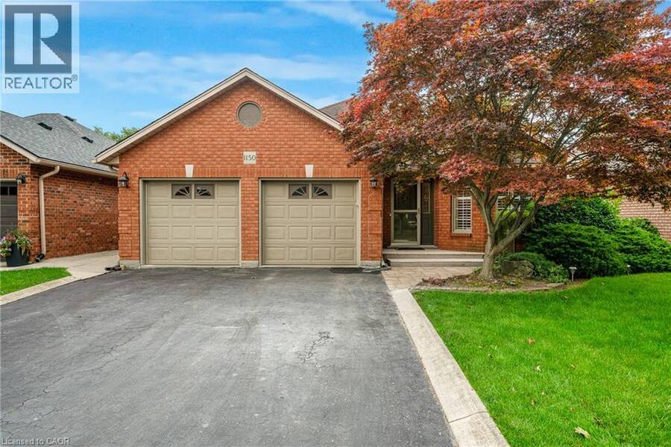
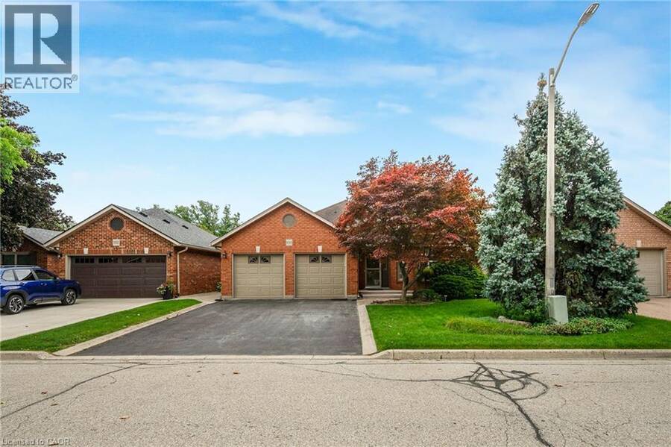
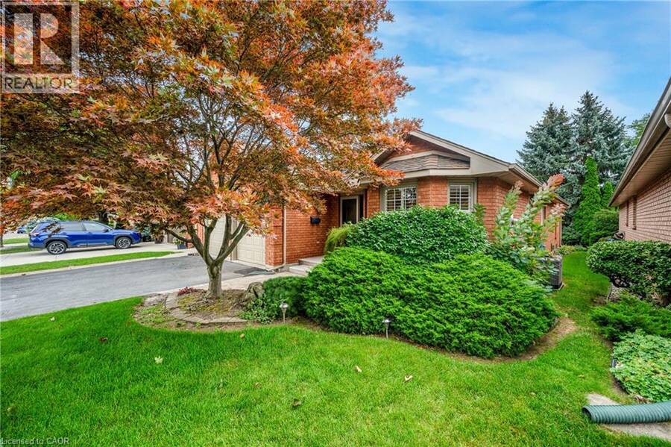
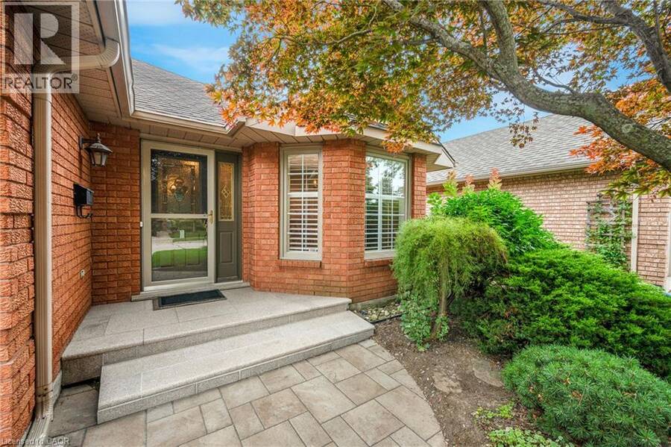
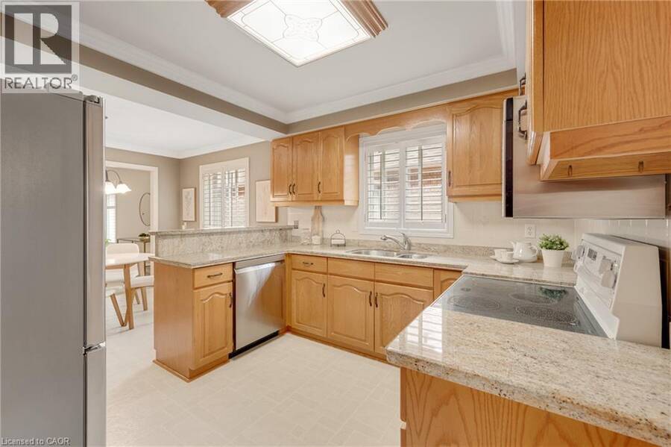
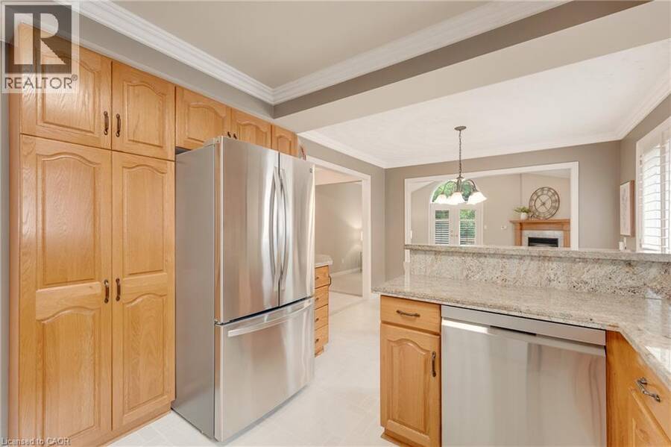
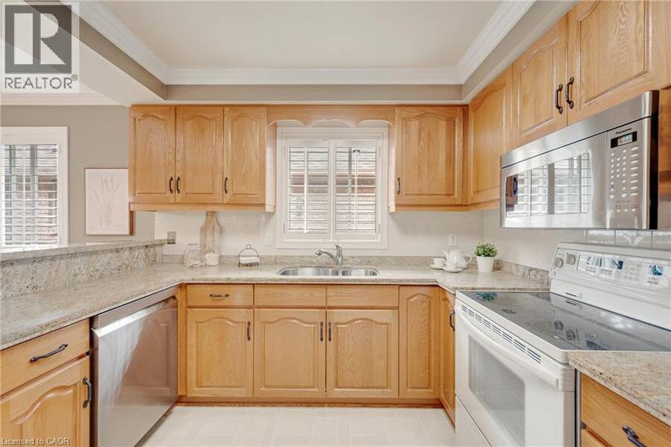
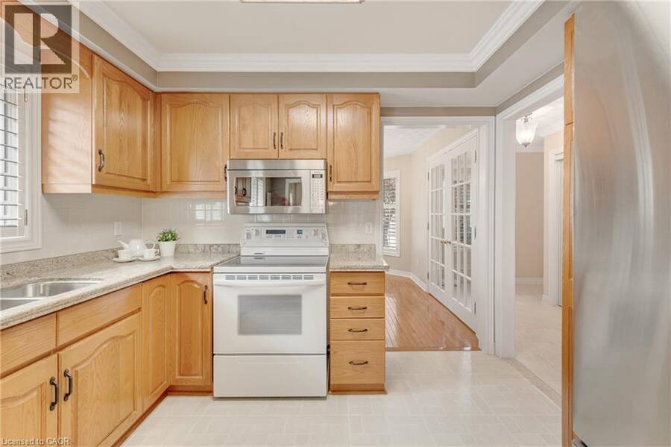
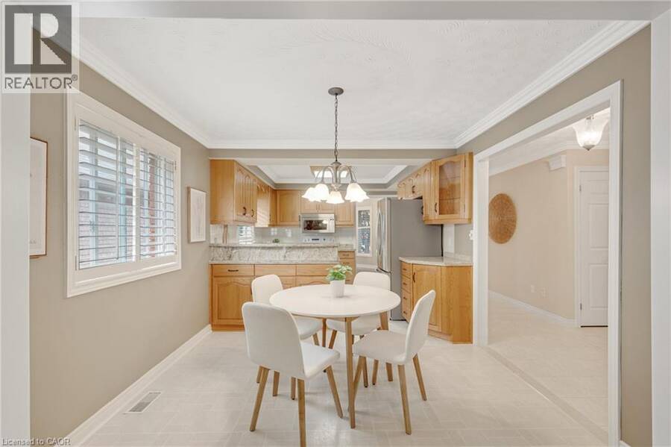
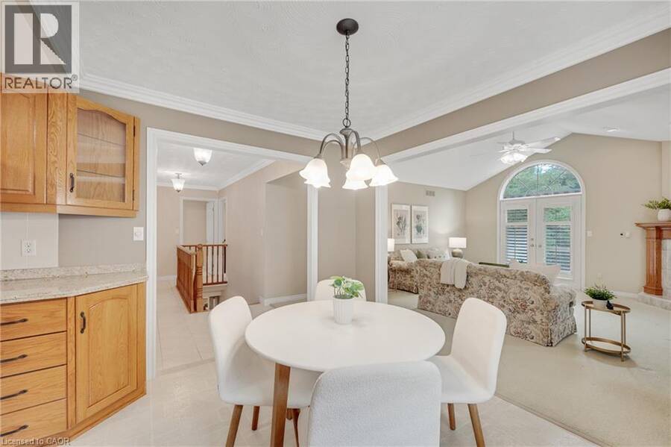
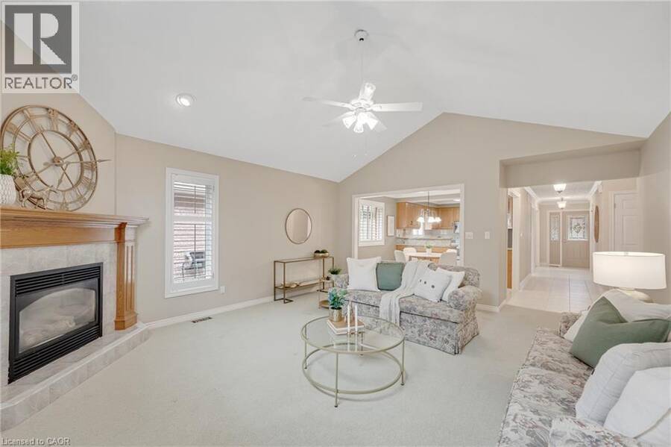
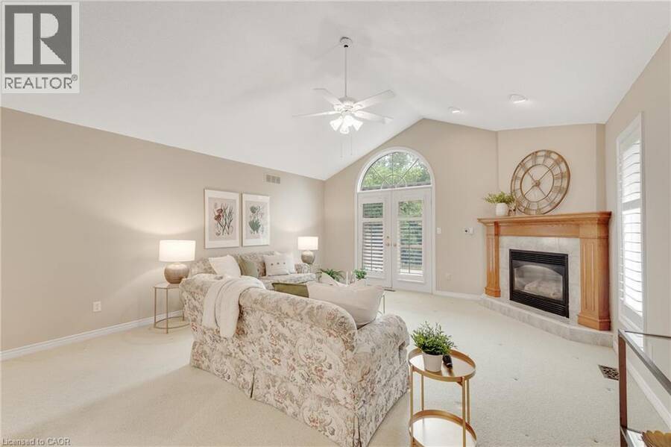
**Just Blocks from the Lake! **Rarely Offered Double Car Garage Bungalow in South Burlington! **Tucked away on a quiet side street in the desirable Maple community, this beautifully maintained and thoughtfully updated home offers approximately 2,900 sq. ft. of total living space with the ease of comfortable one-floor living. The all-brick exterior, double-wide driveway, and beautifully landscaped, low-maintenance grounds create a welcoming first impression. Inside, the open-concept kitchen features granite countertops and flows into the spacious family room with vaulted ceilings, cozy gas fireplace, and walkout to the private deck—perfect for ... read more
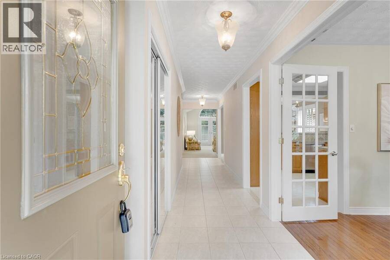
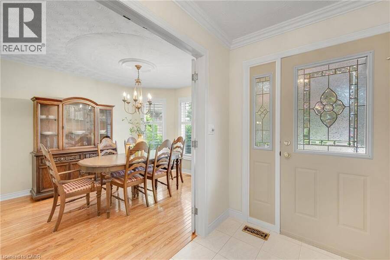
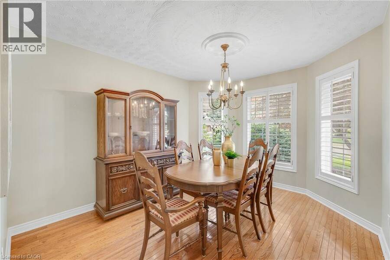
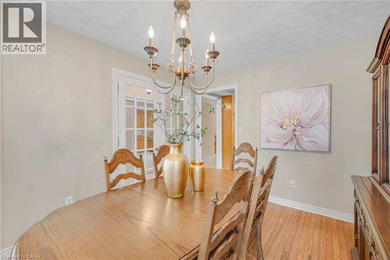
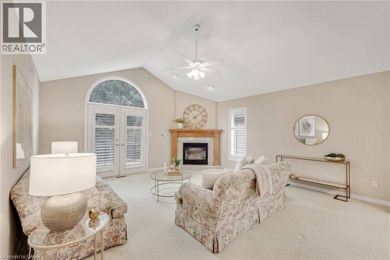
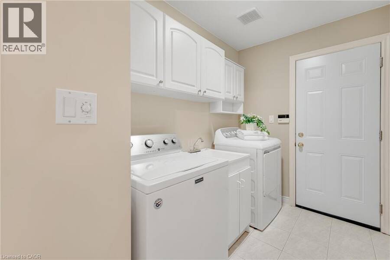
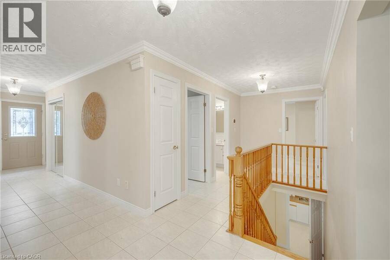
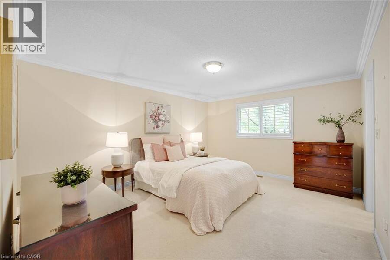
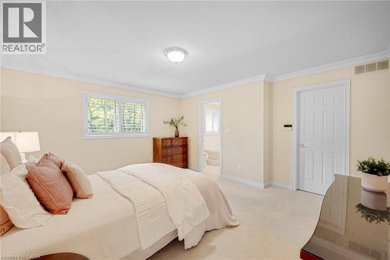
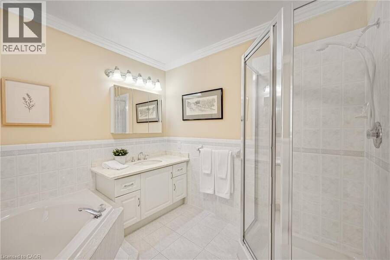
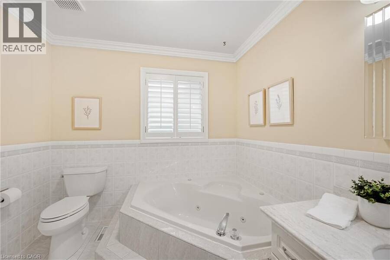
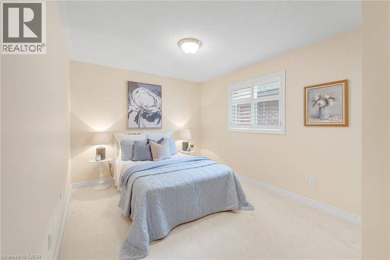
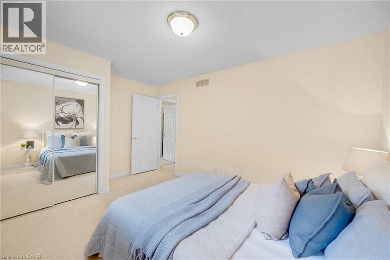
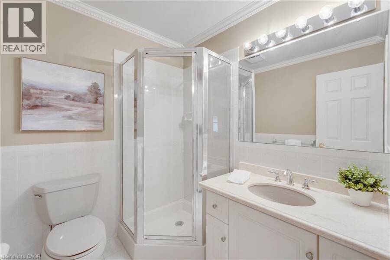
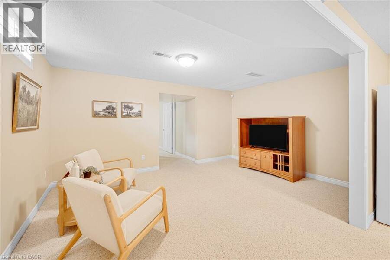
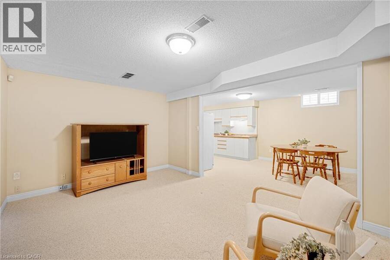
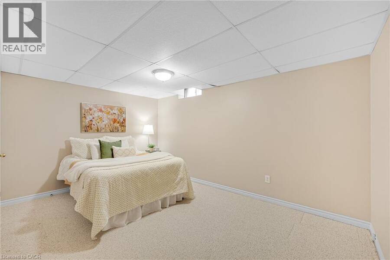
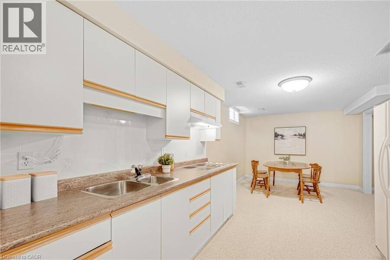
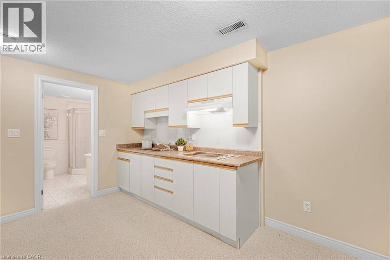
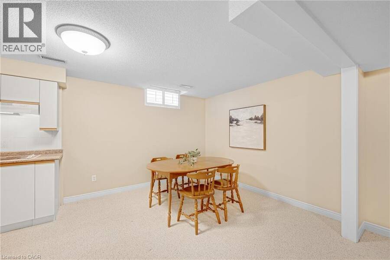
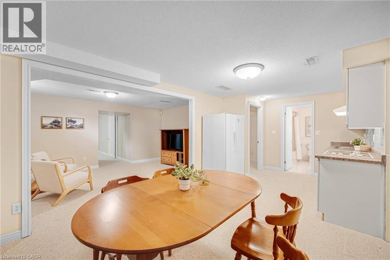
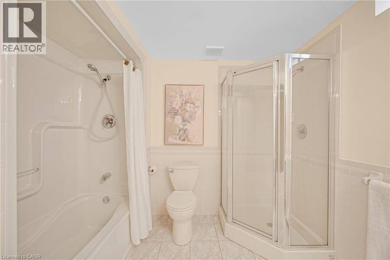
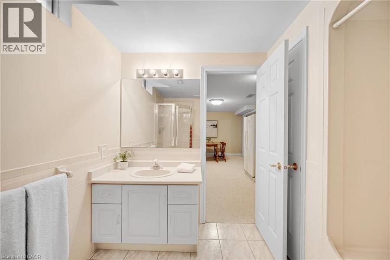
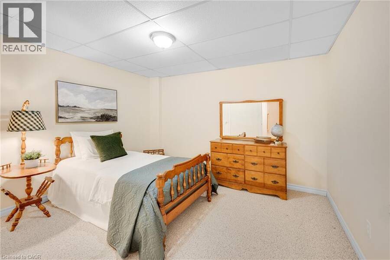
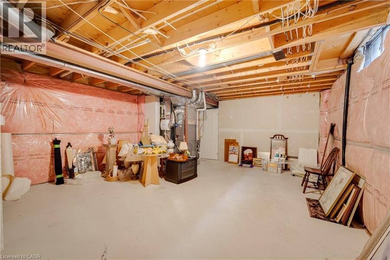
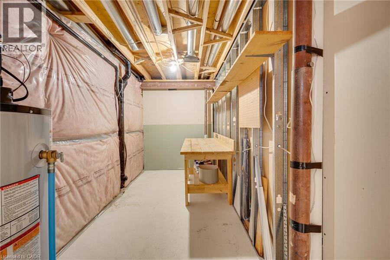
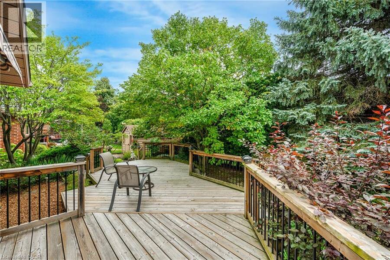
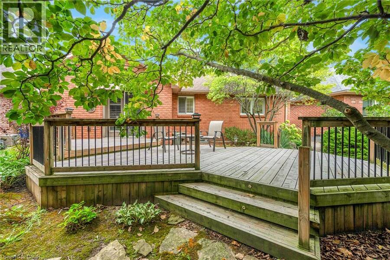
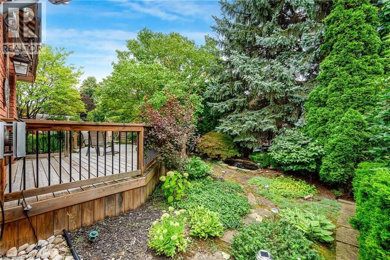
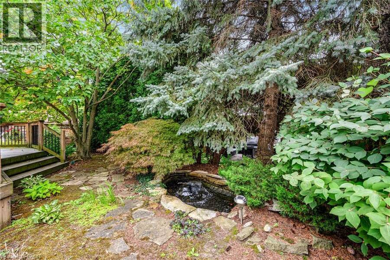
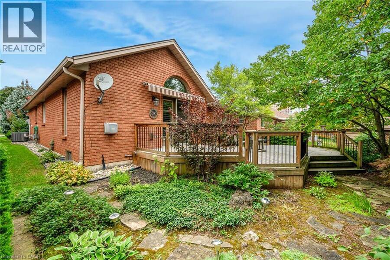
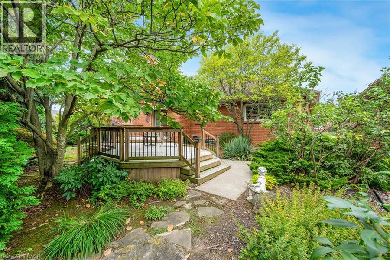
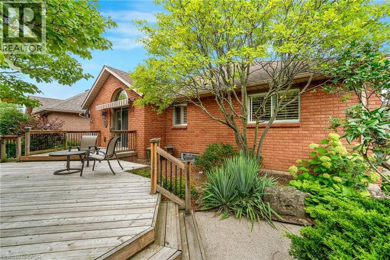
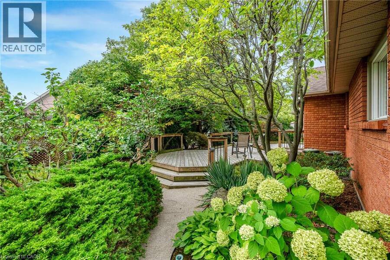
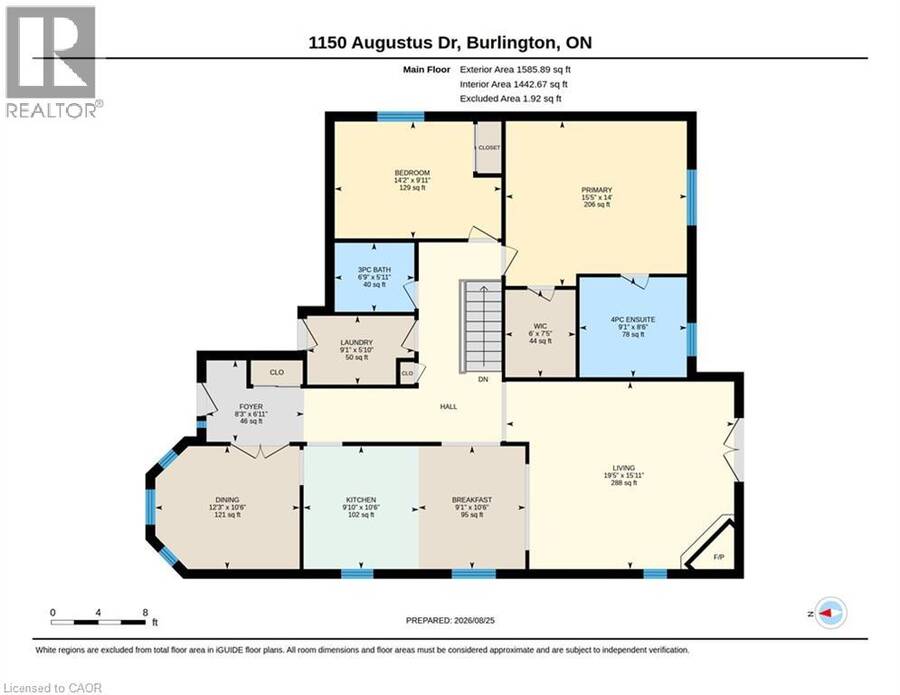
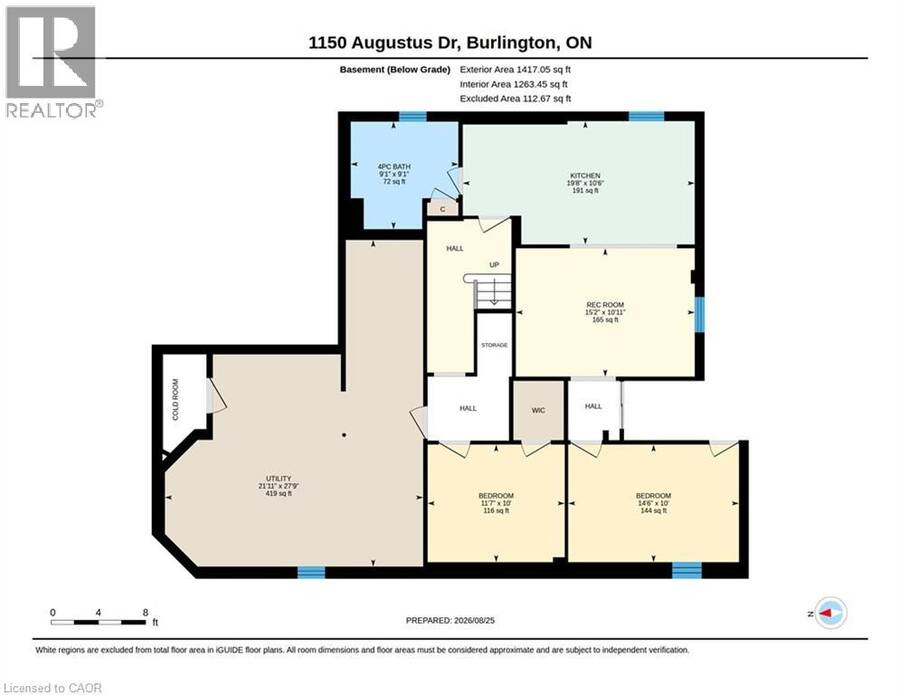
**Just Blocks from the Lake! **Rarely Offered Double Car Garage Bungalow in South Burlington! **Tucked away on a quiet side street in the desirable Maple community, this beautifully maintained and thoughtfully updated home offers approximately 2,900 sq. ft. of total living space with the ease of comfortable one-floor living. The all-brick exterior, double-wide driveway, and beautifully landscaped, low-maintenance grounds create a welcoming first impression. Inside, the open-concept kitchen features granite countertops and flows into the spacious family room with vaulted ceilings, cozy gas fireplace, and walkout to the private deck—perfect for relaxing or entertaining. A separate formal dining room is ideal for family gatherings. The spacious main-floor primary suite offers a private 4-piece ensuite and oversized walk-in closet. A second bedroom, 3-piece bathroom, and large laundry room with garage entry complete the main level. The finished lower level adds exceptional flexibility with high ceilings, 4-piece bathroom, kitchen, dining and recreation areas, office, bedroom, and ample storage—ideal for guests, extended family, or a home office. Enjoy the private backyard featuring mature landscaping, a tranquil pond, tiered wood deck, and concrete walkways—with no lawn to maintain. Perfect for easy outdoor living and entertaining. Ideally located within walking distance to Lake Ontario, parks, trails, shopping, and fine dining, with easy access to transit, Joseph Brant Hospital, Mapleview Mall, local plazas, and major highways. (id:25417)
- Listing ID: 40854598
- Property Type: Single Family
- Year Built: 1994
| Property | |
|---|---|
| Style: | Bungalow |
| Ownership: | Freehold |
| Lot Size: | Under 1/2 Acre Landscaped |
| Parking: | Attached Garage 6 Spaces |
| Building | |
|---|---|
| Type: | Single Family House |
| Appliances: | Garage Door Opener |
| HVAC: | Central Air Conditioning, Fireplace and Forced Air Natural Gas |
| Exterior: | Brick |
| Basement: | Full (Partially Finished) |
| Utilities: | Municipal Sewage System |
| Location | |
|---|---|
| City: | Burlington |
| Province: | Ontario |
| Nearby Amenities: | Park, Schools and Shopping |
| Rooms | Level | Dimensions |
|---|---|---|
| Cold room | Basement | Measurements not available |
| 5pc Bathroom | Basement | Measurements not available |
| Bedroom | Basement | 14'6'' x 10'0'' |
| Living room | Basement | 11'5'' x 15'3'' |
| Kitchen | Basement | 19'8'' x 10'5'' |
| Bedroom | Basement | 11'7'' x 10'0'' |
| 4pc Bathroom | Main level | Measurements not available |
| 4pc Bathroom | Main level | Measurements not available |
| Bedroom | Main level | 14'3'' x 10'0'' |
| Primary Bedroom | Main level | 15'4'' x 14'0'' |
| Kitchen | Main level | 10'6'' x 19'0'' |
| Dining room | Main level | 12'6'' x 10'6'' |
| Living room | Main level | 19'4'' x 16'0'' |
Book a showing to see this AUGUSTUS Drive Home in Burlington
This property has so much to offer. Book a private showing now, as you do not want to miss out on 1150 AUGUSTUS Drive in Burlington, Ontario!
Private Showing Request
Send a request to book a private showing for
.
Please Note: Information you supply in the contact form will be kept fully confidential.
Is this home the right property for you? Start a conversation to find out.
Get Directions to this Property
Not sure where this property is? Get directions to this AUGUSTUS Drive Home in Burlington.


Provided by RE/MAX Escarpment Realty Inc.. MLS®, REALTOR®, and the associated logos are trademarks of the Canadian Real Estate Association.

This REALTOR.ca listing content is owned and licensed by REALTOR® members of the Canadian Real Estate Association.
Have questions or need more information about this home? Don't know where to begin? Then, let us connect you with the best real estate agent to guide you.

Inquiries submitted through this website will be responded to by a local sales representative from Royal LePage®.
Start a Conversation by Text
Provide your full name, phone and email to start a conversation by text message.
Please Note: Information you supply in the contact form will be kept fully confidential.
Start a Conversation by Email
Provide your full name and email to start a conversation by email.
Please Note: Information you supply in the contact form will be kept fully confidential.