
1095 SKYVIEW Drive Unit# 8, Burlington, Ontario L7P 4W7

$1,149,000.00
- 3 bedrooms
- 3 bathrooms
- 2,394 Square Feet
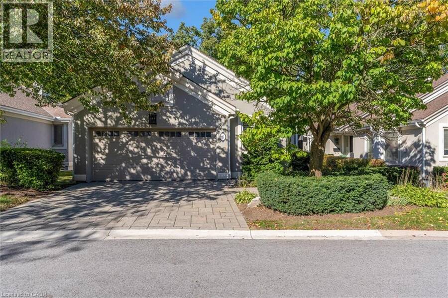
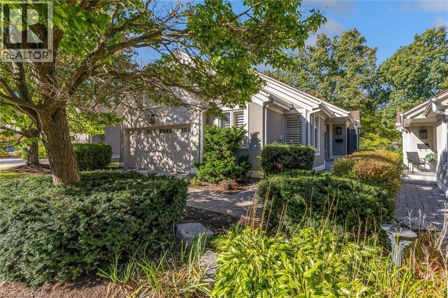
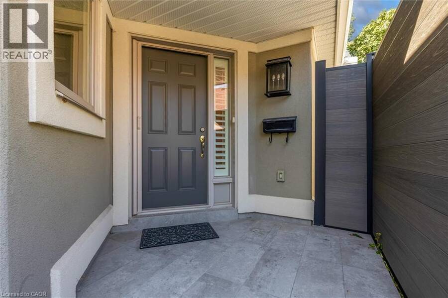
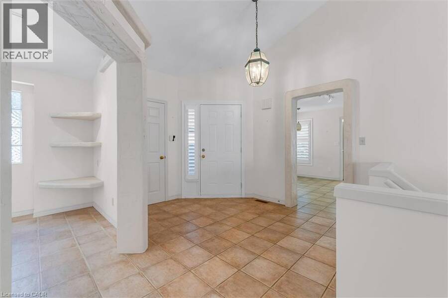
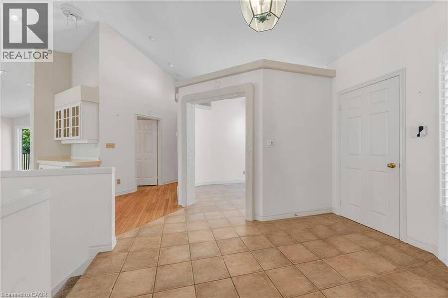
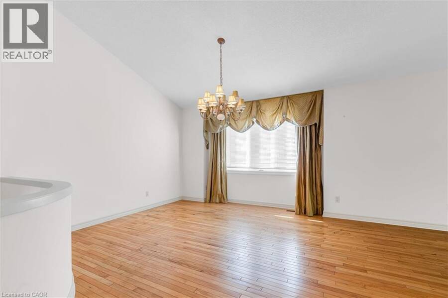
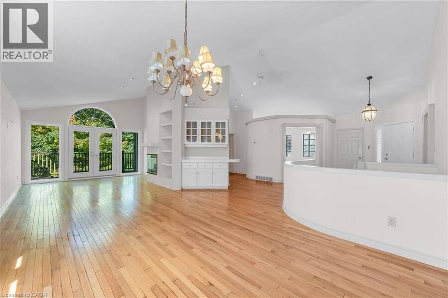
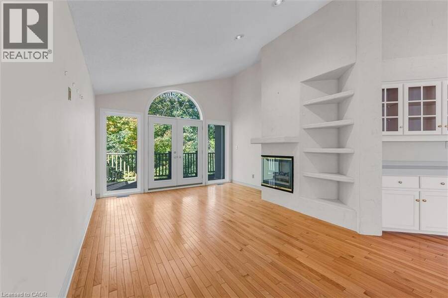
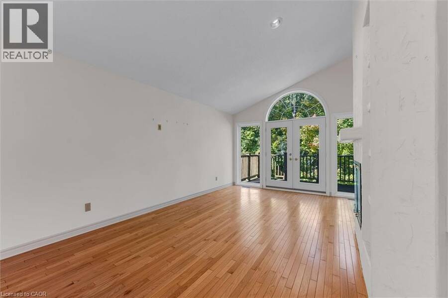
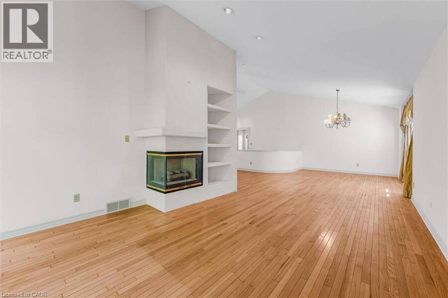
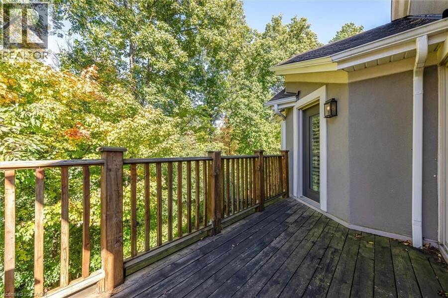
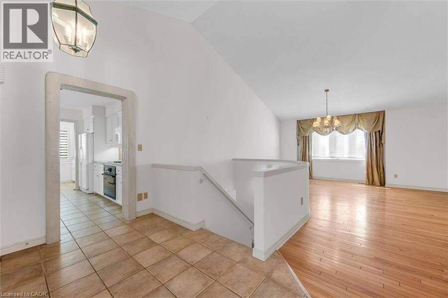
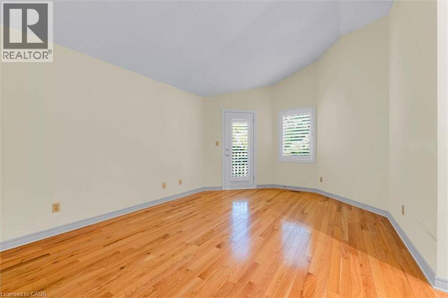
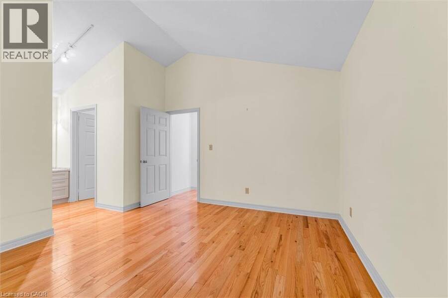
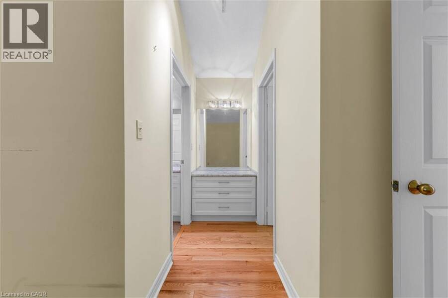
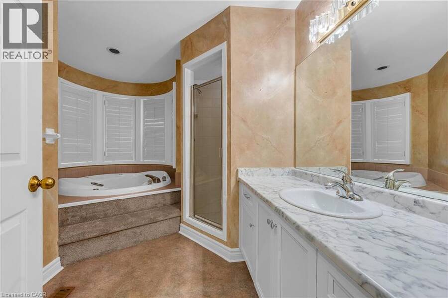
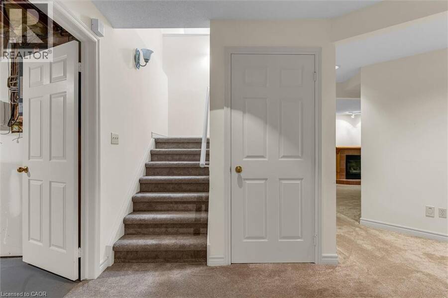
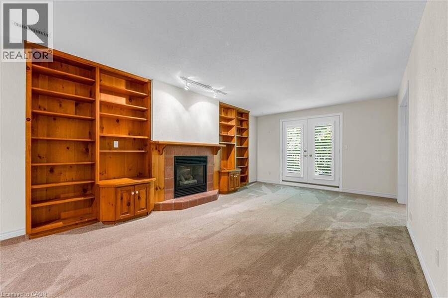
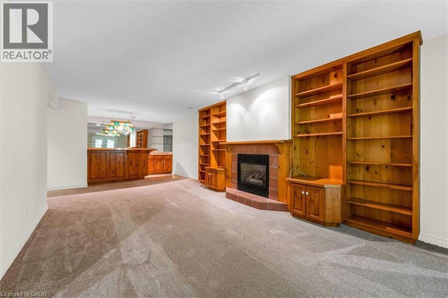
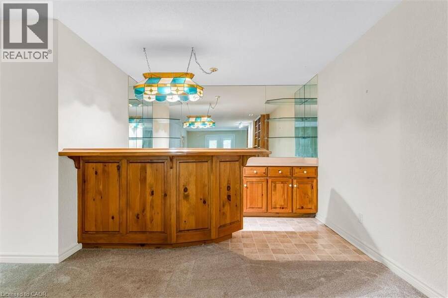
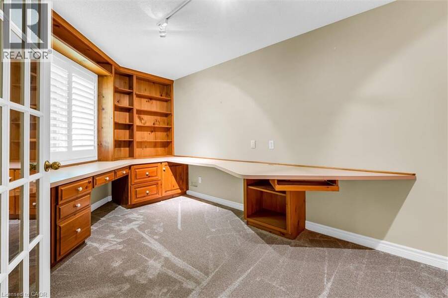
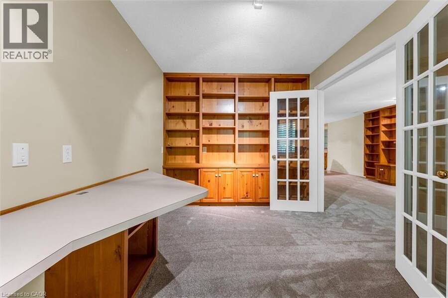
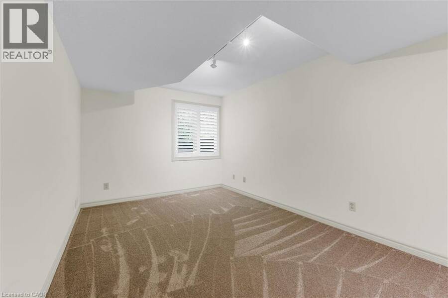
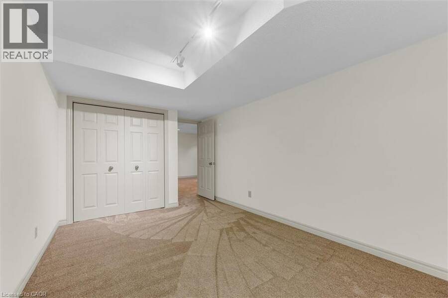
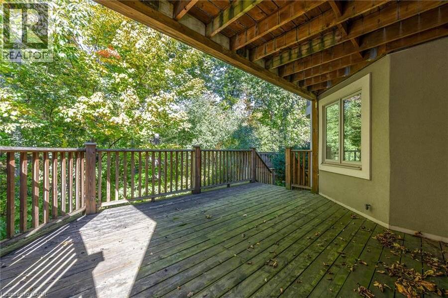
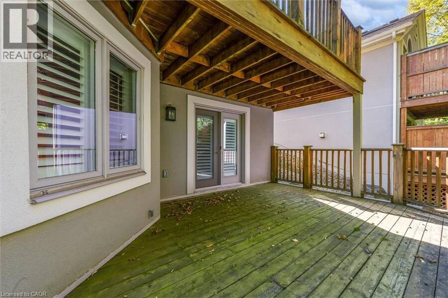
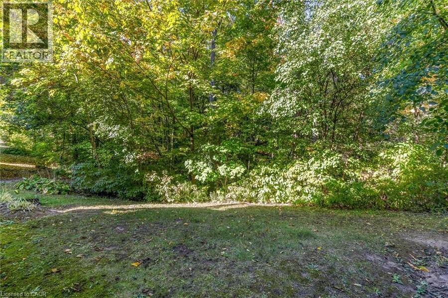
Welcome to 1095 Skyview Drive, Unit 8, an exceptional Branthaven-built bungalow nestled in the highly sought after, exclusive community of Shadow Creek. This beautifully appointed home offers a desirable main-floor primary bedroom featuring a 4-piece ensuite and a walkout overlooking the tranquil ravine. The spacious living and dining rooms feature hardwood flooring, a coy gas fireplace and a walkout to deck, creating an inviting space for entertaining and everyday living. The Fully finished lower level provides additional living space with to generously sized bedrooms and a recreation room with walkout access. Additional features include a double car ... read more
Welcome to 1095 Skyview Drive, Unit 8, an exceptional Branthaven-built bungalow nestled in the highly sought after, exclusive community of Shadow Creek. This beautifully appointed home offers a desirable main-floor primary bedroom featuring a 4-piece ensuite and a walkout overlooking the tranquil ravine. The spacious living and dining rooms feature hardwood flooring, a coy gas fireplace and a walkout to deck, creating an inviting space for entertaining and everyday living. The Fully finished lower level provides additional living space with to generously sized bedrooms and a recreation room with walkout access. Additional features include a double car garage, private double wide driveway and a beautifully manicured , landscaped lot. Enjoy the comfort of bungalow living in a desirable community surrounded by natural beauty. (id:25417)
- Listing ID: 40877911
- Property Type: Single Family
- Year Built: 1991
| Property | |
|---|---|
| Style: | Bungalow |
| Ownership: | Condo Corporation $903.63 / Monthly |
| Lot Size: | Under 1/2 Acre Lawn sprinkler, Landscaped |
| Parking: | Attached Garage 4 Spaces |
| Building | |
|---|---|
| Type: | Single Family House |
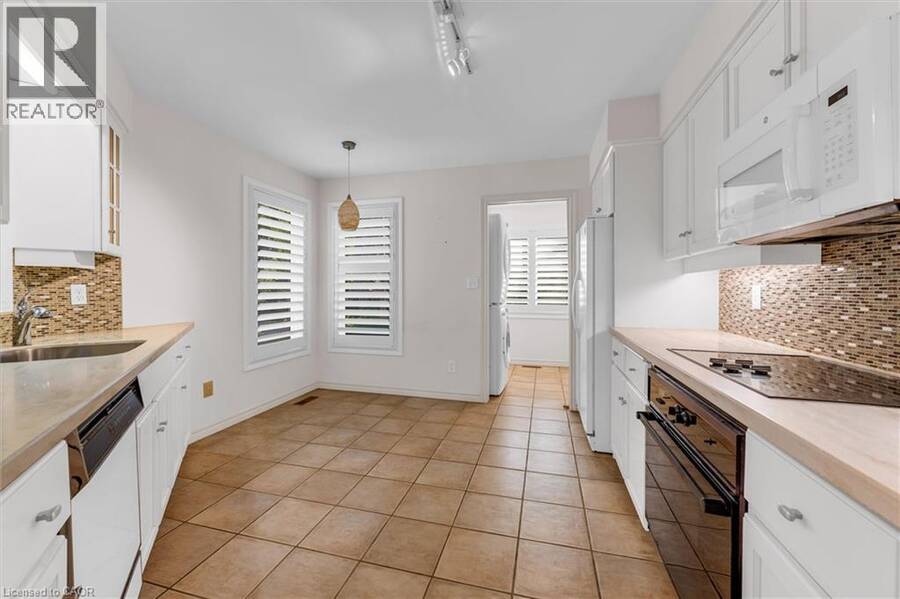
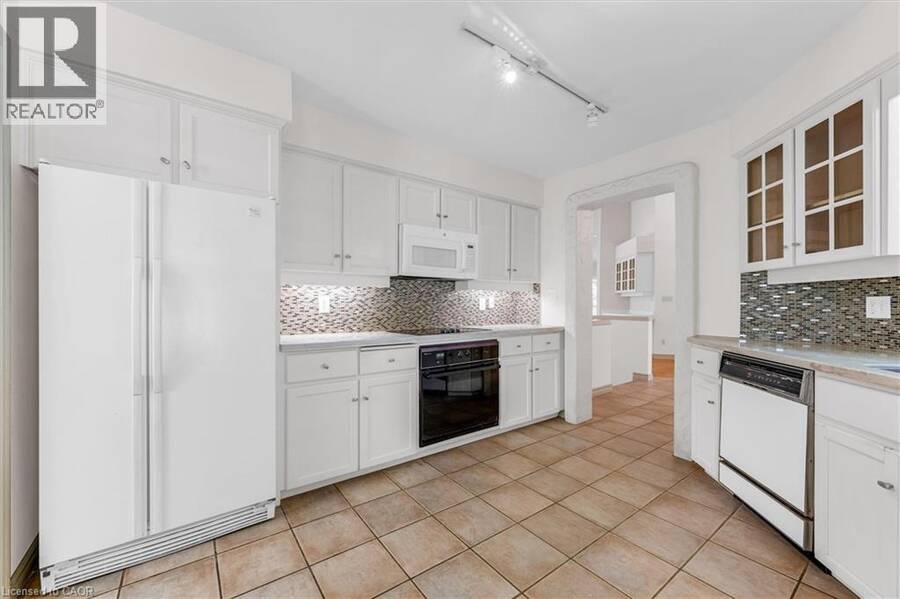
| Appliances: | Dryer, Microwave Built-in, Refrigerator, Stove, Washer, Water Softener and Central Vacuum |
| HVAC: | Central Air Conditioning, Fireplace and Forced Air Natural Gas |
| Exterior: | Stucco |
| Basement: | Full (Finished) |
| Utilities: | Municipal Sewage System |
| Location | |
|---|---|
| City: | Burlington |
| Province: | Ontario |
| Nearby Amenities: | Golf Nearby, Park and Place Of Worship |
| Rooms | Level | Dimensions |
|---|---|---|
| Bedroom | Lower level | 15'7'' x 10'0'' |
| Bedroom | Lower level | 15'7'' x 8'0'' |
| Recreation room | Lower level | 25'7'' x 22'3'' |
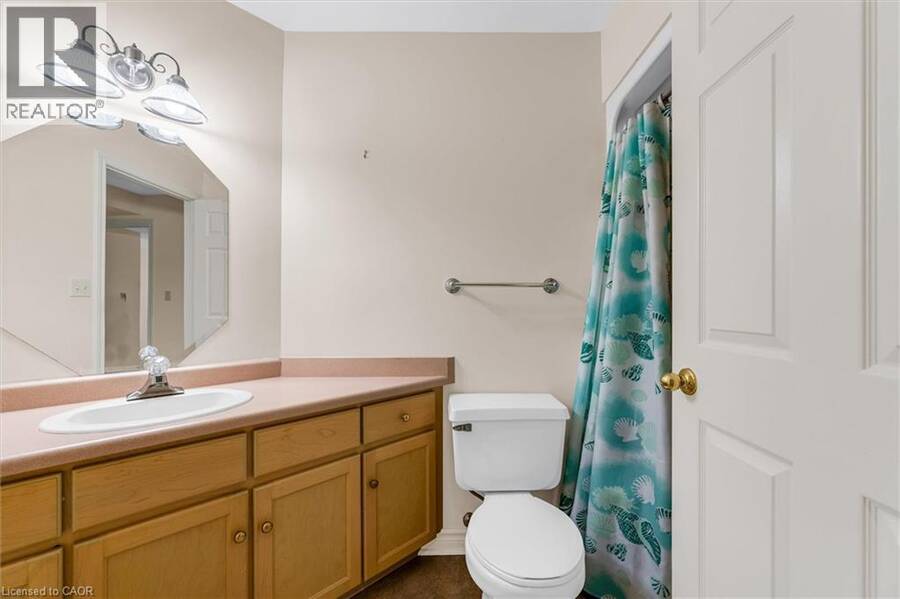
| 4pc Bathroom | Lower level | 10'4'' x 4'' |
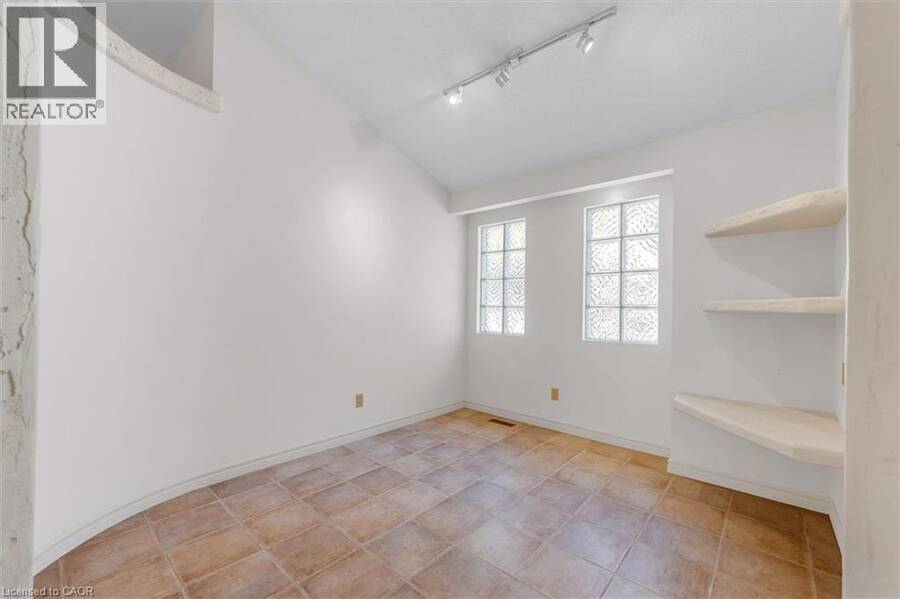
| Sitting room | Main level | 11'2'' x 9'6'' |
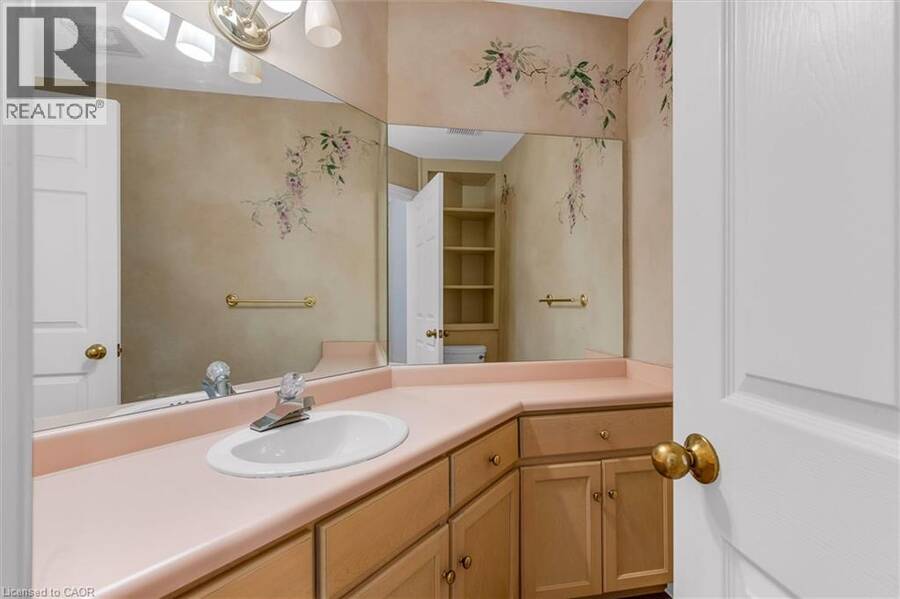
| 2pc Bathroom | Main level | 6'11'' x 6'10'' |
| 4pc Ensuite bath | Main level | 11'4'' x 9'8'' |
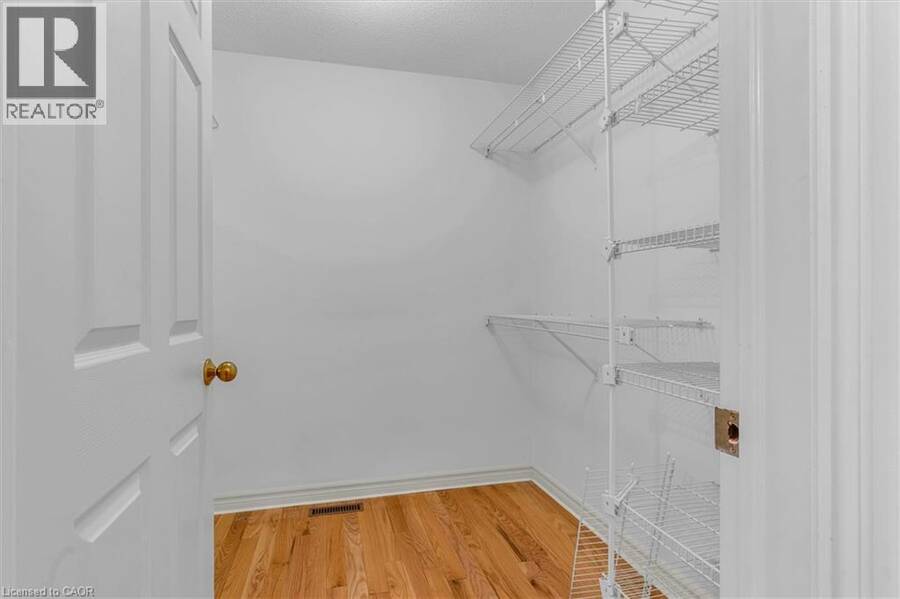
| Primary Bedroom | Main level | 19'4'' x 14'11'' |
| Dining room | Main level | 10'9'' x 8'0'' |
| Living room | Main level | 25'6'' x 22'4'' |
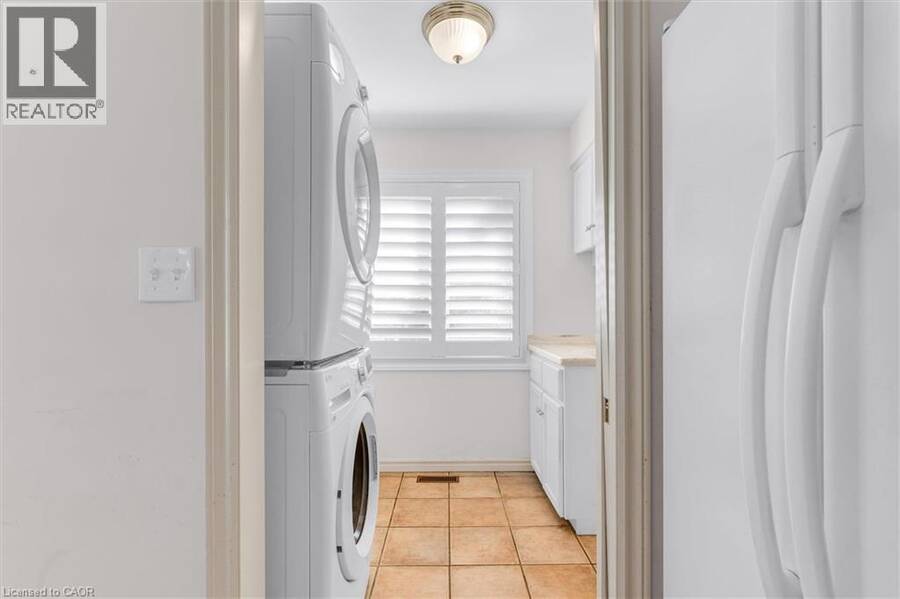
| Laundry room | Main level | 7'11'' x 6'2'' |
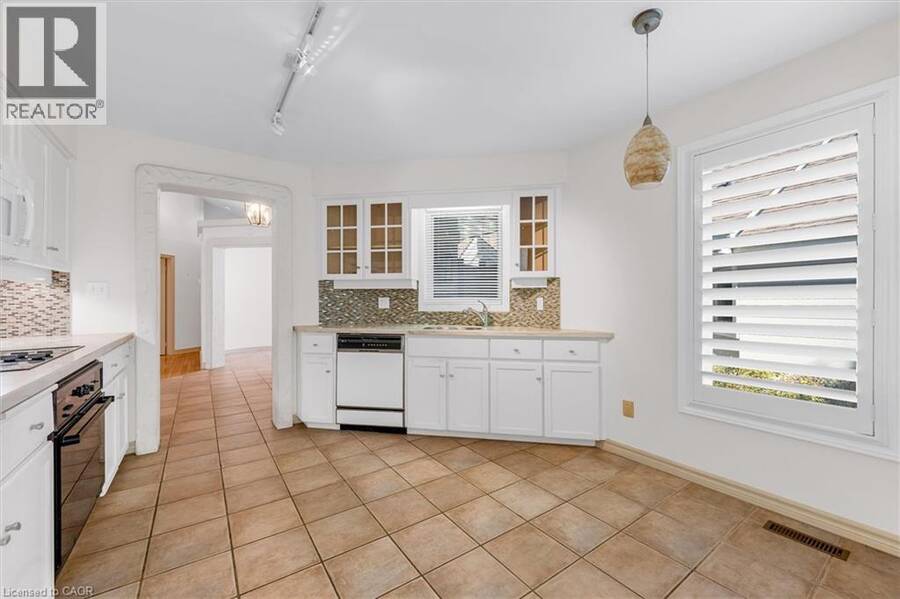
| Eat in kitchen | Main level | 11'10'' x 11'6'' |
Book a showing to see this SKYVIEW Drive Condo in Burlington
This property has so much to offer. Book a private showing now, as you do not want to miss out on 1095 SKYVIEW Drive Unit# 8 in Burlington, Ontario!
Private Showing Request
Send a request to book a private showing for
.
Please Note: Information you supply in the contact form will be kept fully confidential.
Is this condo the right property for you? Start a conversation to find out.
Get Directions to this Property
Not sure where this property is? Get directions to this SKYVIEW Drive Condo in Burlington.


Provided by Royal LePage Burloak Real Estate Services. MLS®, REALTOR®, and the associated logos are trademarks of the Canadian Real Estate Association.

This REALTOR.ca listing content is owned and licensed by REALTOR® members of the Canadian Real Estate Association.
Have questions or need more information about this condo? Don't know where to begin? Then, let us connect you with the best real estate agent to guide you.

Inquiries submitted through this website will be responded to by a local sales representative from Royal LePage®.
Start a Conversation by Text
Provide your full name, phone and email to start a conversation by text message.
Please Note: Information you supply in the contact form will be kept fully confidential.
Start a Conversation by Email
Provide your full name and email to start a conversation by email.
Please Note: Information you supply in the contact form will be kept fully confidential.