
1072 MARLEY CRESCENT, Burlington, Ontario L7T 3S1

$1,199,900.00
- 4 bedrooms
- 2 bathrooms
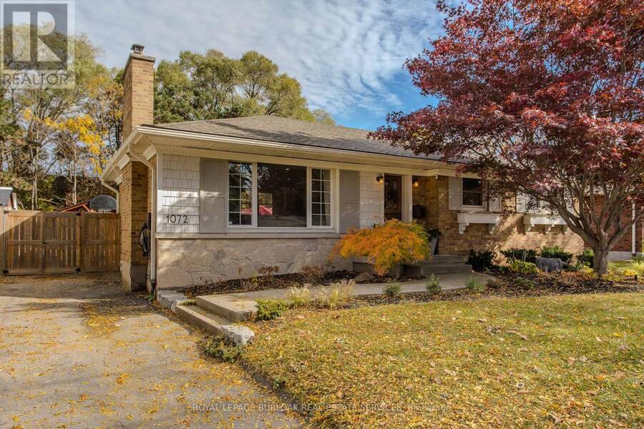
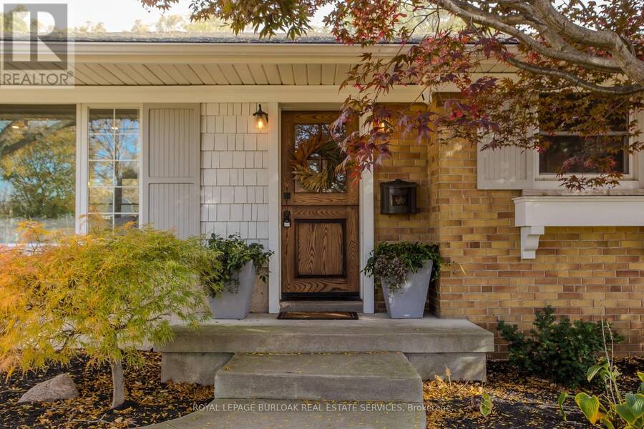
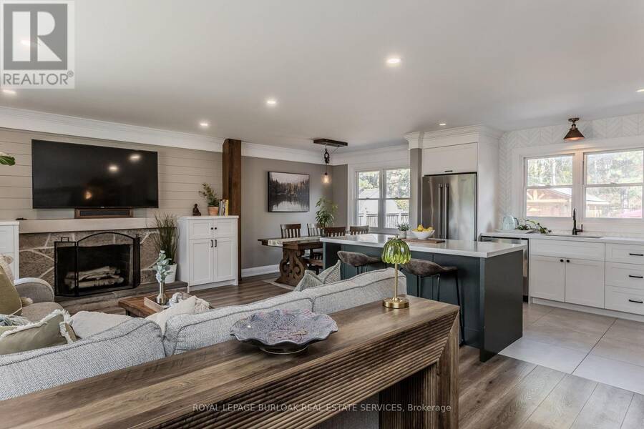
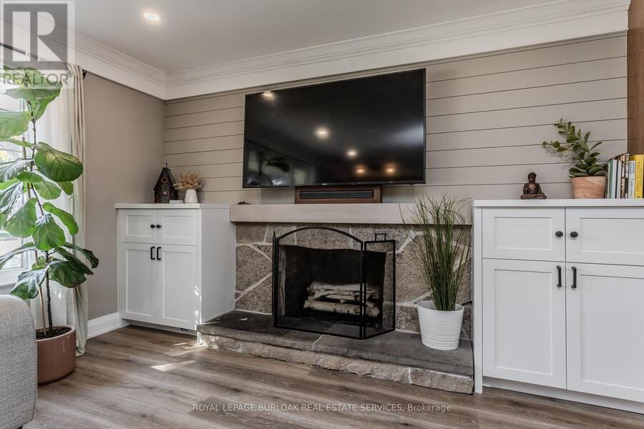
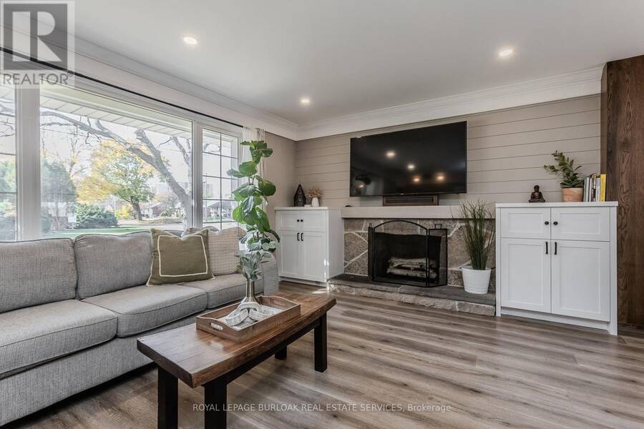
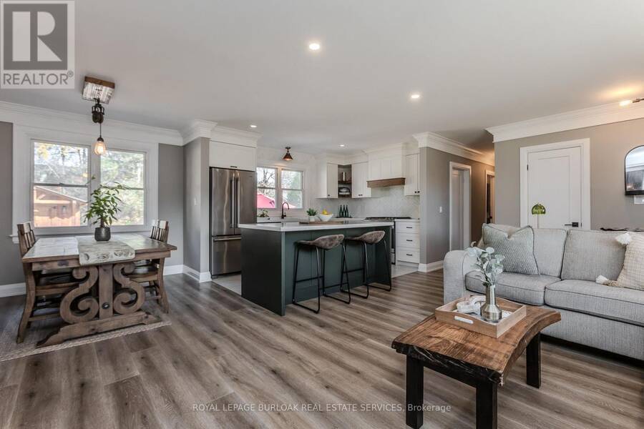
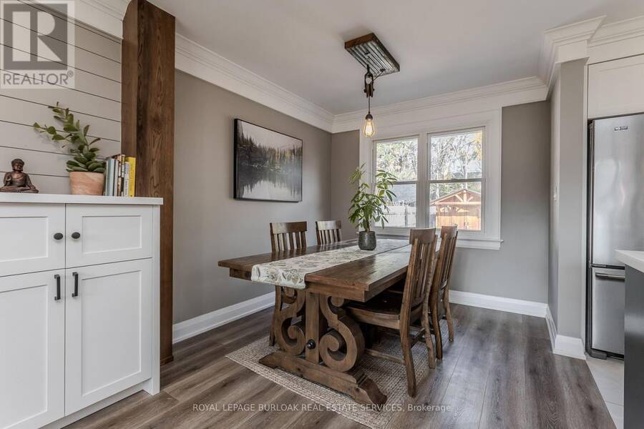
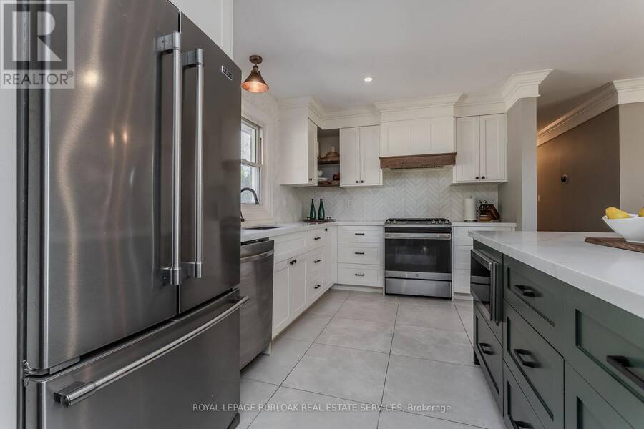
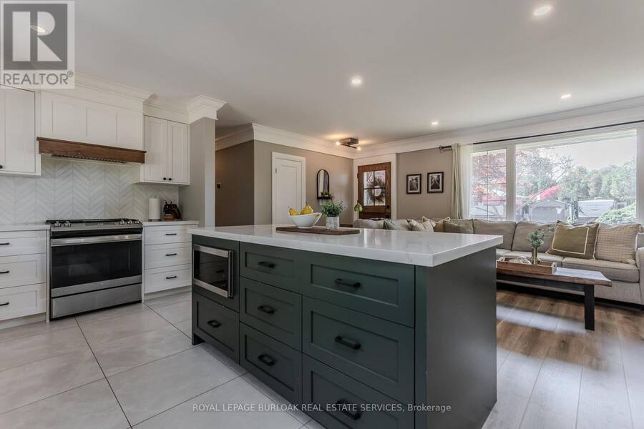
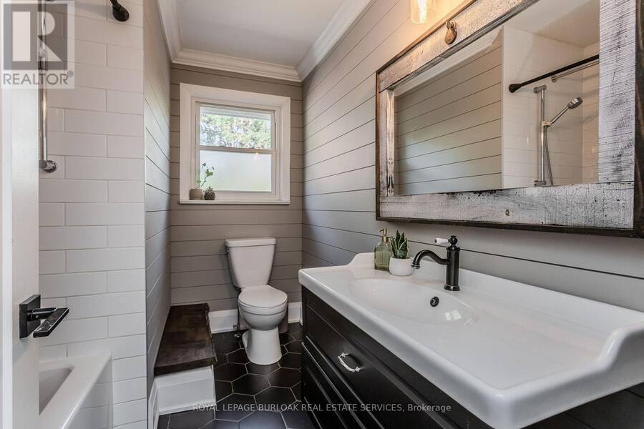
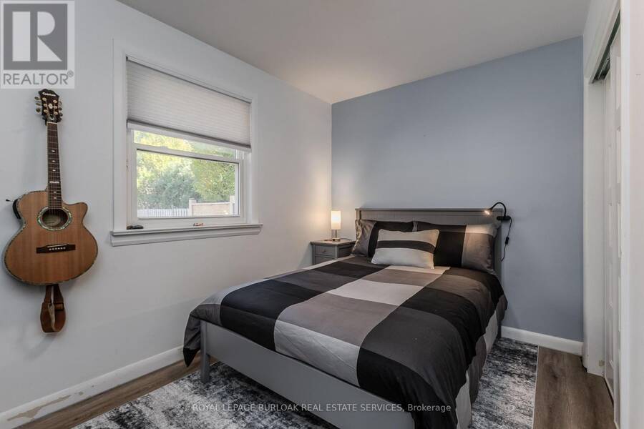
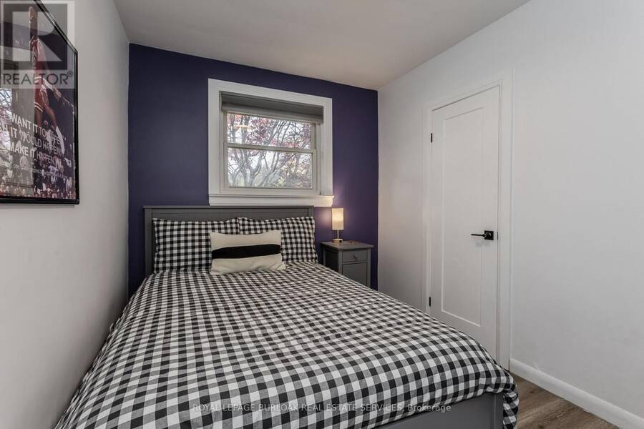
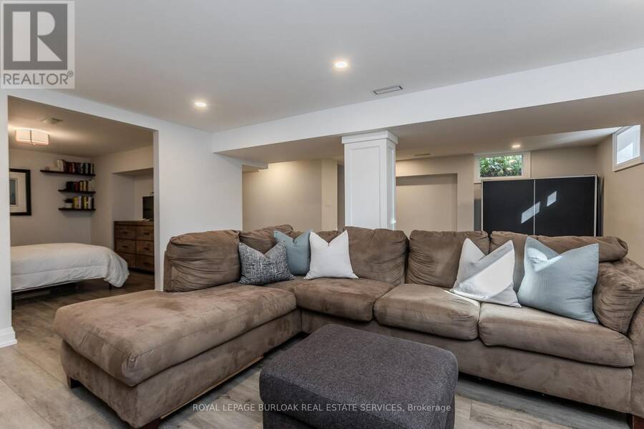
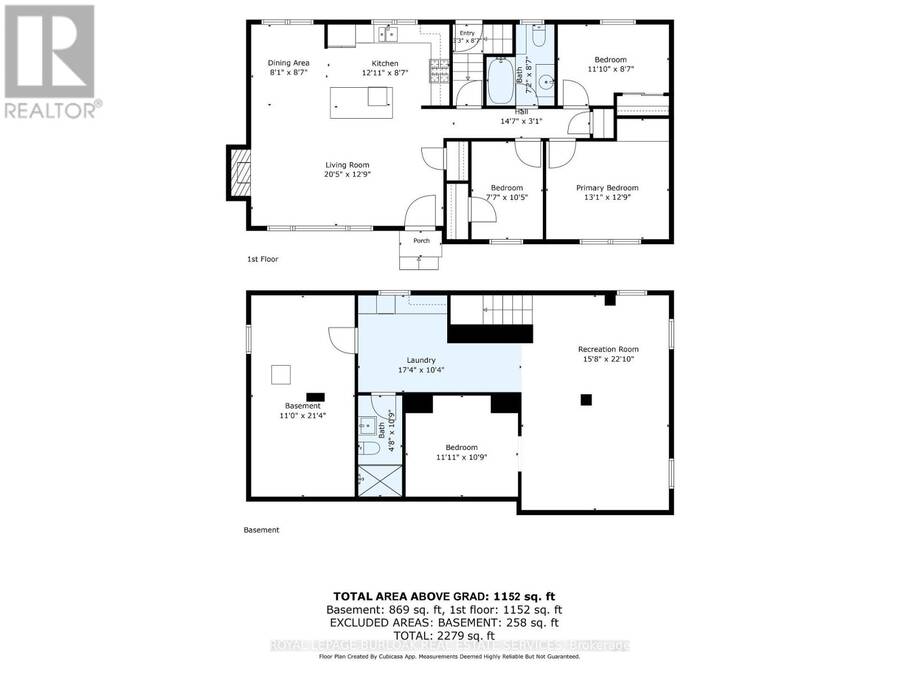
A custom walnut Dutch door welcomes you into this renovated detached bungalow in Burlington's Aldershot South neighbourhood, where 3+1 bedrooms and two bathrooms are spread across approximately 2,021 sq. ft. of finished living space.Natural light from a large front window draws you into the living room, where a natural stone gas fireplace makes a welcoming focal point. The custom kitchen pairs white cabinetry with a contrasting island, offering seating for breakfast or a chat while dinner cooks, and the adjoining dining area is just off the kitchen.The primary bedroom features custom built-in closets, while two additional bedrooms and a full bathroom ... read more
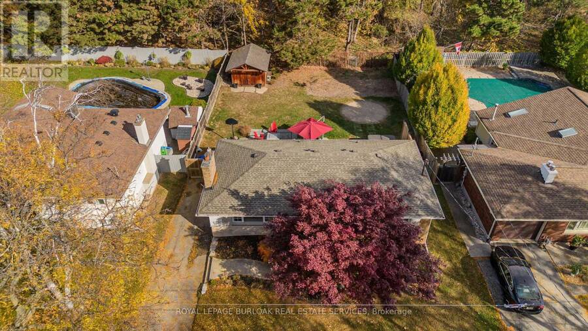
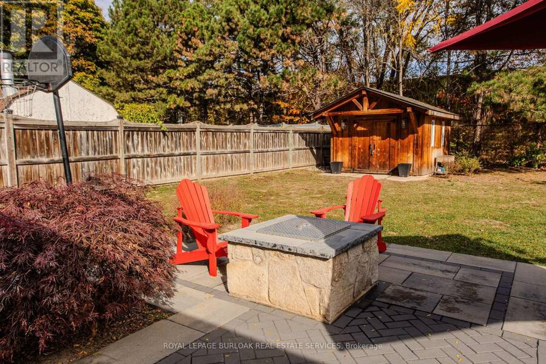
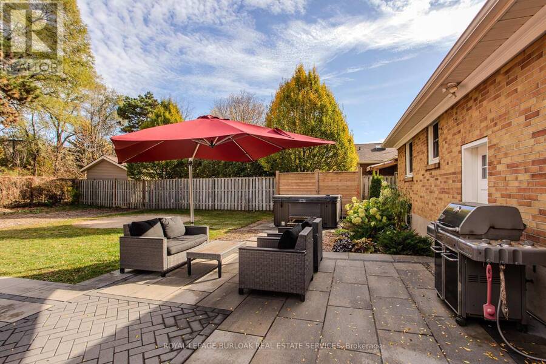
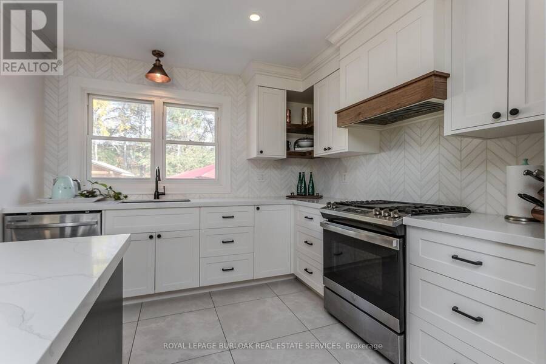
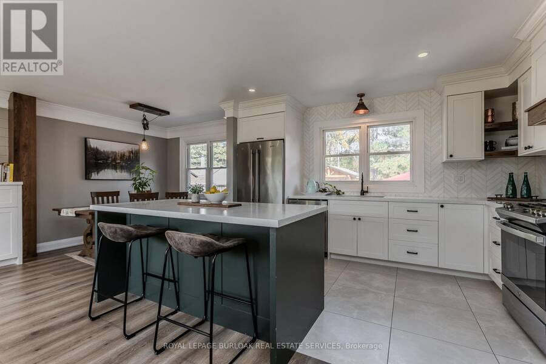
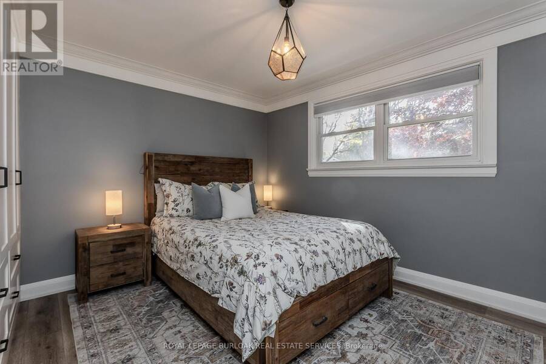
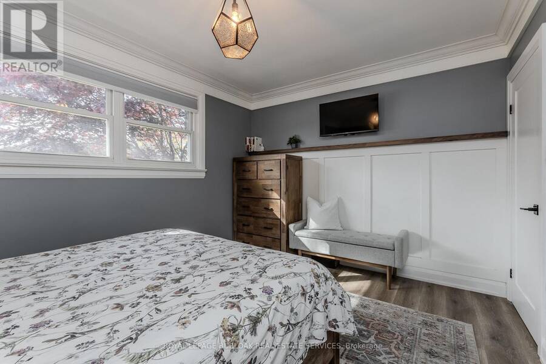
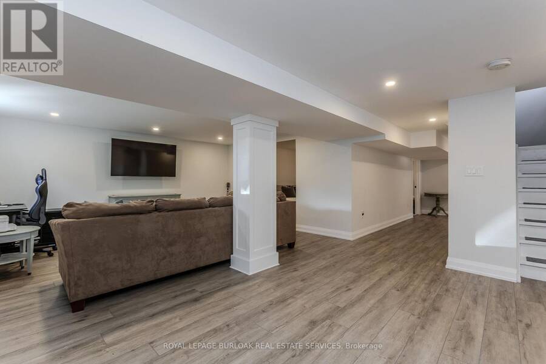
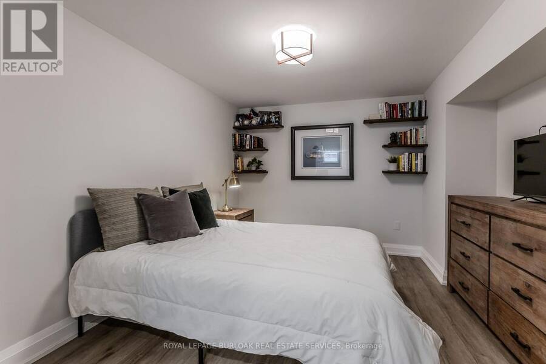
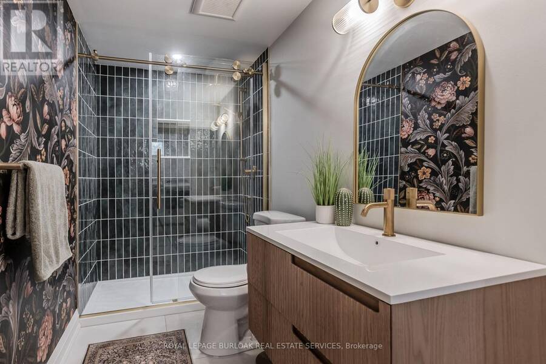
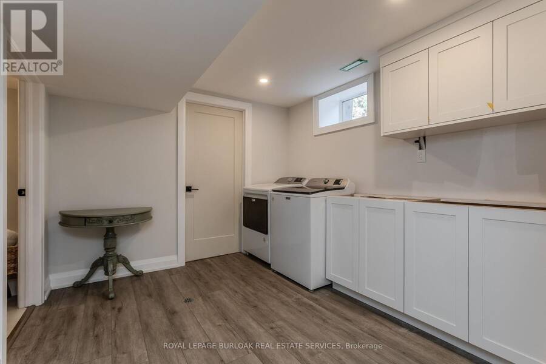
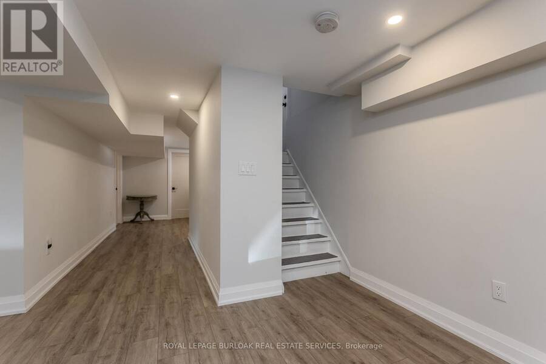
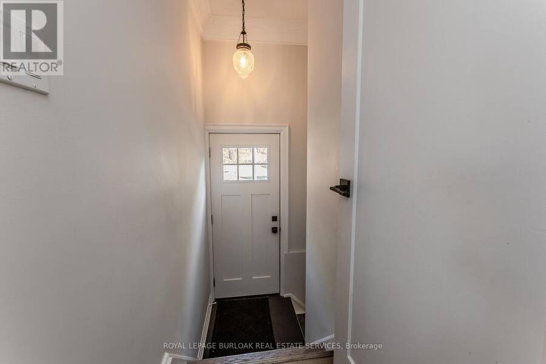
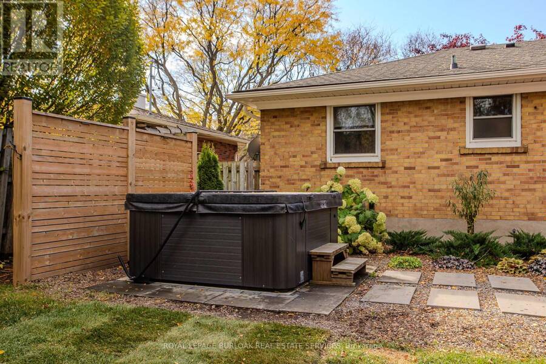
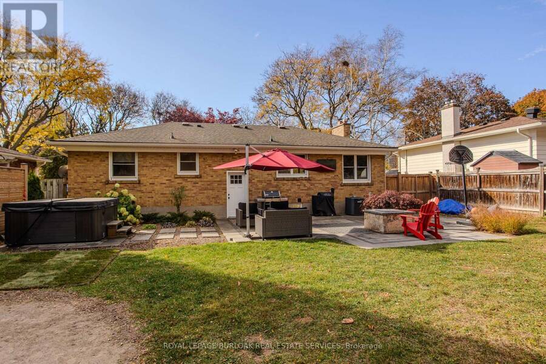
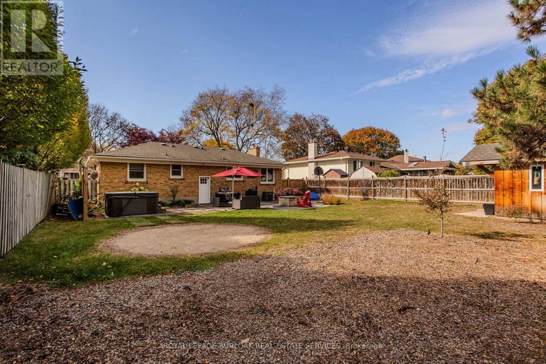
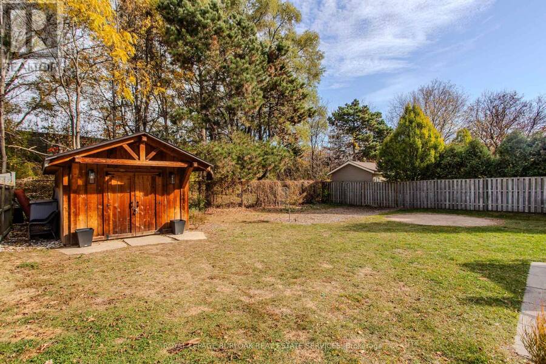
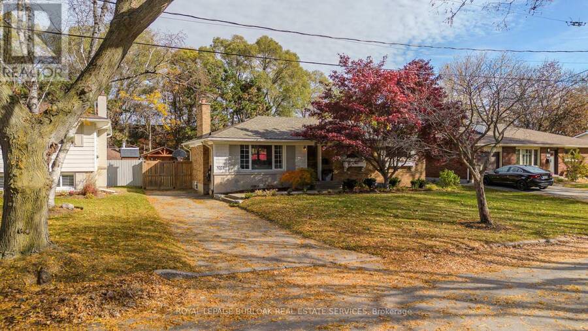
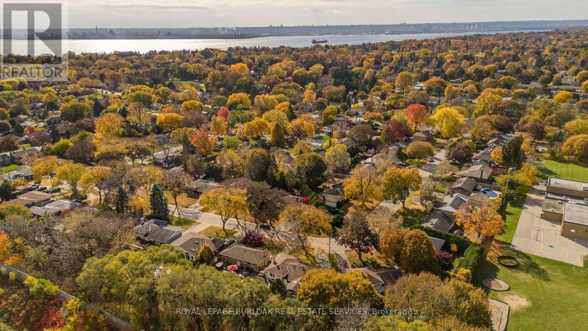
A custom walnut Dutch door welcomes you into this renovated detached bungalow in Burlington's Aldershot South neighbourhood, where 3+1 bedrooms and two bathrooms are spread across approximately 2,021 sq. ft. of finished living space.Natural light from a large front window draws you into the living room, where a natural stone gas fireplace makes a welcoming focal point. The custom kitchen pairs white cabinetry with a contrasting island, offering seating for breakfast or a chat while dinner cooks, and the adjoining dining area is just off the kitchen.The primary bedroom features custom built-in closets, while two additional bedrooms and a full bathroom complete the main level. Downstairs, a spacious recreation room offers a second place to unwind, and the fourth bedroom can serve as a guest room or home office. A glass shower with a tiled niche gives the lower bathroom a distinctive finish, while custom cabinetry adds storage in the laundry room.In the fully fenced backyard, an approximately 500 sq. ft. patio has room for outdoor dining and seating around the natural stone gas fire pit, with landscape lighting that highlights the gardens after dark. A powered timber-framed shed gives weekend projects a place of their own, and an EV charger is already in place. Enjoy the convenience of nearby Mapleview Centre and quick highway access, with Maple Park and the Francis Road Trail close to home for evening walks. Downtown Burlington offers plenty of ways to spend the weekend, from lunch at a local restaurant to a waterfront stroll through Spencer Smith Park or an afternoon at Beachway Park. (id:25417)
- Listing ID: W14154022
- Property Type: Single Family
| Property | |
|---|---|
| Style: | Bungalow |
| Ownership: | Freehold |
| Lot Size: | 65 by 120 FT Fully Fenced and Landscaped |
| Parking: | No Garage 3 Spaces |
| Building | |
|---|---|
| Type: | Single Family House |
| Appliances: | Dishwasher, Dryer, Microwave, Refrigerator, Stove, Washer, Water Heater, Window Coverings and Hot Tub |
| HVAC: | Central Air Conditioning, Fireplace and Forced Air Natural Gas |
| Exterior: | Brick |
| Basement: | Full (Finished) |
| Utilities: | Sanitary Sewer |
| Location | |
|---|---|
| City: | Burlington |
| Province: | Ontario |
| Nearby Amenities: | Park, Place Of Worship, Public Transit and Schools |
| Community Features: | Community Centre |
| Rooms | Level | Dimensions |
|---|---|---|
| Bedroom 4 | Basement | 3.63 m x 3.28 m |
| Laundry room | Basement | 5.28 m x 3.15 m |
| Recreational, Games room | Basement | 4.78 m x 6.96 m |
| Primary Bedroom | Main level | 3.99 m x 3.89 m |
| Bedroom 2 | Main level | 2.31 m x 3.17 m |
| Bedroom 3 | Main level | 3.61 m x 2.62 m |
| Living room | Main level | 6.22 m x 3.89 m |
| Kitchen | Main level | 3.94 m x 2.62 m |
| Dining room | Main level | 2.46 m x 2.62 m |
Book a showing to see this Marley Crescent Home in Burlington
This property has so much to offer. Book a private showing now, as you do not want to miss out on 1072 MARLEY CRESCENT in Burlington, Ontario!
Private Showing Request
Send a request to book a private showing for
.
Please Note: Information you supply in the contact form will be kept fully confidential.
Is this home the right property for you? Start a conversation to find out.
Get Directions to this Property
Not sure where this property is? Get directions to this Marley Crescent Home in Burlington.


Provided by ROYAL LEPAGE BURLOAK REAL ESTATE SERVICES. MLS®, REALTOR®, and the associated logos are trademarks of the Canadian Real Estate Association.

This REALTOR.ca listing content is owned and licensed by REALTOR® members of the Canadian Real Estate Association.
Have questions or need more information about this home? Don't know where to begin? Then, let us connect you with the best real estate agent to guide you.

Inquiries submitted through this website will be responded to by a local sales representative from Royal LePage®.
Start a Conversation by Text
Provide your full name, phone and email to start a conversation by text message.
Please Note: Information you supply in the contact form will be kept fully confidential.
Start a Conversation by Email
Provide your full name and email to start a conversation by email.
Please Note: Information you supply in the contact form will be kept fully confidential.