
411A PEGGS MOUNTAIN Road, Burk's Falls, Ontario P0A 1C0

$759,900.00
- 3 bedrooms
- 2 bathrooms
- 2,100 Square Feet
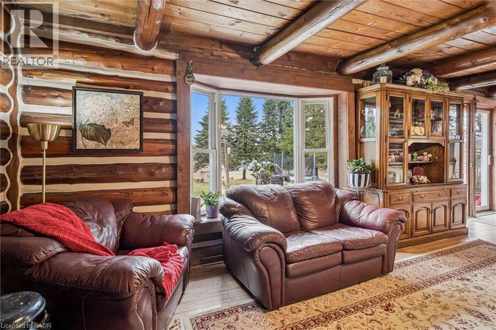
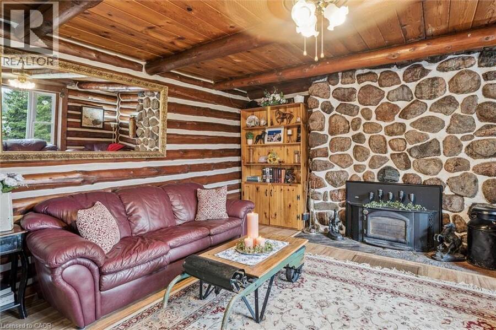
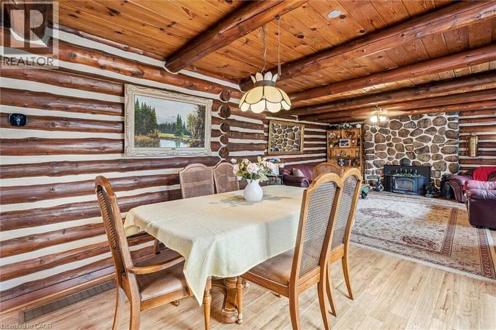
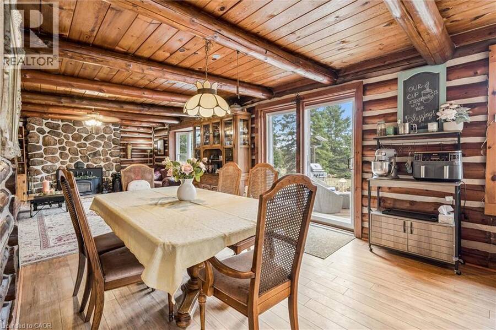
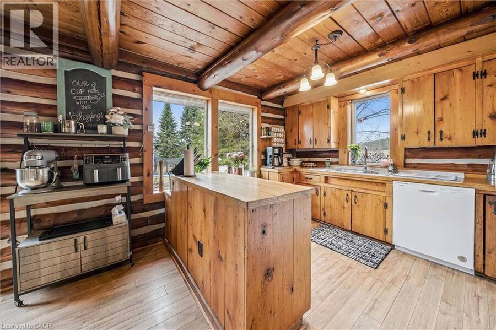
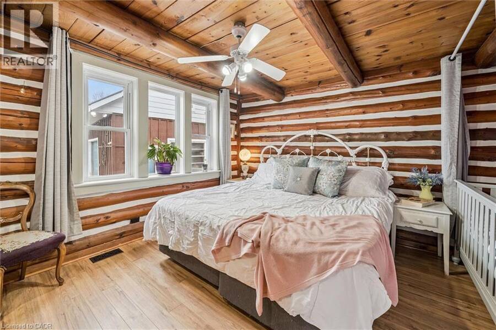
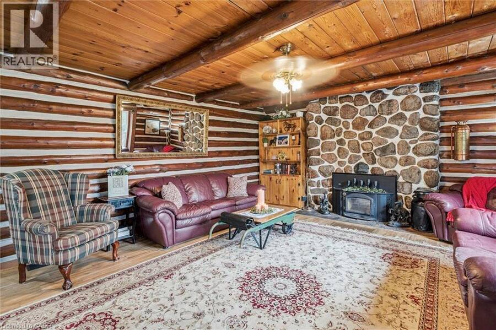
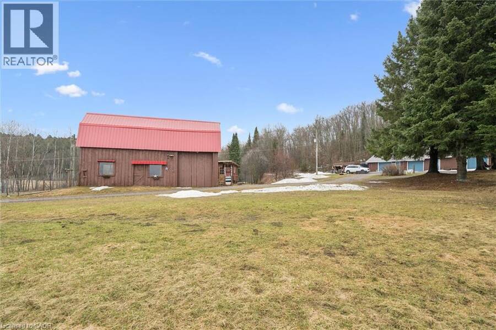
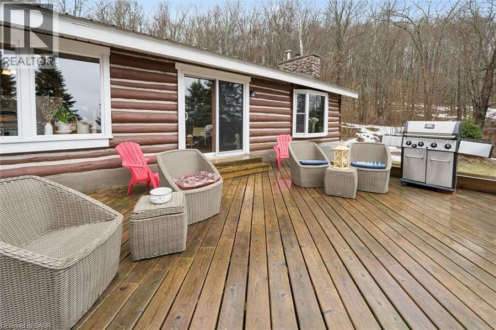
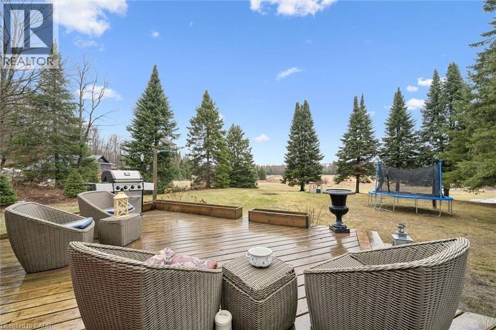
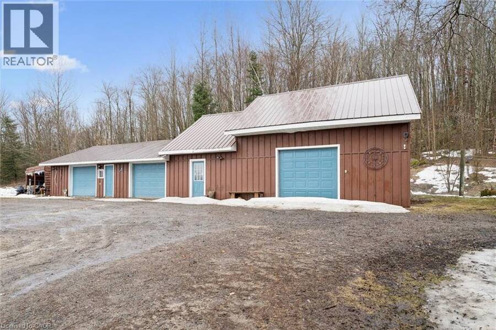
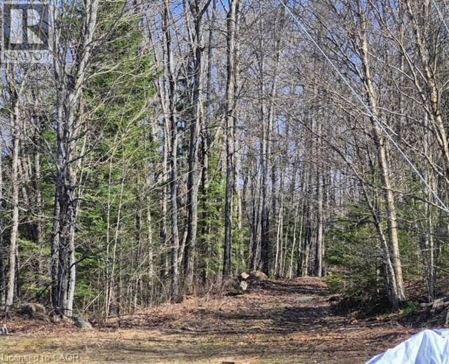
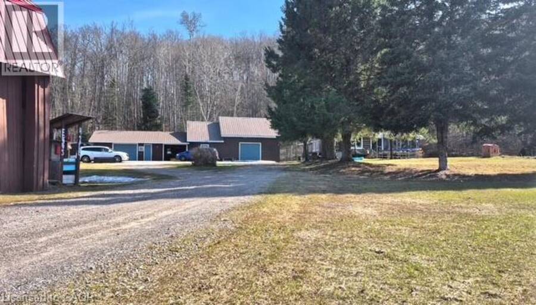
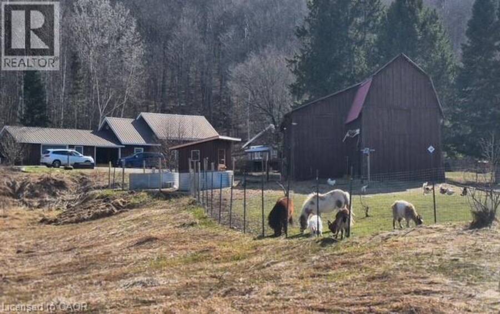
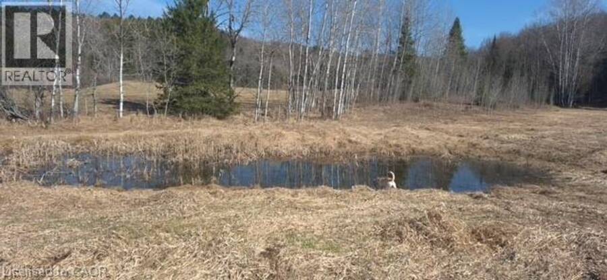
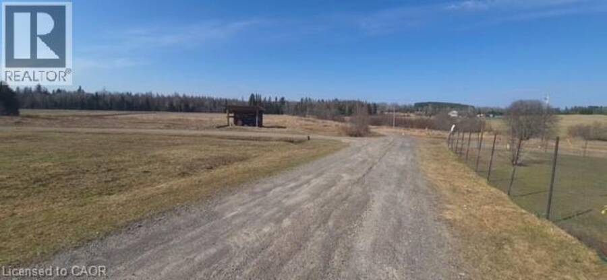
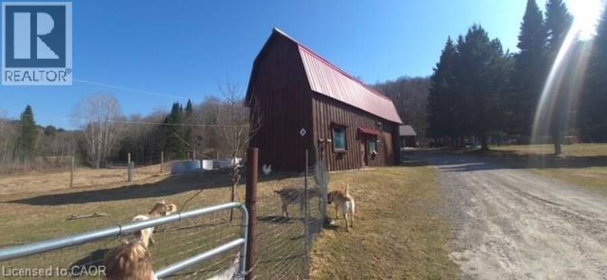
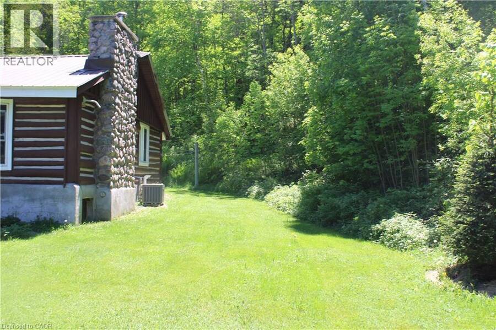
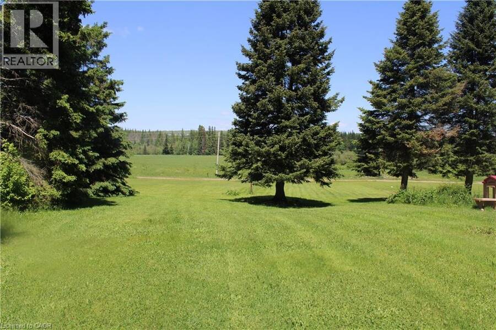
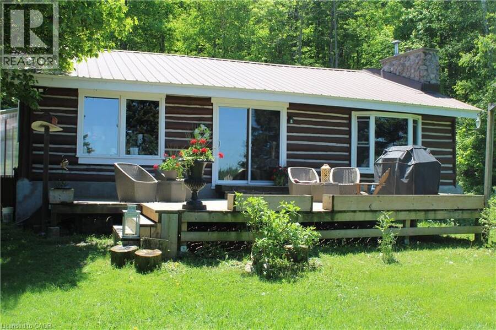
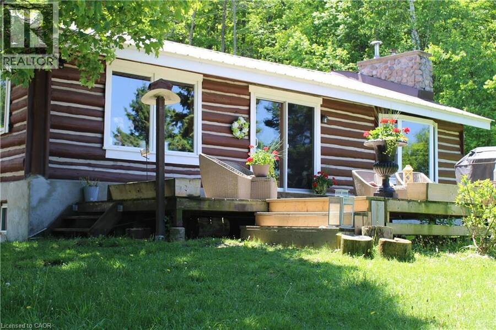
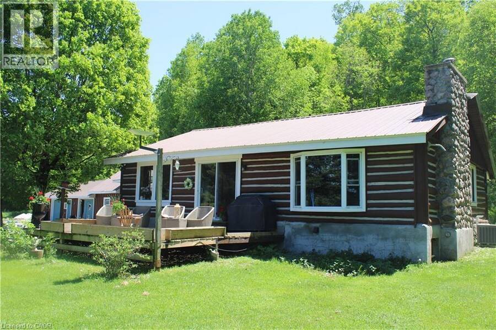
Experience the ultimate in private country living with this exceptional 65.65-acre estate, perfectly tailored for hobby farm and homesteading enthusiasts. Surrounded by breathtaking natural beauty, the property features private trails ideal for hiking and ATV use, winding through mature mixed hardwood forest and alongside tranquil, babbling brooks. The beautifully crafted log home blends timeless rustic elegance with modern comfort. Inside, you’ll find warm wood finishes, exposed log beams, and a stunning stone feature wall with an airtight wood stove—creating a cozy yet sophisticated atmosphere. The main level offers convenient single-floor ... read more
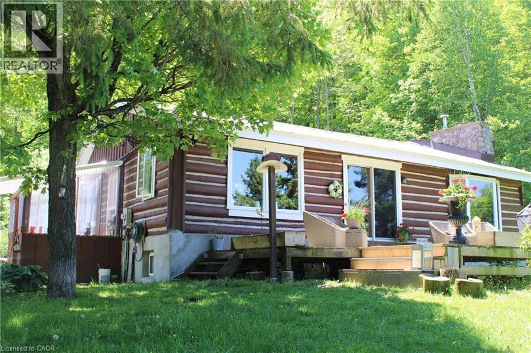
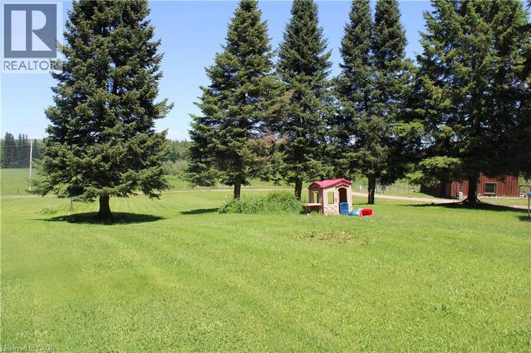
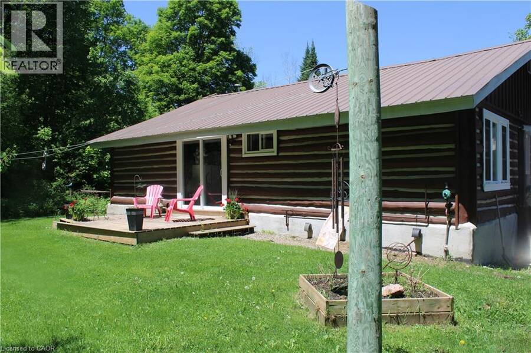
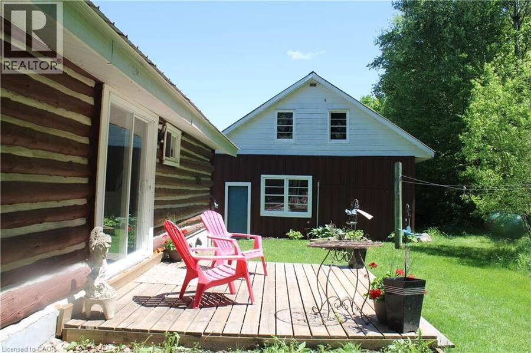
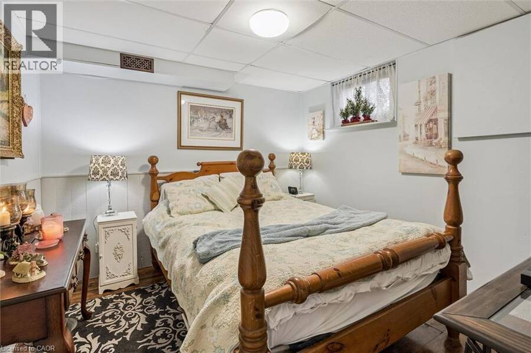
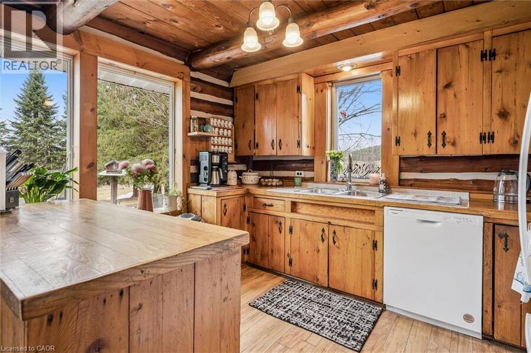
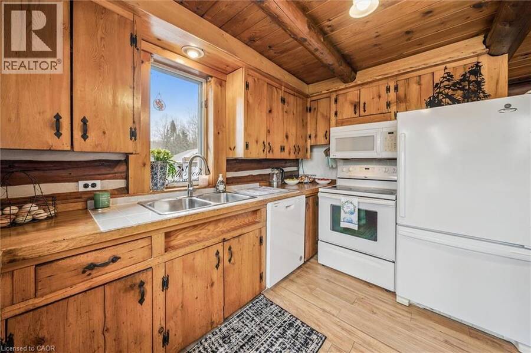
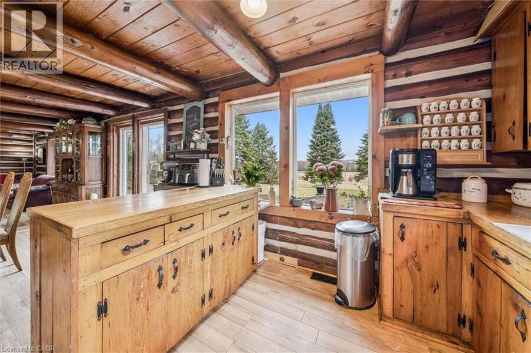
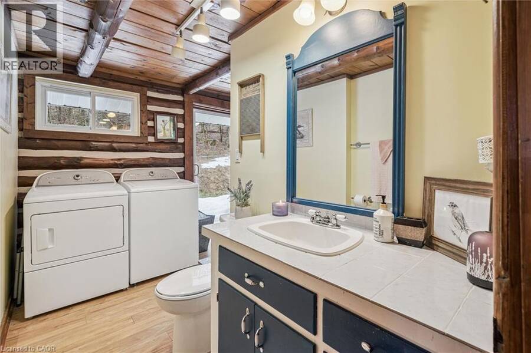
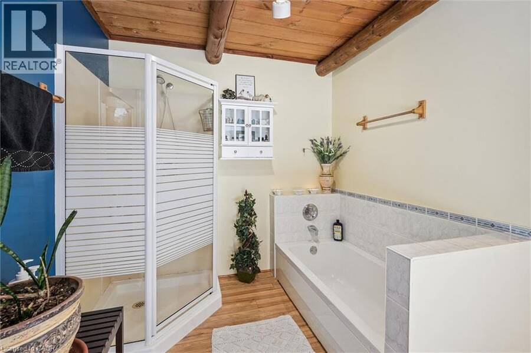
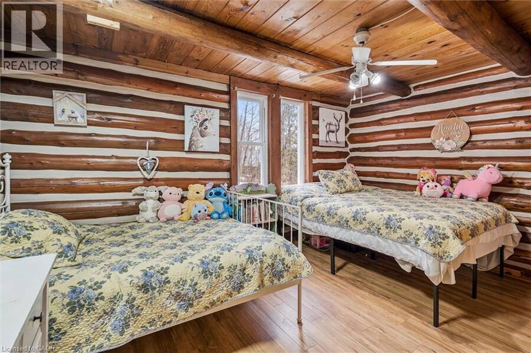
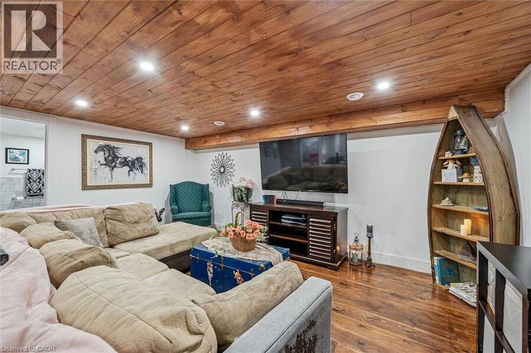
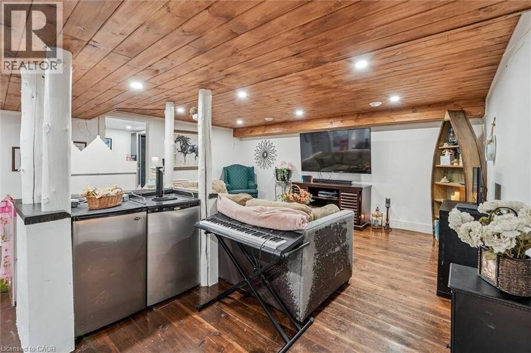
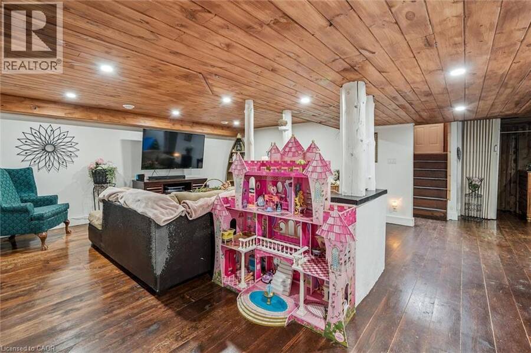
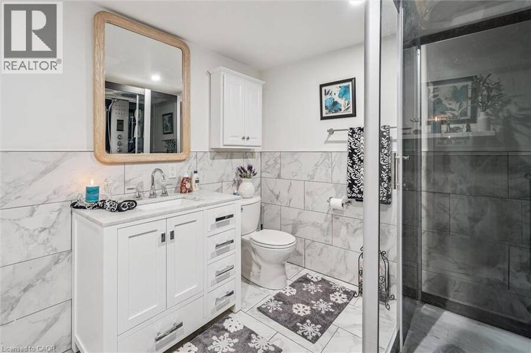
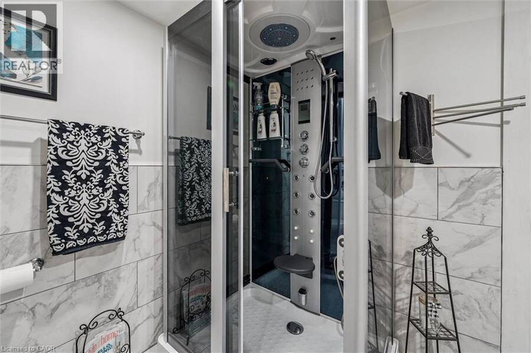
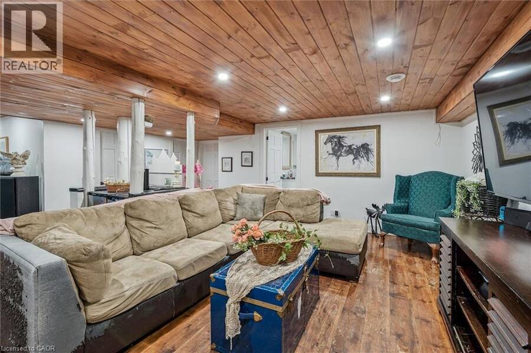
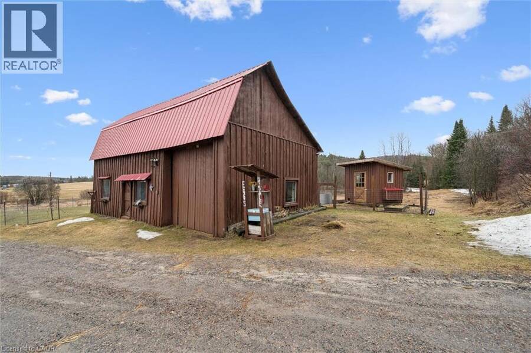
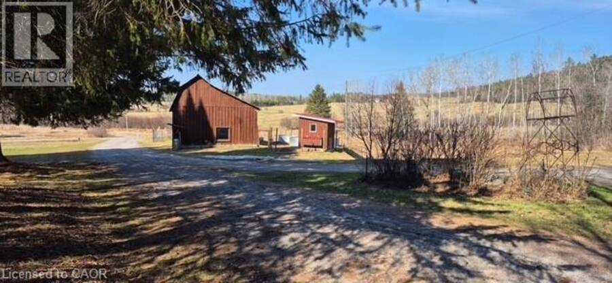
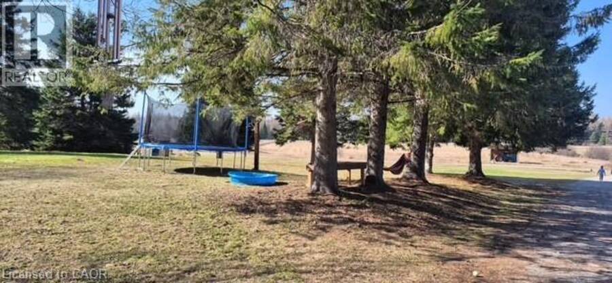
Experience the ultimate in private country living with this exceptional 65.65-acre estate, perfectly tailored for hobby farm and homesteading enthusiasts. Surrounded by breathtaking natural beauty, the property features private trails ideal for hiking and ATV use, winding through mature mixed hardwood forest and alongside tranquil, babbling brooks. The beautifully crafted log home blends timeless rustic elegance with modern comfort. Inside, you’ll find warm wood finishes, exposed log beams, and a stunning stone feature wall with an airtight wood stove—creating a cozy yet sophisticated atmosphere. The main level offers convenient single-floor living with two bedrooms, a spacious combined kitchen and dining area, and expansive sliding glass doors that seamlessly connect indoor living with the surrounding landscape. A main floor laundry room adds everyday convenience. The fully finished lower level is designed for entertaining, complete with a stylish island bar, bar fridge, and keg tap. Unwind in the spa-inspired bathroom featuring an oversized ceramic shower and high-end finishes. Outbuildings are equally impressive, including a substantial detached garage (75'6 x 25'8) with three doors—one oversized for RV or truck access—and a versatile loft for storage or guest accommodations. A well-appointed barn (36'7 x 22'7) with fenced areas and hay storage supports a variety of agricultural uses. Additional features include two lean-tos for equipment storage and an 8' x 8' chicken coop, perfect for those seeking a sustainable lifestyle. Equipped with a forced air propane furnace and central air conditioning, this remarkable property offers comfort, functionality, and endless opportunity in a truly peaceful setting. Not just a Home a Lifestyle! (id:25417)
- Listing ID: 40822469
- Property Type: Single Family
| Property | |
|---|---|
| Style: | Bungalow |
| Ownership: | Freehold |
| Land Size: | 65.65 Ac (50 - 100 Acres) |
| Parking: | Detached Garage 13 Spaces |
| Building | |
|---|---|
| Type: | Single Family House |
| HVAC: | Central Air Conditioning, Fireplace and Forced Air Propane |
| Exterior: | Stucco, Wood and Log Wood Frame (Construction Material) |
| Basement: | Full (Partially Finished) |
| Utilities: | Electricity and Septic System |
| Location | |
|---|---|
| Village: | Burk's Falls |
| Province: | Ontario |
| Community Features: | School Bus |
| Rooms | Level | Dimensions |
|---|---|---|
| Cold room | Basement | Measurements not available |
| Bedroom | Basement | 10'2'' x 10'6'' |
| Recreation room | Basement | 25'4'' x 29'3'' |
| Utility room | Basement | 9'11'' x 3'7'' |
| Utility room | Basement | 9'4'' x 7'5'' |
| Storage | Basement | 11'11'' x 10'2'' |
| Storage | Basement | 7'3'' x 10'2'' |
| Pantry | Basement | 8'7'' x 6'11'' |
| 3pc Bathroom | Basement | Measurements not available |
| Living room | Main level | 20'4'' x 15'6'' |
| Dining room | Main level | 10'8'' x 11'4'' |
| Kitchen | Main level | 10'3'' x 11'3'' |
| Primary Bedroom | Main level | 12'0'' x 14'7'' |
| Laundry room | Main level | 13'4'' x 11'1'' |
| Bedroom | Main level | 12'11'' x 12'11'' |
| 4pc Bathroom | Main level | Measurements not available |
Book a showing to see this PEGGS MOUNTAIN Road Home in Burk's Falls
This property has so much to offer. Book a private showing now, as you do not want to miss out on 411A PEGGS MOUNTAIN Road in Burk's Falls, Ontario!
Private Showing Request
Send a request to book a private showing for
.
Please Note: Information you supply in the contact form will be kept fully confidential.
Is this home the right property for you? Start a conversation to find out.
Get Directions to this Property
Not sure where this property is? Get directions to this PEGGS MOUNTAIN Road Home in Burk's Falls.


Provided by RIGHT AT HOME REALTY BROKERAGE UNIT 36. MLS®, REALTOR®, and the associated logos are trademarks of the Canadian Real Estate Association.

This REALTOR.ca listing content is owned and licensed by REALTOR® members of the Canadian Real Estate Association.
Have questions or need more information about this home? Don't know where to begin? Then, let us connect you with the best real estate agent to guide you.

Inquiries submitted through this website will be responded to by a local sales representative from Royal LePage®.
Start a Conversation by Text
Provide your full name, phone and email to start a conversation by text message.
Please Note: Information you supply in the contact form will be kept fully confidential.
Start a Conversation by Email
Provide your full name and email to start a conversation by email.
Please Note: Information you supply in the contact form will be kept fully confidential.