
83761 BRUSSELS LINE, Brussels, Ontario N0G 1H0


$599,900.00
- 2 bedrooms
- 2 bathrooms
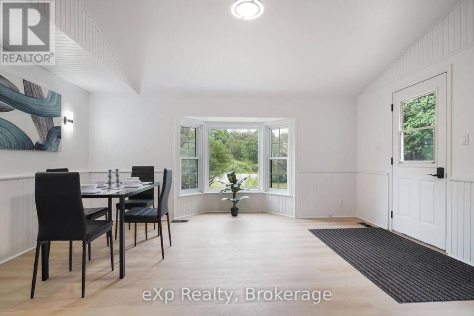
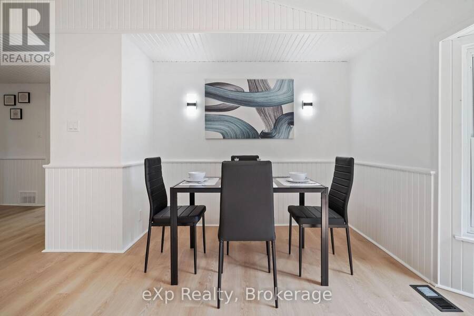
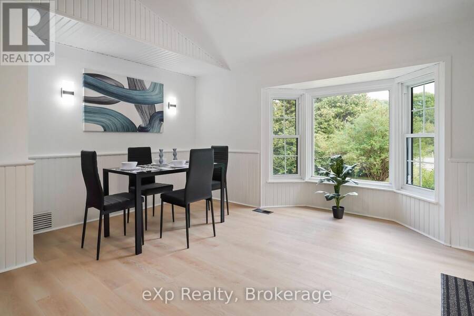
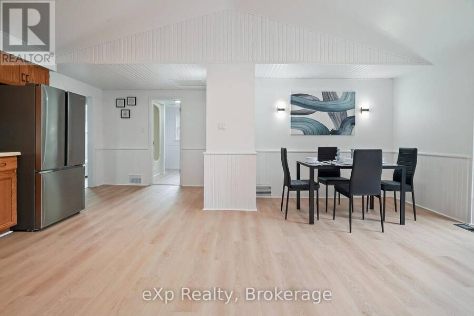
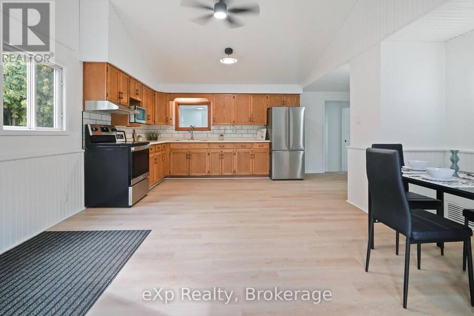
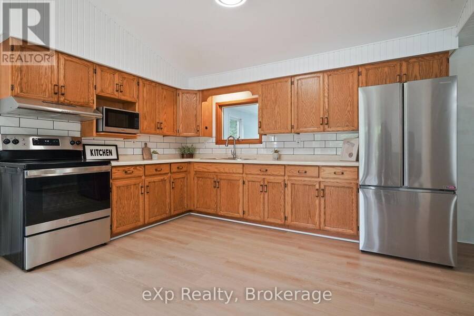
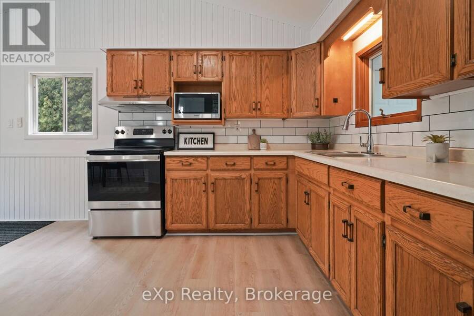
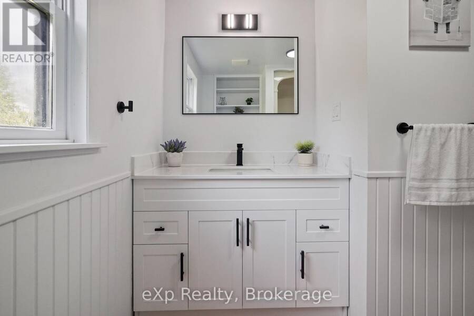
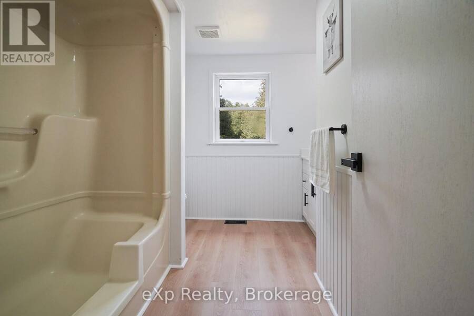
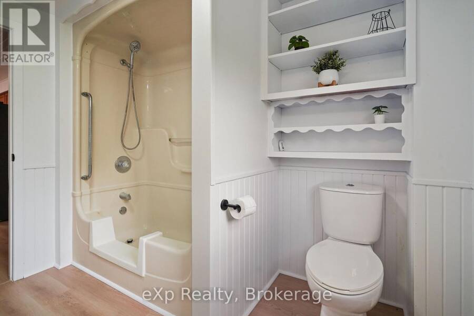
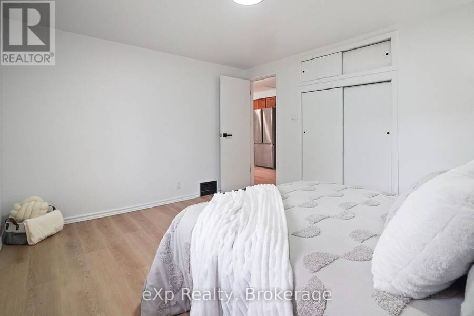
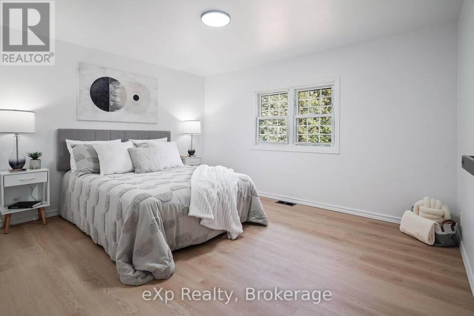
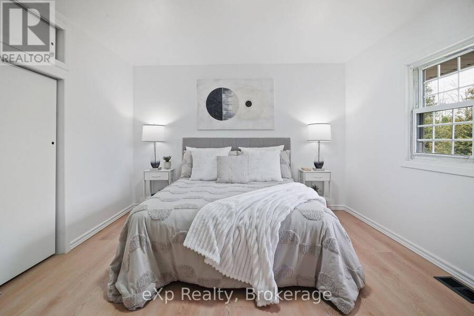
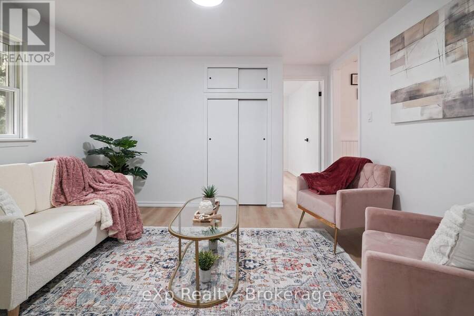
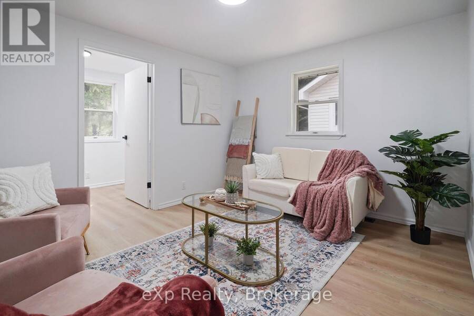
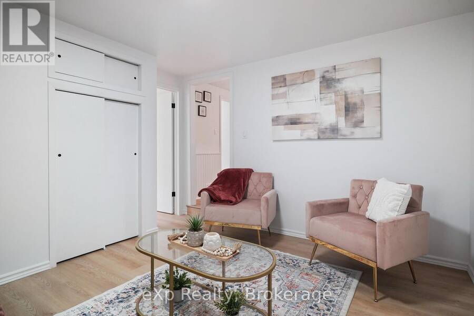
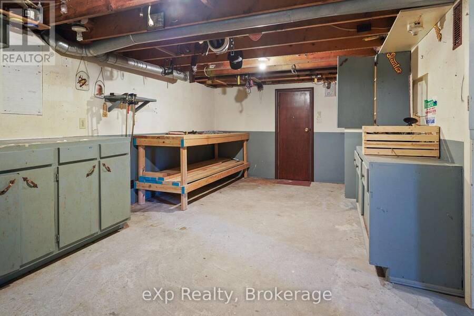
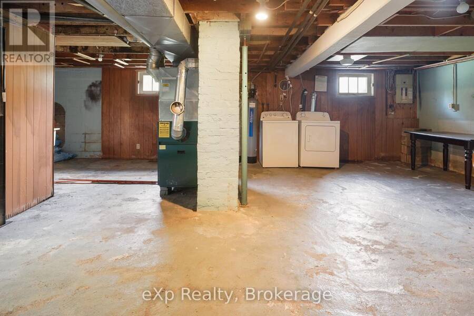
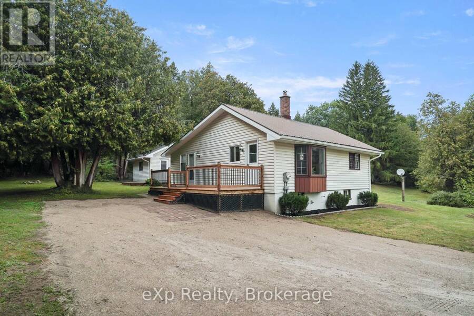
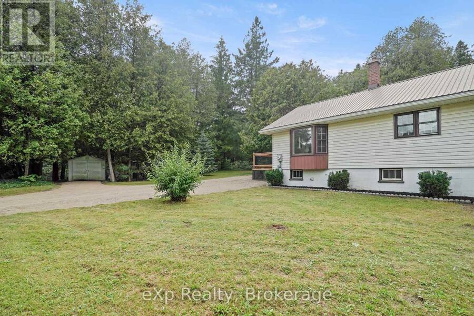
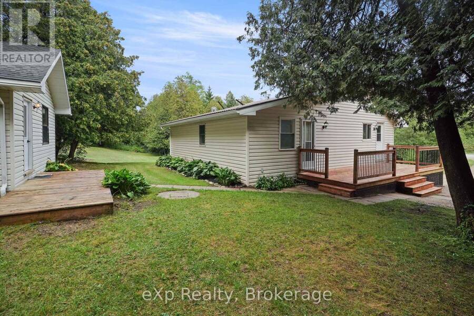
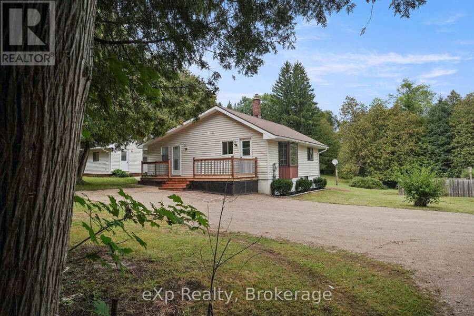
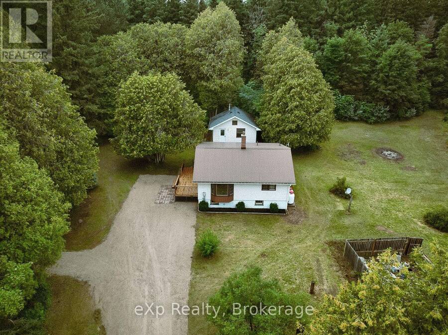
Welcome to this beautifully refreshed country home offering bright, open living spaces, modern updates, and plenty of privacy in a peaceful rural setting. The open-concept main living area features vaulted ceilings, large windows, updated flooring, and natural light. The kitchen offers oak cabinetry, stainless steel appliances, and flows into the dining area and a large bay window overlooking the mature trees.The home features two well-sized bedrooms, including closet space, along with an updated 4-piece bathroom featuring a modern vanity and accessible walk-in shower. The full basement provides plenty of storage, and additional potential to make it ... read more
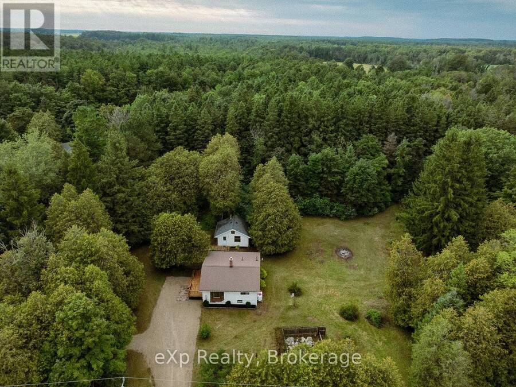
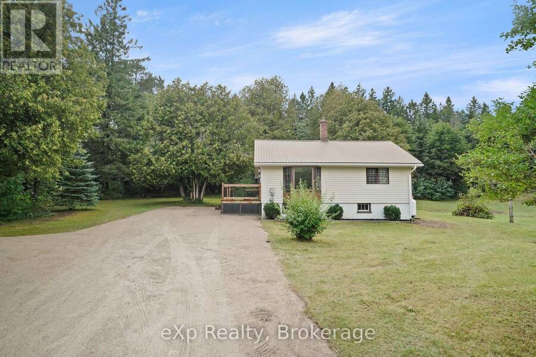
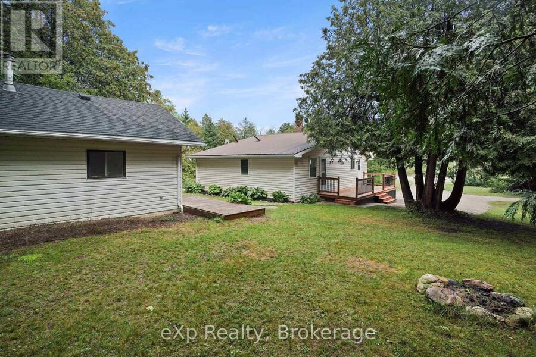
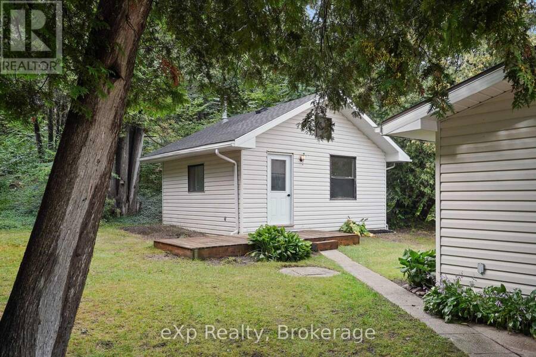
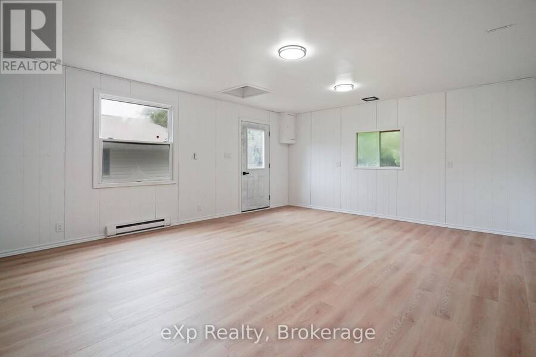
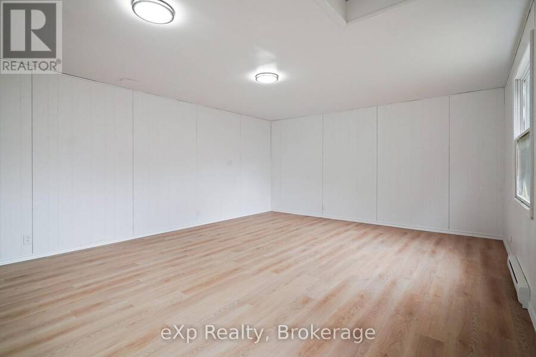
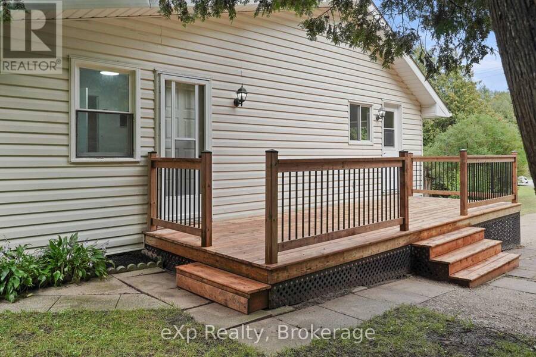
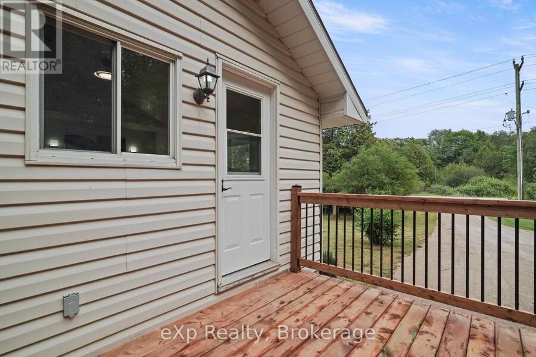
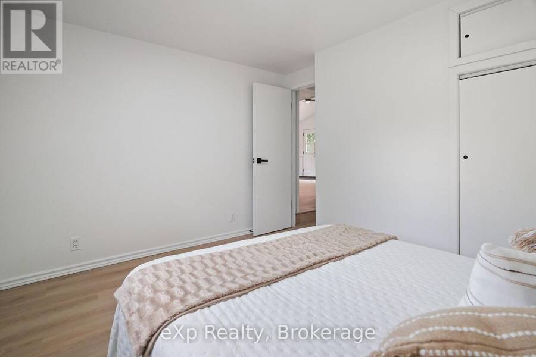
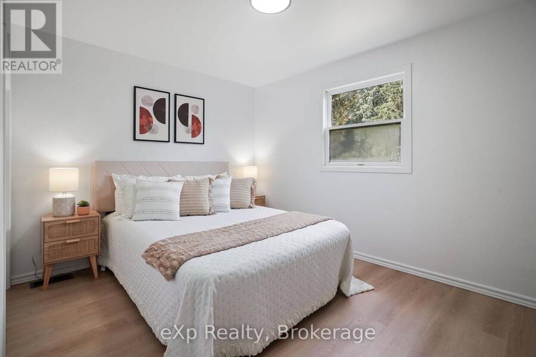
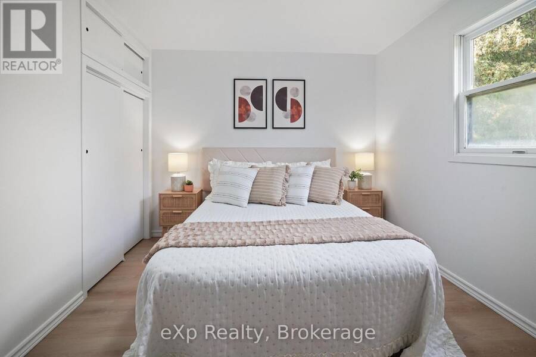
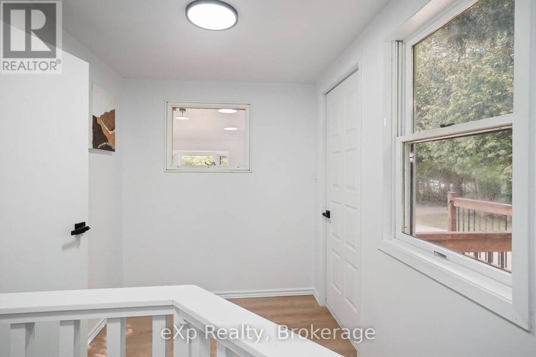
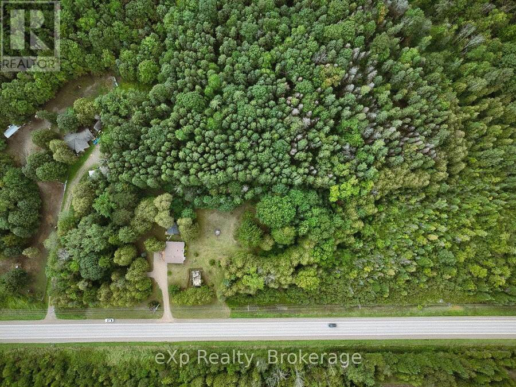
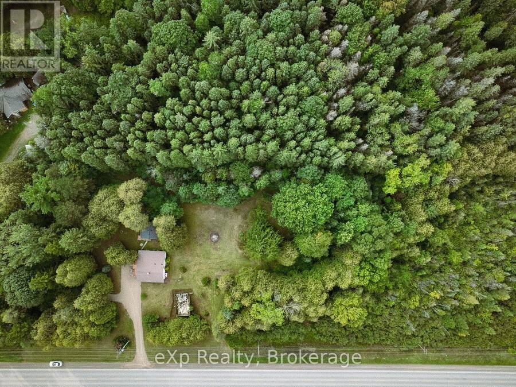
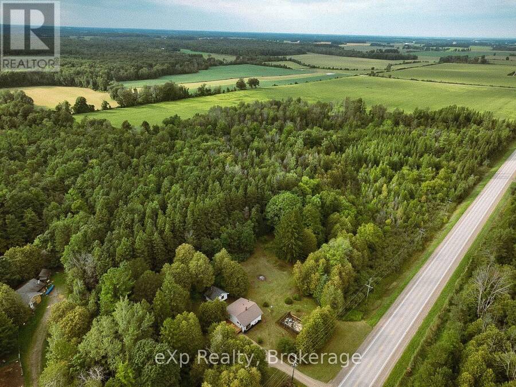
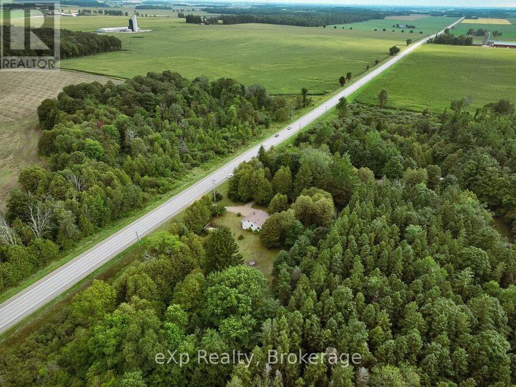
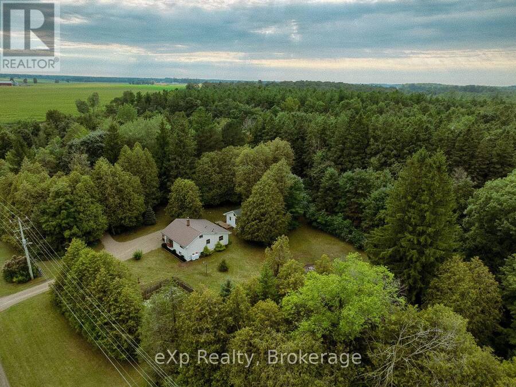
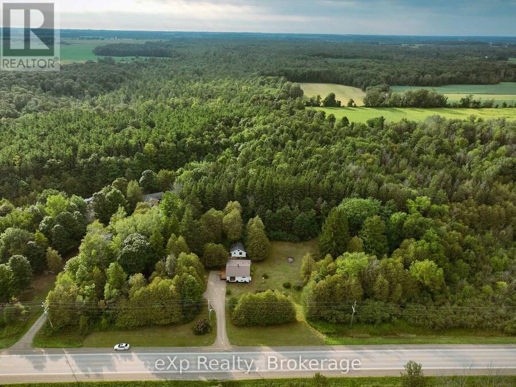
Welcome to this beautifully refreshed country home offering bright, open living spaces, modern updates, and plenty of privacy in a peaceful rural setting. The open-concept main living area features vaulted ceilings, large windows, updated flooring, and natural light. The kitchen offers oak cabinetry, stainless steel appliances, and flows into the dining area and a large bay window overlooking the mature trees.The home features two well-sized bedrooms, including closet space, along with an updated 4-piece bathroom featuring a modern vanity and accessible walk-in shower. The full basement provides plenty of storage, and additional potential to make it your own. Outside, enjoy the mature tree-lined property with plenty of room to relax and entertain. A separate bonus building provides even more usable space, perfect for a home office, studio, hobby room, games room, or additional recreational space. A move-in-ready country property offering a great combination of space, privacy, and versatility inside and out. Book your private showing today! (id:25417)
- Listing ID: X13739140
- Property Type: Single Family
| Property | |
|---|---|
| Style: | Bungalow |
| Ownership: | Freehold |
| Lot Size: | 416 by 210 FT |
| Parking: | No Garage 7 Spaces |
| Building | |
|---|---|
| Type: | Single Family House |
| Appliances: | Hood Fan, Microwave, Oven, Refrigerator and Water Heater |
| HVAC: | Fireplace and Forced Air Electric, Propane |
| Exterior: | Vinyl Siding |
| Basement: | N/A (Partially Finished) |
| Utilities: | Sanitary Sewer |
| Location | |
|---|---|
| Village: | Brussels |
| Province: | Ontario |
| Rooms | Level | Dimensions |
|---|---|---|
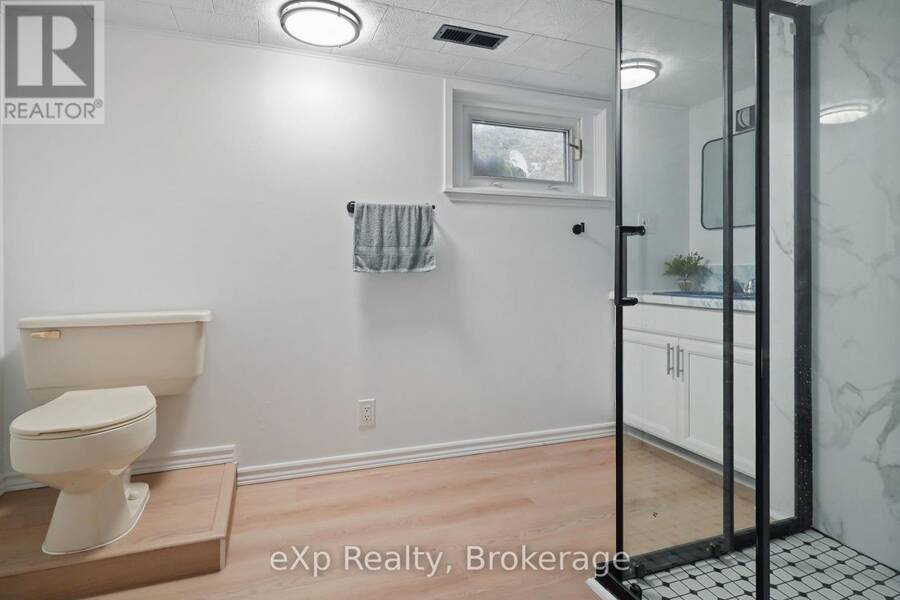
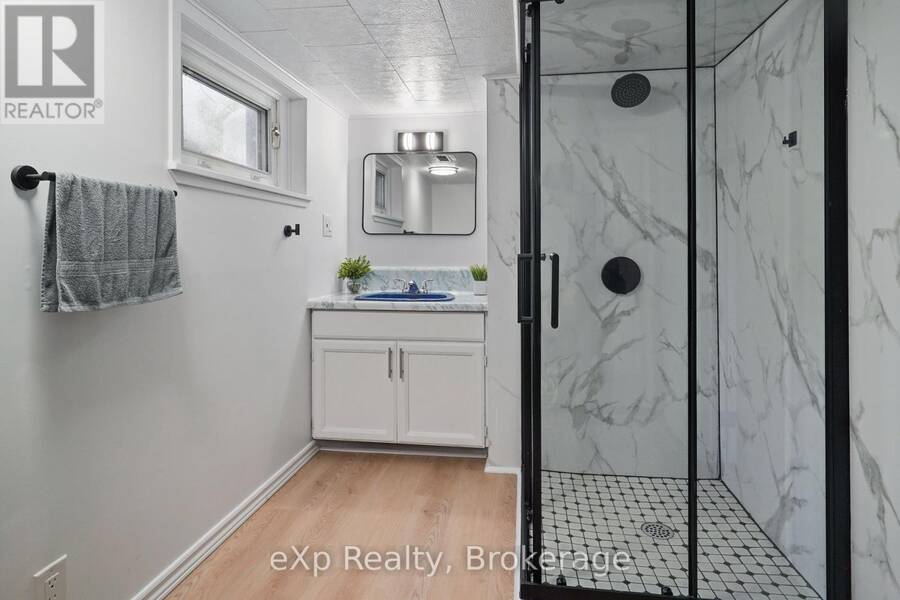
| Bathroom | Basement | 3.34 m x 1.97 m |
| Bathroom | Main level | 2.65 m x 2.82 m |
| Bedroom | Main level | 3.51 m x 3.04 m |
| Dining room | Main level | 3.2 m x 4.79 m |
| Foyer | Main level | 3.5 m x 1.95 m |
| Kitchen | Main level | 3.4 m x 5.8 m |
| Living room | Main level | 3.52 m x 3.49 m |
| Bedroom | Main level | 3.26 m x 3.88 m |
Book a showing to see this Brussels Line Home in Brussels
This property has so much to offer. Book a private showing now, as you do not want to miss out on 83761 BRUSSELS LINE in Brussels, Ontario!
Private Showing Request
Send a request to book a private showing for
.
Please Note: Information you supply in the contact form will be kept fully confidential.
Is this home the right property for you? Start a conversation to find out.
Get Directions to this Property
Not sure where this property is? Get directions to this Brussels Line Home in Brussels.


Provided by eXp Realty. MLS®, REALTOR®, and the associated logos are trademarks of the Canadian Real Estate Association.

This REALTOR.ca listing content is owned and licensed by REALTOR® members of the Canadian Real Estate Association.
Have questions or need more information about this home? Don't know where to begin? Then, let us connect you with the best real estate agent to guide you.

Inquiries submitted through this website will be responded to by a local sales representative from Royal LePage®.
Start a Conversation by Text
Provide your full name, phone and email to start a conversation by text message.
Please Note: Information you supply in the contact form will be kept fully confidential.
Start a Conversation by Email
Provide your full name and email to start a conversation by email.
Please Note: Information you supply in the contact form will be kept fully confidential.