
193 RIVER BEND DRIVE, Brudenell, Lyndoch and Raglan, Ontario K0J 2E0



$299,000.00
- 3 bedrooms
- 1 bathrooms
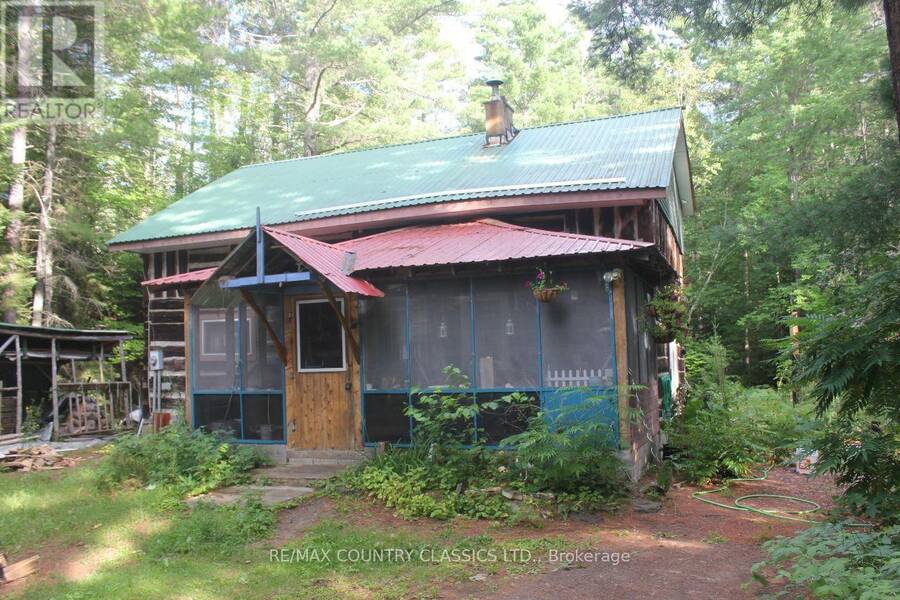
Palmer Rapids - Solid 2-storey log home offers 3 bedrooms in a peaceful setting just minutes from the Madawaska River and kilometres of scenic canoeing and kayaking routes.The main floor features a primary bedroom, a spacious living area, and a large screened porch that stretches across the front of the home-an ideal spot to relax and enjoy the surroundings. Upstairs, the loft includes two additional bedrooms and a 4-piece bathroom.A room off the living room was originally a bathroom. The plumbing has been capped but can easily be reconnected, providing the opportunity to create a large main-floor bathroom. Full unfinished basement with high ceilings ... read more
Palmer Rapids - Solid 2-storey log home offers 3 bedrooms in a peaceful setting just minutes from the Madawaska River and kilometres of scenic canoeing and kayaking routes.The main floor features a primary bedroom, a spacious living area, and a large screened porch that stretches across the front of the home-an ideal spot to relax and enjoy the surroundings. Upstairs, the loft includes two additional bedrooms and a 4-piece bathroom.A room off the living room was originally a bathroom. The plumbing has been capped but can easily be reconnected, providing the opportunity to create a large main-floor bathroom. Full unfinished basement with high ceilings and workshop space. (id:25417)
- Listing ID: X13609656
- Property Type: Single Family
| Property | |
|---|---|
| Ownership: | Freehold |
| Lot Size: | 191.9 by 230 FT|1/2 - 1.99 Acres |
| Parking: | Other 4 Spaces |
| Building | |
|---|---|
| Type: | Single Family House |
| Appliances: | Dryer, Microwave, Refrigerator, Stove, Washer and Water Heater |
| HVAC: | Fireplace and Forced Air Wood |
| Exterior: | Log |
| Basement: | Full, N/A (Unfinished) |
| Utilities: | Wireless and Septic System |
| Location | |
|---|---|
| Township: | Brudenell, Lyndoch and Raglan |
| Province: | Ontario |
| Rooms | Level | Dimensions |
|---|---|---|
| Loft | Second level | 3.811 m x 4.99 m |
| Bedroom | Second level | 2.779 m x 4.066 m |
| Bathroom | Second level | 1.977 m x 2.62 m |
| Bedroom | Second level | 2.781 m x 3.457 m |
| Utility room | Basement | 7.712 m x 9.81 m |
| Foyer | Ground level | 8.27 m x 3.314 m |
| Living room | Ground level | 5.161 m x 5.049 m |
| Kitchen | Ground level | 3.656 m x 3.904 m |
| Other | Ground level | 3.157 m x 2.618 m |
| Bedroom | Ground level | 4.034 m x 3.856 m |
| Sunroom | Ground level | 5.161 m x 3.898 m |
Book a showing to see this River Bend Drive Home in Brudenell, Lyndoch and Raglan
This property has so much to offer. Book a private showing now, as you do not want to miss out on 193 RIVER BEND DRIVE in Brudenell, Lyndoch and Raglan, Ontario!
Private Showing Request
Send a request to book a private showing for
.
Please Note: Information you supply in the contact form will be kept fully confidential.
Is this home the right property for you? Start a conversation to find out.
Get Directions to this Property
Not sure where this property is? Get directions to this River Bend Drive Home in Brudenell, Lyndoch and Raglan.


Provided by RE/MAX COUNTRY CLASSICS LTD.. MLS®, REALTOR®, and the associated logos are trademarks of the Canadian Real Estate Association.

This REALTOR.ca listing content is owned and licensed by REALTOR® members of the Canadian Real Estate Association.
Have questions or need more information about this home? Don't know where to begin? Then, let us connect you with the best real estate agent to guide you.

Inquiries submitted through this website will be responded to by a local sales representative from Royal LePage®.
Start a Conversation by Text
Provide your full name, phone and email to start a conversation by text message.
Please Note: Information you supply in the contact form will be kept fully confidential.
Start a Conversation by Email
Provide your full name and email to start a conversation by email.
Please Note: Information you supply in the contact form will be kept fully confidential.