
5 Pilgrim ST, Bruce Mines, Ontario P0R 1C0

$229,900.00
- 2 bedrooms
- 1 bathrooms
- 1,000 Square Feet
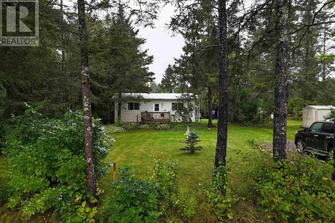
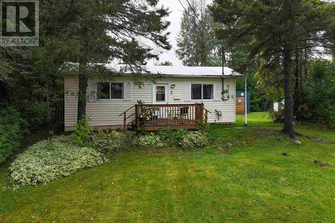
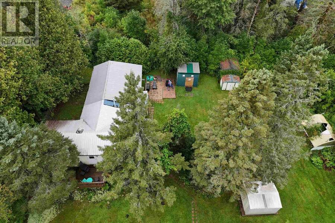
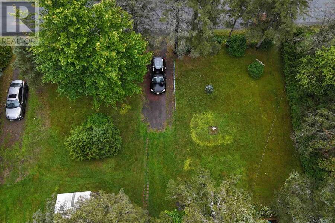
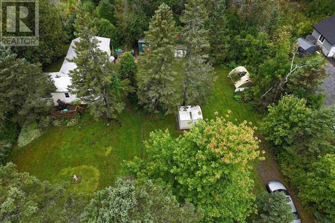
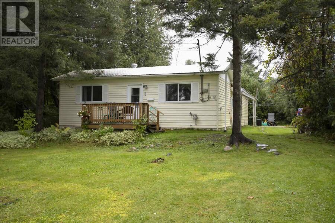
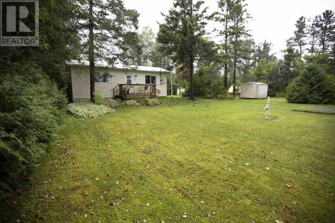
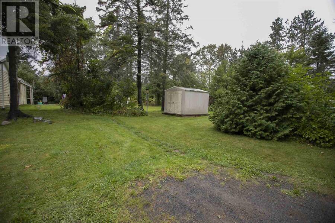
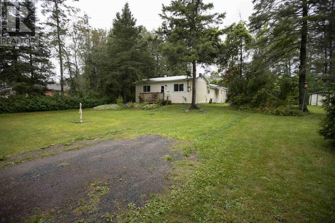
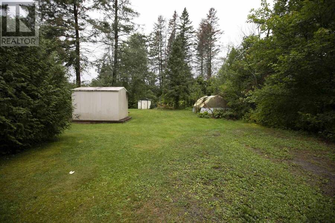
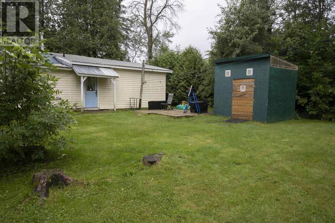
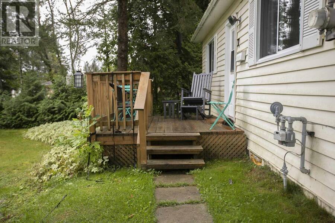
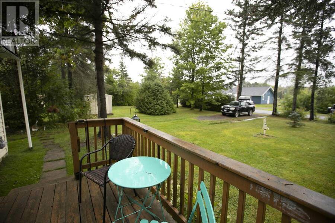
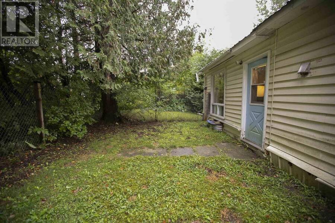
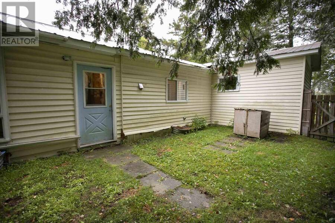
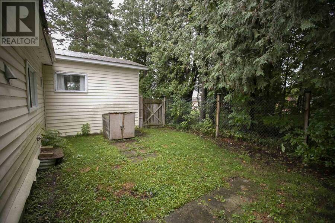
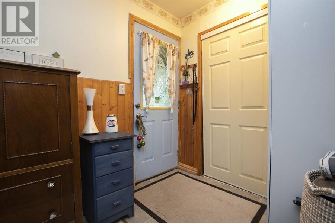
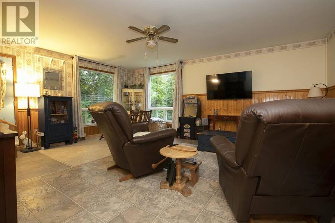
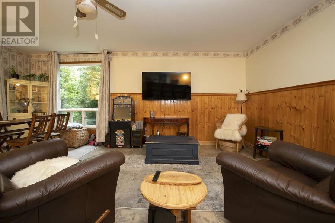
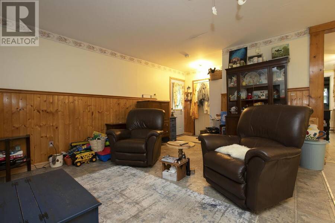
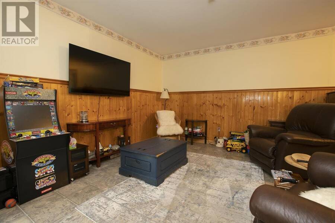
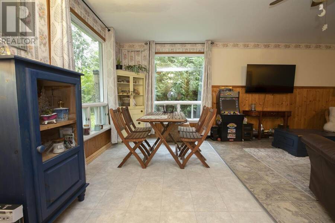
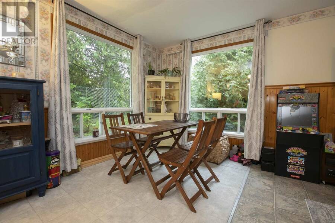
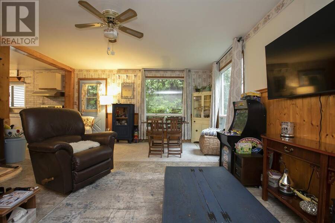
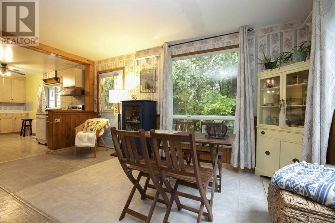
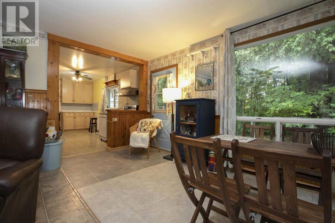
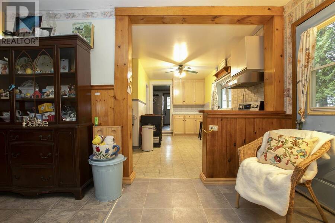
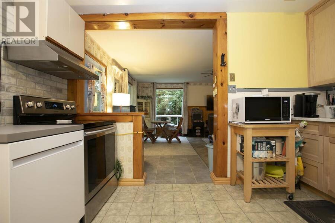
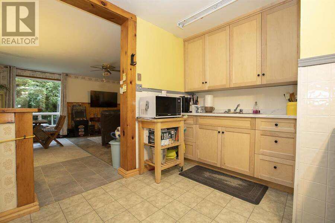
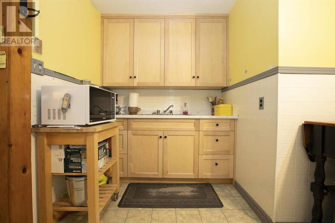
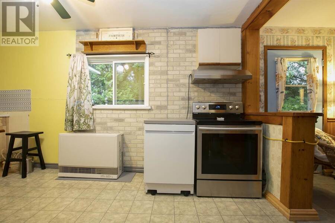
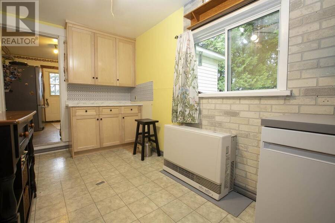
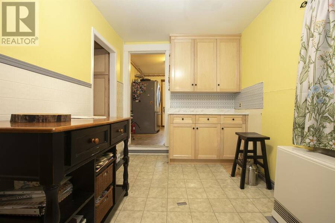
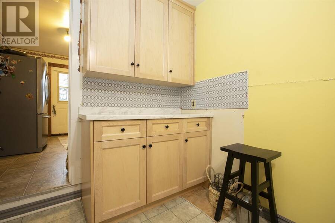
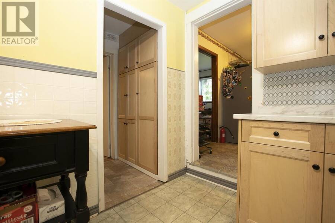
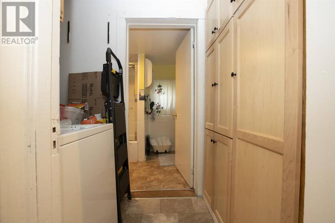
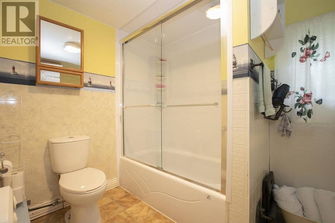
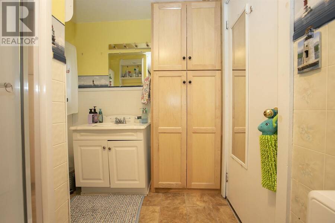
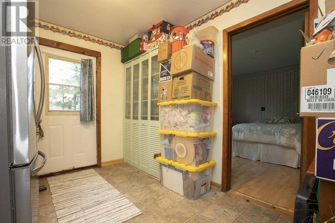
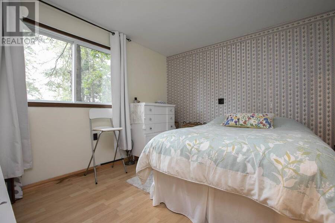
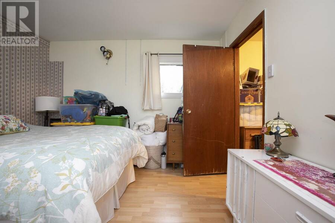
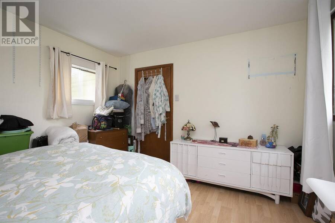
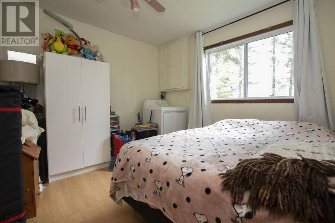
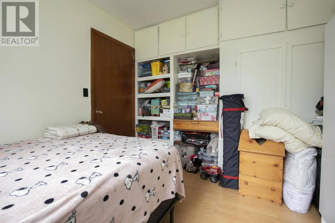
Charming two-bedroom bungalow situated on a large double lot with two driveways and multiple sheds offering plenty of outdoor storage. This home features a generous living and dining area, along with an updated kitchen featuring new shaker-style cabinetry. Just off the kitchen is a convenient laundry and storage room with additional new cabinetry. Two good-sized bedrooms and a spacious front foyer provide comfortable living and extra storage. A portion of the yard is fenced, making it ideal for pets or outdoor enjoyment. Great location within walking distance to town amenities, including restaurants, grocery store, bank, clinic, pharmacy and marina. ... read more
Charming two-bedroom bungalow situated on a large double lot with two driveways and multiple sheds offering plenty of outdoor storage. This home features a generous living and dining area, along with an updated kitchen featuring new shaker-style cabinetry. Just off the kitchen is a convenient laundry and storage room with additional new cabinetry. Two good-sized bedrooms and a spacious front foyer provide comfortable living and extra storage. A portion of the yard is fenced, making it ideal for pets or outdoor enjoyment. Great location within walking distance to town amenities, including restaurants, grocery store, bank, clinic, pharmacy and marina. Electrical service is being upgraded by Seller to 100 AMP. A great opportunity for first-time buyers, downsizers or anyone looking for convenient one-level living! (id:25417)
- Listing ID: SM262600
- Property Type: Single Family
| Property | |
|---|---|
| Style: | Bungalow |
| Lot Size: | Under 1/2 Acre |
| Parking: | No Garage |
| Building | |
|---|---|
| Appliances: | Refrigerator and Stove |
| HVAC: | Fireplace and Space Heater Natural Gas |
| Exterior: | Vinyl |
| Basement: | Crawl Space |
| Utilities: | Electricity, Natural Gas, Municipal Water and Sanitary Sewer |
| Location | |
|---|---|
| Town: | Bruce Mines |
| Province: | Ontario |
| Rooms | Level | Dimensions |
|---|---|---|
| Foyer | Main level | 4.9 x 6.3 |
| Living room/Dining room | Main level | 16.3 x 19.2 |
| Kitchen | Main level | 7.8 x 15.4 |
| Dining nook | Main level | 6 x 4.8 |
| Laundry room | Main level | 4.5 x 8 |
| Bathroom | Main level | 6.9 x 9.3 |
| Bedroom | Main level | 10 x 11.5 |
| Bedroom | Main level | 11.4 x 11.6 |
| Foyer | Main level | 11.6 x 8.8 |
Book a showing to see this home in Bruce Mines
This property has so much to offer. Book a private showing now, as you do not want to miss out on 5 Pilgrim ST in Bruce Mines, Ontario!
Private Showing Request
Send a request to book a private showing for
.
Please Note: Information you supply in the contact form will be kept fully confidential.
Is this home the right property for you? Start a conversation to find out.
Get Directions to this Property
Not sure where this property is? Get directions to this condo in Bruce Mines Ontario.


Provided by Royal LePage® Northern Advantage. MLS®, REALTOR®, and the associated logos are trademarks of the Canadian Real Estate Association.

This REALTOR.ca listing content is owned and licensed by REALTOR® members of the Canadian Real Estate Association.
Have questions or need more information about this home? Don't know where to begin? Then, let us connect you with the best real estate agent to guide you.

Inquiries submitted through this website will be responded to by a local sales representative from Royal LePage®.
Start a Conversation by Text
Provide your full name, phone and email to start a conversation by text message.
Please Note: Information you supply in the contact form will be kept fully confidential.
Start a Conversation by Email
Provide your full name and email to start a conversation by email.
Please Note: Information you supply in the contact form will be kept fully confidential.