
31 Taylor ST, Bruce Mines, Ontario P0R 1C0

$824,900.00
- 4 bedrooms
- 2 bathrooms
- 2,930 Square Feet
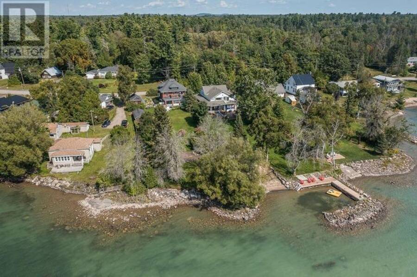
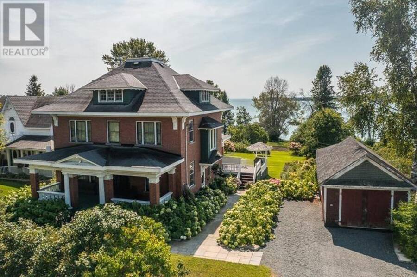
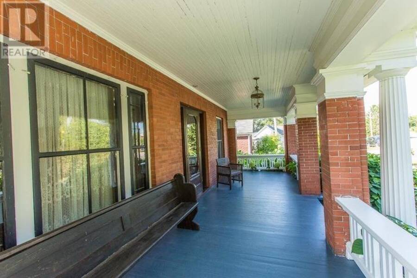
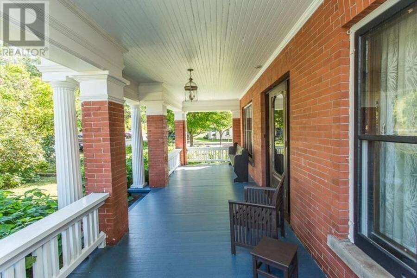
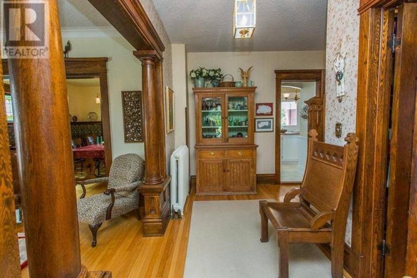
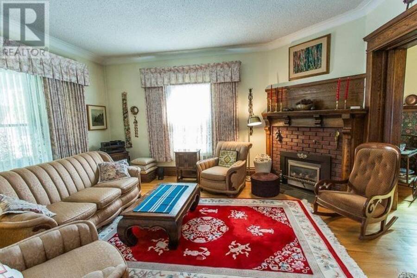
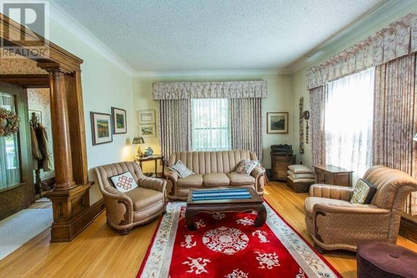
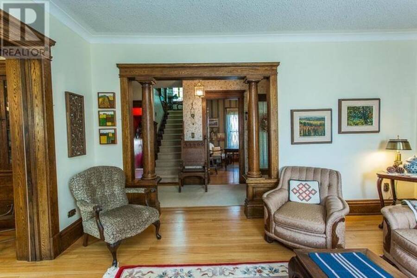
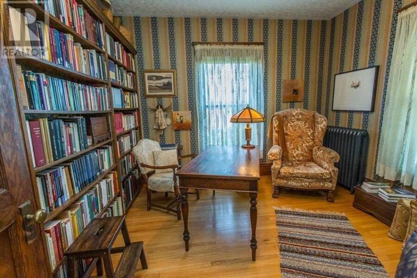
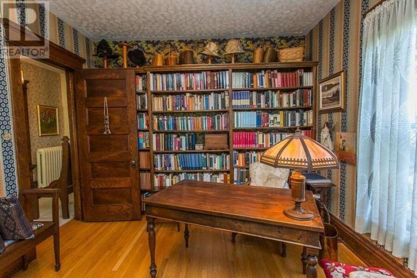
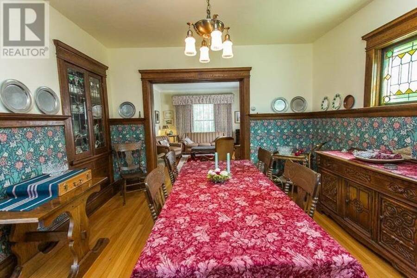
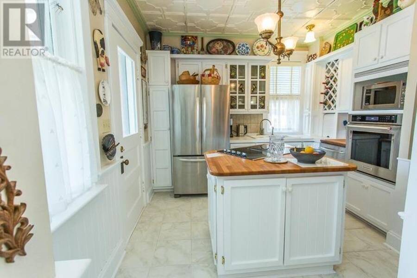
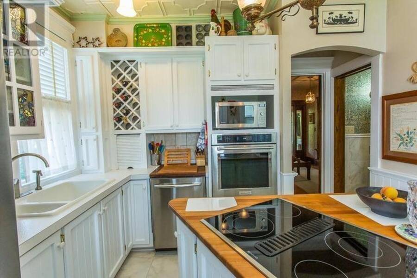
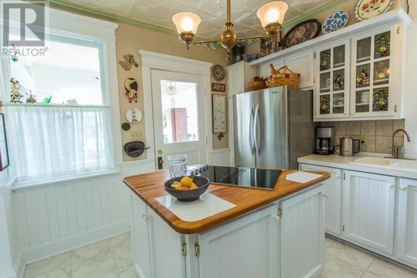
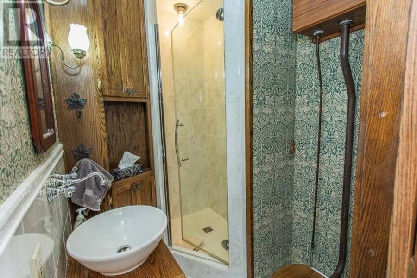
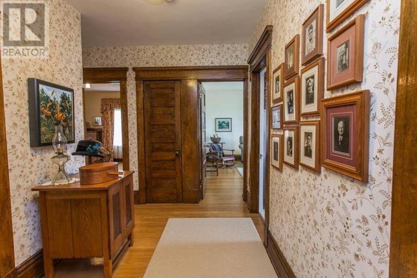
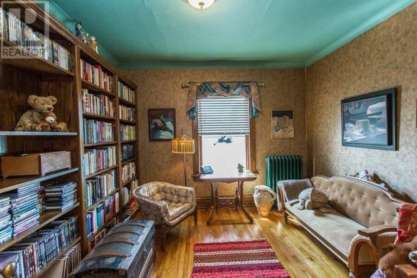
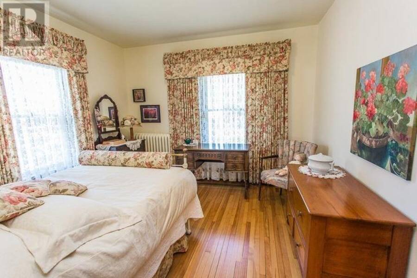
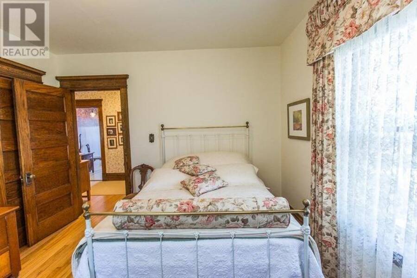
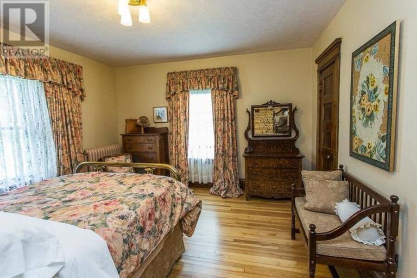
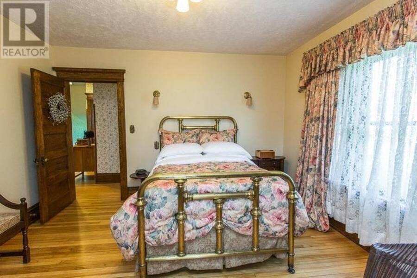
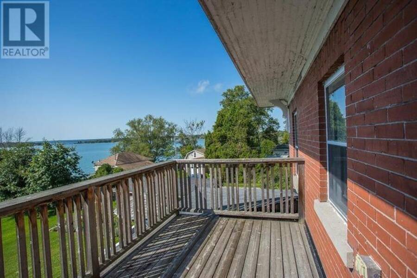
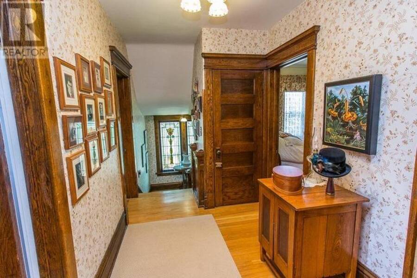
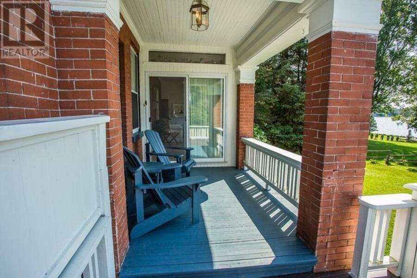
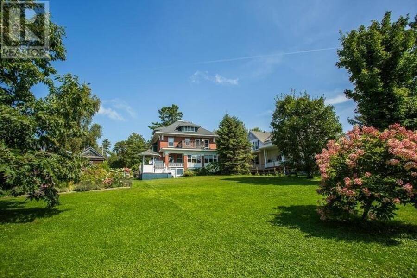
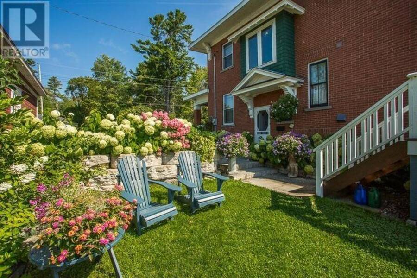
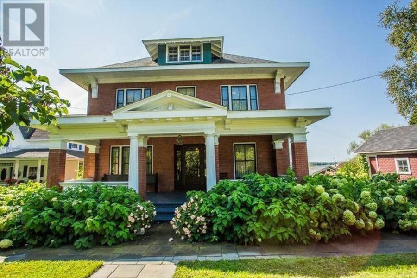
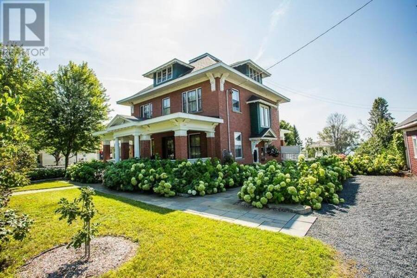
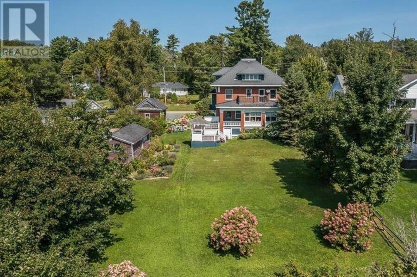
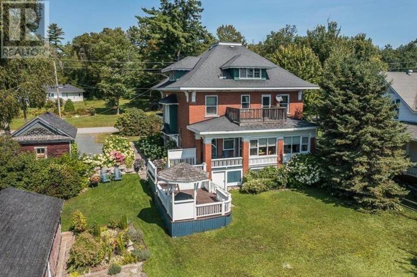
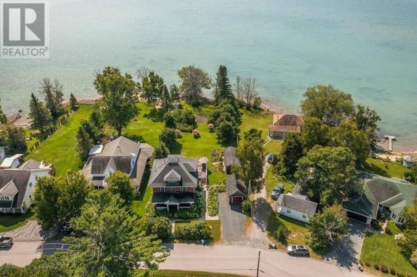
31 Taylor Street in Bruce Mines is a beautifully preserved Edwardian brick home built around 1910, offering a rare blend of historic charm, modern comfort, and stunning waterfront living on the shores of Lake Huron. Originally built for local MPP Albert Grigg and believed to be a Sears Roebuck or Eaton's catalogue home, the property showcases exceptional craftsmanship with original Arts and Crafts details including oak woodwork, stained glass, pocket doors, built-in cabinetry, and gracious porches. Lovingly maintained and thoughtfully updated, the home features formal living and dining rooms, a library, an updated kitchen with an original tin ceiling, ... read more
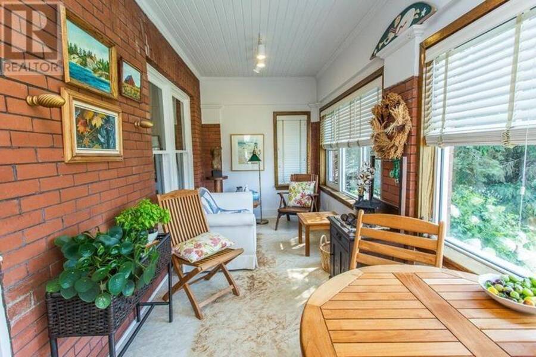
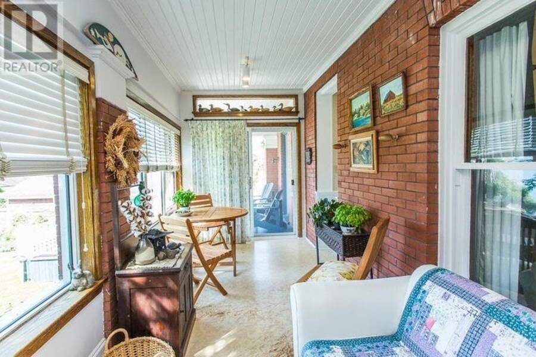
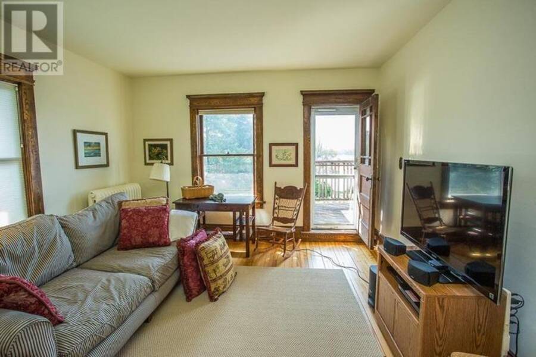
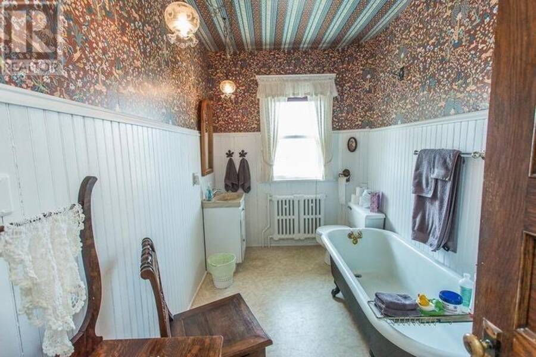
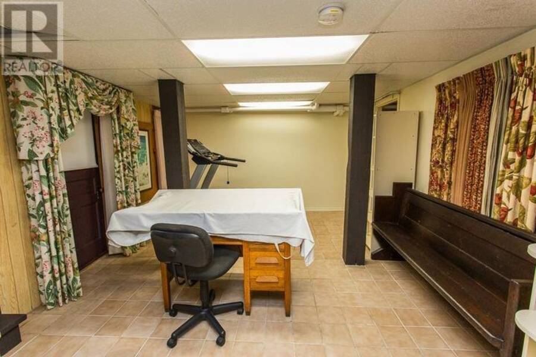
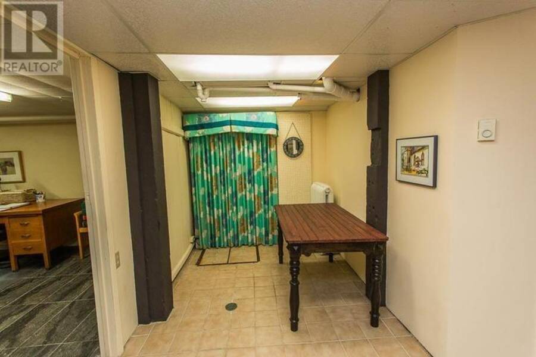
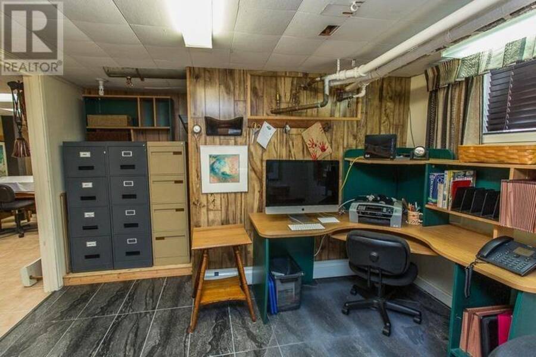
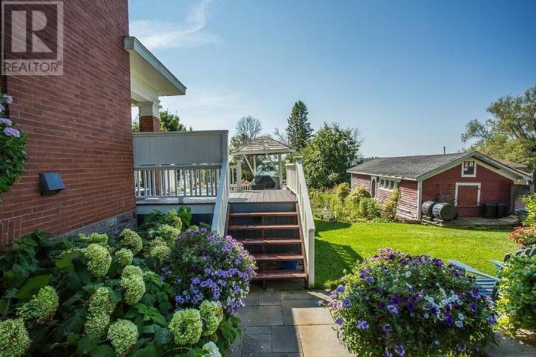
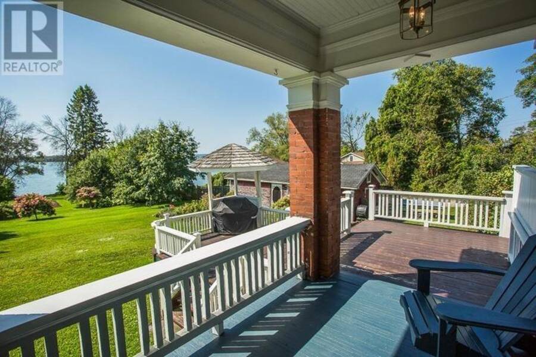
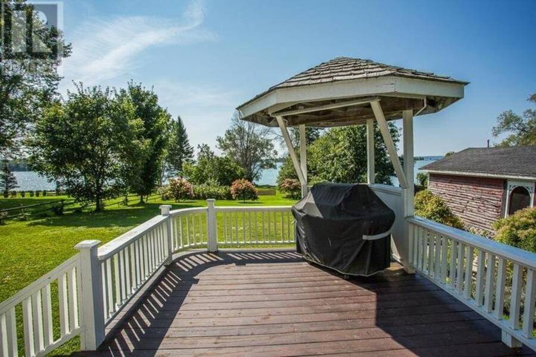
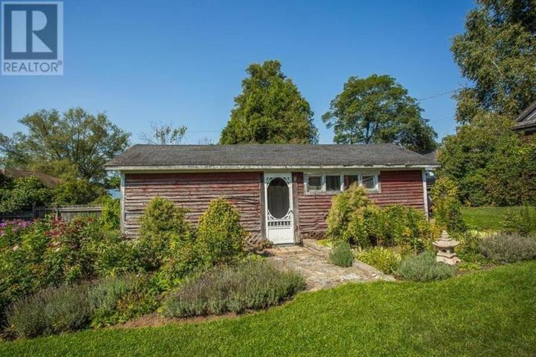
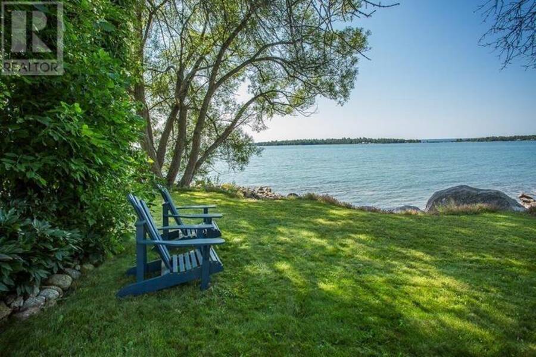
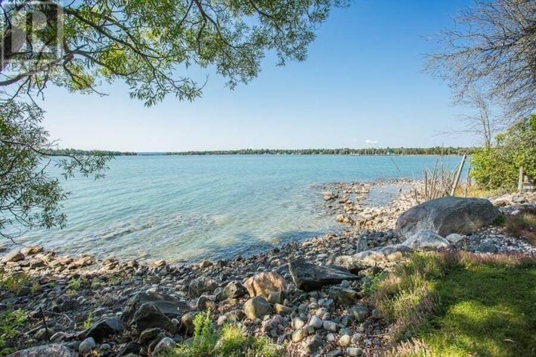
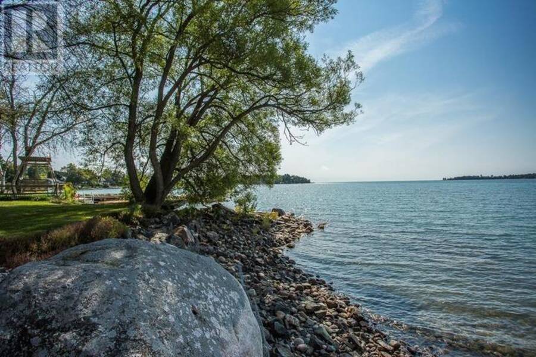
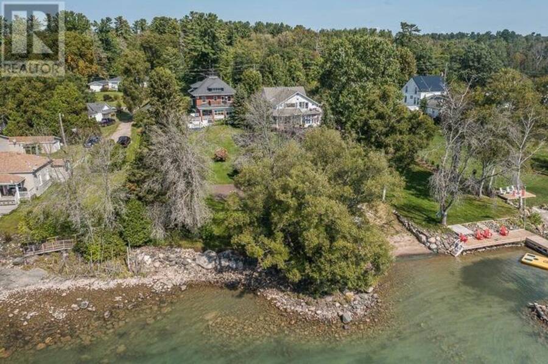
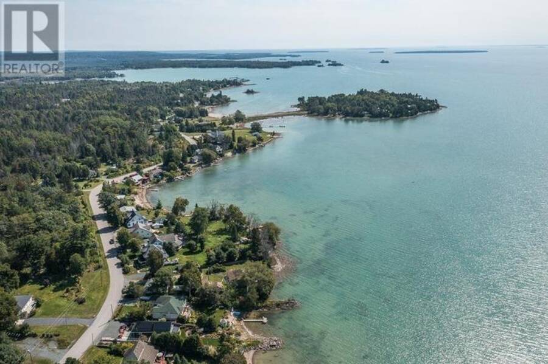
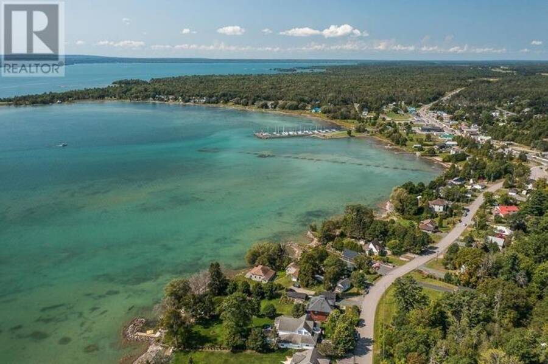
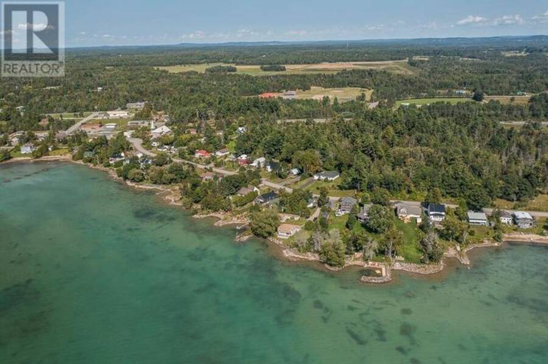
31 Taylor Street in Bruce Mines is a beautifully preserved Edwardian brick home built around 1910, offering a rare blend of historic charm, modern comfort, and stunning waterfront living on the shores of Lake Huron. Originally built for local MPP Albert Grigg and believed to be a Sears Roebuck or Eaton's catalogue home, the property showcases exceptional craftsmanship with original Arts and Crafts details including oak woodwork, stained glass, pocket doors, built-in cabinetry, and gracious porches. Lovingly maintained and thoughtfully updated, the home features formal living and dining rooms, a library, an updated kitchen with an original tin ceiling, a sunroom opening to a spacious two-tiered deck, and up to four bedrooms. Additional highlights include a large walk-up attic with development potential, a bright finished basement, a carriage house, and an insulated workshop. Set on an expansive landscaped lot with mature trees, perennial gardens, an organic vegetable garden, and a raspberry patch, the property also includes a rare deeded water lot extending into Bruce Bay, offering exceptional views and a tranquil lakeside setting. (id:25417)
- Listing ID: SM261605
- Property Type: Single Family
- Year Built: 1910
| Property | |
|---|---|
| Style: | Character |
| Lot Size: | 0.47 Ac (Under 1/2 Acre) |
| Parking: | No Garage |
| Waterfront: | Yes |
| Building | |
|---|---|
| Appliances: | Blinds, Dryer, Microwave, Refrigerator, Stove, Washer and Dishwasher |
| HVAC: | Baseboard Heaters, Boiler, Fireplace and Radiant/Infra-red Heat Electric, Natural Gas |
| Exterior: | Brick |
| Basement: | Full (Finished) |
| Utilities: | Electricity, Natural Gas, Telephone, Municipal Water and Sanitary Sewer |
| Location | |
|---|---|
| Town: | Bruce Mines |
| Province: | Ontario |
| Rooms | Level | Dimensions |
|---|---|---|
| Primary Bedroom | Second level | 13.04 x 13.02 |
| Bathroom | Second level | 6.06 x 11.05 |
| Bedroom | Second level | 11.06 x 12.03 |
| Bedroom | Second level | 11.03 x 11.07 |
| Bedroom | Second level | 13.05 x 14.10 |
| Other | Third level | 22.10 x 32.03 |
| Recreation room | Basement | 12.07 x 27.06 |
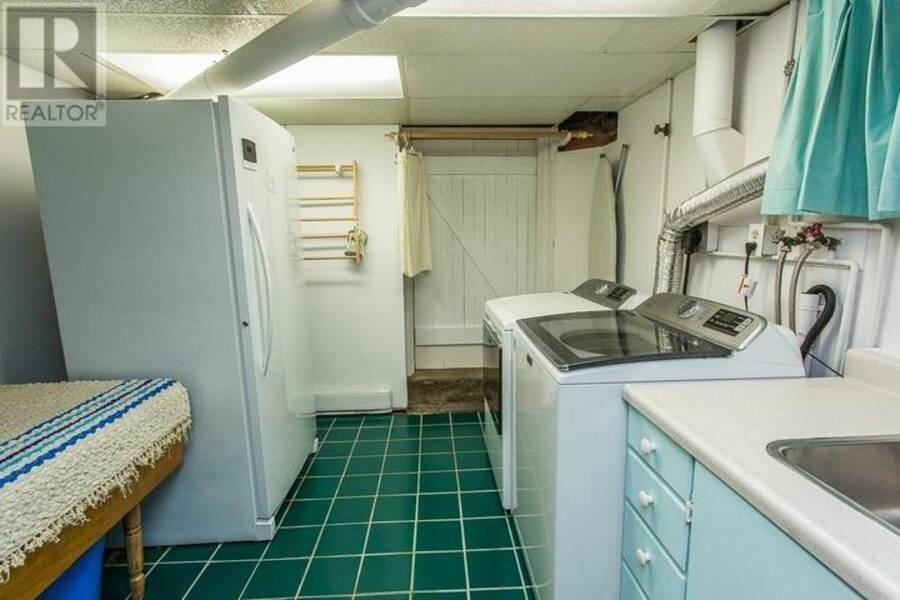
| Laundry room | Basement | 12.07 x 14.08 |
| Foyer | Main level | 6.02 x 4 |
| Living room | Main level | 13.02 x 16.02 |
| Dining room | Main level | 12.09 x 14.01 |
| Kitchen | Main level | 10.11 x 11.07 |
| Bathroom | Main level | 6.10 x 4.01 |
| Other | Main level | 11.01 x 12 |
| Sunroom | Main level | 17.10 x 7.03 |
Book a showing to see this home in Bruce Mines
This property has so much to offer. Book a private showing now, as you do not want to miss out on 31 Taylor ST in Bruce Mines, Ontario!
Private Showing Request
Send a request to book a private showing for
.
Please Note: Information you supply in the contact form will be kept fully confidential.
Is this waterfront home the right property for you? Start a conversation to find out.
Get Directions to this Property
Not sure where this property is? Get directions to this condo in Bruce Mines Ontario.


Provided by Royal LePage® Northern Advantage. MLS®, REALTOR®, and the associated logos are trademarks of the Canadian Real Estate Association.

This REALTOR.ca listing content is owned and licensed by REALTOR® members of the Canadian Real Estate Association.
Have questions or need more information about this home? Don't know where to begin? Then, let us connect you with the best real estate agent to guide you.

Inquiries submitted through this website will be responded to by a local sales representative from Royal LePage®.
Start a Conversation by Text
Provide your full name, phone and email to start a conversation by text message.
Please Note: Information you supply in the contact form will be kept fully confidential.
Start a Conversation by Email
Provide your full name and email to start a conversation by email.
Please Note: Information you supply in the contact form will be kept fully confidential.