
11 Mitchell ST, Bruce Mines, Ontario P0R 1C0

$939,000.00
- 3 bedrooms
- 2 bathrooms
- 2,700 Square Feet
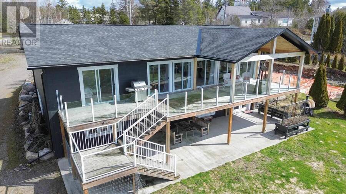
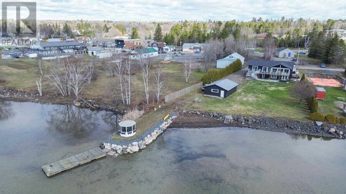
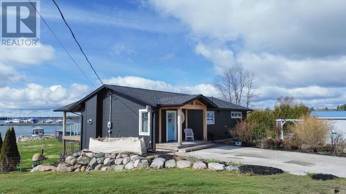
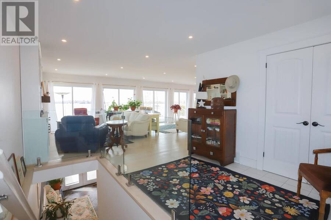
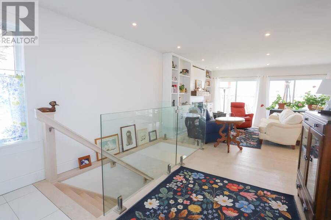
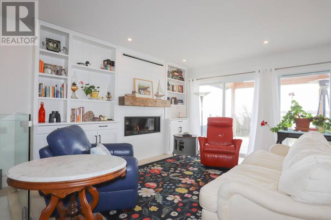
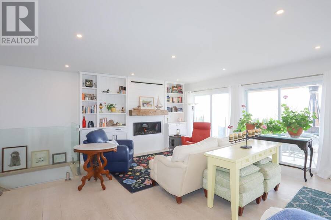
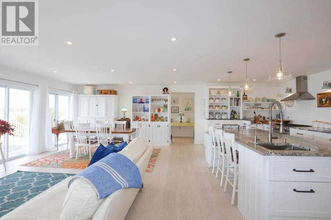
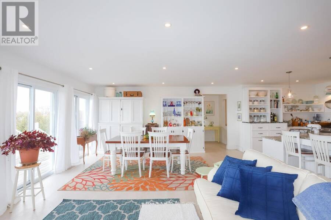
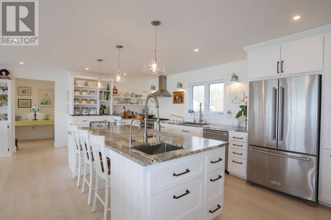
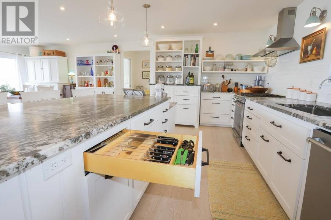
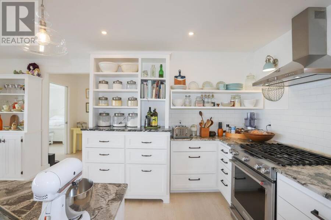
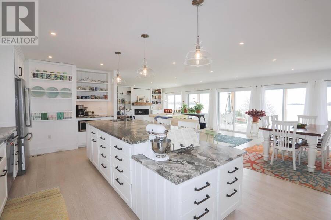
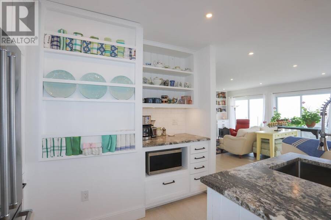
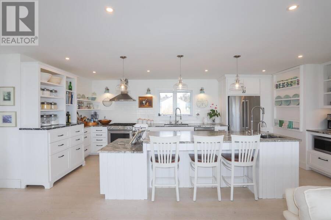
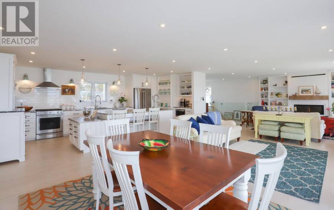
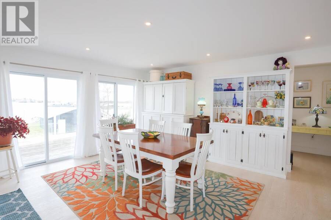
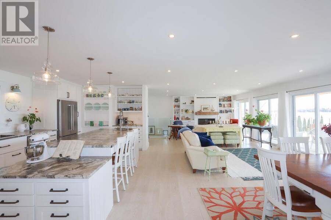
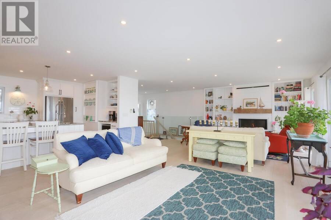
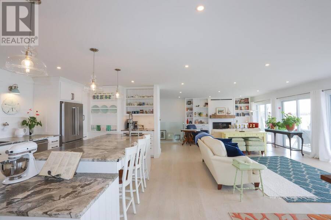
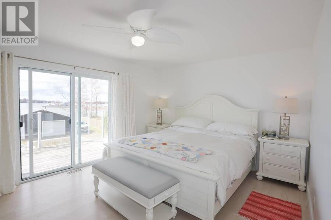
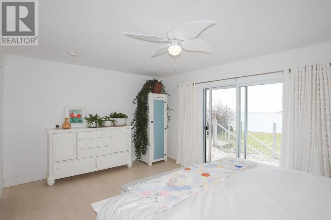
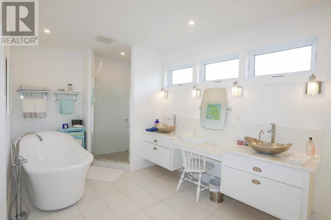
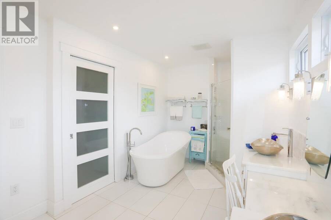
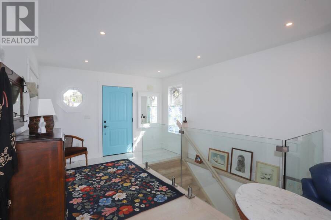
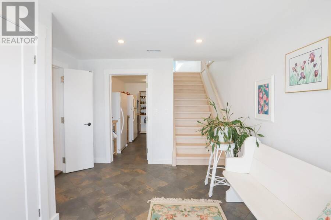
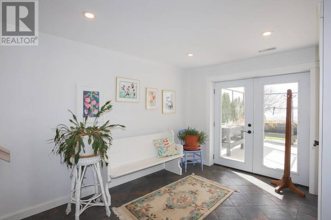
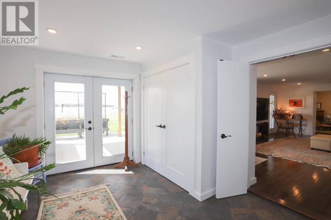
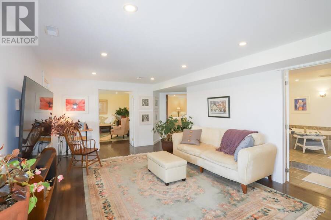
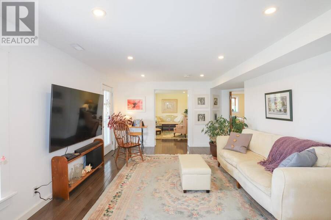
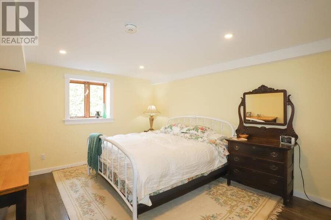
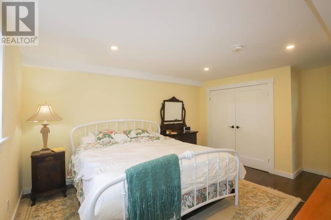
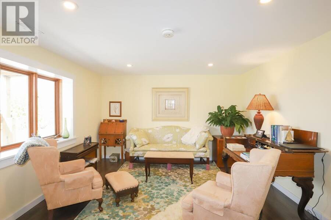
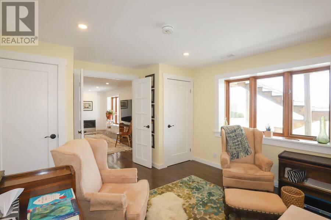
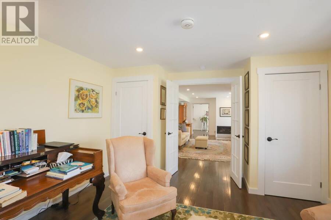
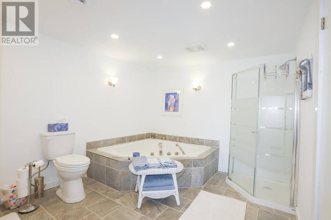
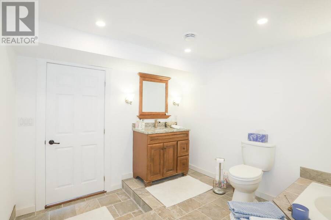
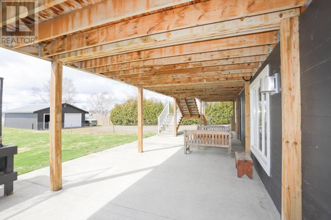
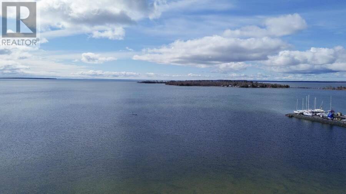
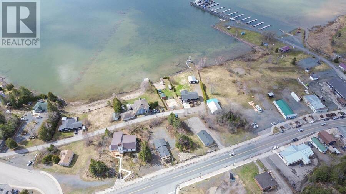
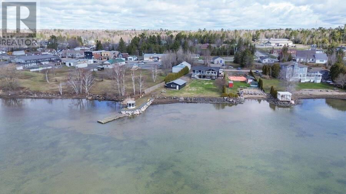
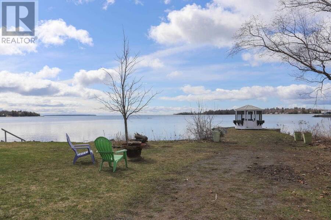
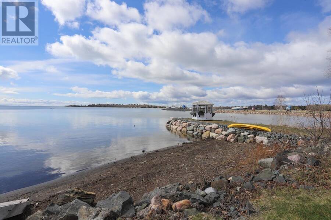
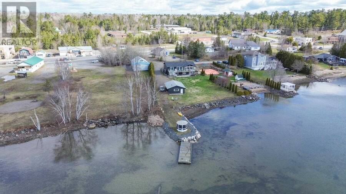
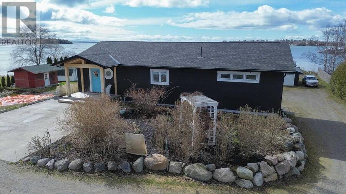
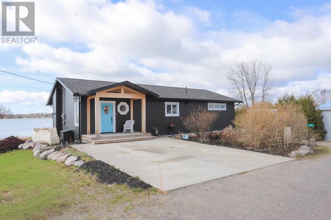
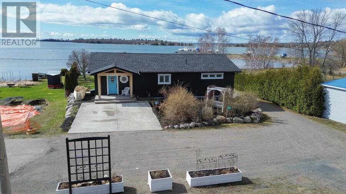
Beautifully redesigned waterfront home featuring high-quality finishes and exceptional craftsmanship. This three-bedroom, two-bathroom bungalow offers bright, open-concept living with stunning Lake Huron views. The chef-inspired kitchen is ideal for cooking or baking enthusiasts, and the living room opens to a spacious deck and lower patio. The main-floor primary bedroom includes a luxurious, practical ensuite. The walkout lower level provides a private retreat with two additional bedrooms and a cozy family room with fireplace. Completely reimagined in 2017 with custom cabinetry, built-ins, granite, and premium finishes throughout. Perfect for ... read more
Beautifully redesigned waterfront home featuring high-quality finishes and exceptional craftsmanship. This three-bedroom, two-bathroom bungalow offers bright, open-concept living with stunning Lake Huron views. The chef-inspired kitchen is ideal for cooking or baking enthusiasts, and the living room opens to a spacious deck and lower patio. The main-floor primary bedroom includes a luxurious, practical ensuite. The walkout lower level provides a private retreat with two additional bedrooms and a cozy family room with fireplace. Completely reimagined in 2017 with custom cabinetry, built-ins, granite, and premium finishes throughout. Perfect for professionals working from home or anyone seeking full town conveniences within walking distance to amenities. Additional details available in the multimedia section. (id:25417)
- Listing ID: SM260876
- Property Type: Single Family
| Property | |
|---|---|
| Style: | Bungalow |
| Lot Size: | Under 1/2 Acre Fenced Yard |
| Parking: | Garage |
| Waterfront: | Yes |
| Building | |
|---|---|
| Appliances: | Alarm System, Central Vacuum, Dryer, Jetted Tub, Refrigerator, Stove, Washer, Window Coverings and Dishwasher |
| HVAC: | Central Air Conditioning, Fireplace and Forced Air Natural Gas |
| Exterior: | Cedar Siding and Wood |
| Basement: | Full (Finished) |
| Utilities: | Electricity, Natural Gas, Municipal Water and Sanitary Sewer |
| Location | |
|---|---|
| Town: | Bruce Mines |
| Province: | Ontario |
| Rooms | Level | Dimensions |
|---|---|---|
| Foyer | Basement | 10.9 x 13.1 |
| Family room | Basement | 12.5 x 20.6 |
| Bedroom | Basement | 16.6 x 12.8 |
| Bedroom | Basement | 15.8 x 12.4 |
| Bathroom | Basement | 9.5 x 12.8 |
| Laundry room | Basement | 4.3 x 12.9 |
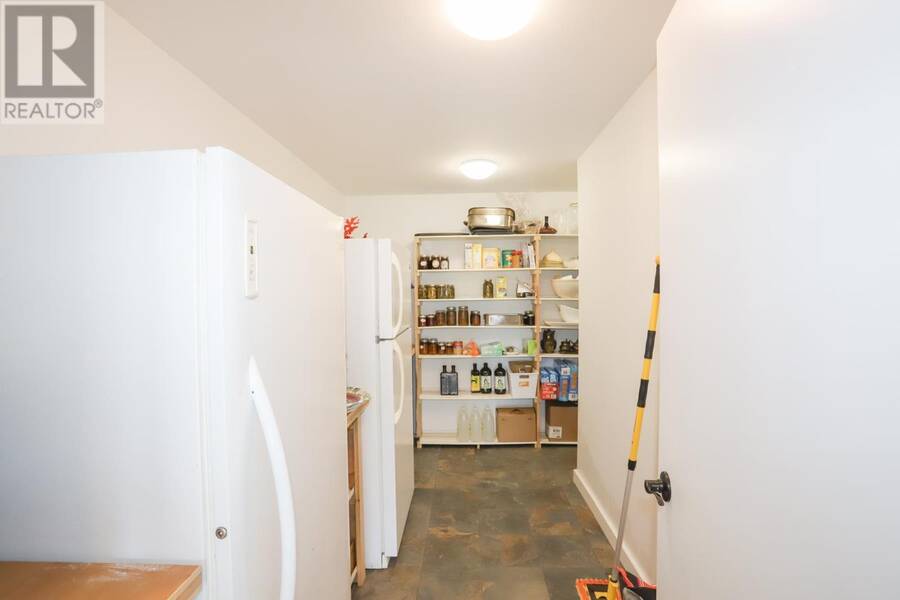
| Storage | Basement | 13.1 x 9.6 |
| Utility room | Basement | 12.5 x 6 |
| Foyer | Main level | 6.8 x 10.07 |
| Other | Main level | 11.6 x 16.8 |
| Living room | Main level | 12.3 x 16.8 |
| Dining room | Main level | 11.6 x 17 |
| Kitchen | Main level | 10 x 21.3 |
| Primary Bedroom | Main level | 11.8 x 15.9 |
| Bathroom | Main level | 8.8 x 17.3 |
Book a showing to see this home in Bruce Mines
This property has so much to offer. Book a private showing now, as you do not want to miss out on 11 Mitchell ST in Bruce Mines, Ontario!
Private Showing Request
Send a request to book a private showing for
.
Please Note: Information you supply in the contact form will be kept fully confidential.
Is this waterfront home the right property for you? Start a conversation to find out.
Get Directions to this Property
Not sure where this property is? Get directions to this condo in Bruce Mines Ontario.


Provided by Royal LePage® Northern Advantage. MLS®, REALTOR®, and the associated logos are trademarks of the Canadian Real Estate Association.

This REALTOR.ca listing content is owned and licensed by REALTOR® members of the Canadian Real Estate Association.
Have questions or need more information about this home? Don't know where to begin? Then, let us connect you with the best real estate agent to guide you.

Inquiries submitted through this website will be responded to by a local sales representative from Royal LePage®.
Start a Conversation by Text
Provide your full name, phone and email to start a conversation by text message.
Please Note: Information you supply in the contact form will be kept fully confidential.
Start a Conversation by Email
Provide your full name and email to start a conversation by email.
Please Note: Information you supply in the contact form will be kept fully confidential.