
8072 SHILOH LINE, Brooke-Alvinston, Ontario N0N 1A0

$434,900.00
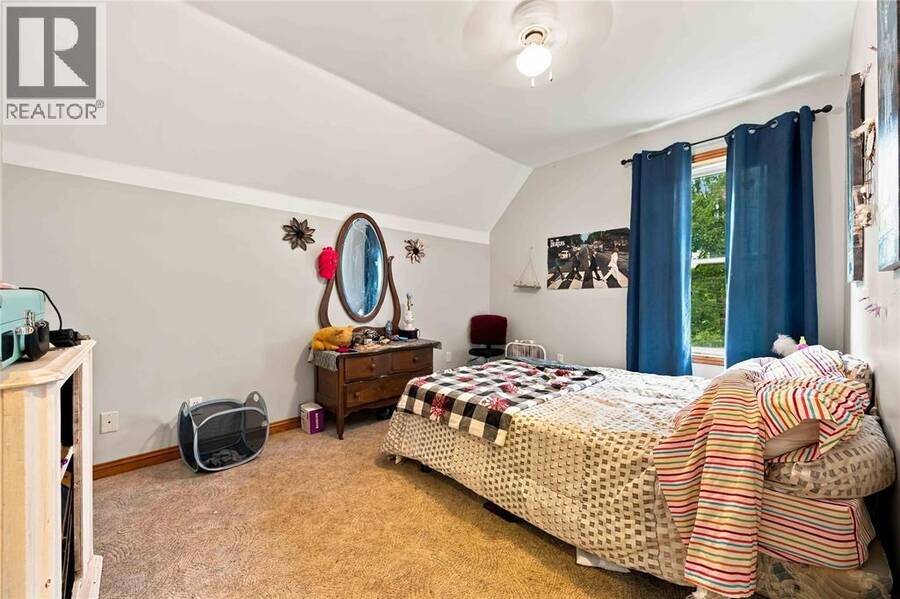
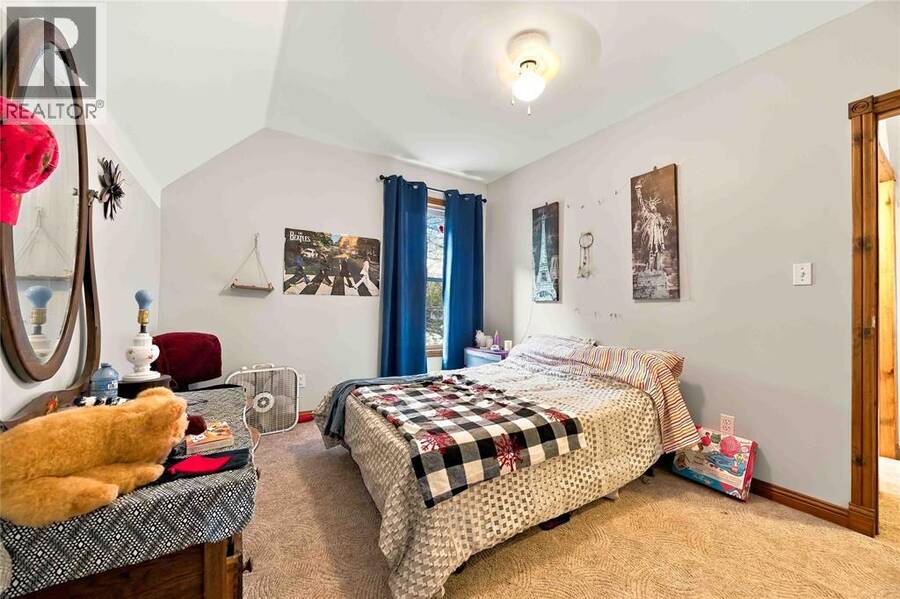
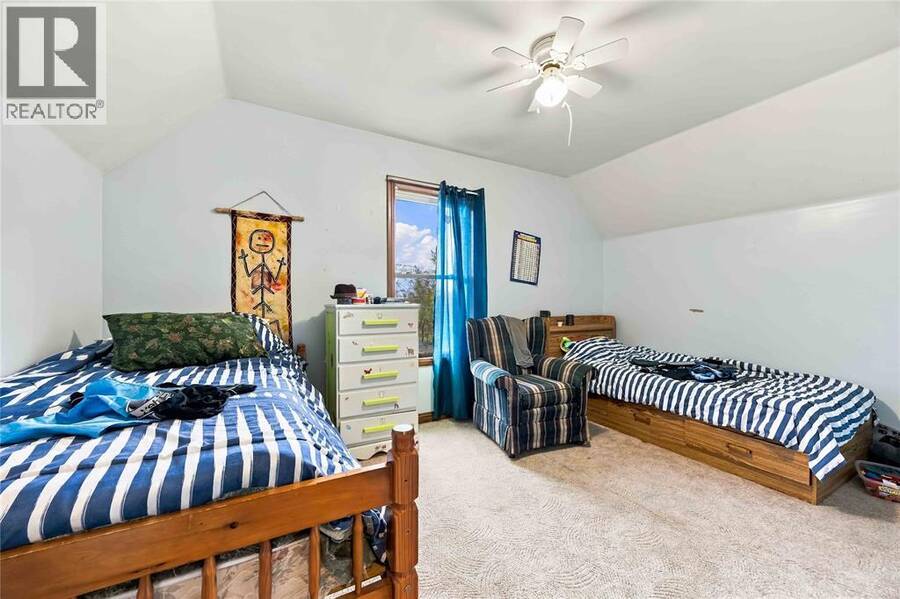
- 5 bedrooms
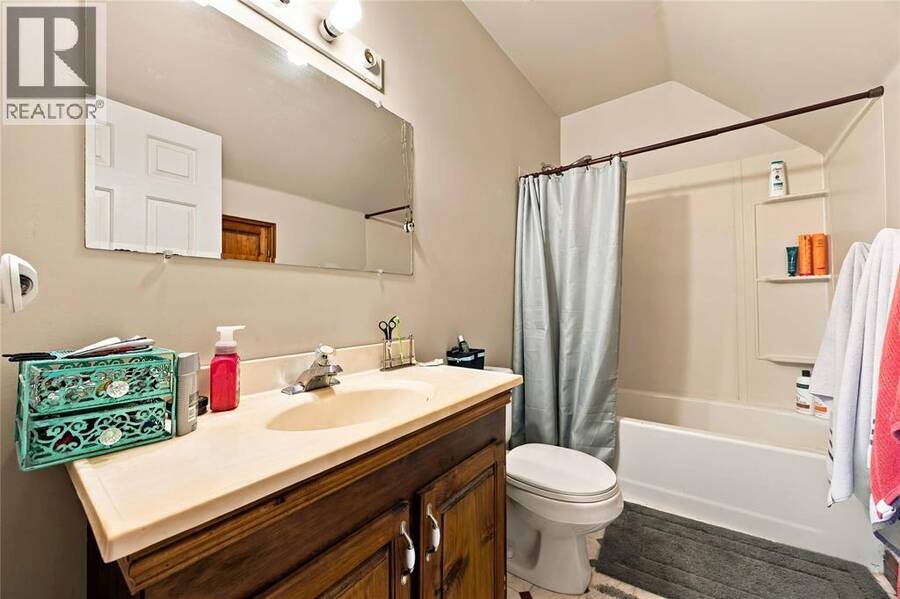
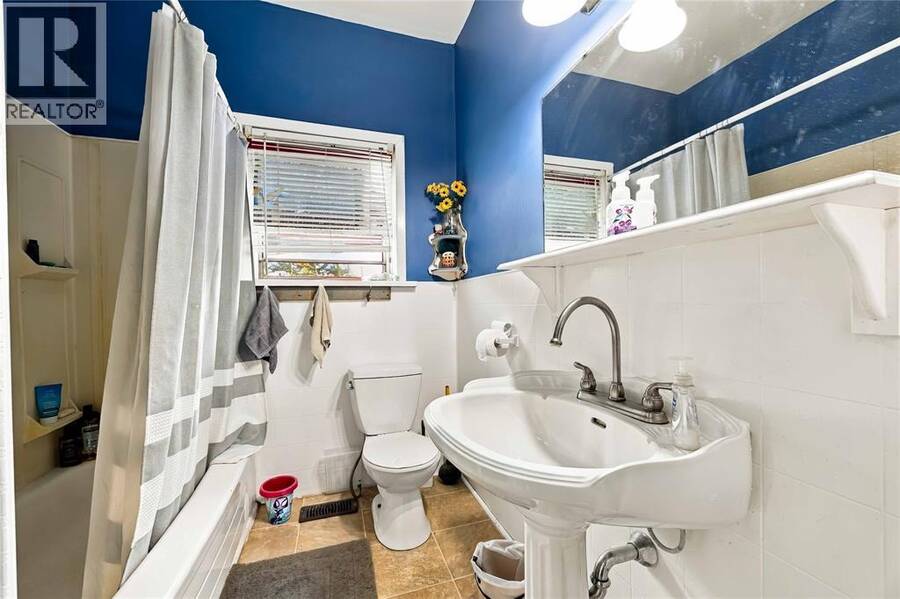
- 2 bathrooms
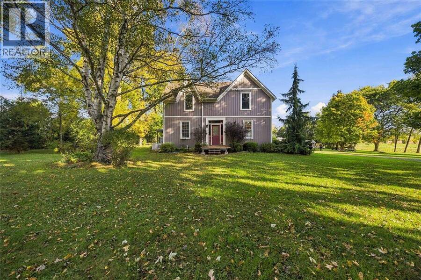
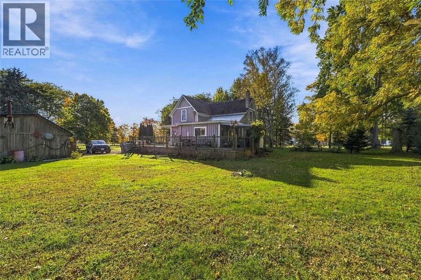
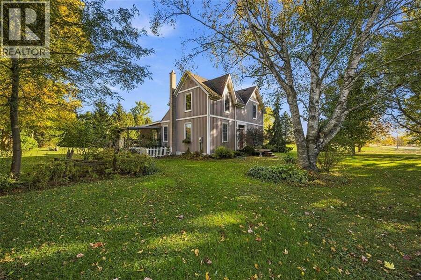
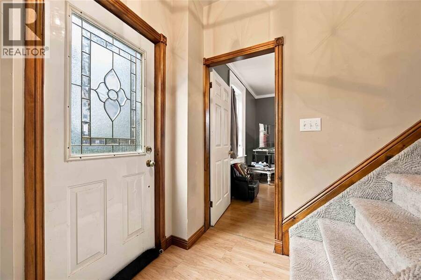
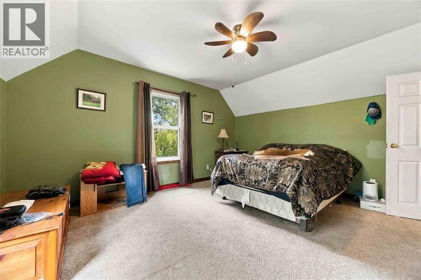
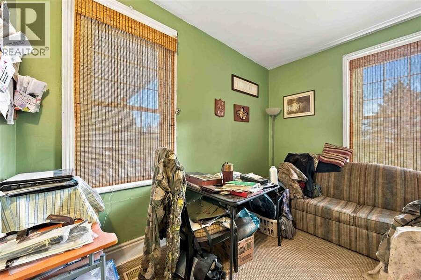
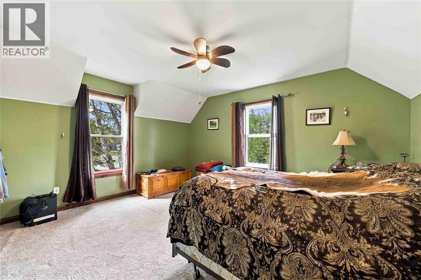
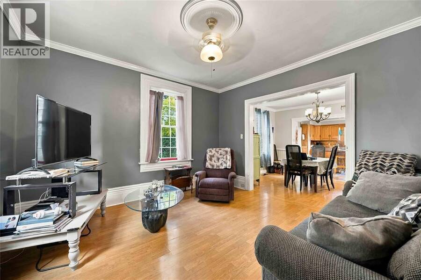
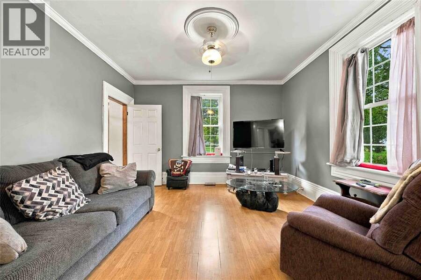
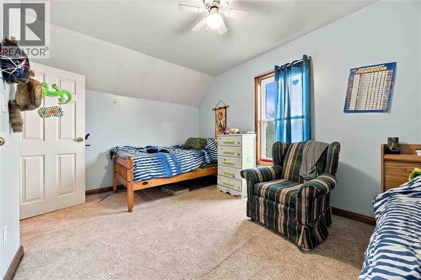
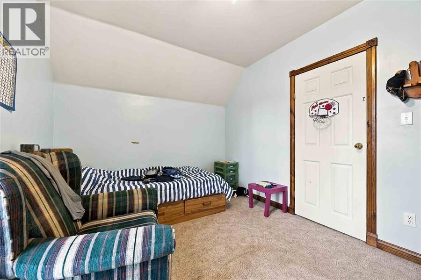
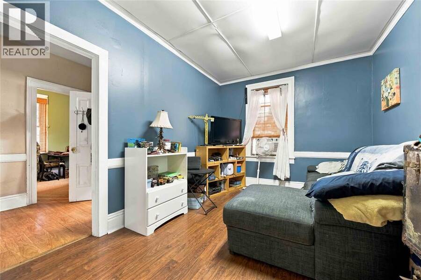
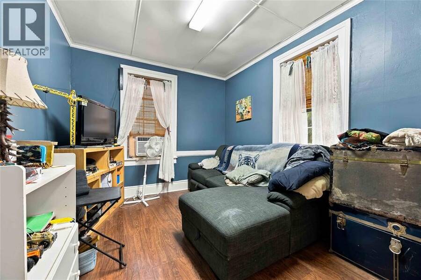
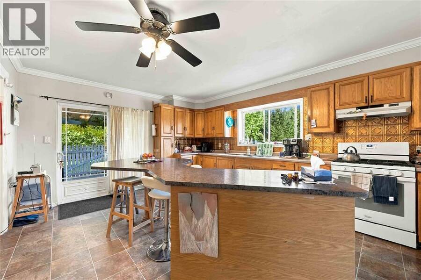
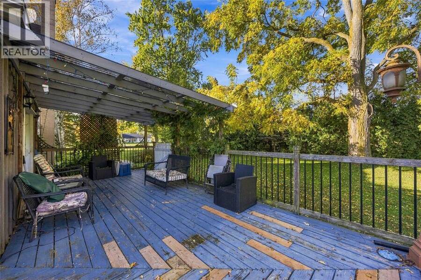
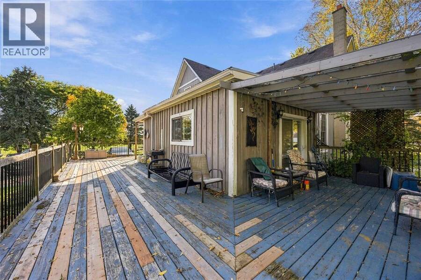
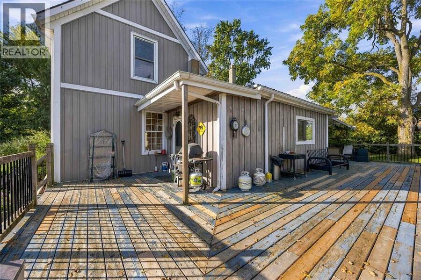
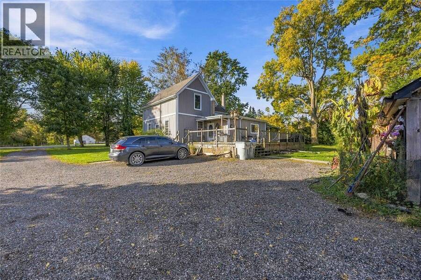
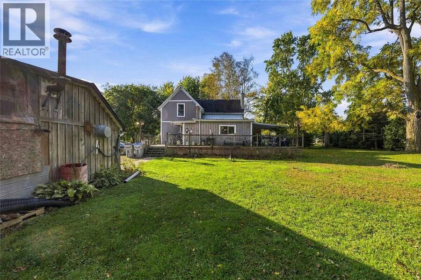
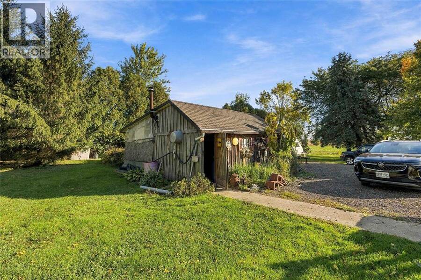
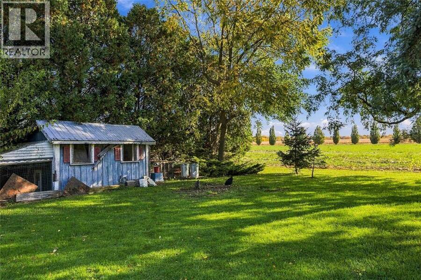
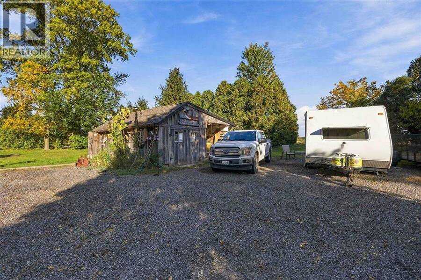
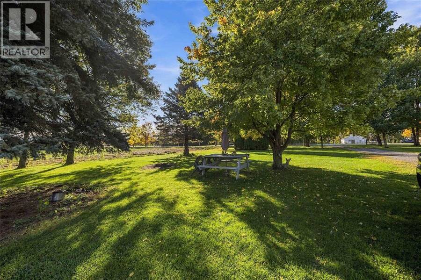
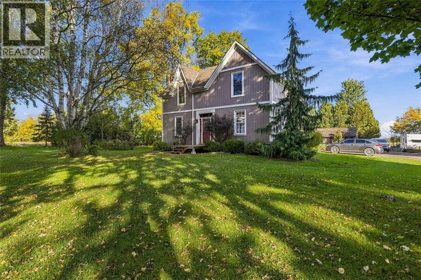
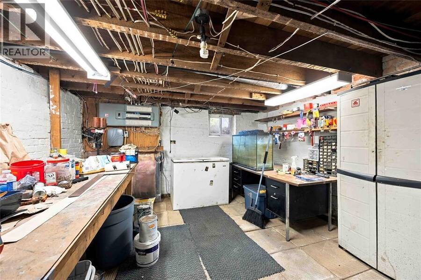
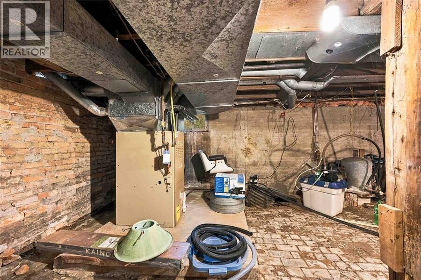
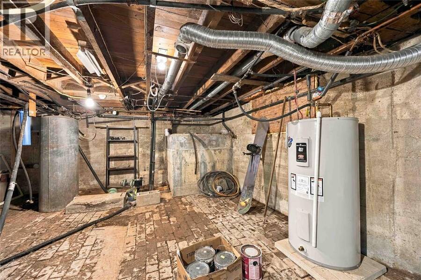
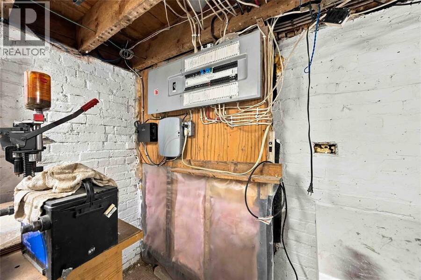
Welcome to 8072 Shiloh Line, a quaint country home on almost an acre just outside Alvinston. This home offers 5 bedrooms and 2 baths, giving you room for family, guests, or a home office. The big updates are done, with updated heating and electrical already in place. Step outside to the huge wrap-around deck, partially covered for sun or shade, which is great for entertaining, summer barbecues, or relaxing with your morning coffee. A detached double car garage provides plenty of space for vehicles, tools, and projects. Enjoy peaceful country living with small-town Alvinston minutes away and easy access to Strathroy, Petrolia, Sarnia, and London. Come ... read more
Welcome to 8072 Shiloh Line, a quaint country home on almost an acre just outside Alvinston. This home offers 5 bedrooms and 2 baths, giving you room for family, guests, or a home office. The big updates are done, with updated heating and electrical already in place. Step outside to the huge wrap-around deck, partially covered for sun or shade, which is great for entertaining, summer barbecues, or relaxing with your morning coffee. A detached double car garage provides plenty of space for vehicles, tools, and projects. Enjoy peaceful country living with small-town Alvinston minutes away and easy access to Strathroy, Petrolia, Sarnia, and London. Come see it for yourself! (id:25417)
- Listing ID: 26025243
- Property Type: Single Family
| Property | |
|---|---|
| Ownership: | Freehold |
| Lot Size: | 208.37 by 206.35 / 0.982 AC|0.50- 1.00 Acre Landscaped |
| Parking: | Detached Garage |
| Building | |
|---|---|
| Type: | Single Family House |
| Appliances: | Dryer, Freezer, Refrigerator, Stove, Washer, Window Air Conditioner and Dishwasher |
| HVAC: | Fireplace and Forced Air Natural Gas |
| Exterior: | Aluminum/Vinyl |
| Utilities: | Septic System |
| Location | |
|---|---|
| Municipality: | Brooke-Alvinston |
| Province: | Ontario |
| Rooms | Level | Dimensions |
|---|---|---|
| Bedroom | Second level | 15 x 9.8 |
| Bedroom | Second level | 12.7 x 10 |
| Bedroom | Second level | 15 x 13 |
| 4pc Bathroom | Second level | Measurements not available |
| Bedroom | Main level | 12 x 9 |
| Primary Bedroom | Main level | 13.5 x 10 |
| 4pc Bathroom | Main level | Measurements not available |
| Den | Main level | 11.5 x 8.9 |
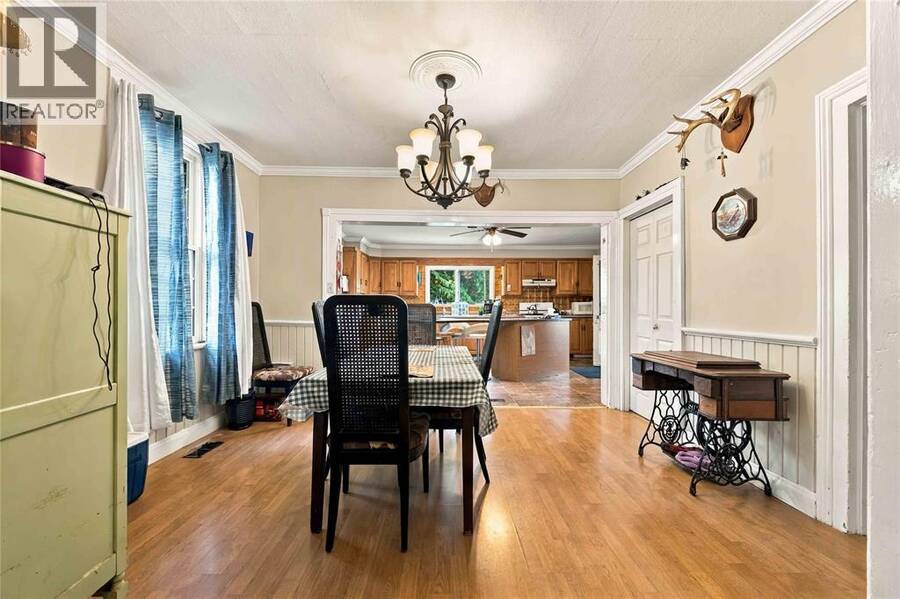
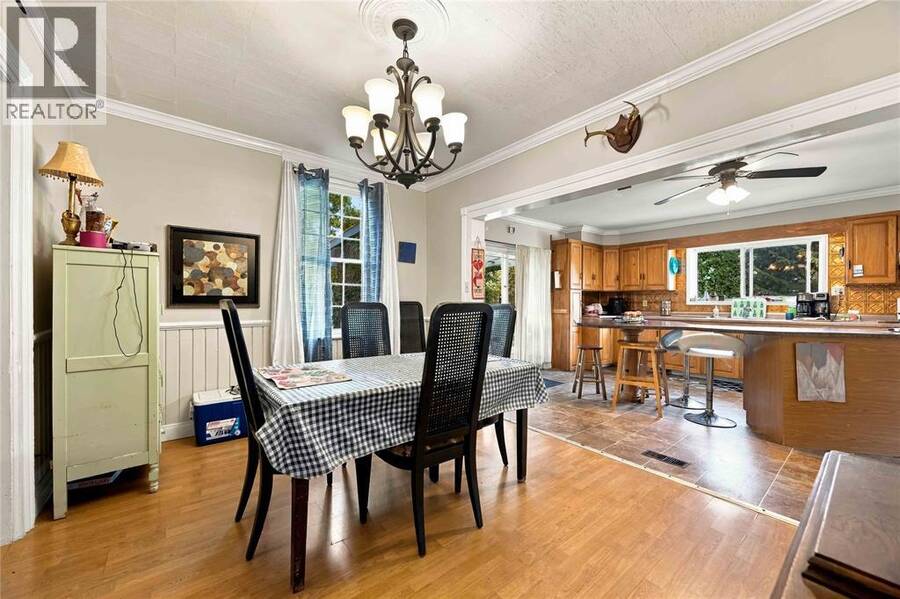
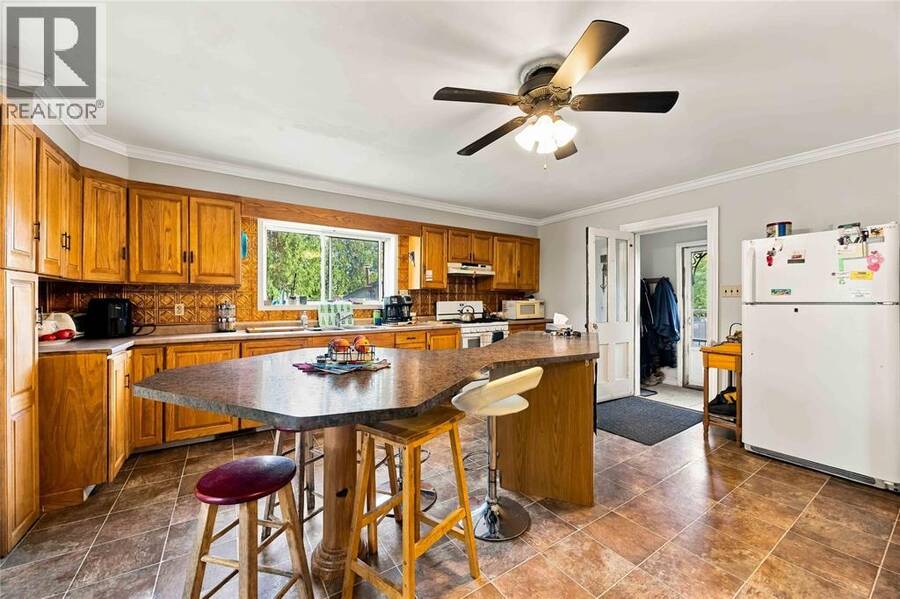
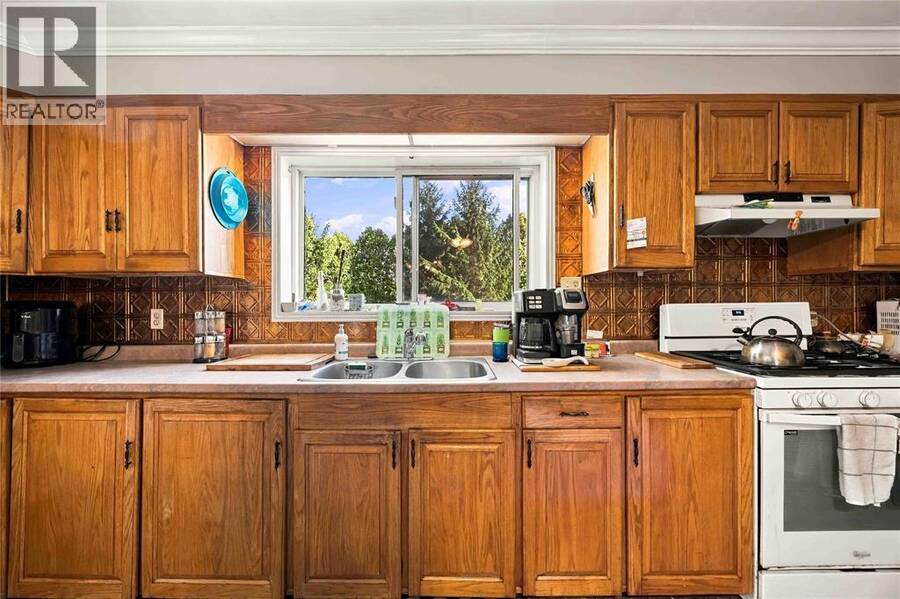
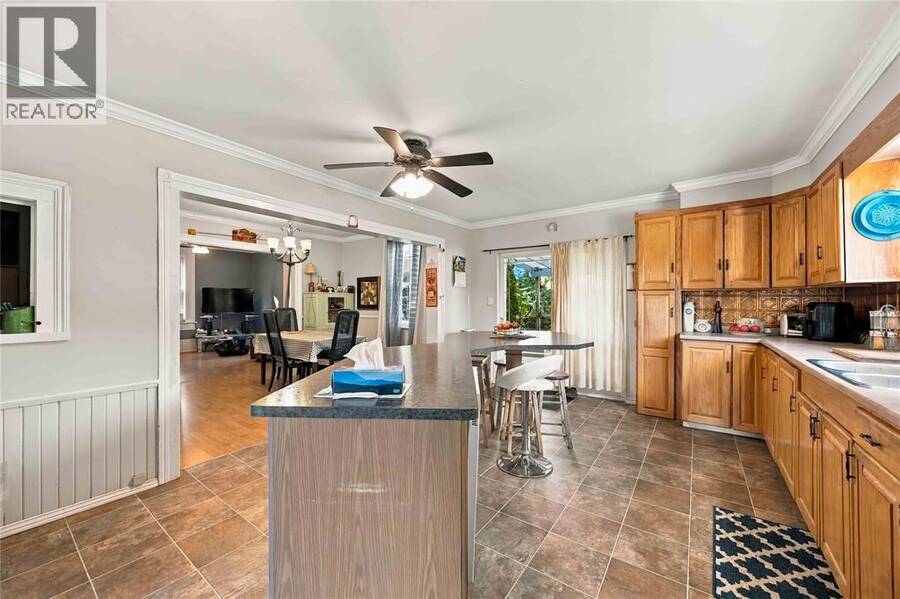
| Kitchen | Main level | 18 x 13.3 |
| Dining room | Main level | 13 x 10.7 |
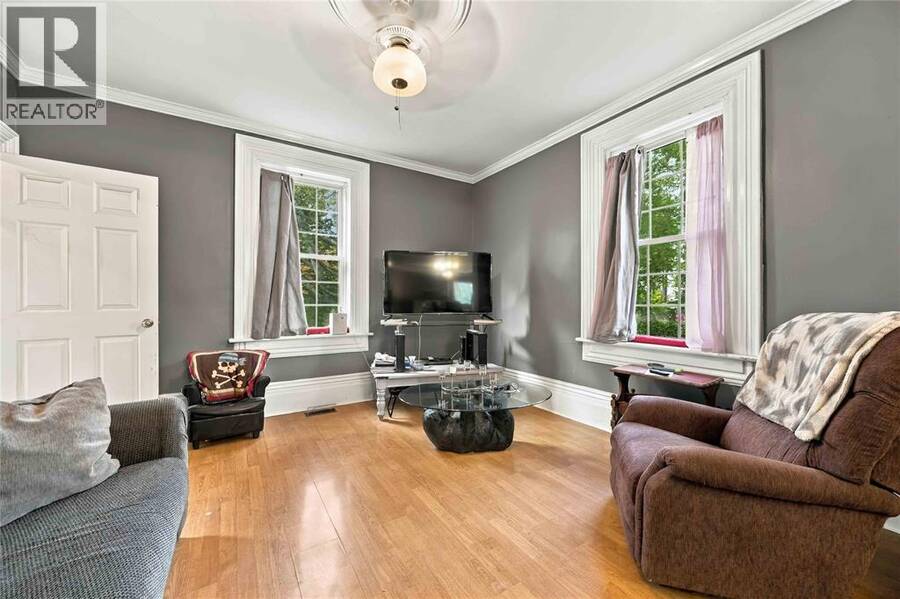
| Living room | Main level | 13.4 x 12.9 |
Book a showing to see this SHILOH Line Home in Brooke-Alvinston
This property has so much to offer. Book a private showing now, as you do not want to miss out on 8072 SHILOH LINE in Brooke-Alvinston, Ontario!
Private Showing Request
Send a request to book a private showing for
.
Please Note: Information you supply in the contact form will be kept fully confidential.
Is this home the right property for you? Start a conversation to find out.
Get Directions to this Property
Not sure where this property is? Get directions to this SHILOH Line Home in Brooke-Alvinston.


Provided by Royal LePage Key Realty. MLS®, REALTOR®, and the associated logos are trademarks of the Canadian Real Estate Association.

This REALTOR.ca listing content is owned and licensed by REALTOR® members of the Canadian Real Estate Association.
Have questions or need more information about this home? Don't know where to begin? Then, let us connect you with the best real estate agent to guide you.

Inquiries submitted through this website will be responded to by a local sales representative from Royal LePage®.
Start a Conversation by Text
Provide your full name, phone and email to start a conversation by text message.
Please Note: Information you supply in the contact form will be kept fully confidential.
Start a Conversation by Email
Provide your full name and email to start a conversation by email.
Please Note: Information you supply in the contact form will be kept fully confidential.