
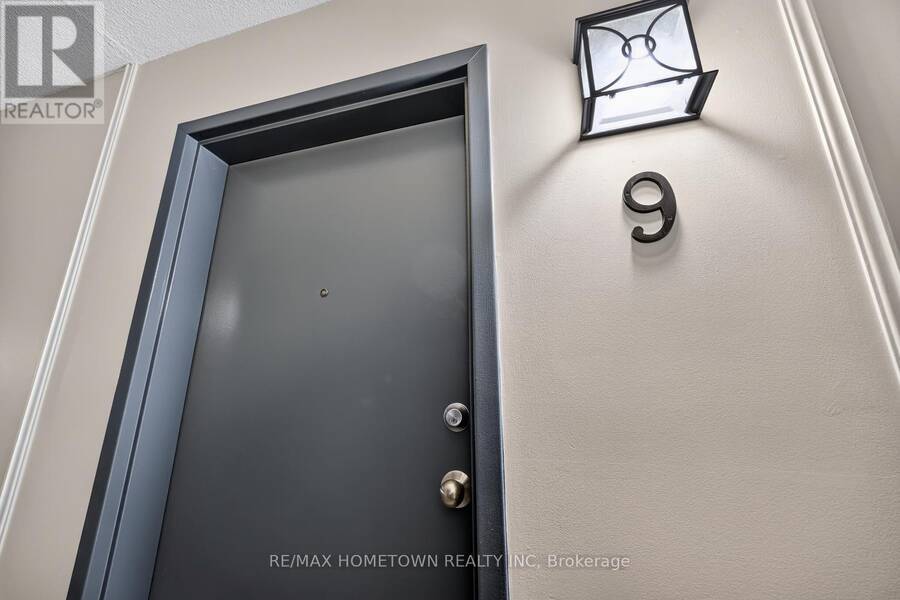
9 - 819 MACODRUM DRIVE, Brockville, Ontario K6V 6P6

$169,900.00
- 2 bedrooms
- 1 bathrooms
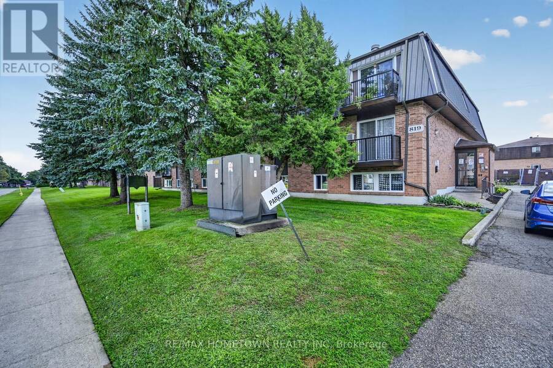
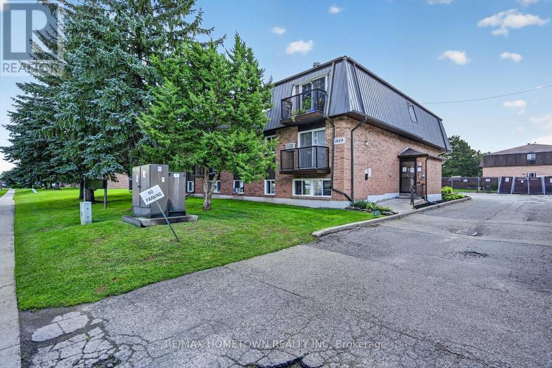
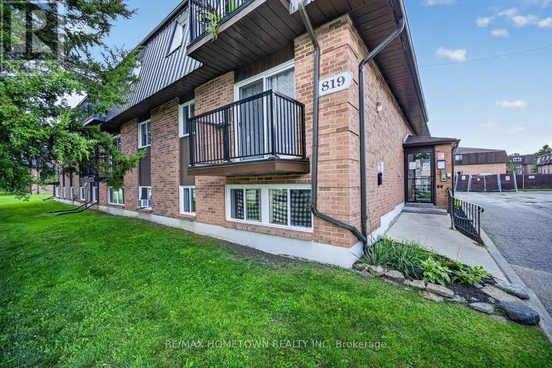
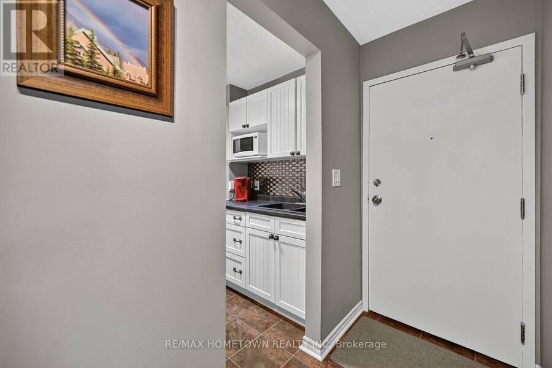
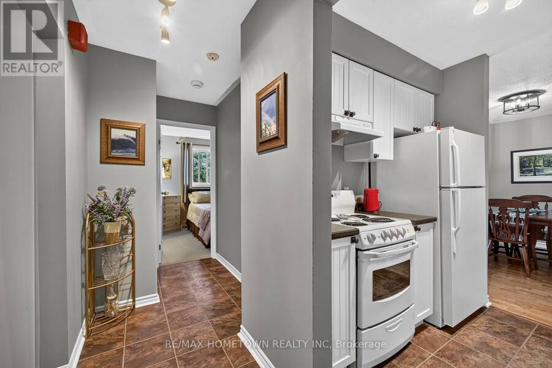
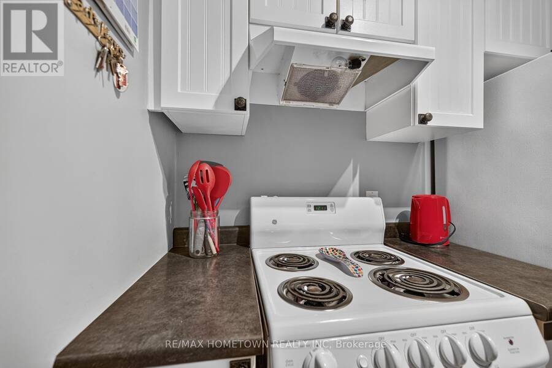
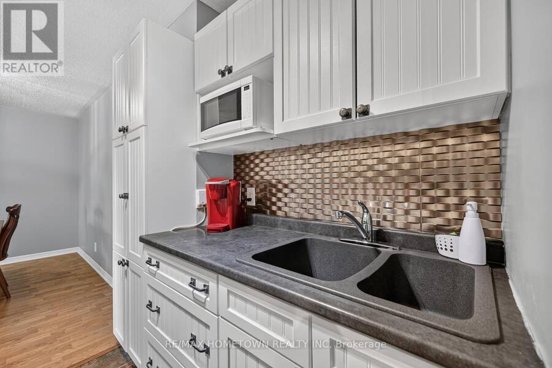
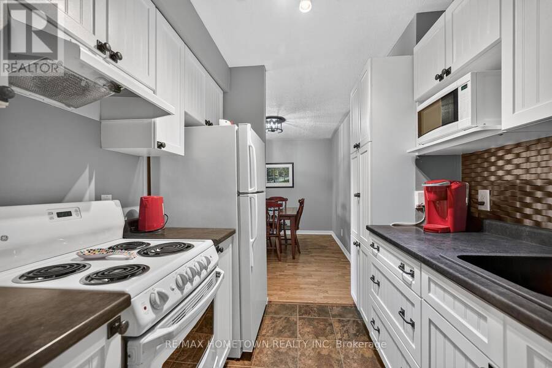
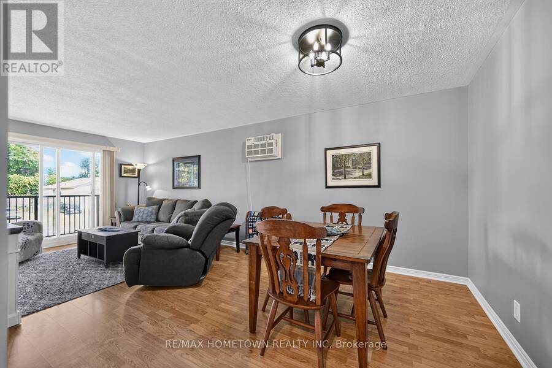
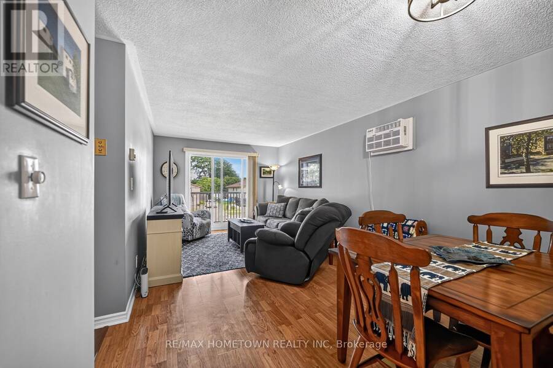
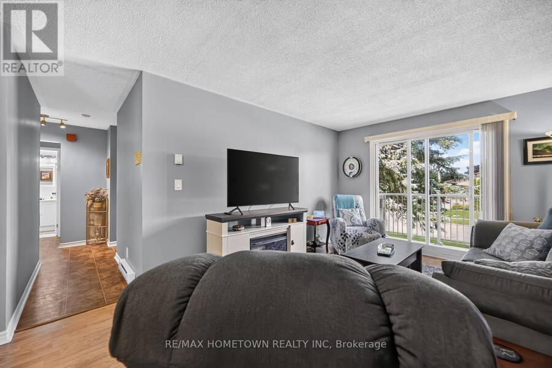
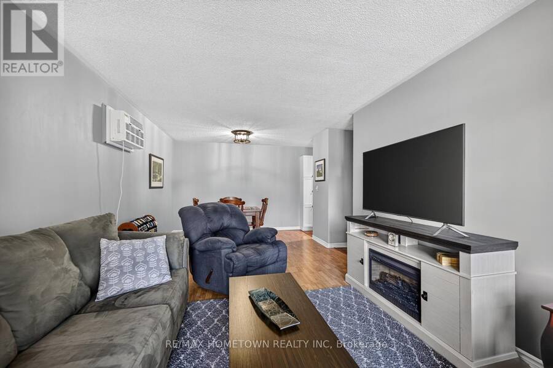
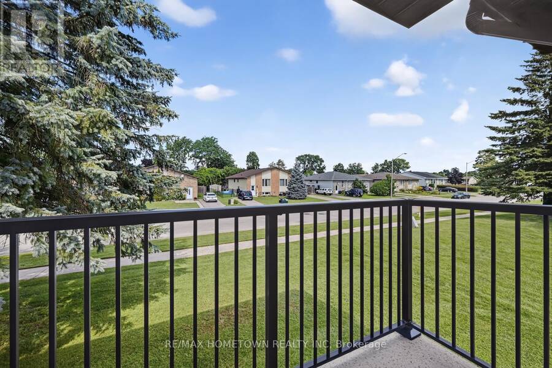
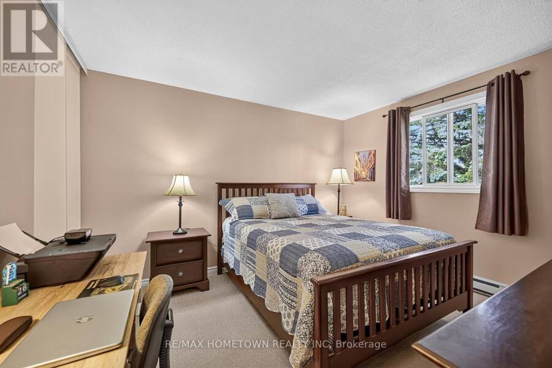
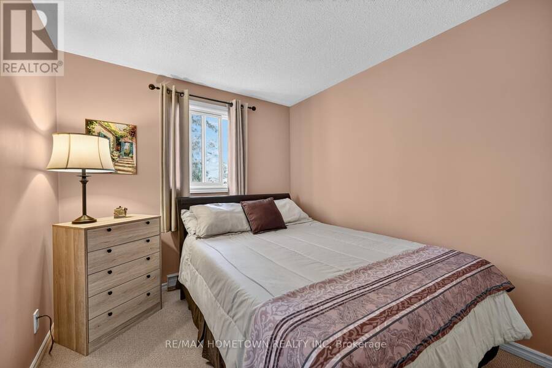
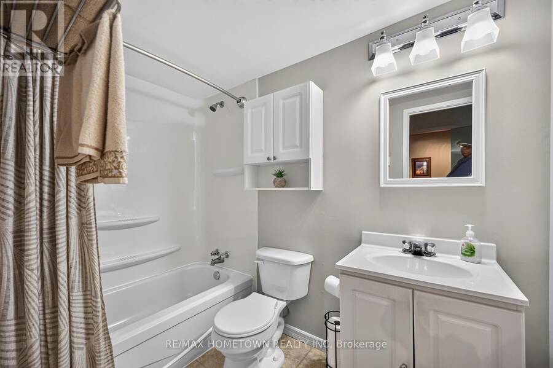
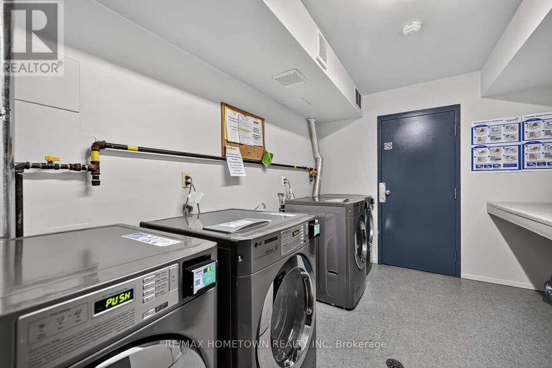
Pride of ownership is apparent in this updated, well-maintained 2-bedroom, 1-bathroom condo. An affordable option for first-time buyers or investors alike. Move in and start building equity, or secure your own tenant and set your own rental income. The well-maintained building offers a secure entrance, on-site laundry facilities, one designated parking spot #32, and visitor parking. Inside the unit, the front foyer opens to a functional galley kitchen that flows into the combined dining and living room area. The condo features two bedrooms, an updated 4-piece bathroom, and a convenient storage closet, providing all the space you need for comfortable ... read more
Pride of ownership is apparent in this updated, well-maintained 2-bedroom, 1-bathroom condo. An affordable option for first-time buyers or investors alike. Move in and start building equity, or secure your own tenant and set your own rental income. The well-maintained building offers a secure entrance, on-site laundry facilities, one designated parking spot #32, and visitor parking. Inside the unit, the front foyer opens to a functional galley kitchen that flows into the combined dining and living room area. The condo features two bedrooms, an updated 4-piece bathroom, and a convenient storage closet, providing all the space you need for comfortable living. Annual property taxes are approximately $1581.81 and the monthly condo fees are $514.00, which include water. Hydro costs are the responsibility of the owner or tenant. There is no elevator; delivery of mail in the foyer. (id:25417)
- Listing ID: X13719840
- Property Type: Single Family
| Property | |
|---|---|
| Ownership: | Condo Corporation $514.00 / Monthly |
| Parking: | No Garage 1 Spaces |
| Building | |
|---|---|
| Type: | Single Family Apartment |
| Appliances: | Microwave, Refrigerator, Stove, Water Heater, Window Coverings and Blinds |
| HVAC: | Baseboard Heaters, Fireplace and Wall Unit Electric |
| Exterior: | Brick |
| Basement: | None |
| Location | |
|---|---|
| City: | Brockville |
| Province: | Ontario |
| Nearby Amenities: | Pets Allowed With Restrictions |
| Rooms | Level | Dimensions |
|---|---|---|
| Foyer | Main level | 1.08 m x 2.97 m |
| Dining room | Main level | 2.84 m x 3.34 m |
| Living room | Main level | 3.36 m x 3.65 m |
| Kitchen | Main level | 2.11 m x 2.11 m |
| Primary Bedroom | Main level | 3.29 m x 3.61 m |
| Bedroom 2 | Main level | 2.7 m x 2.83 m |
| Bathroom | Main level | 1.5 m x 2.3 m |
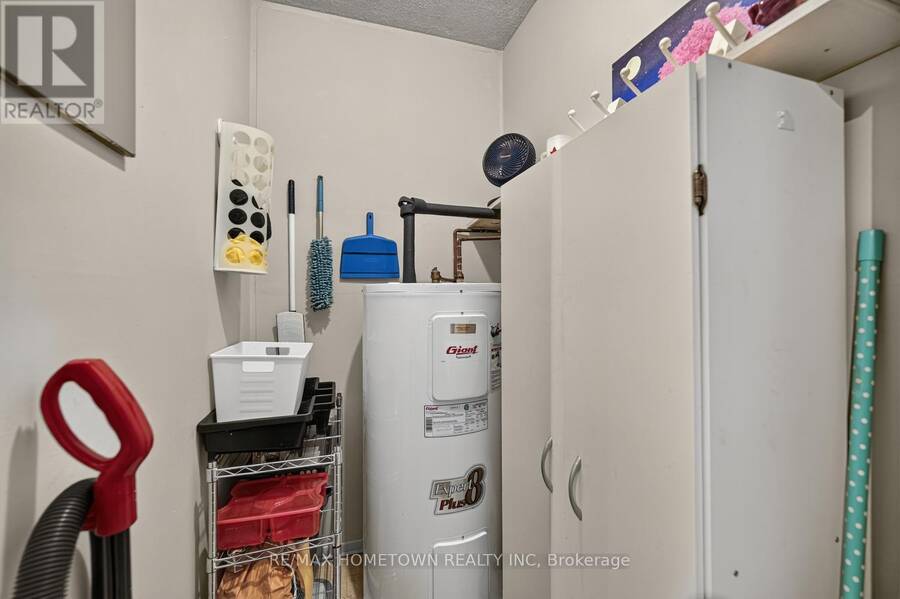
| Utility room | Main level | 1.13 m x 1.33 m |
Book a showing to see this Macodrum Drive Condo in Brockville
This property has so much to offer. Book a private showing now, as you do not want to miss out on 9 - 819 MACODRUM DRIVE in Brockville, Ontario!
Private Showing Request
Send a request to book a private showing for
.
Please Note: Information you supply in the contact form will be kept fully confidential.
Is this condo the right property for you? Start a conversation to find out.
Get Directions to this Property
Not sure where this property is? Get directions to this Macodrum Drive Condo in Brockville.


Provided by RE/MAX HOMETOWN REALTY INC. MLS®, REALTOR®, and the associated logos are trademarks of the Canadian Real Estate Association.

This REALTOR.ca listing content is owned and licensed by REALTOR® members of the Canadian Real Estate Association.
Have questions or need more information about this condo? Don't know where to begin? Then, let us connect you with the best real estate agent to guide you.

Inquiries submitted through this website will be responded to by a local sales representative from Royal LePage®.
Start a Conversation by Text
Provide your full name, phone and email to start a conversation by text message.
Please Note: Information you supply in the contact form will be kept fully confidential.
Start a Conversation by Email
Provide your full name and email to start a conversation by email.
Please Note: Information you supply in the contact form will be kept fully confidential.