
5 - 1293 VISTA DRIVE, Brockville, Ontario K6V 6G2


$299,900.00
- 4 bedrooms
- 2 bathrooms
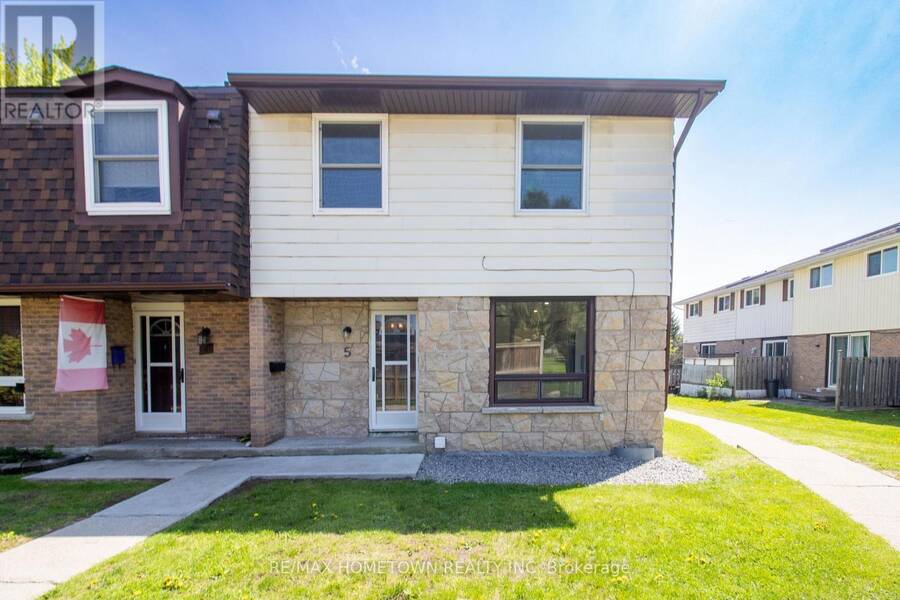
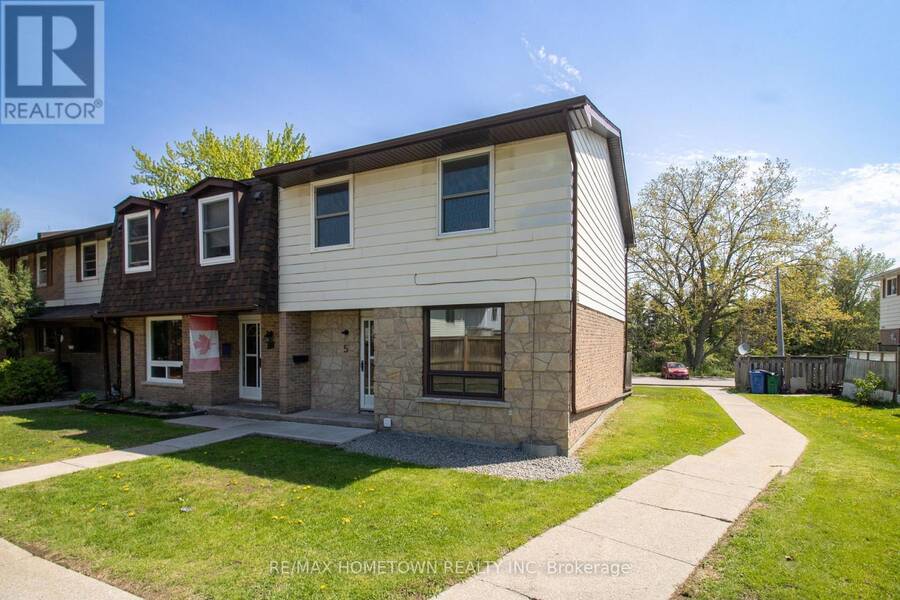
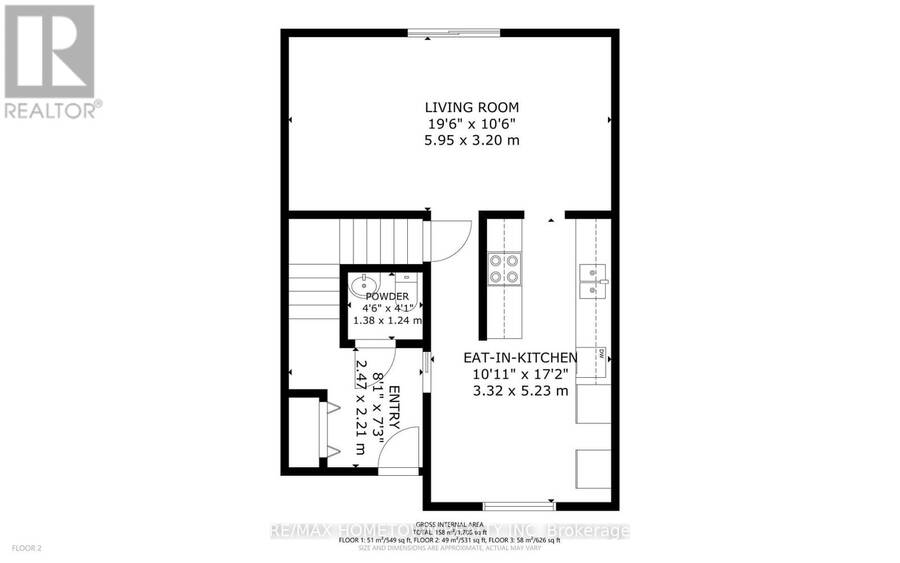
Welcome to 1293 Vista Drive, Unit #5! This beautifully renovated end-unit townhouse condo offers just over 1,100 sq. ft. of bright, modern living space and is completely move-in ready. Fresh, stylish, and thoughtfully updated throughout, this home is an excellent opportunity for first-time buyers, families, or investors looking for spacious, low-maintenance living. The main floor features a stunning brand-new kitchen with stainless steel appliances, including the fridge, stove, and dishwasher. A bright dining area, spacious living room with patio doors leading to the backyard, and a fully renovated two-piece bathroom complete the main level. Large ... read more
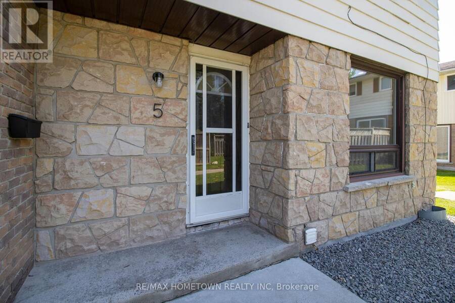
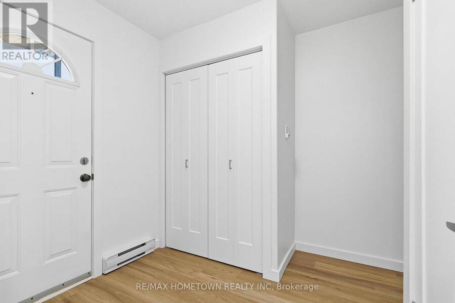
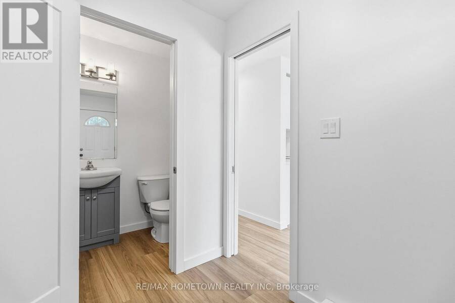
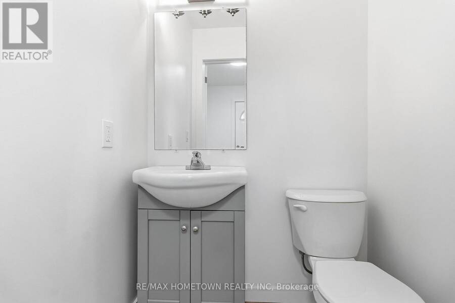
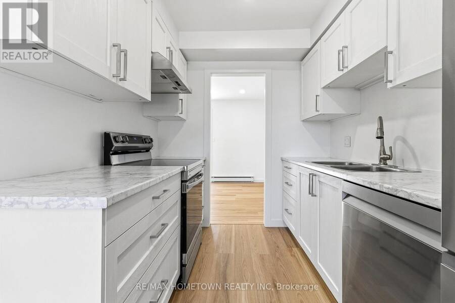
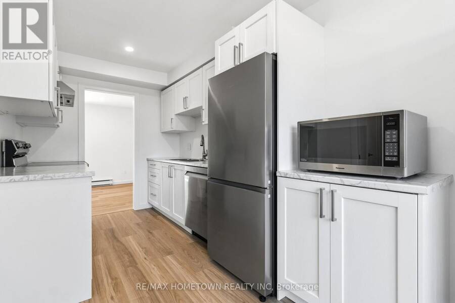
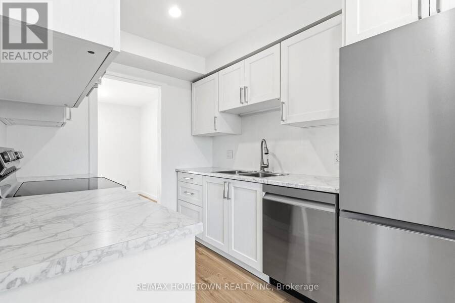
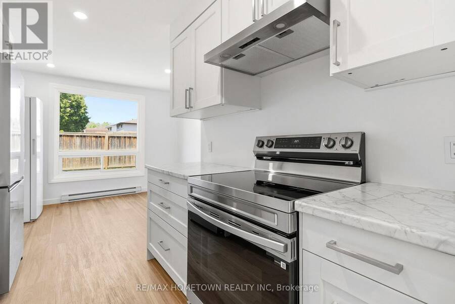
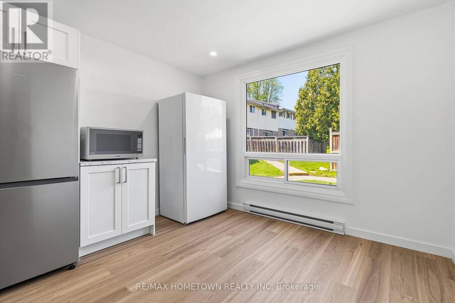
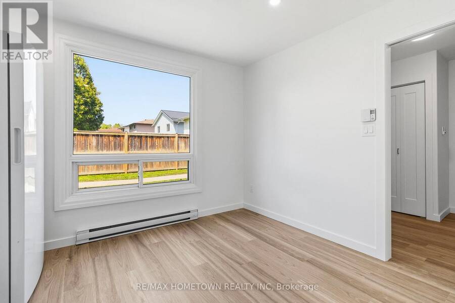
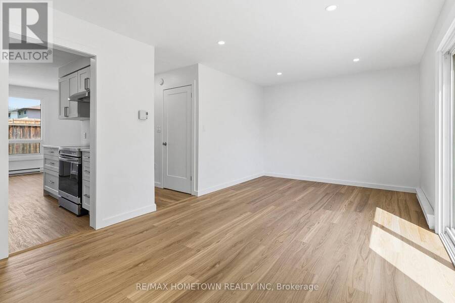
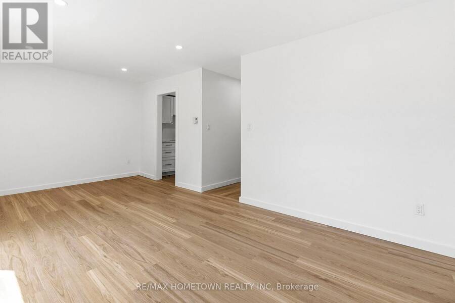
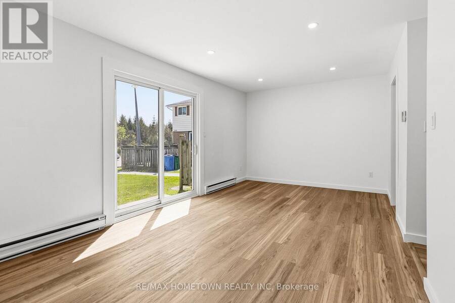
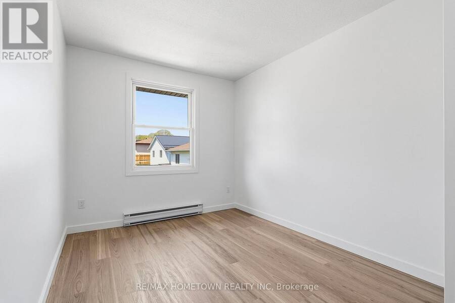
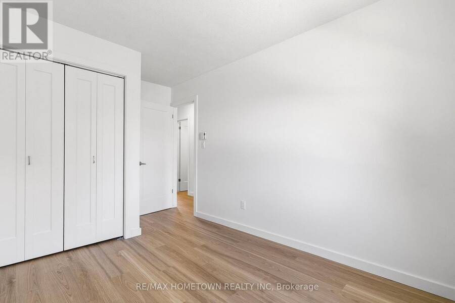
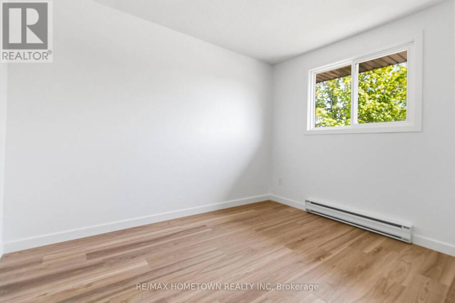
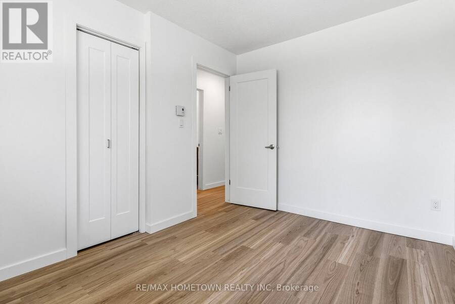
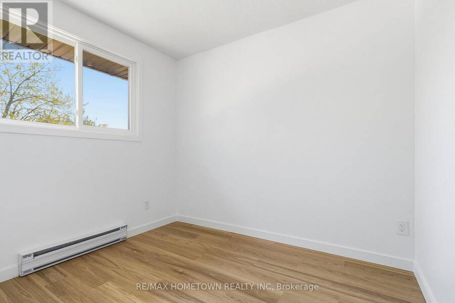
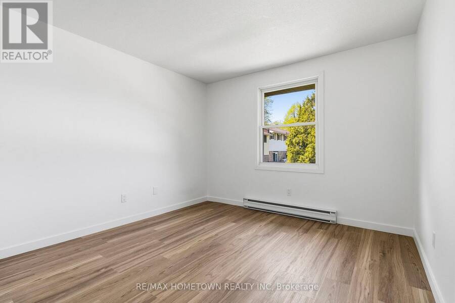
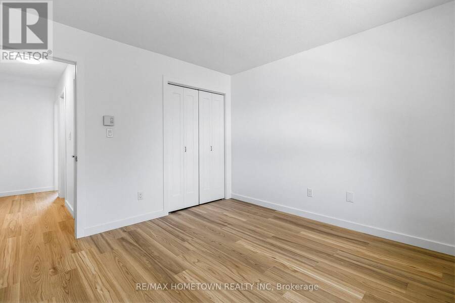
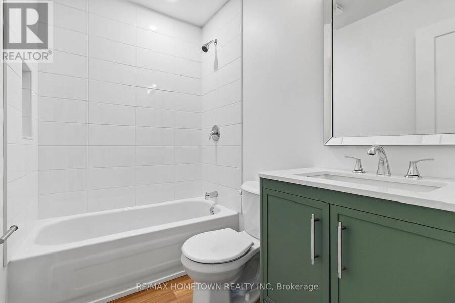
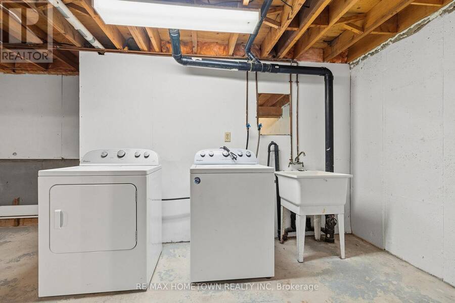
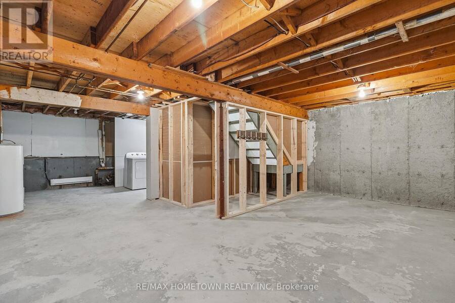
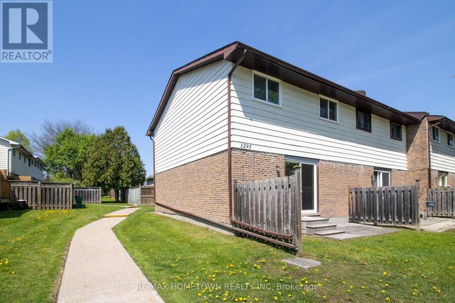
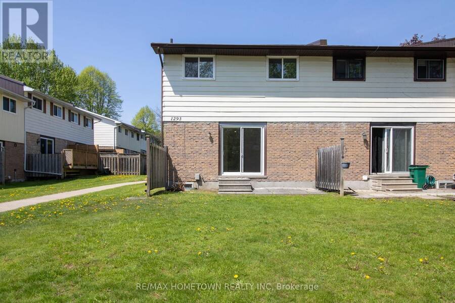
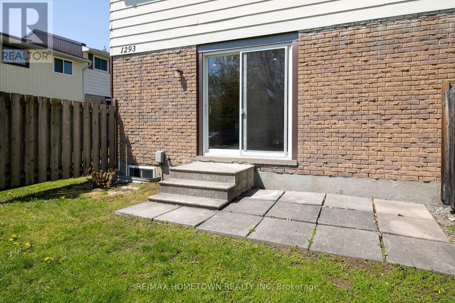
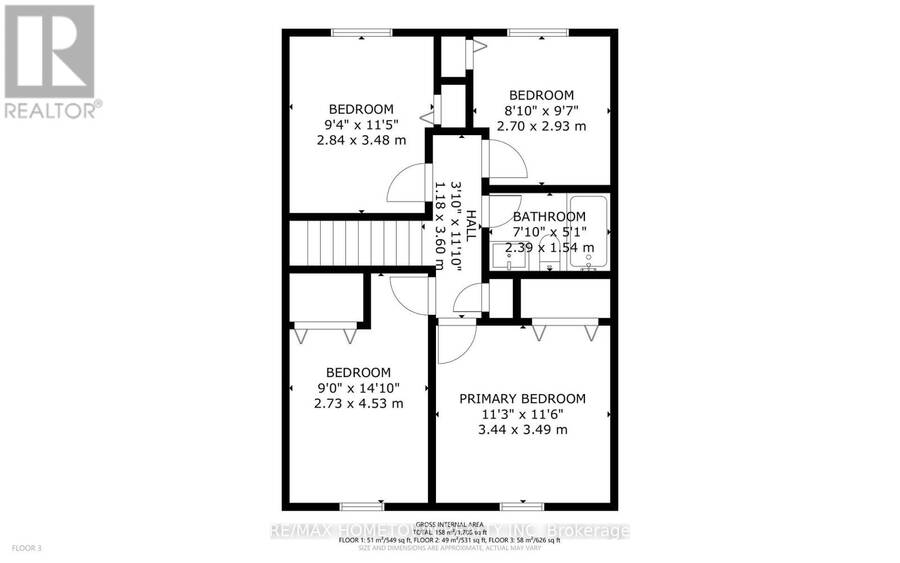
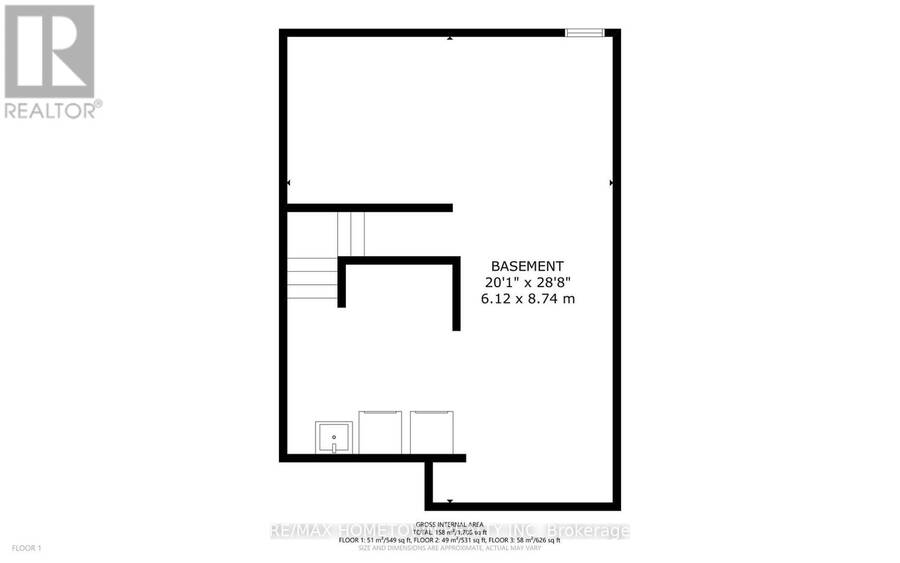
Welcome to 1293 Vista Drive, Unit #5! This beautifully renovated end-unit townhouse condo offers just over 1,100 sq. ft. of bright, modern living space and is completely move-in ready. Fresh, stylish, and thoughtfully updated throughout, this home is an excellent opportunity for first-time buyers, families, or investors looking for spacious, low-maintenance living. The main floor features a stunning brand-new kitchen with stainless steel appliances, including the fridge, stove, and dishwasher. A bright dining area, spacious living room with patio doors leading to the backyard, and a fully renovated two-piece bathroom complete the main level. Large windows throughout fill the home with natural light, creating a warm and inviting atmosphere. Upstairs, you'll find four generously sized bedrooms and an updated four-piece bathroom, offering plenty of room for a growing family, guests, or a dedicated home office. The entire unit has been freshly painted and features new flooring throughout, giving the space a fresh, modern feel from top to bottom. The unfinished basement offers convenient laundry space and plenty of additional storage, with potential to customize the space to suit your needs. The unit also includes one exclusive-use parking space, with ample visitor parking nearby. Enjoy a fantastic location close to everyday amenities, parks, and walking routes, with some amenities within easy walking distance and Highway 401 just minutes away for convenient commuting. With its extensive renovations, functional layout, and immediate occupancy available, this is an opportunity you won't want to miss. Simply unpack and enjoy! (id:25417)
Open House this Saturday, October 17th, from 11:30 AM to 12:30 PM.
- Listing ID: X14018890
- Property Type: Single Family
| Property | |
|---|---|
| Ownership: | Condo Corporation $480.64 / Monthly |
| Parking: | No Garage 1 Spaces |
| Building | |
|---|---|
| Type: | Single Family Row / Townhouse |
| Appliances: | Dryer, Freezer, Microwave, Refrigerator, Stove, Washer and Dishwasher |
| HVAC: | Baseboard Heaters and Fireplace Electric |
| Exterior: | Aluminum Siding and Brick |
| Basement: | Full (Unfinished) |
| Location | |
|---|---|
| City: | Brockville |
| Province: | Ontario |
| Community Features: | Pets Allowed With Restrictions |
| Rooms | Level | Dimensions |
|---|---|---|
| Bedroom | Second level | 2.7 m x 2.93 m |
| Bedroom | Second level | 2.84 m x 3.48 m |
| Bedroom | Second level | 2.73 m x 4.53 m |
| Primary Bedroom | Second level | 3.44 m x 3.49 m |
| Bathroom | Second level | 1.54 m x 2.39 m |
| Kitchen | Main level | 3.32 m x 5.23 m |
| Living room | Main level | 3.2 m x 5.95 m |
| Foyer | Main level | 2.21 m x 2.47 m |
| Bathroom | Main level | 1.24 m x 1.38 m |
Book a showing to see this Vista Drive Condo in Brockville
This property has so much to offer. Book a private showing now, as you do not want to miss out on 5 - 1293 VISTA DRIVE in Brockville, Ontario!
Private Showing Request
Send a request to book a private showing for
.
Please Note: Information you supply in the contact form will be kept fully confidential.
Is this condo the right property for you? Start a conversation to find out.
Get Directions to this Property
Not sure where this property is? Get directions to this Vista Drive Condo in Brockville.


Provided by RE/MAX HOMETOWN REALTY INC. MLS®, REALTOR®, and the associated logos are trademarks of the Canadian Real Estate Association.

This REALTOR.ca listing content is owned and licensed by REALTOR® members of the Canadian Real Estate Association.
Have questions or need more information about this condo? Don't know where to begin? Then, let us connect you with the best real estate agent to guide you.

Inquiries submitted through this website will be responded to by a local sales representative from Royal LePage®.
Start a Conversation by Text
Provide your full name, phone and email to start a conversation by text message.
Please Note: Information you supply in the contact form will be kept fully confidential.
Start a Conversation by Email
Provide your full name and email to start a conversation by email.
Please Note: Information you supply in the contact form will be kept fully confidential.