
4521 KILKENNY ROAD, Brockville, Ontario K6T 1A1

$649,900.00
- 3 bedrooms
- 2 bathrooms
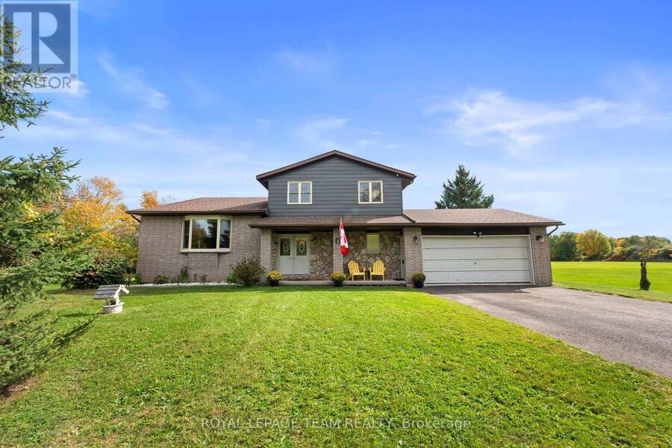
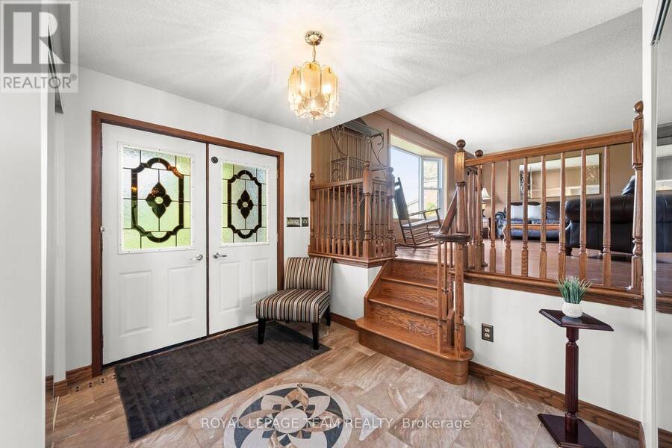
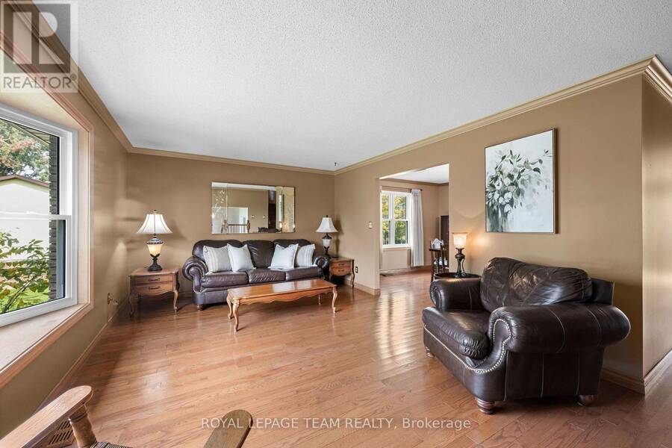
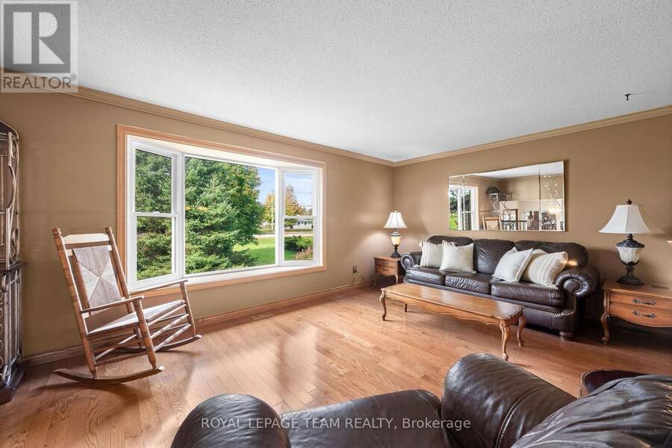
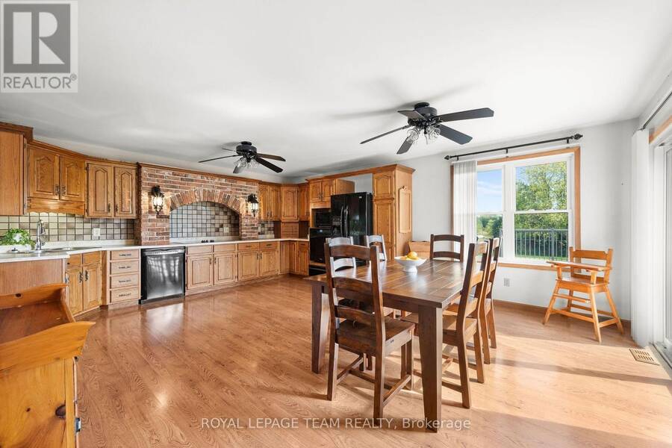
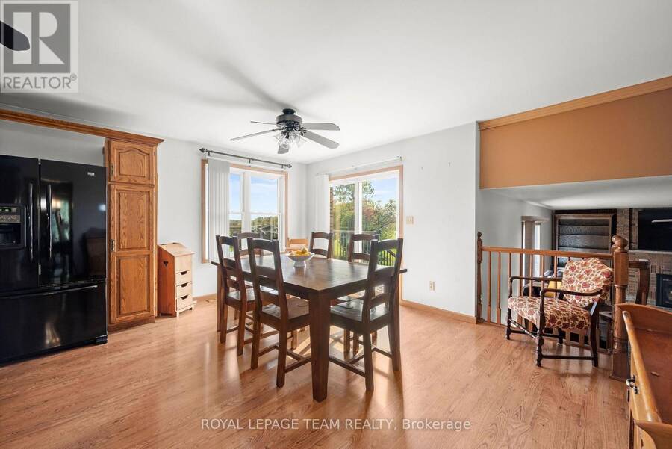
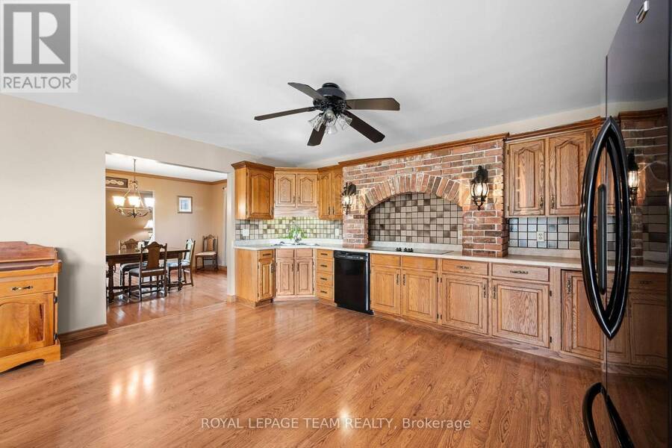
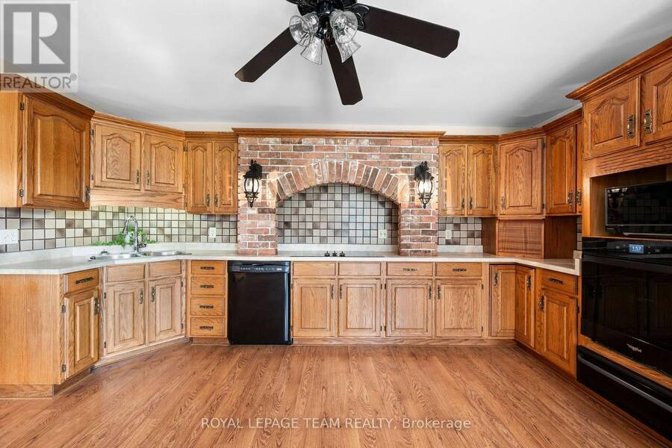
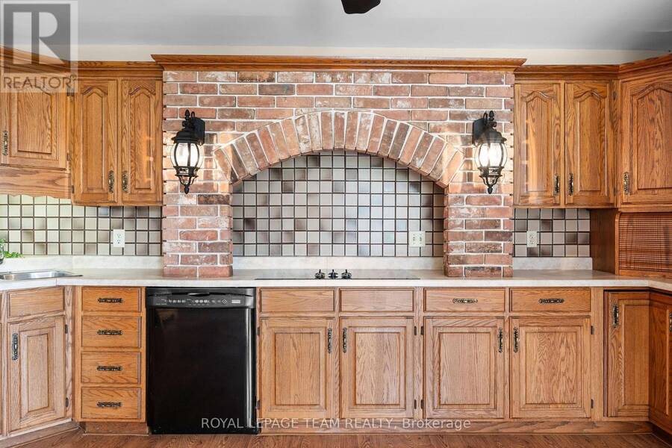
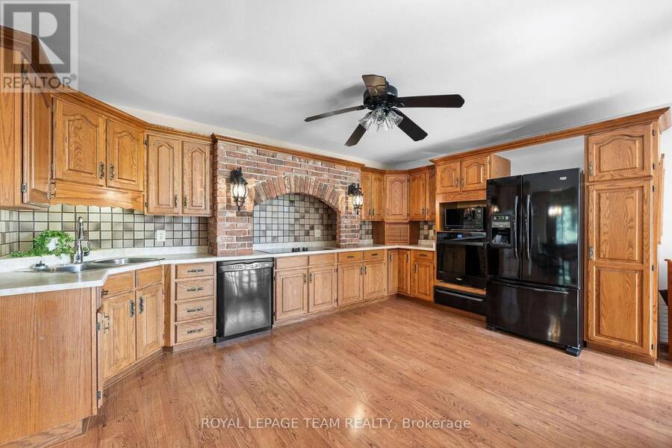
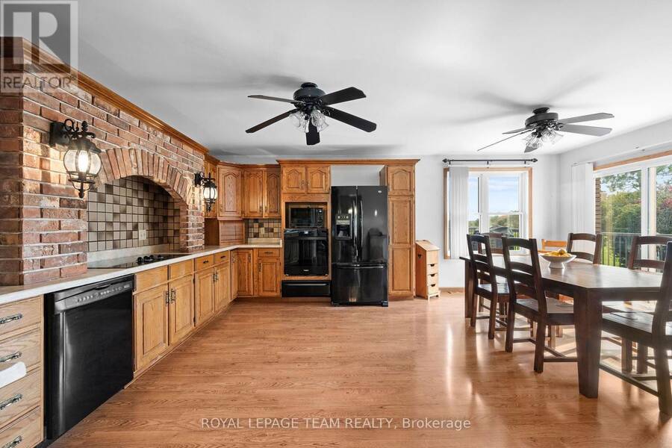
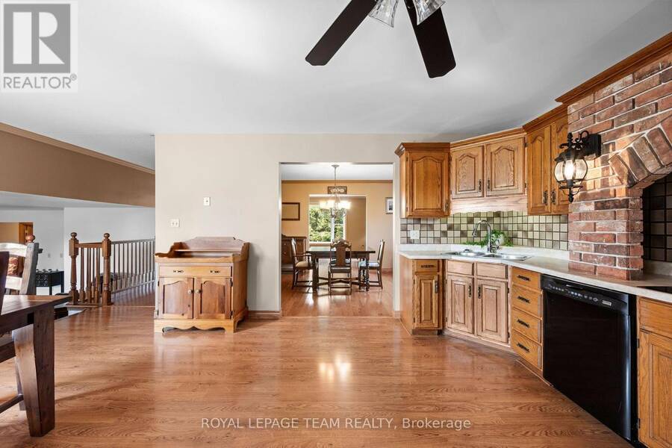
A property that truly offers something special for everyone. From the moment you step inside, you'll appreciate how well maintained this home is, featuring spacious rooms, an abundance of storage, and a practical layout designed for comfortable family living. Located just minutes from Brockville, this inviting 3-bedroom, 2-bathroom home is a 4-level side split offering plenty of space both inside and out. The bright eat-in kitchen provides ample room for family meals and entertaining, while the large family room features a cozy propane fireplace. A formal dining room adds additional space for hosting family gatherings and special occasions. Enjoy ... read more
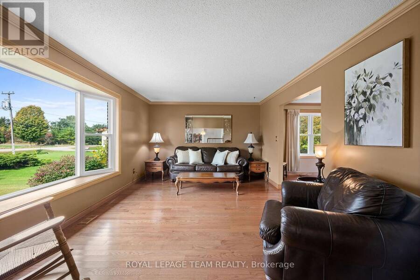
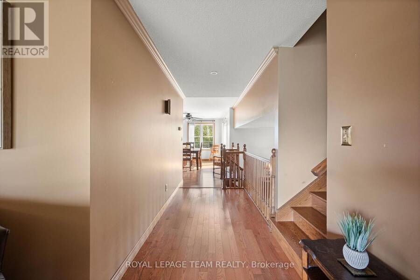
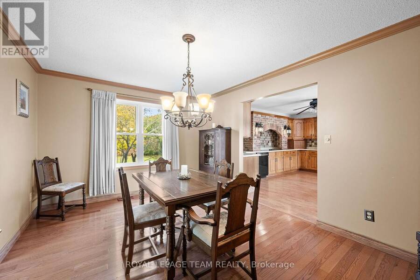
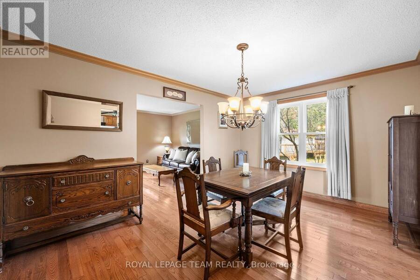
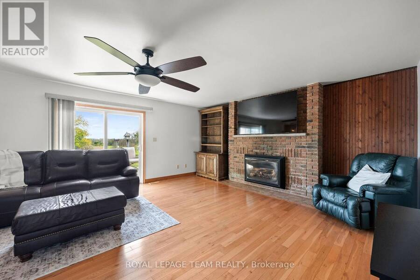
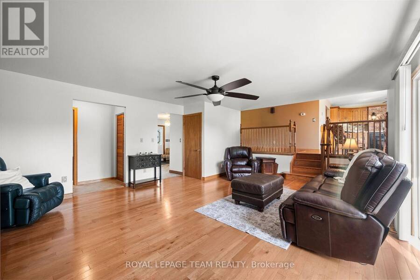
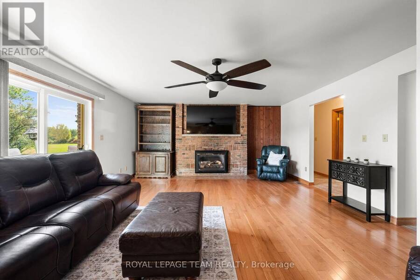
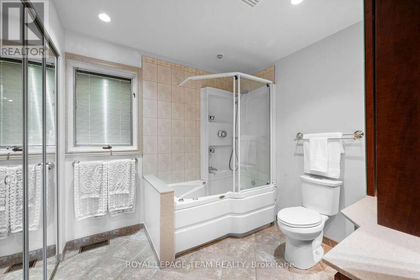
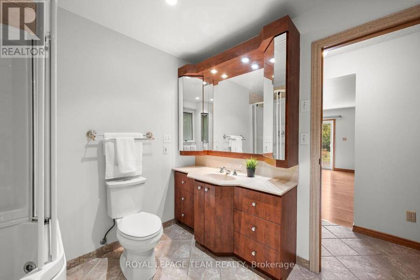
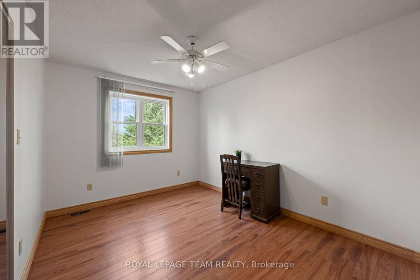
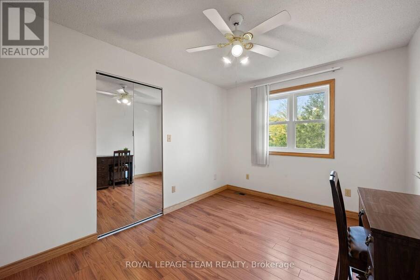
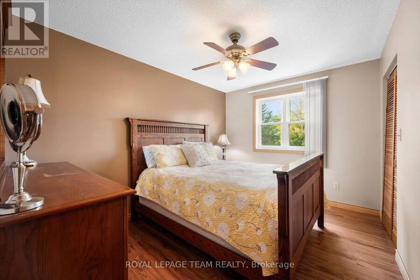
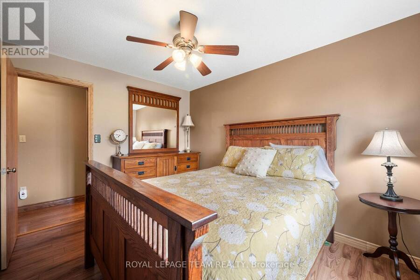
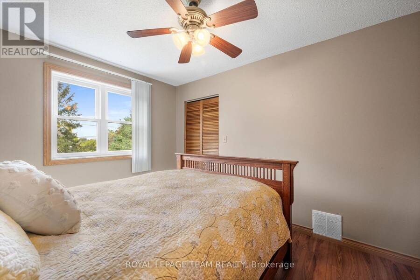
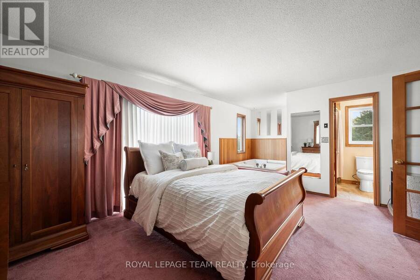
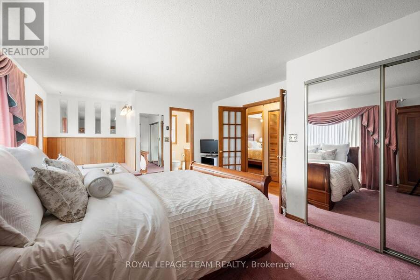
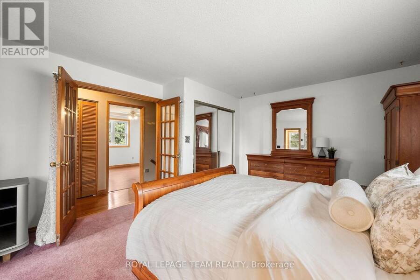
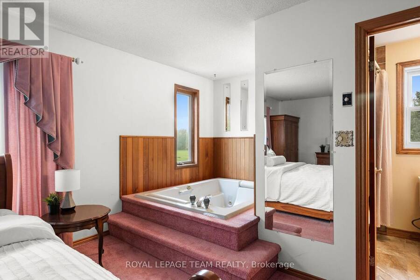
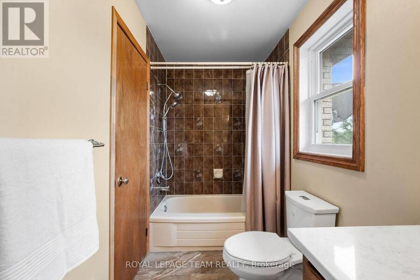
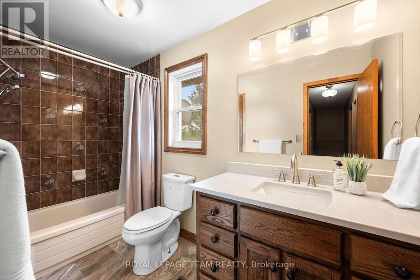
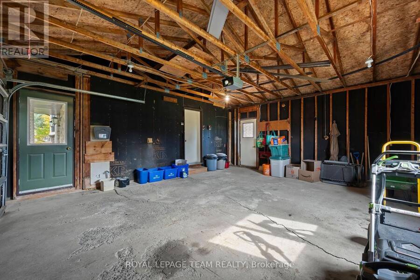
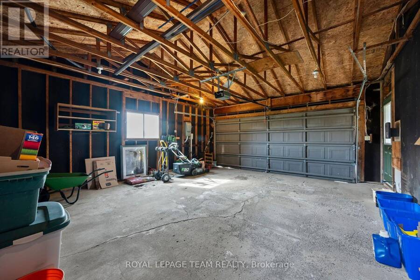
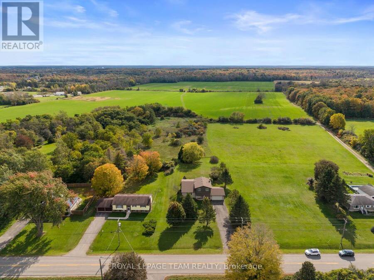
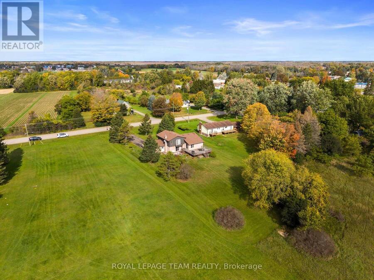
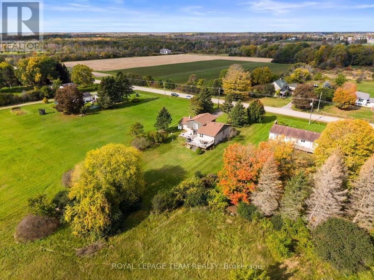
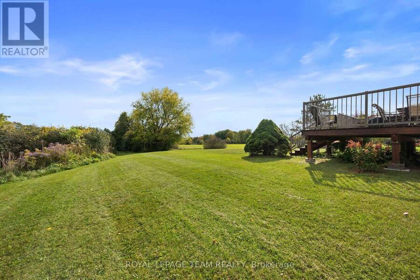
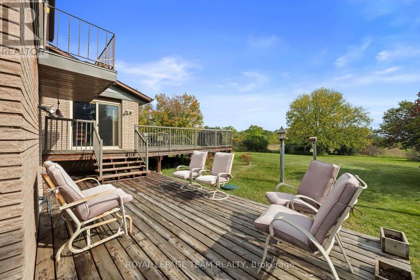
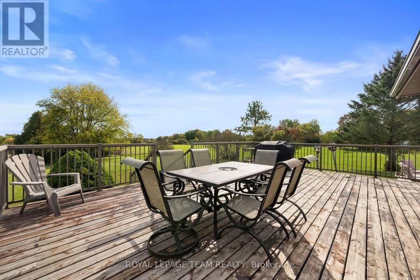
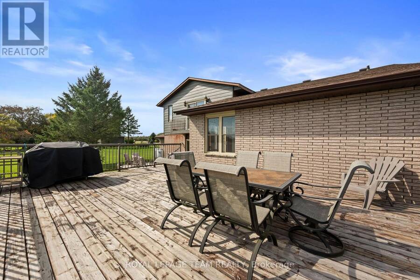
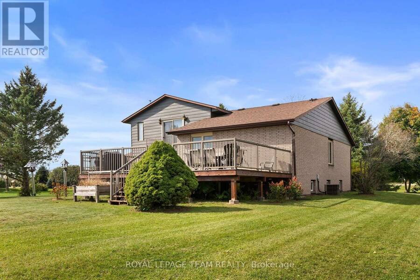
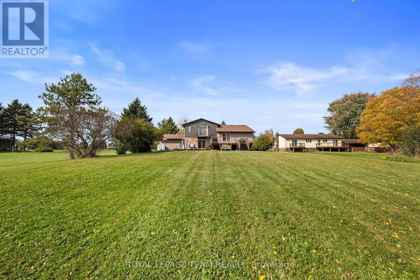
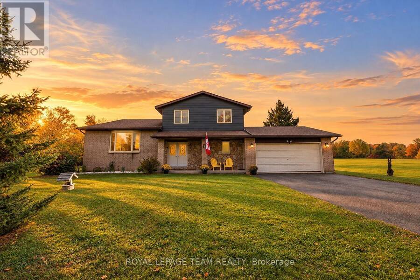
A property that truly offers something special for everyone. From the moment you step inside, you'll appreciate how well maintained this home is, featuring spacious rooms, an abundance of storage, and a practical layout designed for comfortable family living. Located just minutes from Brockville, this inviting 3-bedroom, 2-bathroom home is a 4-level side split offering plenty of space both inside and out. The bright eat-in kitchen provides ample room for family meals and entertaining, while the large family room features a cozy propane fireplace. A formal dining room adds additional space for hosting family gatherings and special occasions. Enjoy outdoor living with a huge deck directly off the kitchen, plus a second deck accessible from the living room that's connected to the main entertaining area. Upstairs, you'll find three generously sized bedrooms and a full bathroom. The lower level offers endless possibilities to suit your needs. Whether you envision a workshop, home gym, hobby space, additional living area, or extra storage, there's room to make it your own. Situated on a beautiful 4.2-acre lot, the property also features a 2-car attached garage, providing ample space for vehicles, tools, and outdoor equipment. This well-cared-for home combines space, functionality, and country living, all within a short drive of Brockville. (id:25417)
- Listing ID: X14086616
- Property Type: Single Family
| Property | |
|---|---|
| Ownership: | Freehold |
| Lot Size: | 120 by 701.4 FT |
| Parking: | Attached Garage 8 Spaces |
| Building | |
|---|---|
| Type: | Single Family House |
| Appliances: | Oven, Refrigerator, Stove and Water Heater |
| HVAC: | Central Air Conditioning, Fireplace and Forced Air Natural Gas |
| Exterior: | Brick and Aluminum Siding |
| Basement: | None |
| Utilities: | Septic System |
| Location | |
|---|---|
| City: | Brockville |
| Province: | Ontario |
| Rooms | Level | Dimensions |
|---|---|---|
| Recreational, Games room | Basement | 7.41 m x 8.6 m |
| Other | Basement | 3.35 m x 3.35 m |
| Office | Basement | 2.54 m x 3.35 m |
| Foyer | Lower level | 3.11 m x 3.78 m |
| Family room | Lower level | 6.71 m x 5.09 m |
| Bathroom | Lower level | 2.53 m x 2.51 m |
| Living room | Main level | 6.25 m x 3.6 m |
| Dining room | Main level | 4.69 m x 3.36 m |
| Kitchen | Main level | 3 m x 4.88 m |
| Eating area | Main level | 3.25 m x 4.88 m |
| Bathroom | Upper Level | 1.35 m x 3.29 m |
| Primary Bedroom | Upper Level | 5.21 m x 4.07 m |
| Bedroom | Upper Level | 3.6 m x 3.08 m |
| Bedroom | Upper Level | 2.69 m x 3.68 m |
Book a showing to see this Kilkenny Road Home in Brockville
This property has so much to offer. Book a private showing now, as you do not want to miss out on 4521 KILKENNY ROAD in Brockville, Ontario!
Private Showing Request
Send a request to book a private showing for
.
Please Note: Information you supply in the contact form will be kept fully confidential.
Is this home the right property for you? Start a conversation to find out.
Get Directions to this Property
Not sure where this property is? Get directions to this Kilkenny Road Home in Brockville.


Provided by ROYAL LEPAGE TEAM REALTY. MLS®, REALTOR®, and the associated logos are trademarks of the Canadian Real Estate Association.

This REALTOR.ca listing content is owned and licensed by REALTOR® members of the Canadian Real Estate Association.
Have questions or need more information about this home? Don't know where to begin? Then, let us connect you with the best real estate agent to guide you.

Inquiries submitted through this website will be responded to by a local sales representative from Royal LePage®.
Start a Conversation by Text
Provide your full name, phone and email to start a conversation by text message.
Please Note: Information you supply in the contact form will be kept fully confidential.
Start a Conversation by Email
Provide your full name and email to start a conversation by email.
Please Note: Information you supply in the contact form will be kept fully confidential.