
4505 SUSAN DRIVE, Brockville, Ontario K6T 1A3

$499,900.00
- 4 bedrooms
- 2 bathrooms
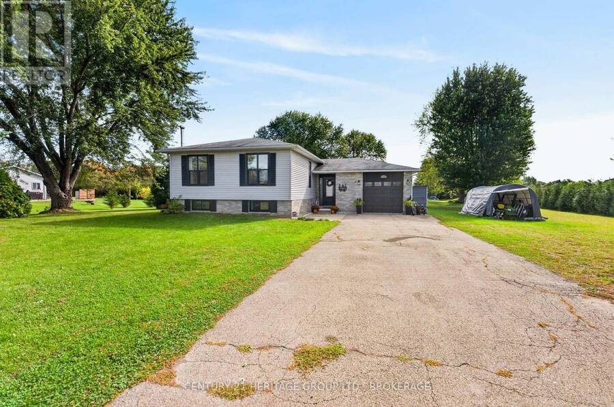
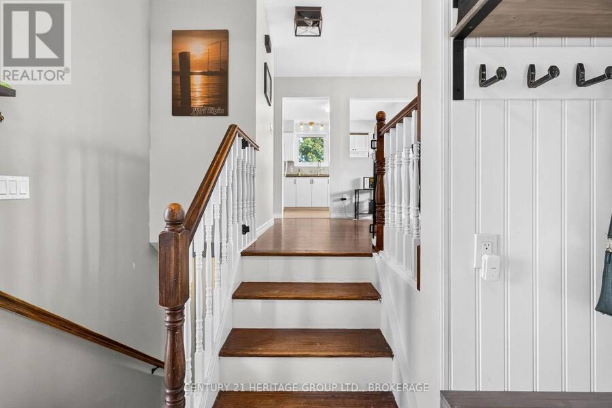
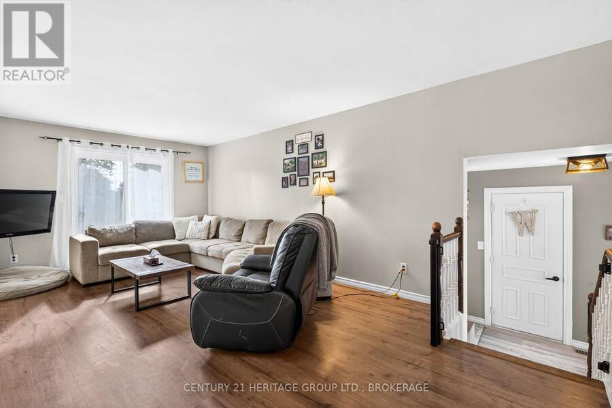
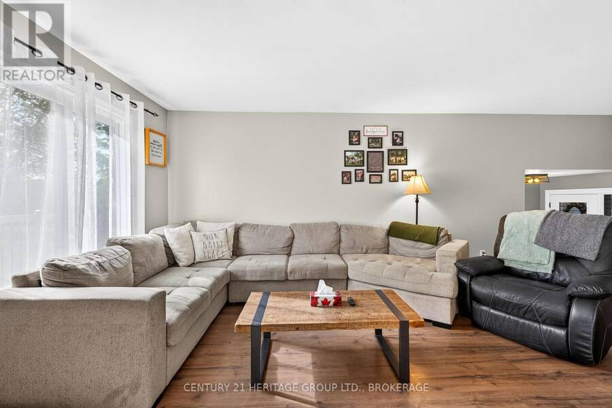
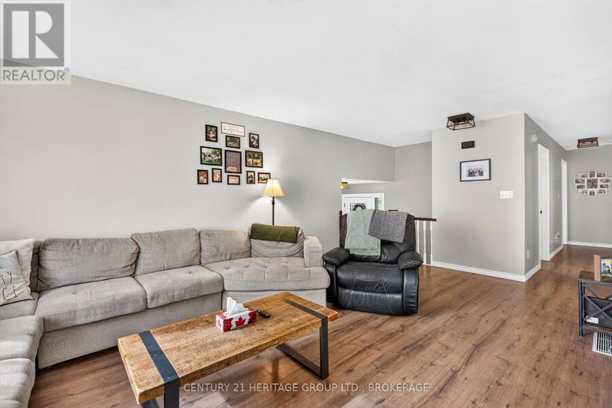
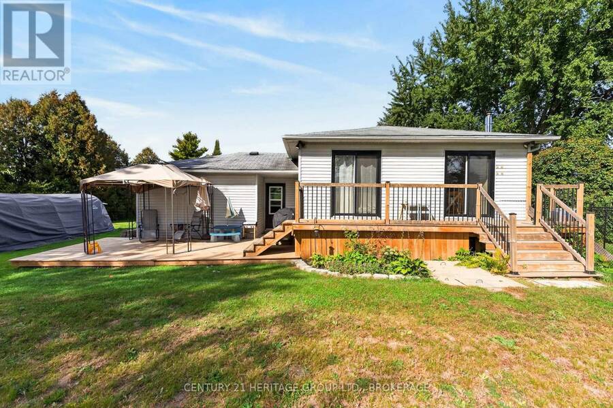
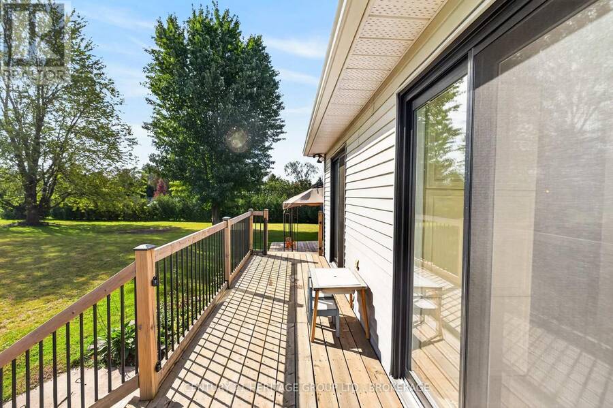
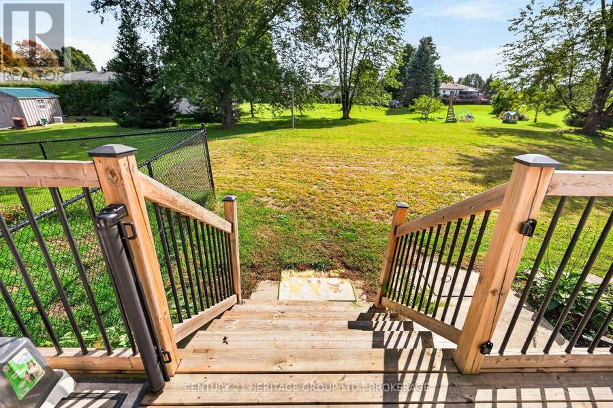
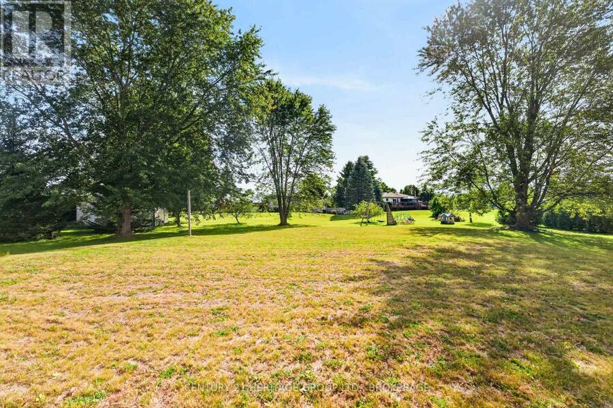
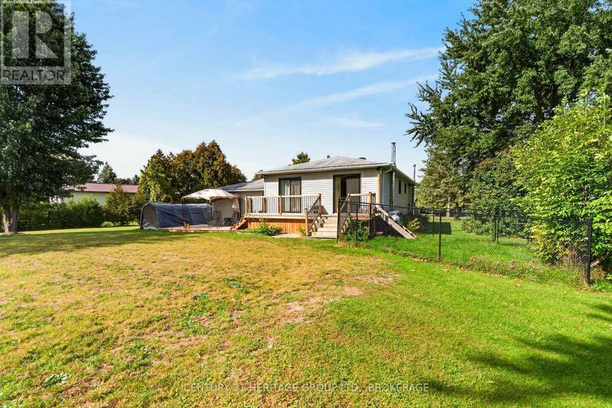
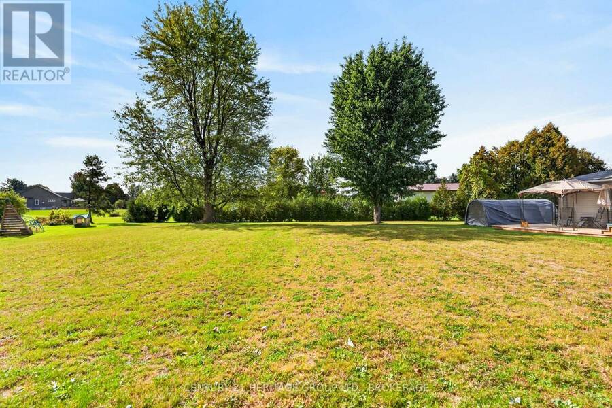
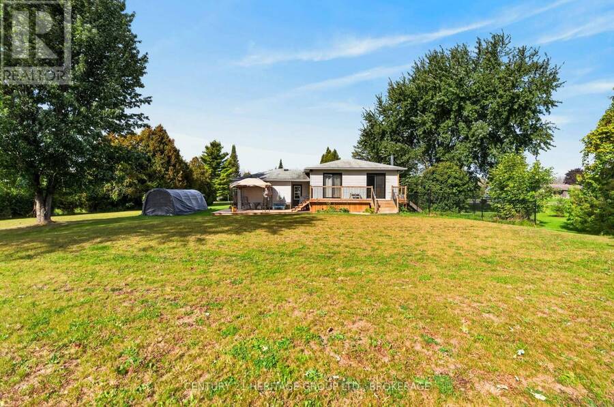
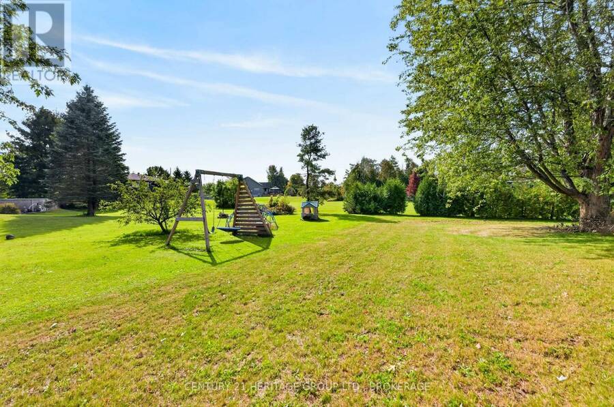
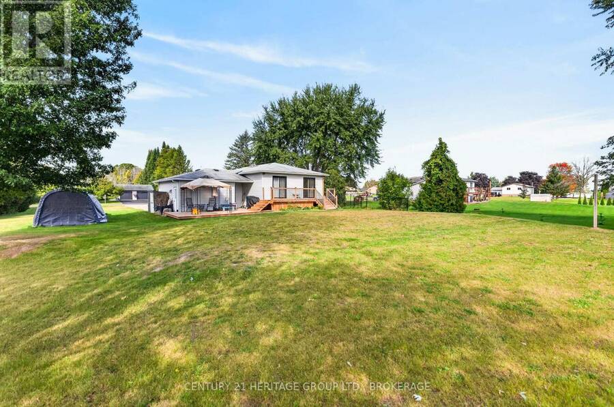
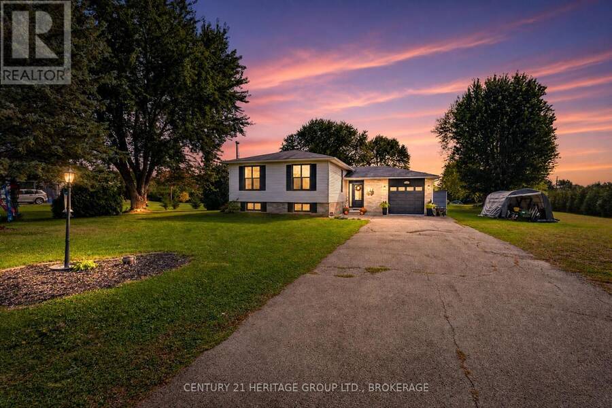
Welcome to the quiet cul-de-sac of Susan Drive. This beautifully updated bungalow is tucked away just outside the city of Brockville, perfectly removed from the bustle of Highway 29 and still close enough to every amenity one could need. Sitting on over half an acre of land, with a beautiful 2 level deck to enjoy your privacy which was redone and added to in 2022 and 2023, this yard is perfect for everything from morning coffee, weekend bbq, or kicking up your feet in the evening to enjoy the sunset; complete with a fenced in portion for your furry friends. Enough driveway space to host the whole family, and an attached garage for protection from the ... read more
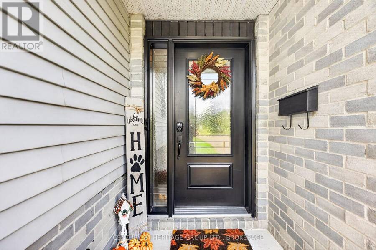
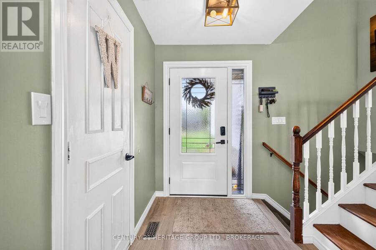
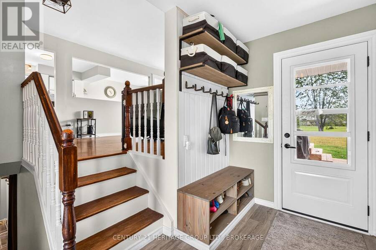
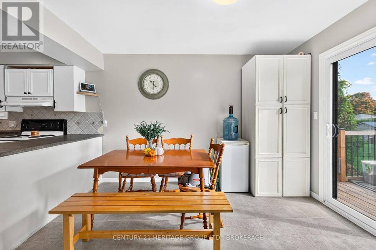
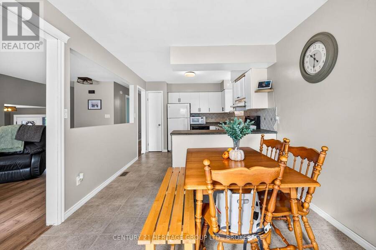
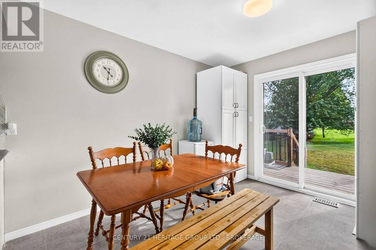
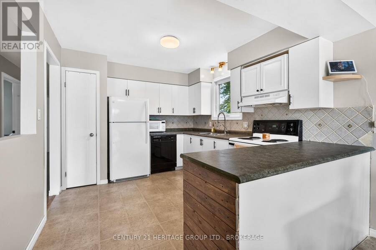
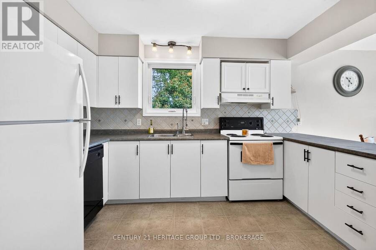
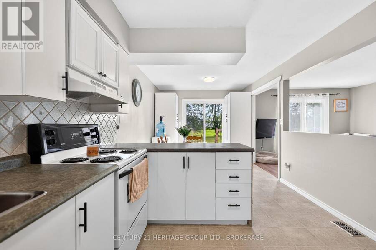
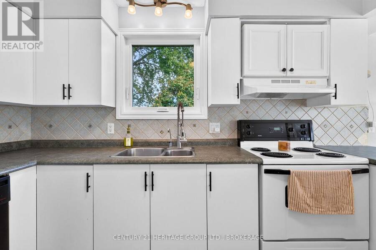
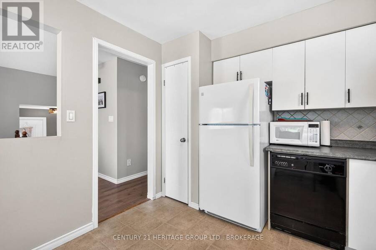
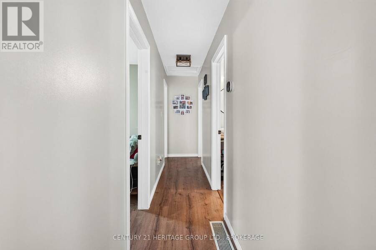
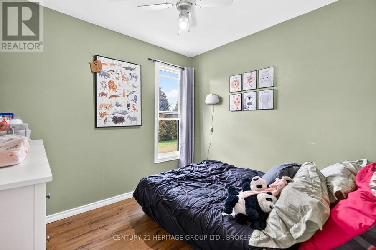
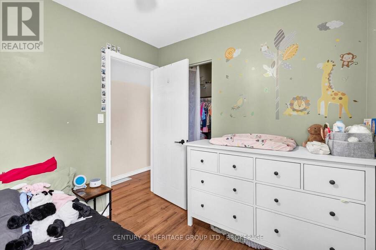
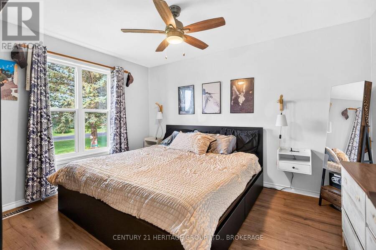
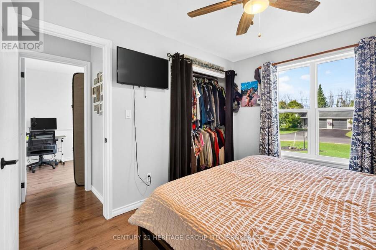
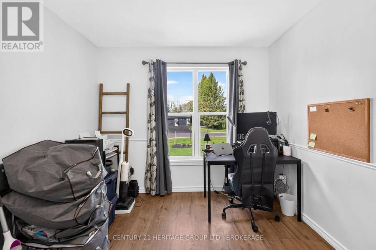
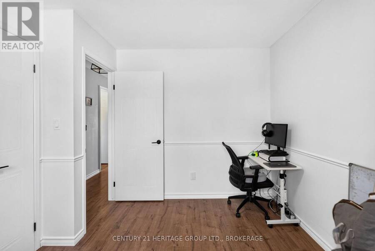
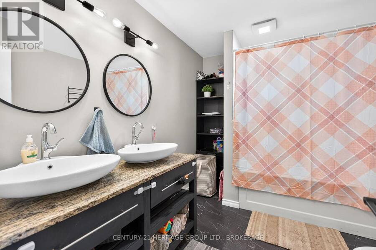
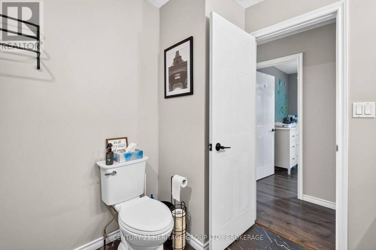
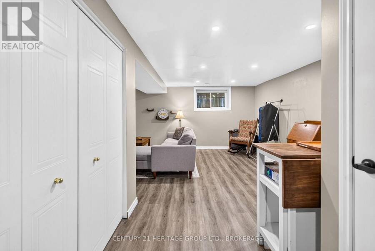
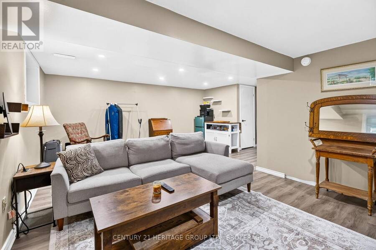
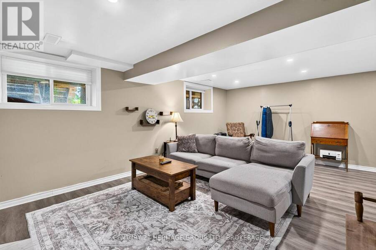
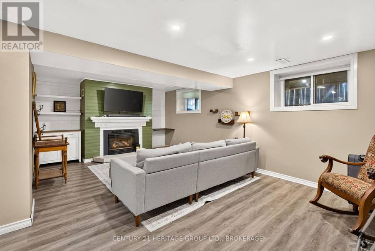
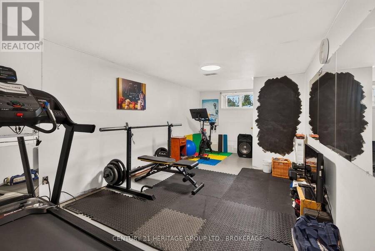
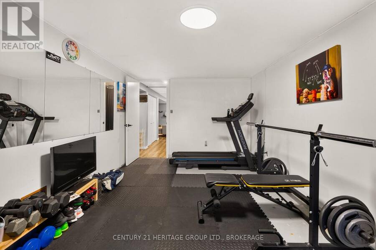
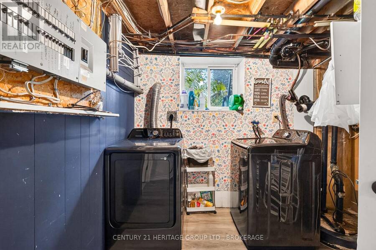
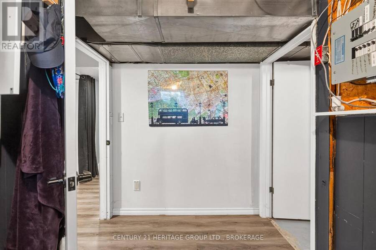
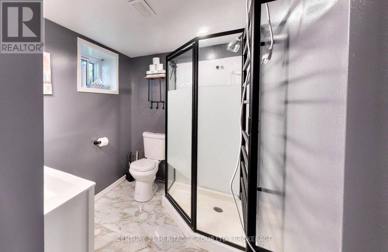
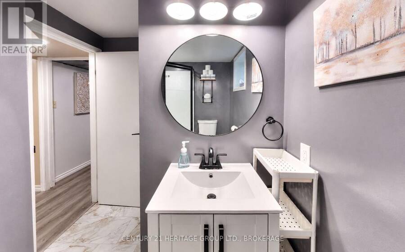
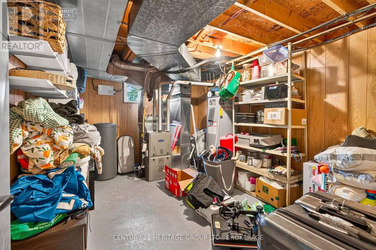
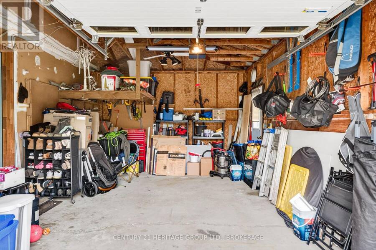
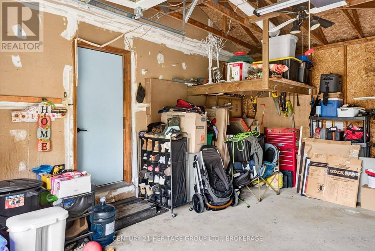
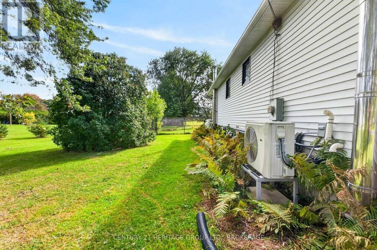
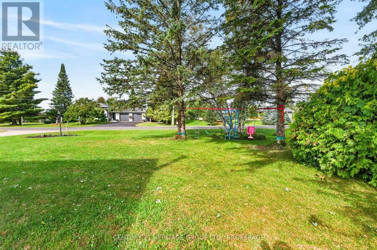
Welcome to the quiet cul-de-sac of Susan Drive. This beautifully updated bungalow is tucked away just outside the city of Brockville, perfectly removed from the bustle of Highway 29 and still close enough to every amenity one could need. Sitting on over half an acre of land, with a beautiful 2 level deck to enjoy your privacy which was redone and added to in 2022 and 2023, this yard is perfect for everything from morning coffee, weekend bbq, or kicking up your feet in the evening to enjoy the sunset; complete with a fenced in portion for your furry friends. Enough driveway space to host the whole family, and an attached garage for protection from the elements or just extra storage and workspace. Inside we find a totally revamped interior; new flooring throughout both levels (2022), new bathroom renovations both downstairs and upstairs (22/24), completed with an entirely renovated basement (2022). 3 spacious bedrooms upstairs surround the newly refreshed bathroom, with another bedroom downstairs currently doubling as a home gym. And in case you were worried about major systems of your new house... don't be! Since taking ownership the home has received a new battery backup for the sump pump (2022), upgraded water softener (2022), new heat pump/ac and furnace (2023), new larger hot water tank (2023), brand new windows and doors throughout (2023) and to top it all off a brand new septic bed (2026). This place is move-in ready and just needs your finishing touches to be called "home" once again. (id:25417)
- Listing ID: X13848906
- Property Type: Single Family
| Property | |
|---|---|
| Style: | Bungalow |
| Ownership: | Freehold |
| Lot Size: | 130.3 by 204 FT|1/2 - 1.99 Acres |
| Parking: | Attached Garage 9 Spaces |
| Building | |
|---|---|
| Type: | Single Family House |
| Appliances: | Dishwasher, Dryer, Microwave, Refrigerator, Storage Shed, Stove, Washer, Water Heater, Water Softener and Garage Door Opener Remote(s) |
| HVAC: | Fireplace, Forced Air and Heat Pump Electric, Propane |
| Exterior: | Brick and Vinyl Siding |
| Basement: | Full (Finished) |
| Utilities: | Drilled Well and Septic System |
| Location | |
|---|---|
| City: | Brockville |
| Province: | Ontario |
| Nearby Amenities: | Golf Nearby, Place Of Worship and Schools |
| Community Features: | School Bus |
Book a showing to see this Susan Drive Home in Brockville
This property has so much to offer. Book a private showing now, as you do not want to miss out on 4505 SUSAN DRIVE in Brockville, Ontario!
Private Showing Request
Send a request to book a private showing for
.
Please Note: Information you supply in the contact form will be kept fully confidential.
Is this home the right property for you? Start a conversation to find out.
Get Directions to this Property
Not sure where this property is? Get directions to this Susan Drive Home in Brockville.


Provided by CENTURY 21 HERITAGE GROUP LTD., BROKERAGE. MLS®, REALTOR®, and the associated logos are trademarks of the Canadian Real Estate Association.

This REALTOR.ca listing content is owned and licensed by REALTOR® members of the Canadian Real Estate Association.
Have questions or need more information about this home? Don't know where to begin? Then, let us connect you with the best real estate agent to guide you.

Inquiries submitted through this website will be responded to by a local sales representative from Royal LePage®.
Start a Conversation by Text
Provide your full name, phone and email to start a conversation by text message.
Please Note: Information you supply in the contact form will be kept fully confidential.
Start a Conversation by Email
Provide your full name and email to start a conversation by email.
Please Note: Information you supply in the contact form will be kept fully confidential.