
421 BROCK STREET, Brockville, Ontario K6V 7L6

$628,000.00
- 3 bedrooms
- 3 bathrooms
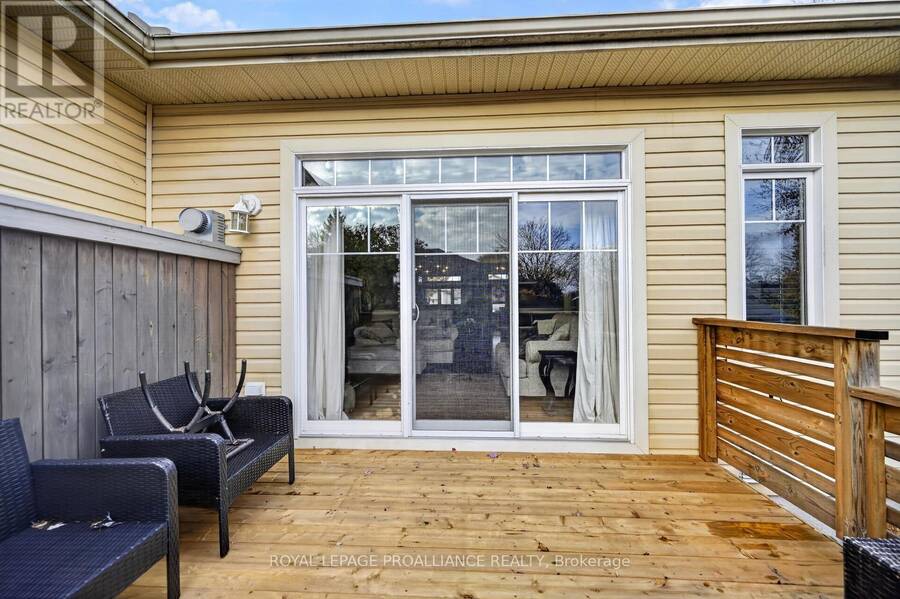
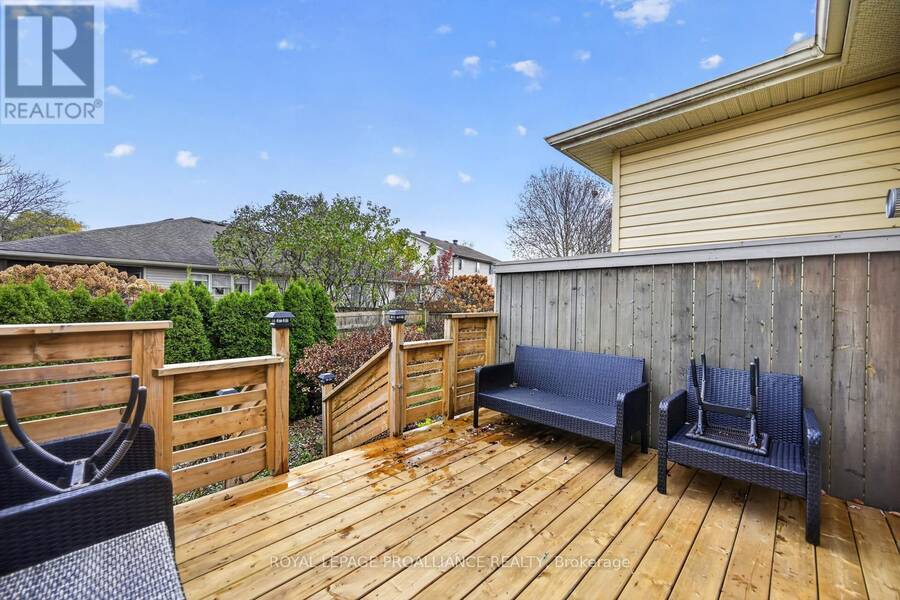
ONE PROPERTY. ENDLESS POSSIBILITIES! What an opportunity to own a newer (2010) legal semi-detached home offering the perfect combination of lifestyle, flexibility and income potential! Imagine the possibilities! Live on the main floor while rental income from the lower-level suite helps offset your mortgage and living expenses. Tired of condominium living? Enjoy the freedom of homeownership without monthly condo fees, with a tenant occupying the other unit. Perfect for multi-generational living, larger or extended families, or investors looking for income potential. So many options! THE MAIN FLOOR: Step inside and discover a beautifully designed ... read more
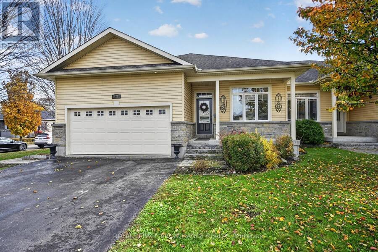
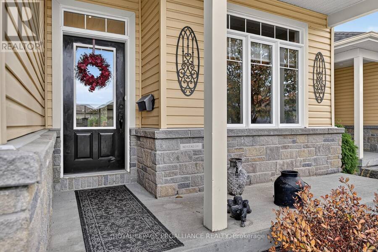
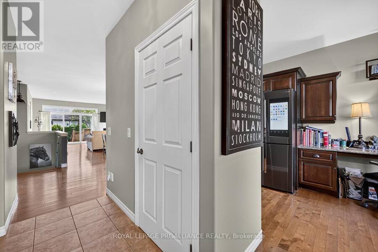
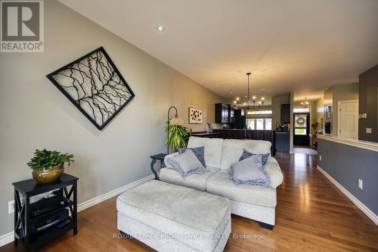
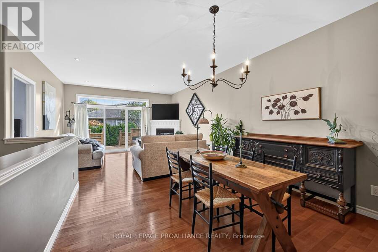
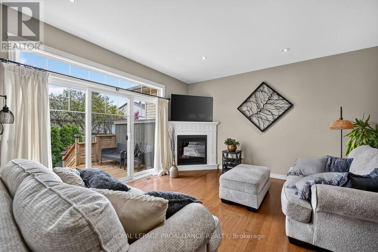
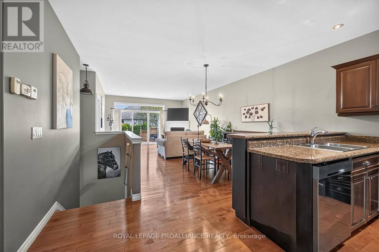
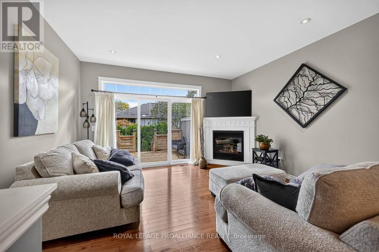
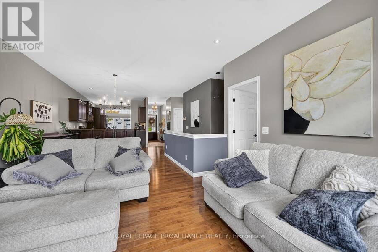
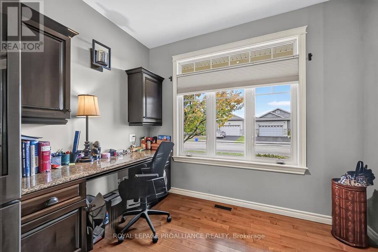
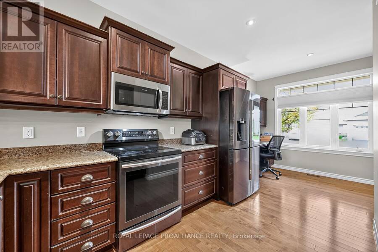
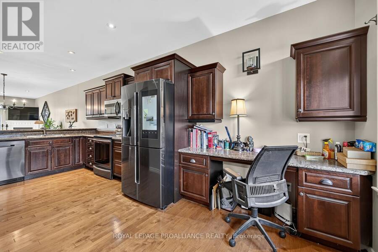
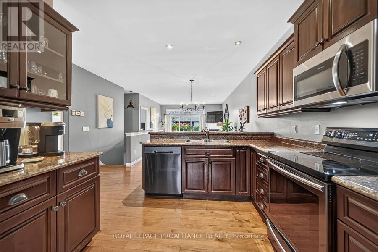
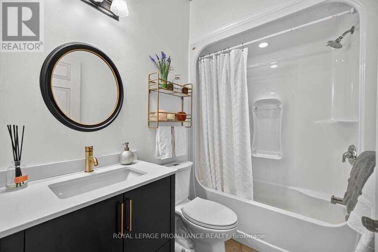
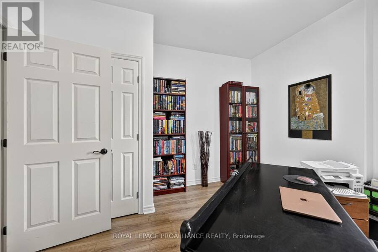
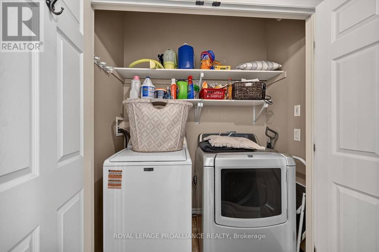
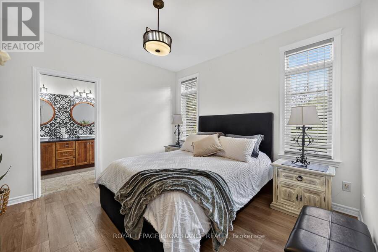
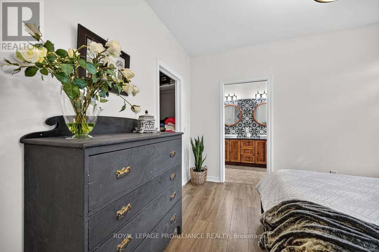
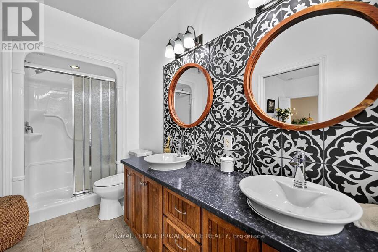
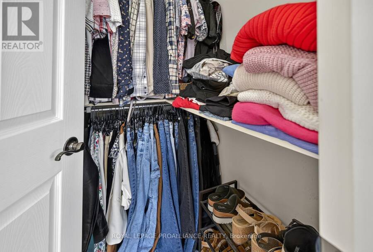
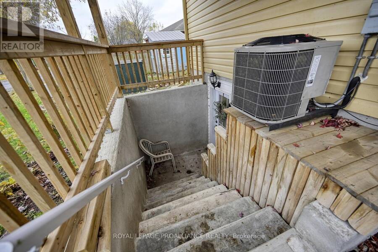
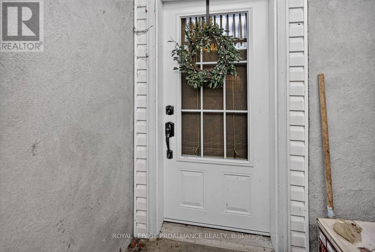
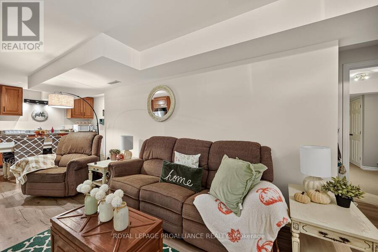
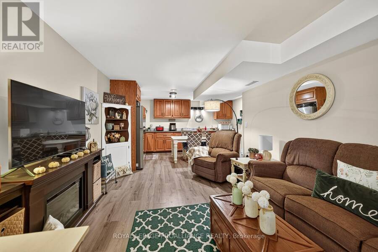
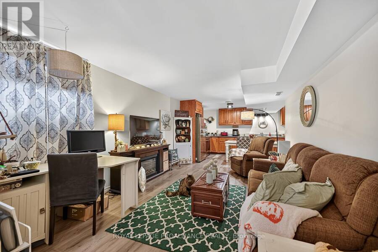
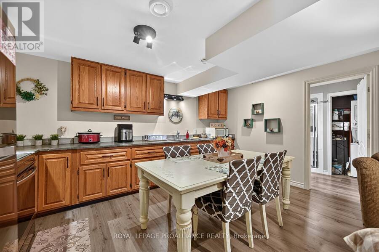
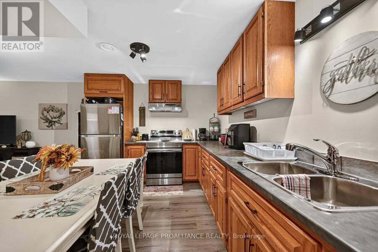
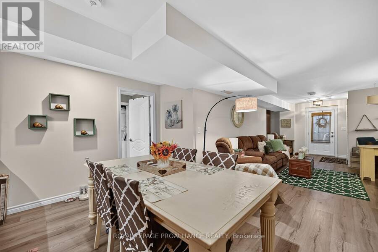
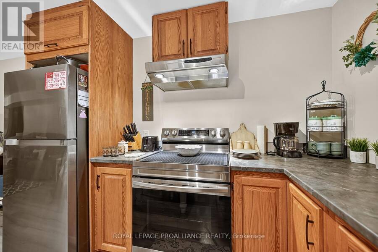
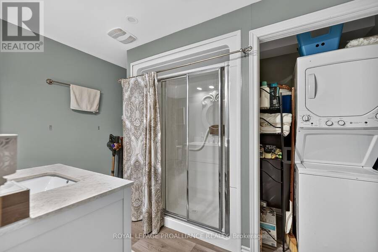
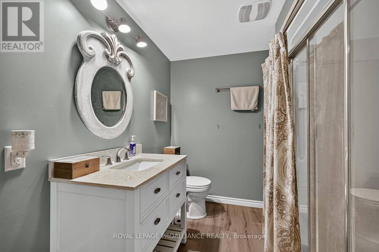
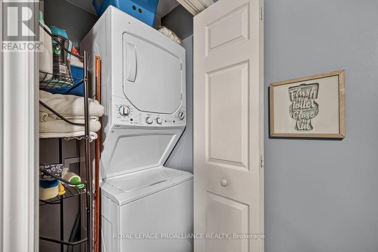
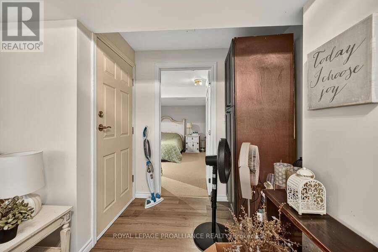
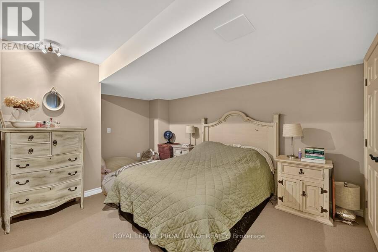
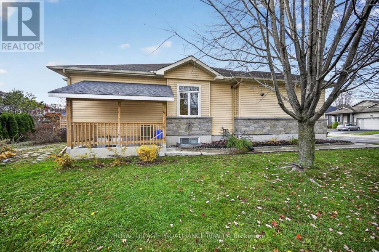
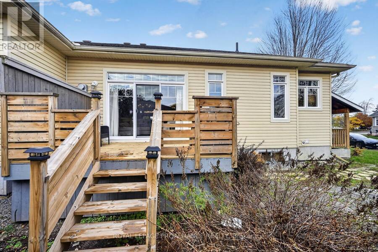
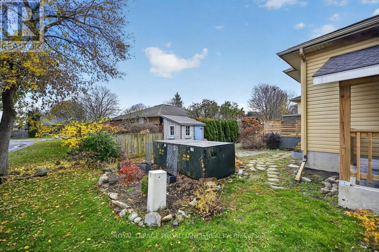
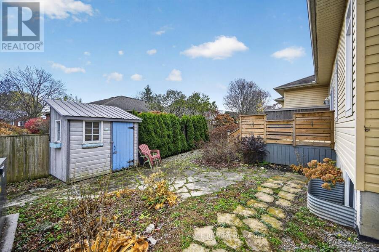
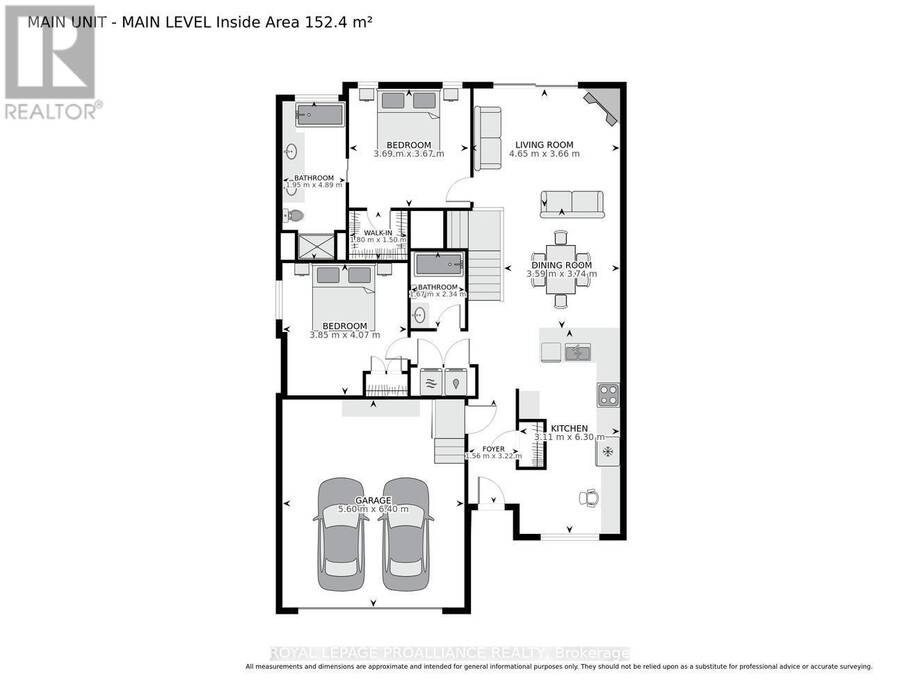
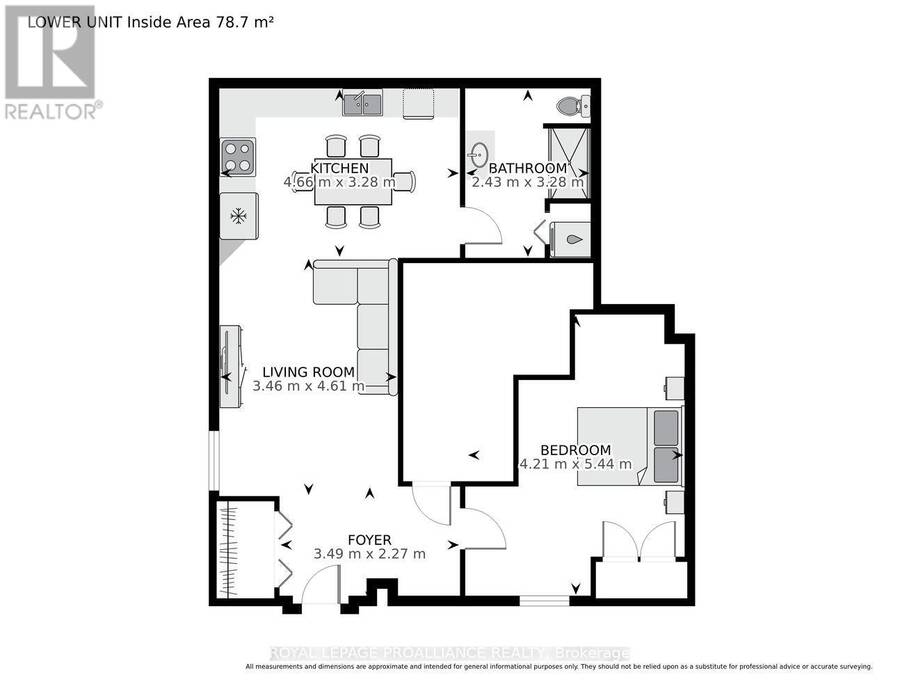
ONE PROPERTY. ENDLESS POSSIBILITIES! What an opportunity to own a newer (2010) legal semi-detached home offering the perfect combination of lifestyle, flexibility and income potential! Imagine the possibilities! Live on the main floor while rental income from the lower-level suite helps offset your mortgage and living expenses. Tired of condominium living? Enjoy the freedom of homeownership without monthly condo fees, with a tenant occupying the other unit. Perfect for multi-generational living, larger or extended families, or investors looking for income potential. So many options! THE MAIN FLOOR: Step inside and discover a beautifully designed open-concept layout featuring 1,246 sq. ft. of living space, a chef-inspired kitchen, dining area and living room - perfect for everyday living and entertaining! The primary and second bedrooms showcase new plank LVP flooring. The primary bedroom offers a walk-in closet and stunning ensuite. Enjoy the convenience of main-floor laundry, a cozy fireplace in the living room and patio doors leading to your new private deck - your very own outdoor oasis! You'll love entertaining here! THE LOWER LEVEL: Currently tenanted, this impressive 1,059 sq. ft. living space features its own separate entrance and offers an open-concept living room, dining area and kitchen, a generously sized bedroom with ample closet space, and a beautiful 4-piece bathroom. Carpet-free throughout, this is a wonderful self-contained living space offering privacy and independence.Additional features include a freshly painted main floor, new deck and new patio door/window. Conveniently located close to shopping, amenities, parks and the Brockville Country Club.Whether you're looking to supplement your income, accommodate family or enjoy a spacious home with added flexibility, this property checks all the boxes! Why settle for one possibility when you can have so many? Book your private showing today! (id:25417)
- Listing ID: X14159584
- Property Type: Single Family
| Property | |
|---|---|
| Style: | Bungalow |
| Ownership: | Freehold |
| Lot Size: | 46.9 by 102.5 FT Fenced Yard and Landscaped |
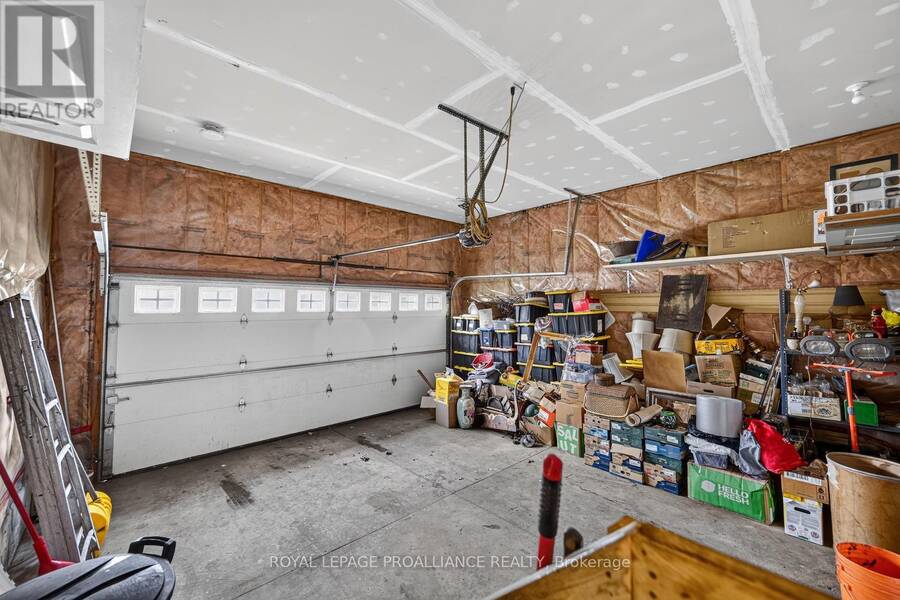
| Parking: | Attached Garage 4 Spaces |
| Building | |
|---|---|
| Type: | Single Family House |
| Appliances: | Blinds, Dryer, Refrigerator, Two Washers, Two Stoves, Water Meter, Window Coverings and Garage Door Opener Remote(s) |
| HVAC: | Central Air Conditioning, Fireplace and Forced Air Natural Gas |
| Exterior: | Vinyl Siding and Stone |
| Basement: | N/A, N/A (Finished), N/A, N/A |
| Utilities: | Cable and Sanitary Sewer |
| Location | |
|---|---|
| City: | Brockville |
| Province: | Ontario |
| Nearby Amenities: | Golf Nearby, Park, Place Of Worship and Public Transit |
| Rooms | Level | Dimensions |
|---|---|---|
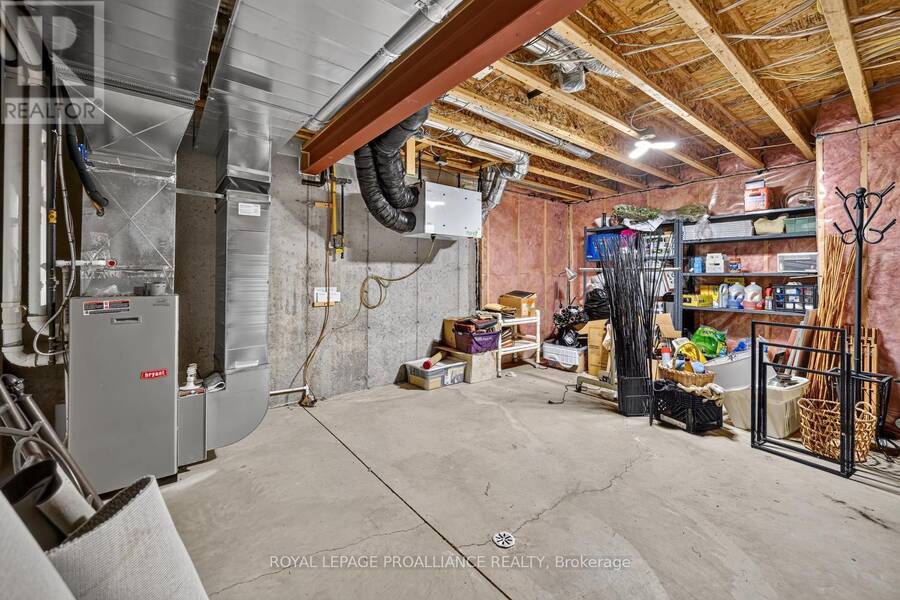
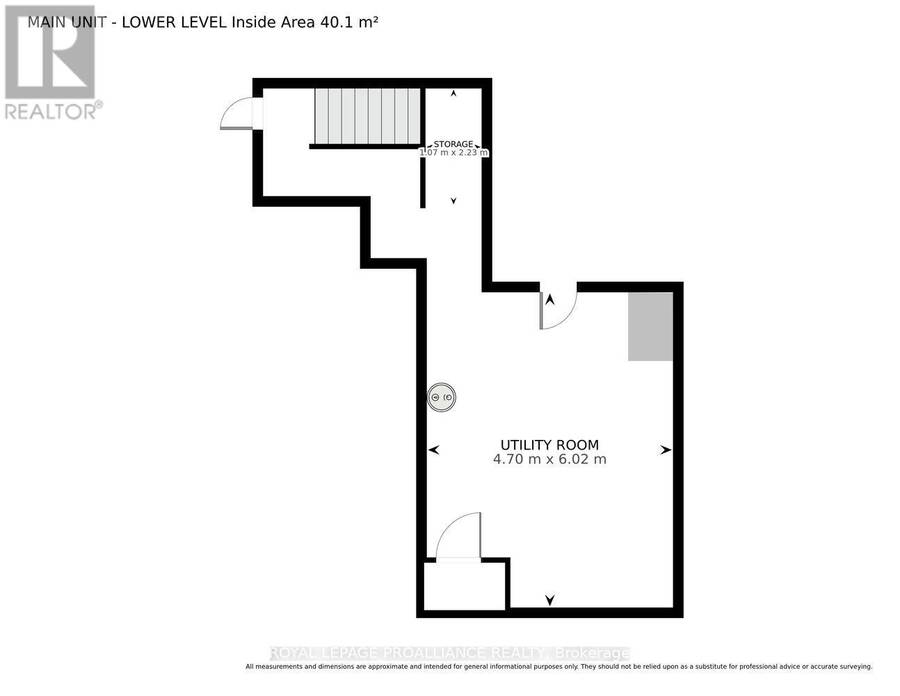
| Utility room | Basement | 4.7 m x 6.02 m |
| Living room | Lower level | 3.46 m x 4.61 m |
| Kitchen | Lower level | 4.66 m x 3.28 m |
| Bedroom | Lower level | 4.21 m x 5.44 m |
| Bathroom | Lower level | 2.43 m x 3.28 m |
| Foyer | Lower level | 3.49 m x 2.27 m |
| Foyer | Main level | 1.56 m x 3.22 m |
| Kitchen | Main level | 3.11 m x 6.3 m |
| Dining room | Main level | 3.59 m x 3.74 m |
| Living room | Main level | 4.65 m x 3.66 m |
| Bedroom | Main level | 3.85 m x 4.07 m |
| Bathroom | Main level | 1.67 m x 2.34 m |
| Bedroom | Main level | 3.69 m x 3.67 m |
| Bathroom | Main level | 1.95 m x 4.89 m |
Book a showing to see this Brock Street Home in Brockville
This property has so much to offer. Book a private showing now, as you do not want to miss out on 421 BROCK STREET in Brockville, Ontario!
Private Showing Request
Send a request to book a private showing for
.
Please Note: Information you supply in the contact form will be kept fully confidential.
Is this home the right property for you? Start a conversation to find out.
Get Directions to this Property
Not sure where this property is? Get directions to this Brock Street Home in Brockville.


Provided by ROYAL LEPAGE PROALLIANCE REALTY. MLS®, REALTOR®, and the associated logos are trademarks of the Canadian Real Estate Association.

This REALTOR.ca listing content is owned and licensed by REALTOR® members of the Canadian Real Estate Association.
Have questions or need more information about this home? Don't know where to begin? Then, let us connect you with the best real estate agent to guide you.

Inquiries submitted through this website will be responded to by a local sales representative from Royal LePage®.
Start a Conversation by Text
Provide your full name, phone and email to start a conversation by text message.
Please Note: Information you supply in the contact form will be kept fully confidential.
Start a Conversation by Email
Provide your full name and email to start a conversation by email.
Please Note: Information you supply in the contact form will be kept fully confidential.