
3829 COUNTY ROAD 26 ROAD, Brockville, Ontario K6V 5T2

$429,900.00
- 3 bedrooms
- 2 bathrooms
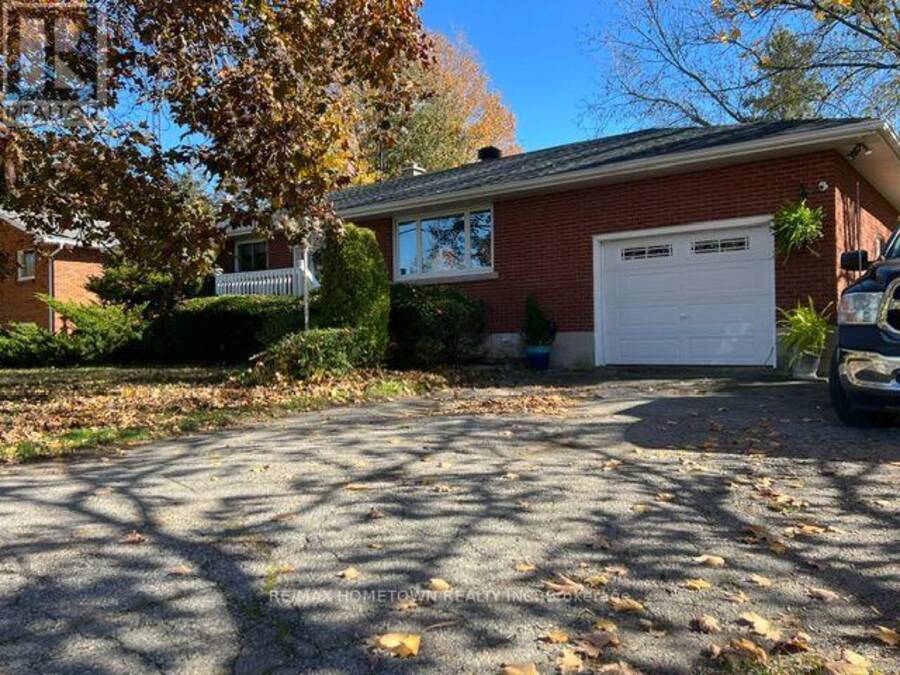
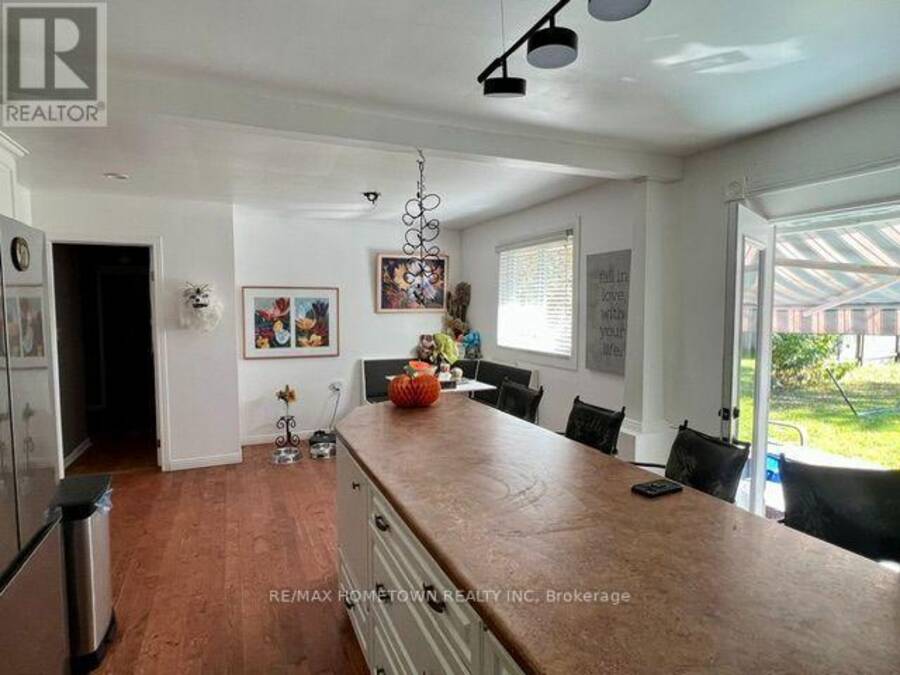
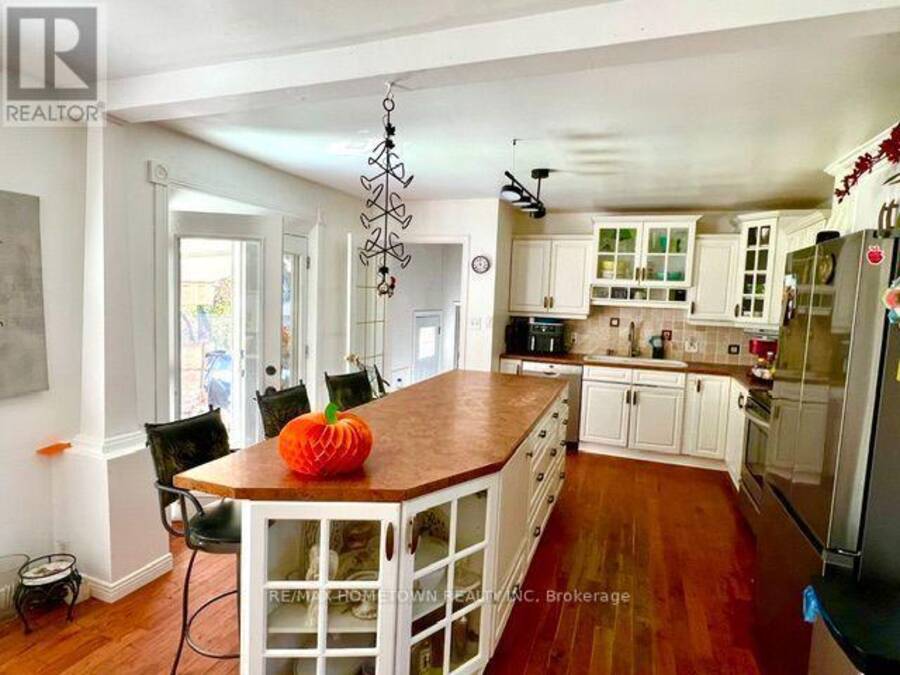
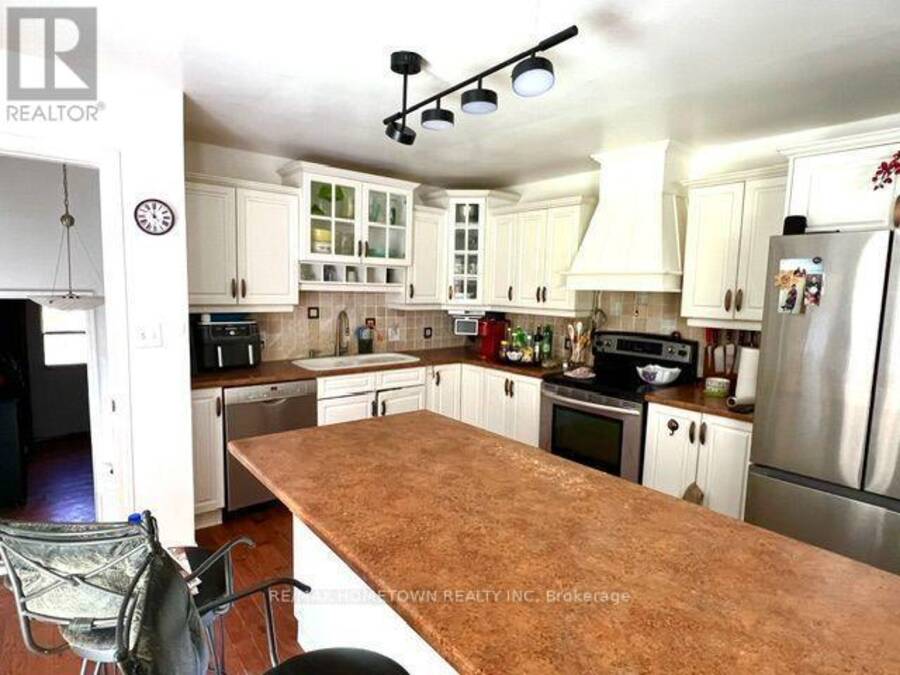
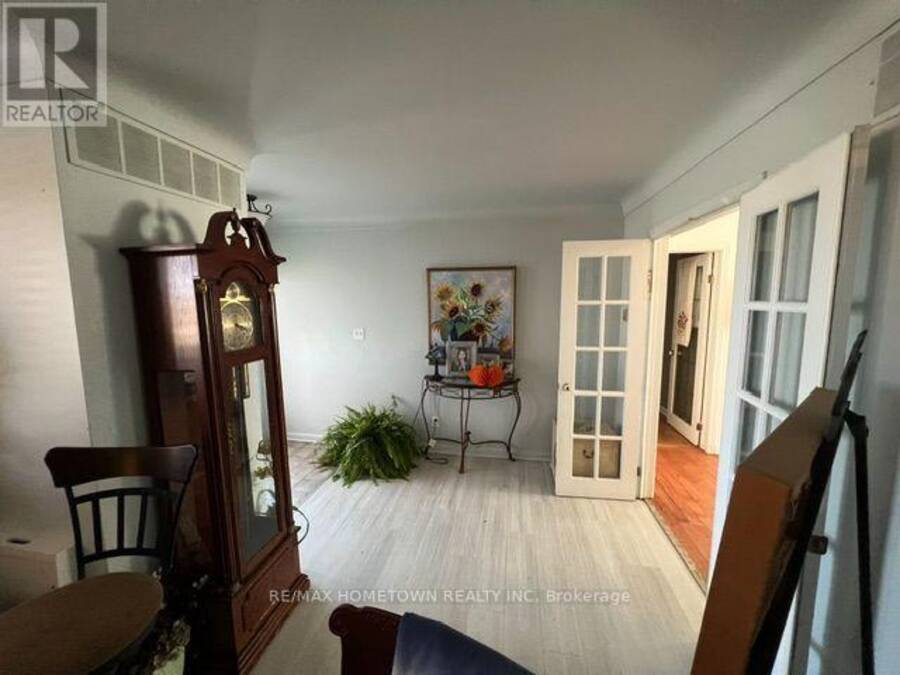
CLASSIC MID-CENTURY ALL-BRICK RANCH BUNGALOW - LOCATION, LIFESTYLE & OPPORTUNITY! Just outside the Brockville city limits , enjoy the benefits of lower property taxes while remaining minutes from all the conveniences of city life. This classic 1,200 sq. ft. all-brick ranch bungalow offers an exciting opportunity for buyers with vision, energy and a willingness to roll up their sleeves and build equity in a property with tremendous potential.The traditional three-bedroom layout is particularly well suited to a young or growing family. The spacious, open kitchen and eating area connects naturally to the living room, all while providing unobstructed ... read more
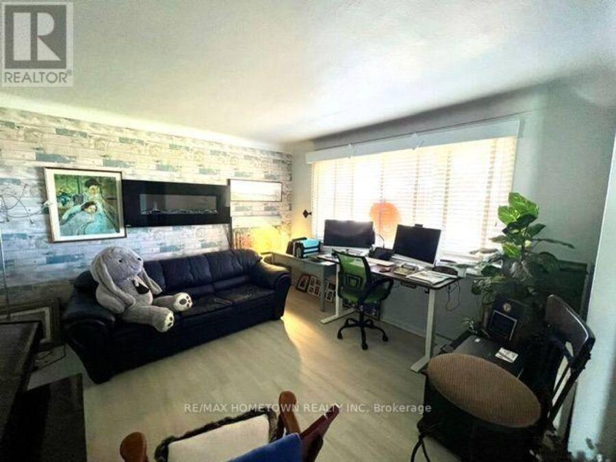
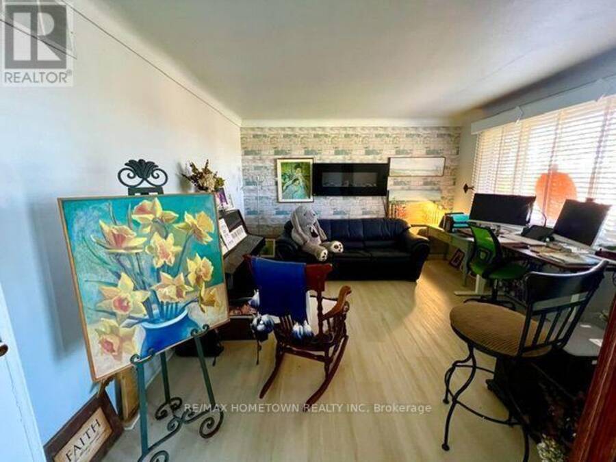
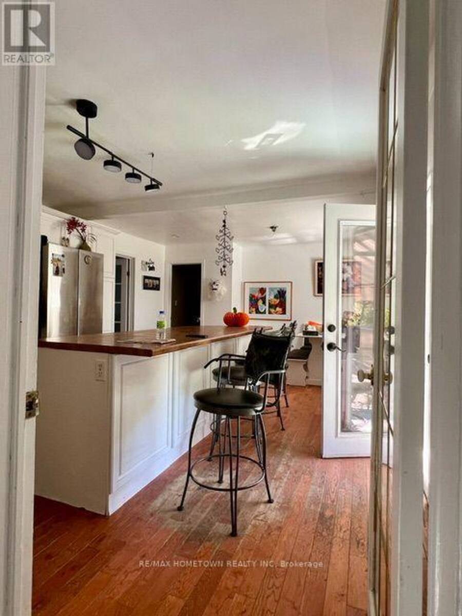
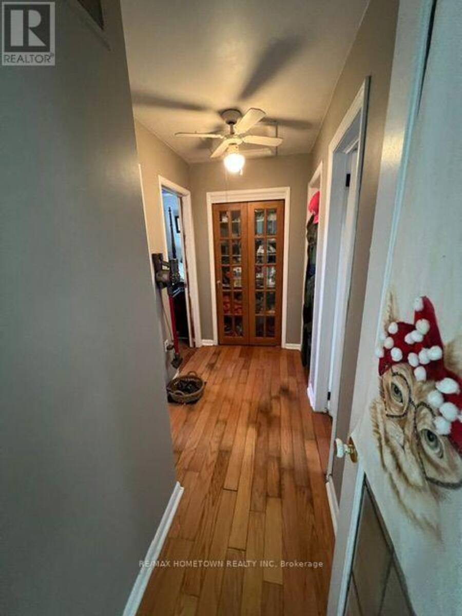
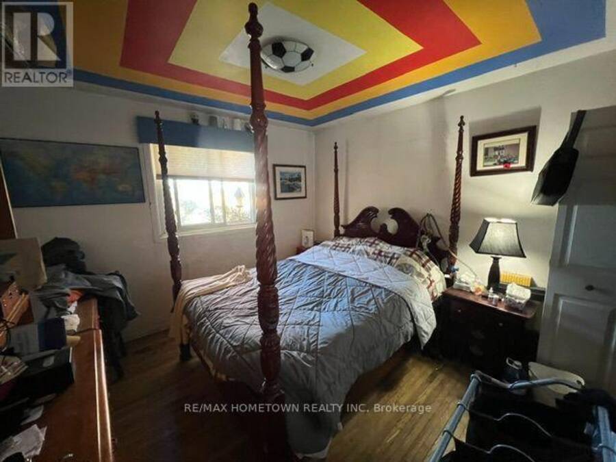
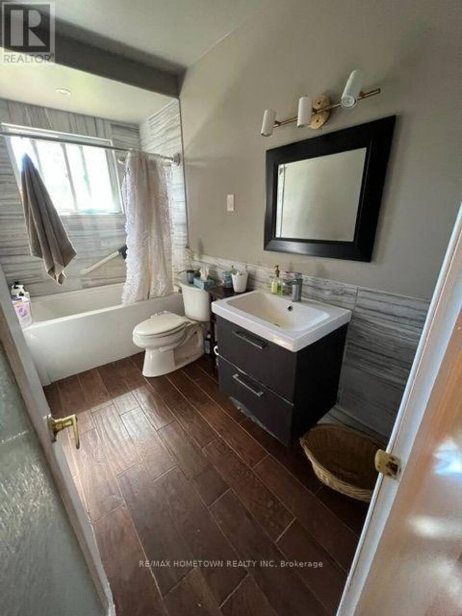
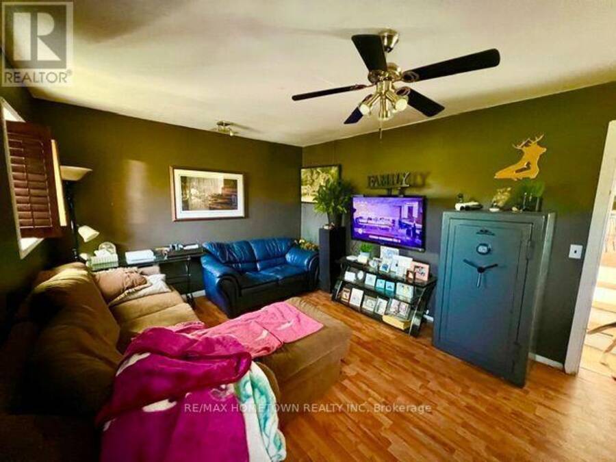
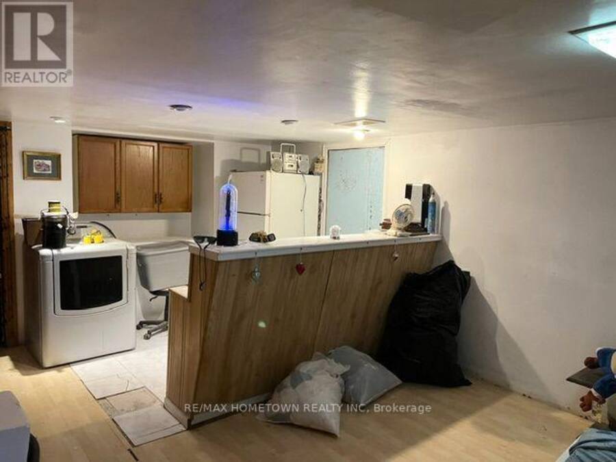
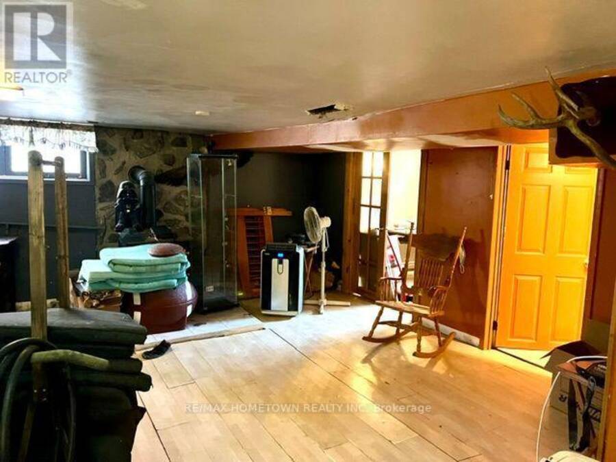
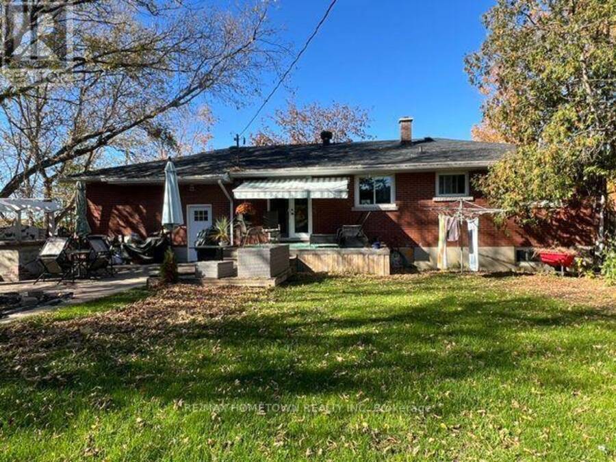
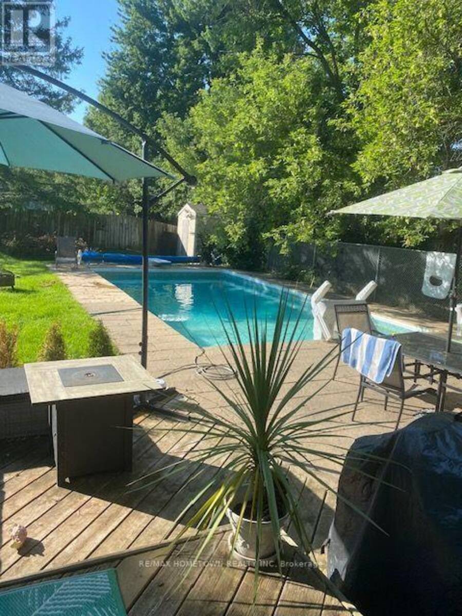
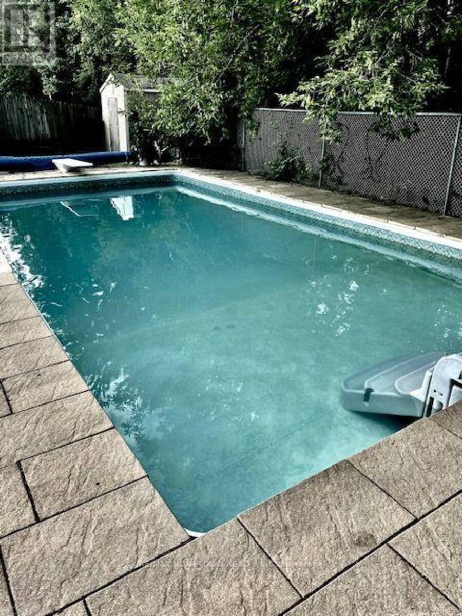
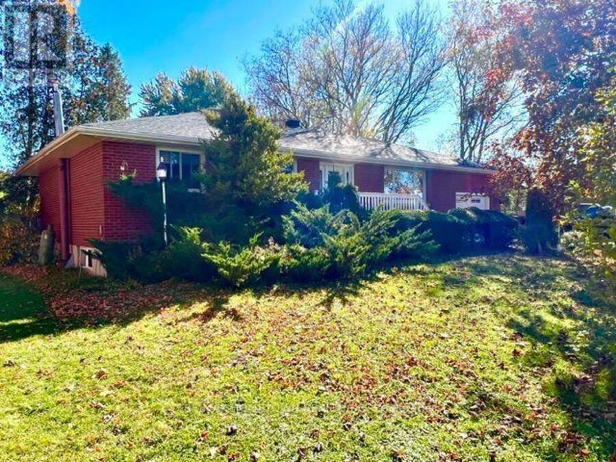
CLASSIC MID-CENTURY ALL-BRICK RANCH BUNGALOW - LOCATION, LIFESTYLE & OPPORTUNITY! Just outside the Brockville city limits , enjoy the benefits of lower property taxes while remaining minutes from all the conveniences of city life. This classic 1,200 sq. ft. all-brick ranch bungalow offers an exciting opportunity for buyers with vision, energy and a willingness to roll up their sleeves and build equity in a property with tremendous potential.The traditional three-bedroom layout is particularly well suited to a young or growing family. The spacious, open kitchen and eating area connects naturally to the living room, all while providing unobstructed views overlooking the wonderful rear yard. A remodelled four-piece bathroom serves the three main-floor bedrooms, while the former garage has been converted into additional living space, ideal as a family room, home office or flexible accommodation for extended family. Step outside and discover what may be one this property's greatest attraction - a beautiful, park-like fully fenced backyard featuring a 32-foot in ground swimming pool , this generous outdoor setting offers plenty of room for children and pets to play, entertaining and creating lasting family memories. A newly shingled roof and 4 year old furnace provide a solid starting point. The unlimited potential of the lower level offers additional possibilities for those excited to undertake the project . With its desirable location, all-brick construction, family-friendly layout and exceptional backyard, this is an opportunity to build equity and settle the family . The Garage can be converted back very easily . (id:25417)
- Listing ID: X14100420
- Property Type: Single Family
| Property | |
|---|---|
| Style: | Bungalow |
| Ownership: | Freehold |
| Lot Size: | 100 by 150 FT |
| Parking: | Garage 4 Spaces |
| Pool: | Inground Pool |
| Building | |
|---|---|
| Type: | Single Family House |
| Appliances: | Dryer, Refrigerator, Stove, Washer and Dishwasher |
| HVAC: | Central Air Conditioning, Fireplace and Forced Air Oil |
| Exterior: | Brick |
| Basement: | N/A (Partially Finished) |
| Utilities: | Septic System |
| Location | |
|---|---|
| City: | Brockville |
| Province: | Ontario |
| Rooms | Level | Dimensions |
|---|---|---|
| Recreational, Games room | Lower level | 8.53 m x 5.49 m |
| Family room | Lower level | 4.57 m x 3.54 m |
| Living room | Main level | 6.71 m x 3.66 m |
| Dining room | Main level | 3.96 m x 2.74 m |
| Kitchen | Main level | 4.27 m x 3.96 m |
| Bedroom | Main level | 3.66 m x 3.23 m |
| Bedroom 2 | Main level | 3.05 m x 3.23 m |
| Bedroom 3 | Main level | 3.05 m x 2.62 m |
Book a showing to see this County Road 26 Road Home in Brockville
This property has so much to offer. Book a private showing now, as you do not want to miss out on 3829 COUNTY ROAD 26 ROAD in Brockville, Ontario!
Private Showing Request
Send a request to book a private showing for
.
Please Note: Information you supply in the contact form will be kept fully confidential.
Is this home the right property for you? Start a conversation to find out.
Get Directions to this Property
Not sure where this property is? Get directions to this County Road 26 Road Home in Brockville.


Provided by RE/MAX HOMETOWN REALTY INC. MLS®, REALTOR®, and the associated logos are trademarks of the Canadian Real Estate Association.

This REALTOR.ca listing content is owned and licensed by REALTOR® members of the Canadian Real Estate Association.
Have questions or need more information about this home? Don't know where to begin? Then, let us connect you with the best real estate agent to guide you.

Inquiries submitted through this website will be responded to by a local sales representative from Royal LePage®.
Start a Conversation by Text
Provide your full name, phone and email to start a conversation by text message.
Please Note: Information you supply in the contact form will be kept fully confidential.
Start a Conversation by Email
Provide your full name and email to start a conversation by email.
Please Note: Information you supply in the contact form will be kept fully confidential.