
15 - 808 RIVERVIEW LANE, Brockville, Ontario K6V 7G5


$399,900.00
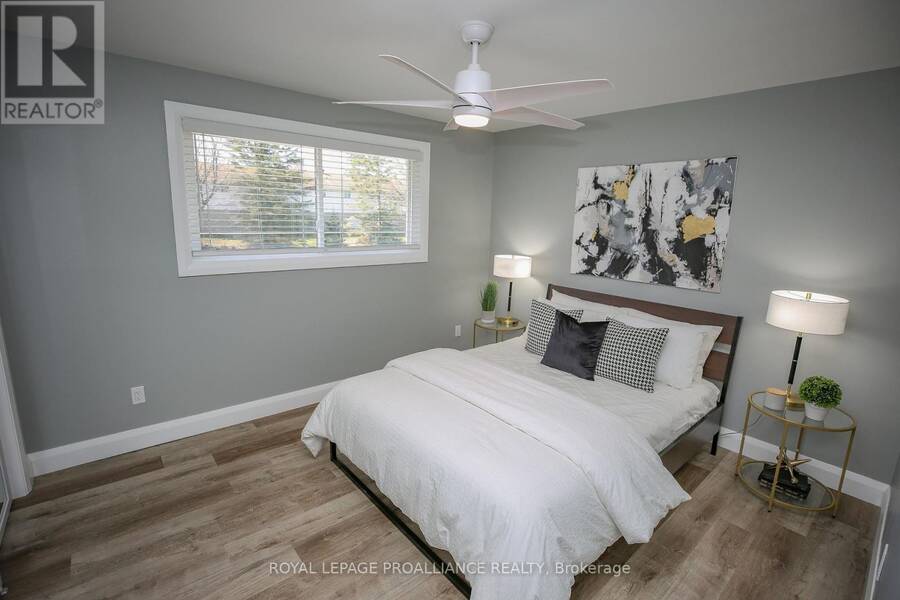
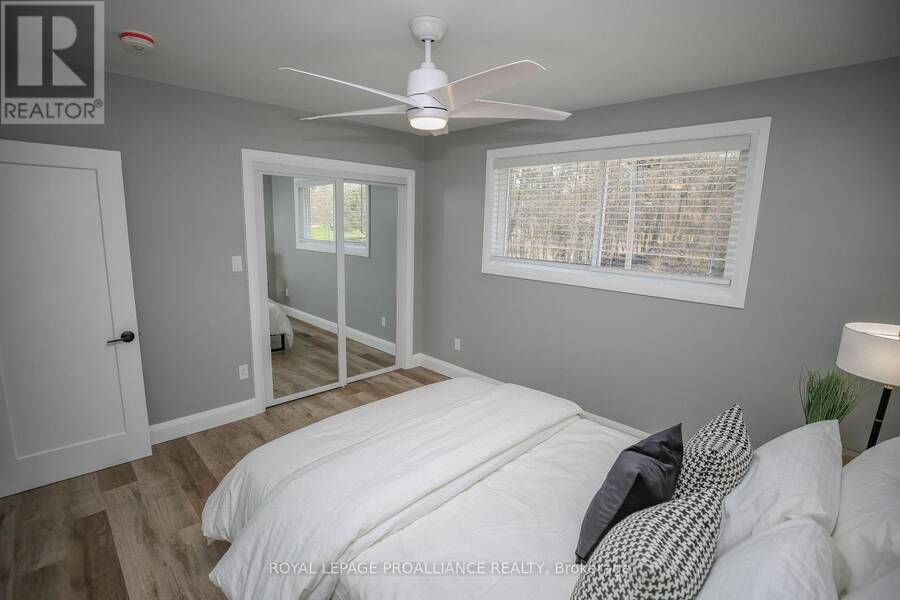
- 2 bedrooms
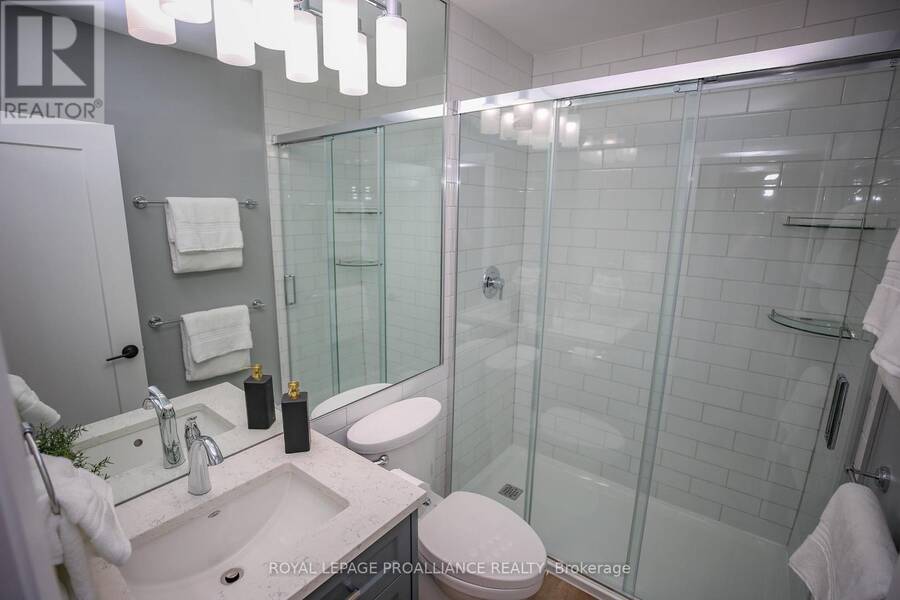
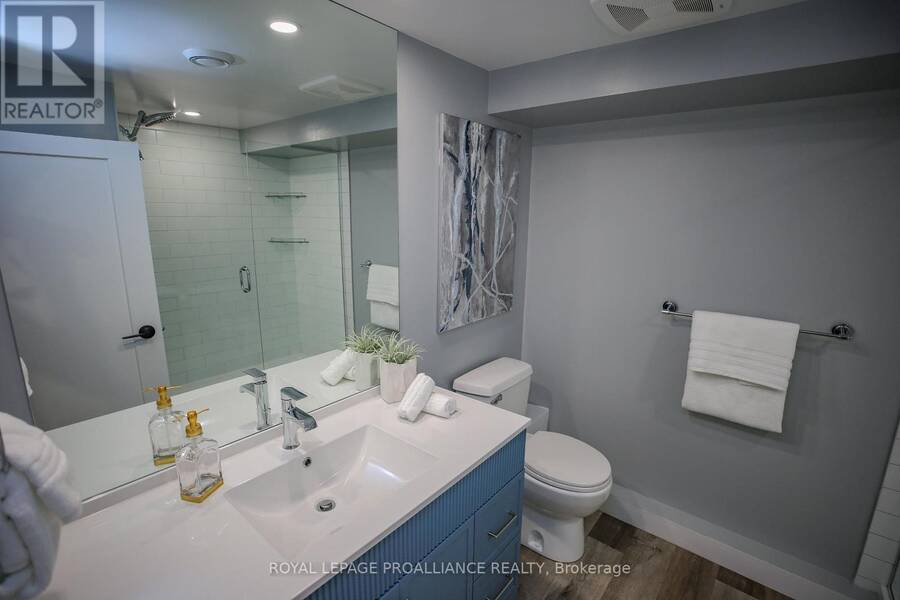
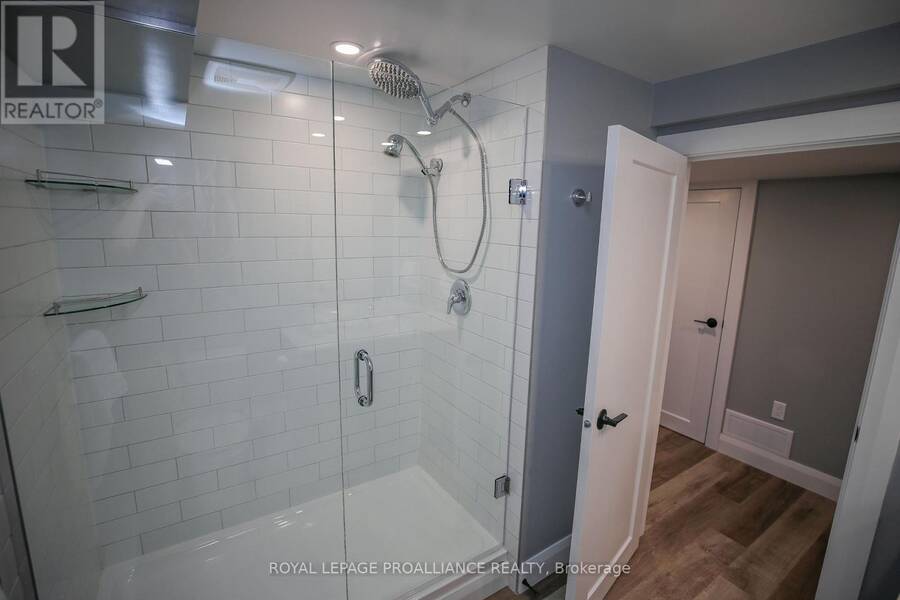
- 2 bathrooms
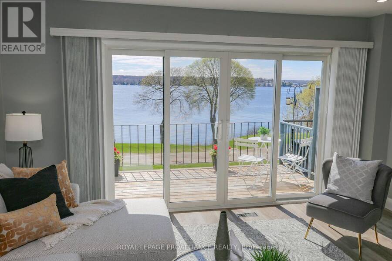
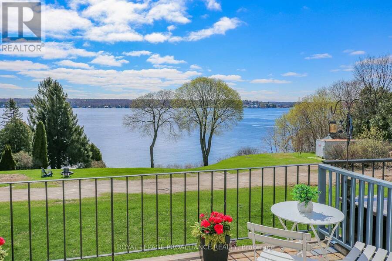
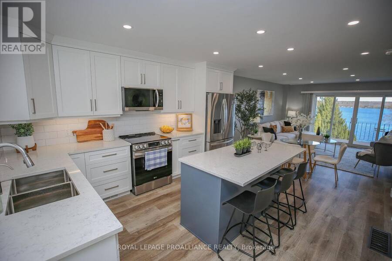
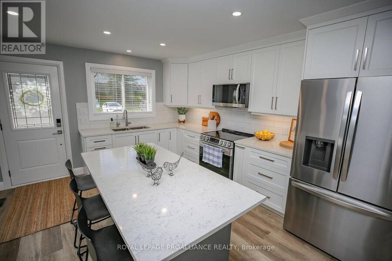
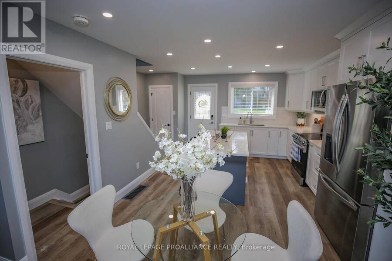
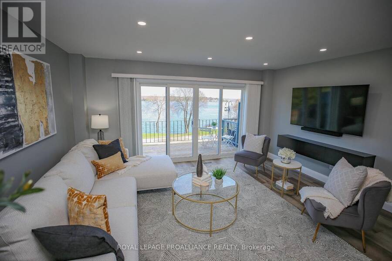
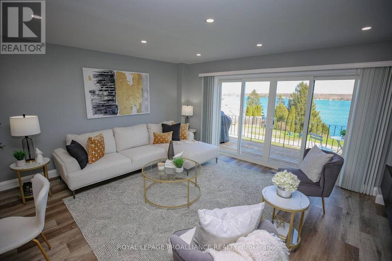
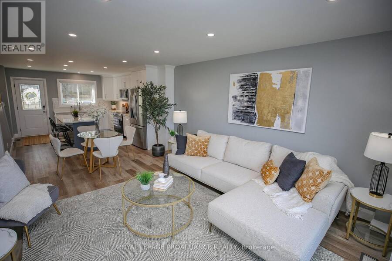
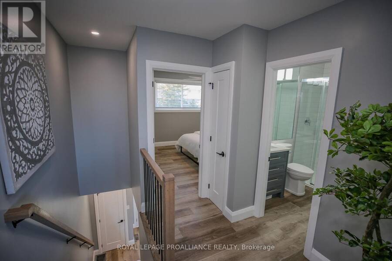
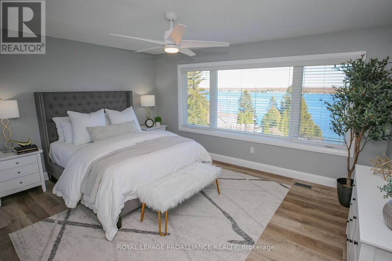
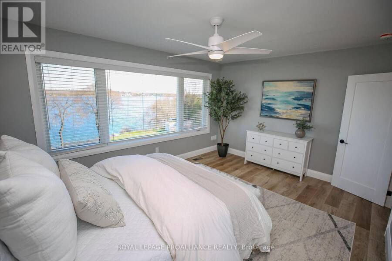
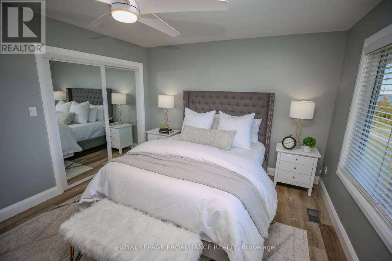
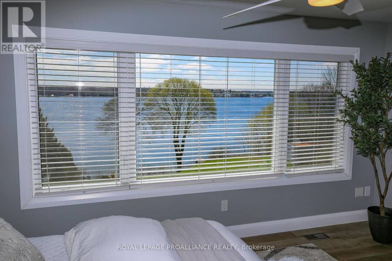
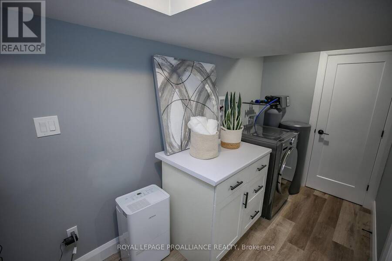
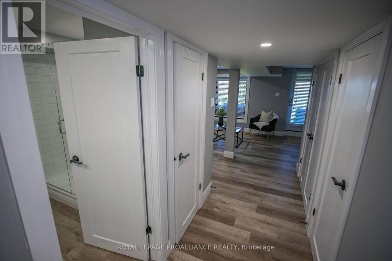
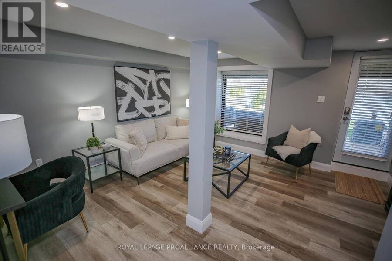
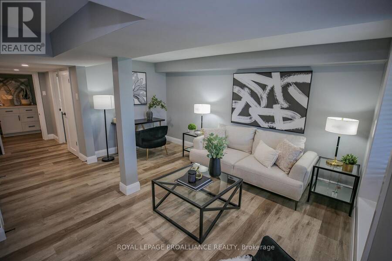
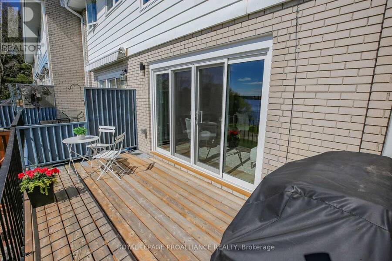
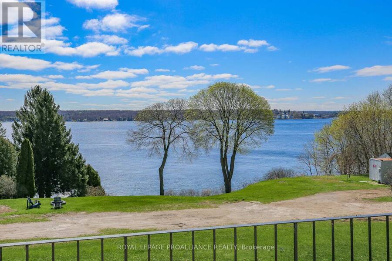
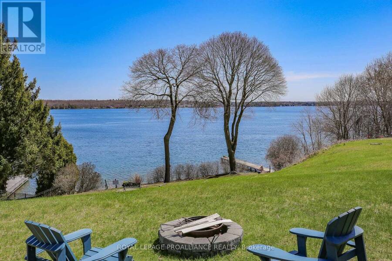
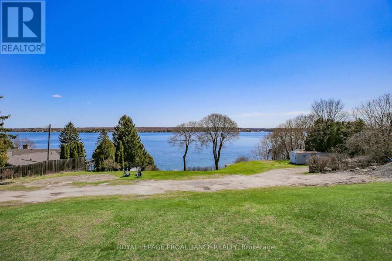
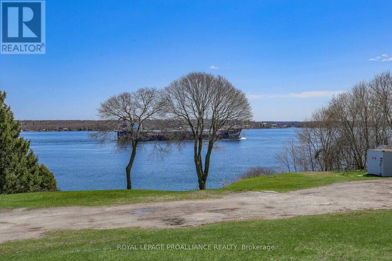
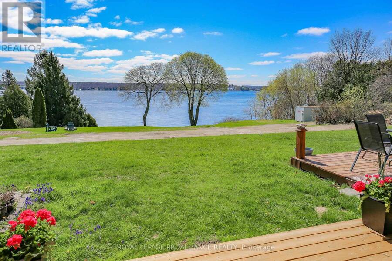
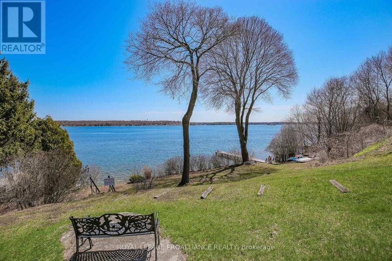
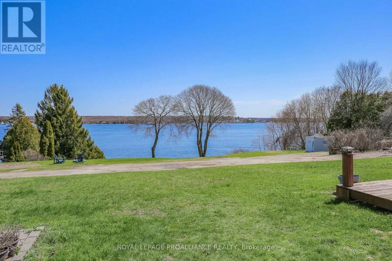
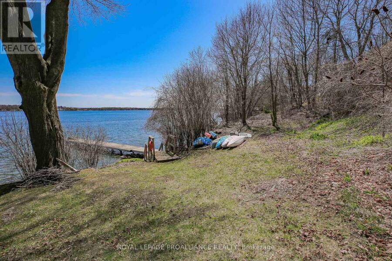
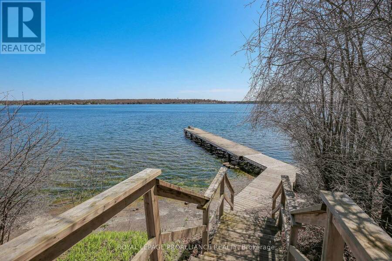
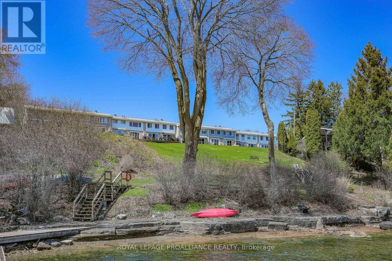
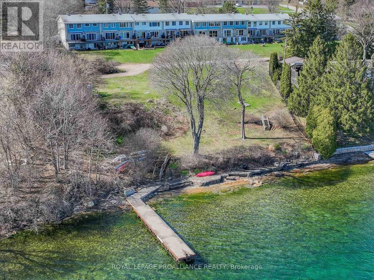
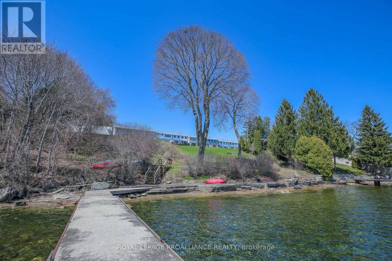
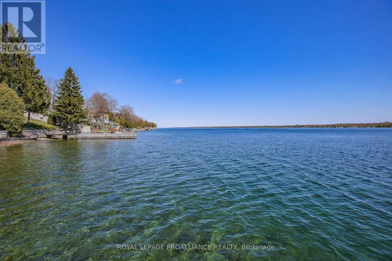
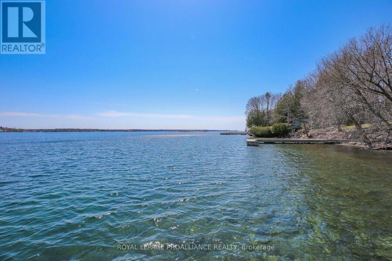
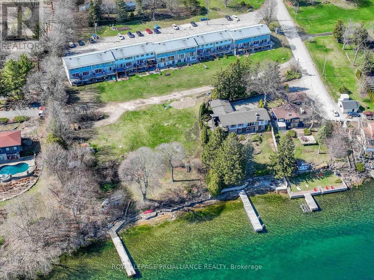
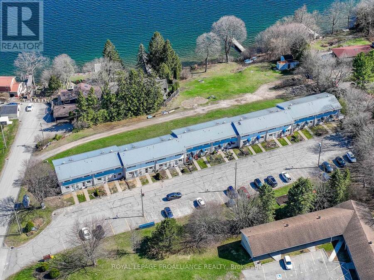
Gorgeous riverview with ships from around the world. Kayak from 150' of private shoreline on the St. Lawrence River. It's like having a cottage to enjoy without the work! Grass cutting, snow removal & maintenance provided in this private enclave of 20 residences located 1/2 a mile east of Brockville. A hidden gem - nothing like it! Completely renovated (24), just move in and enjoy all of the benefits of riverfront life at an affordable price. 3 Finished levels, oversized windows & sliding glass doors to maximize the views, 2 balconies, on demand hot water, gas heat (24), central air (24), 2 baths, carpet free (except stairs), all appliances included ... read more
Gorgeous riverview with ships from around the world. Kayak from 150' of private shoreline on the St. Lawrence River. It's like having a cottage to enjoy without the work! Grass cutting, snow removal & maintenance provided in this private enclave of 20 residences located 1/2 a mile east of Brockville. A hidden gem - nothing like it! Completely renovated (24), just move in and enjoy all of the benefits of riverfront life at an affordable price. 3 Finished levels, oversized windows & sliding glass doors to maximize the views, 2 balconies, on demand hot water, gas heat (24), central air (24), 2 baths, carpet free (except stairs), all appliances included (24), natural well water, immediate possession is possible so you can enjoy the beautiful riverview for Christmas! (id:25417)
- Listing ID: X14194398
- Property Type: Single Family
| Property | |
|---|---|
| Ownership: | Condo Corporation $896.82 / Monthly |
| Parking: | No Garage 1 Spaces |
| Waterfront: | Yes |
| Building | |
|---|---|
| Type: | Single Family Row / Townhouse |
| Appliances: | Blinds, Dishwasher, Dryer, Hood Fan, Hot Water Instant, Microwave, Refrigerator, Stove, Washer, Water Softener and Water Heater - Tankless |
| HVAC: | Central Air Conditioning, Fireplace and Forced Air Natural Gas |
| Exterior: | Brick |
| Basement: | Full, N/A (Finished), N/A |
| Location | |
|---|---|
| City: | Brockville |
| Province: | Ontario |
| Community Features: | Pets Allowed With Restrictions |
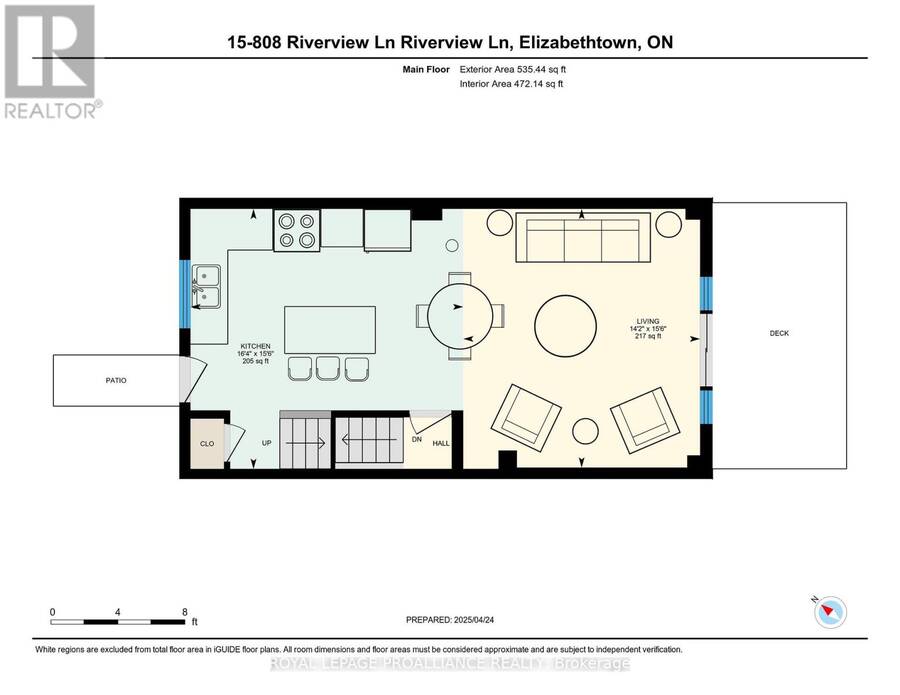
| Rooms | Level | Dimensions |
|---|---|---|
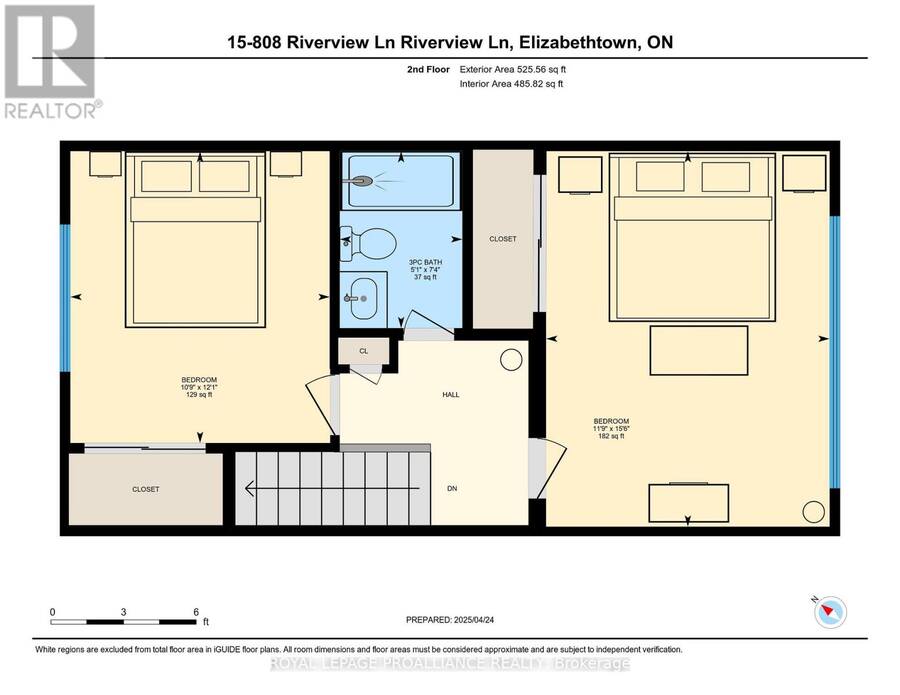
| Primary Bedroom | Second level | 4.73 m x 3.57 m |
| Bedroom 2 | Second level | 3.68 m x 3.26 m |
| Bathroom | Second level | 2.23 m x 1.54 m |
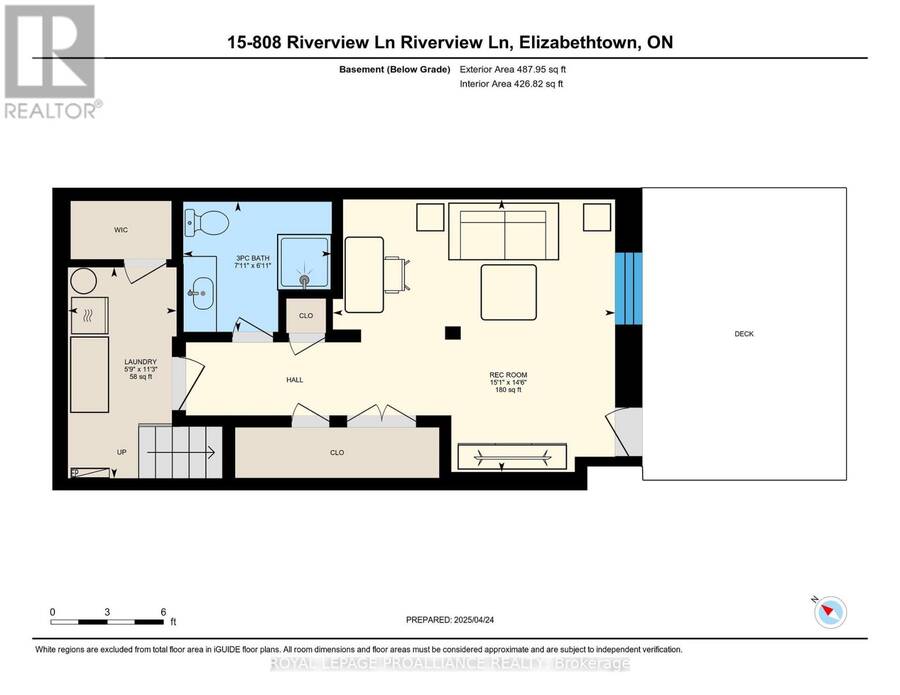
| Recreational, Games room | Basement | 4.43 m x 4.59 m |
| Laundry room | Basement | 3.43 m x 1.77 m |
| Bathroom | Basement | 2.12 m x 2.41 m |
| Kitchen | Main level | 4.74 m x 4.97 m |
| Living room | Main level | 4.71 m x 4.31 m |
Book a showing to see this Riverview Lane Condo in Brockville
This property has so much to offer. Book a private showing now, as you do not want to miss out on 15 - 808 RIVERVIEW LANE in Brockville, Ontario!
Private Showing Request
Send a request to book a private showing for
.
Please Note: Information you supply in the contact form will be kept fully confidential.
Is this waterfront condo the right property for you? Start a conversation to find out.
Get Directions to this Property
Not sure where this property is? Get directions to this Riverview Lane Condo in Brockville.


Provided by ROYAL LEPAGE PROALLIANCE REALTY. MLS®, REALTOR®, and the associated logos are trademarks of the Canadian Real Estate Association.

This REALTOR.ca listing content is owned and licensed by REALTOR® members of the Canadian Real Estate Association.
Have questions or need more information about this condo? Don't know where to begin? Then, let us connect you with the best real estate agent to guide you.

Inquiries submitted through this website will be responded to by a local sales representative from Royal LePage®.
Start a Conversation by Text
Provide your full name, phone and email to start a conversation by text message.
Please Note: Information you supply in the contact form will be kept fully confidential.
Start a Conversation by Email
Provide your full name and email to start a conversation by email.
Please Note: Information you supply in the contact form will be kept fully confidential.