
125 MARGARET PLACE, Brockville, Ontario K6V 6Y6

$699,000.00
- 5 bedrooms
- 4 bathrooms
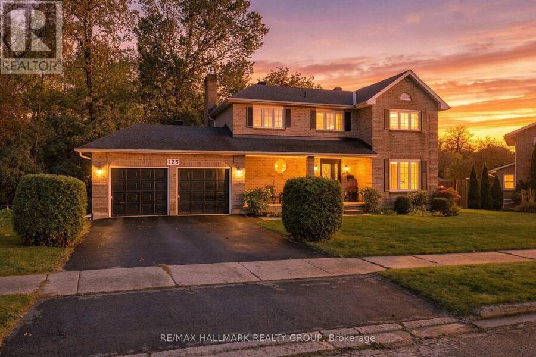
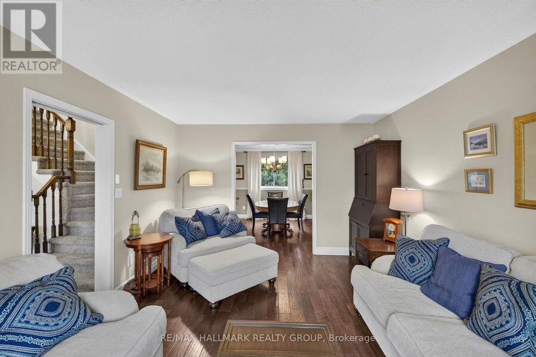
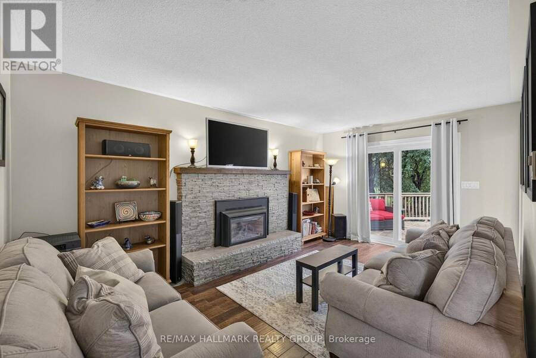
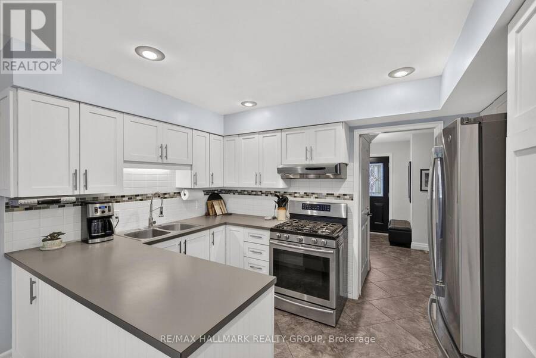
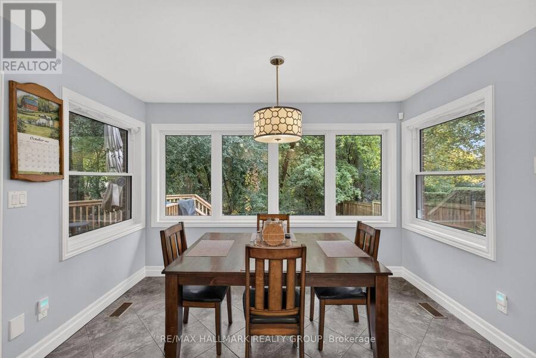
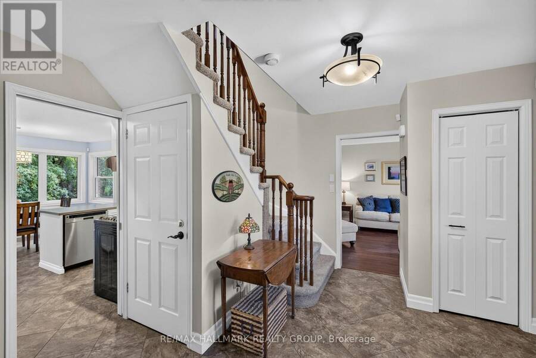
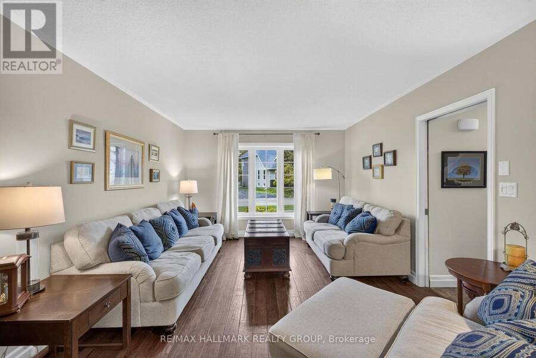
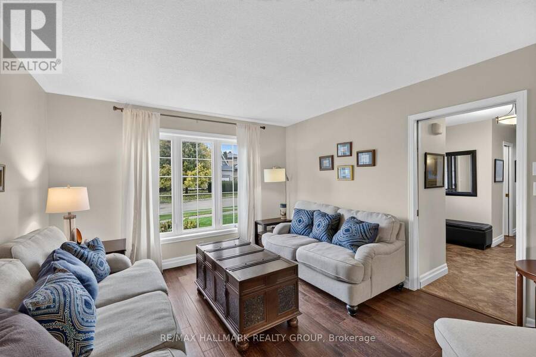
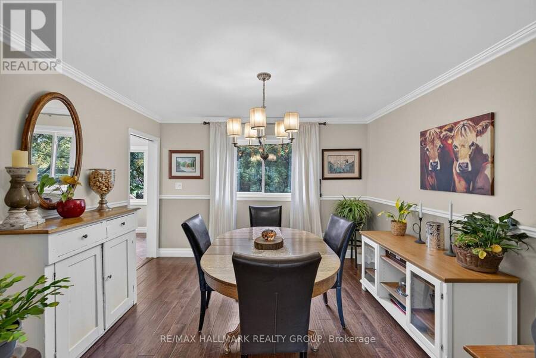
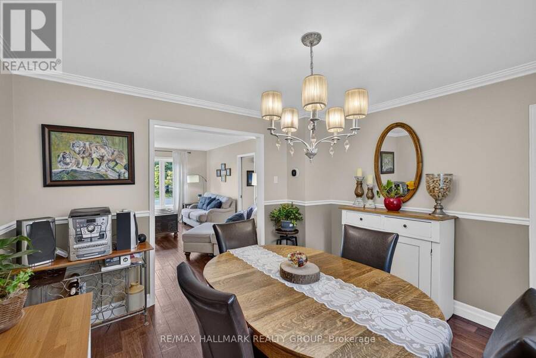
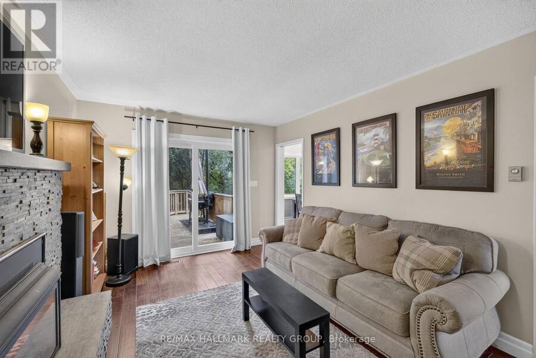
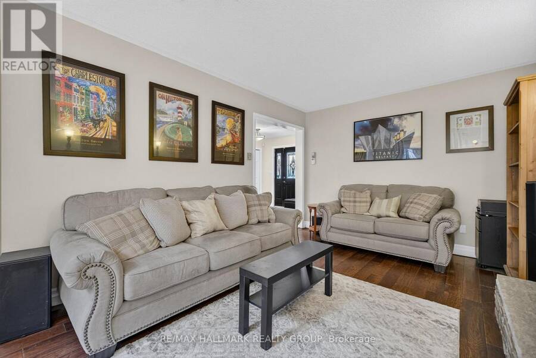
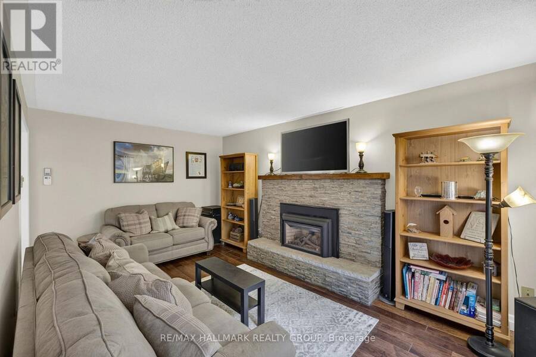
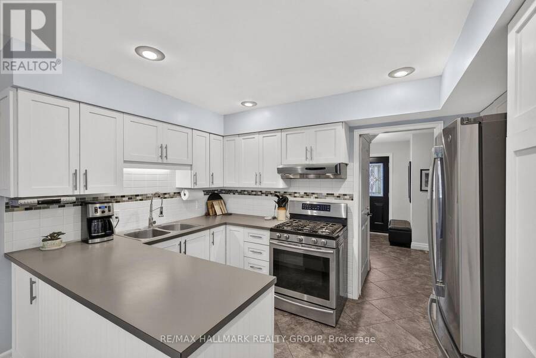
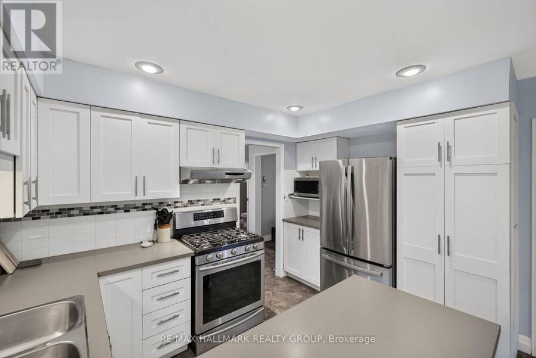
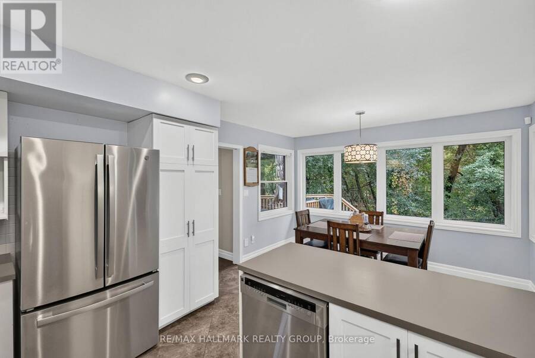
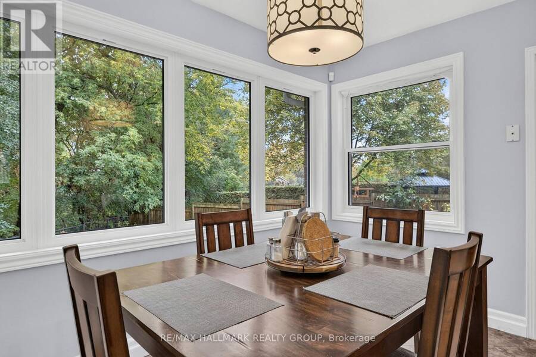
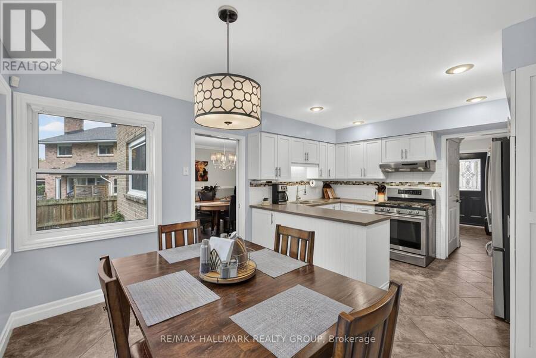
Looking for a home that offers room to grow, space for extended family, and a private backyard to enjoy? Located in Brockville's desirable east end, this well-maintained, move-in-ready home offers a versatile layout suited to growing families and multi-generational living. The main floor features a living room, separate dining room, powder room, and a functional family room with a walkout to the spacious deck and private backyard. The eat-in kitchen features a wide window overlooking the backyard, bringing in natural light and offering a view of the outdoor setting. With inviting spaces for everyday living, family gatherings, and entertaining, this ... read more
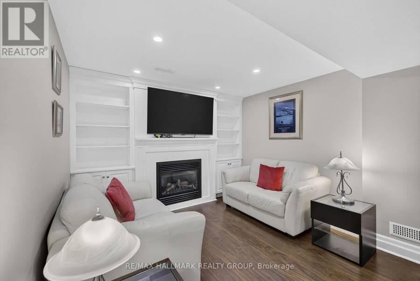
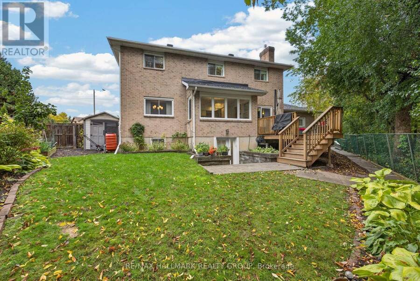
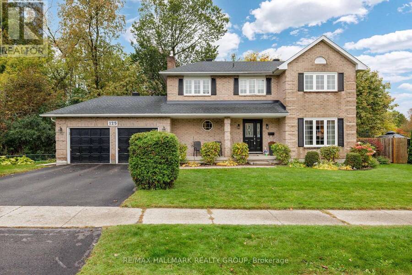
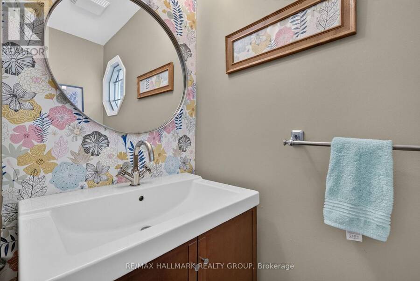
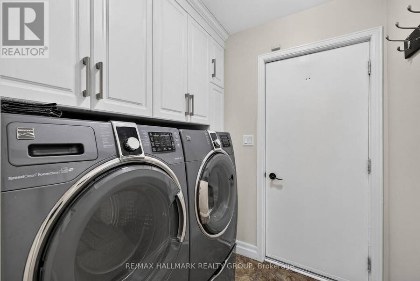
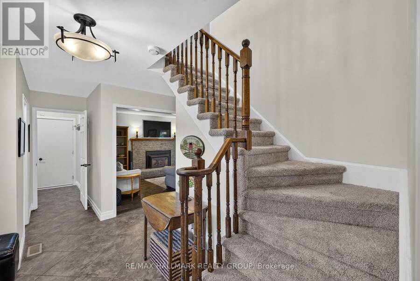
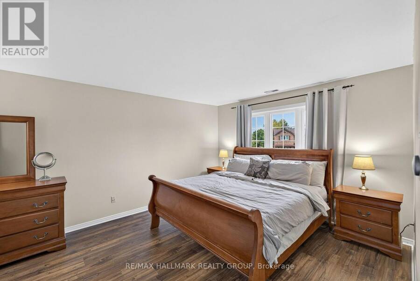
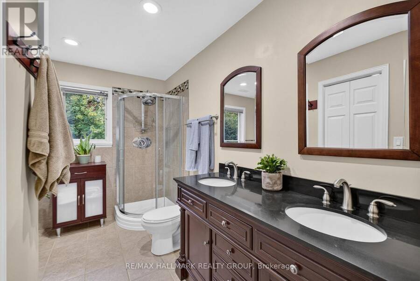
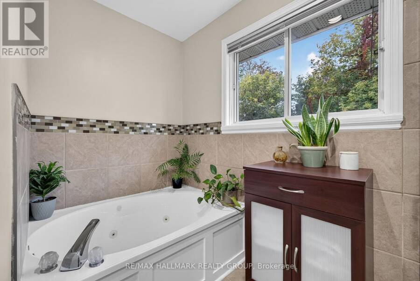
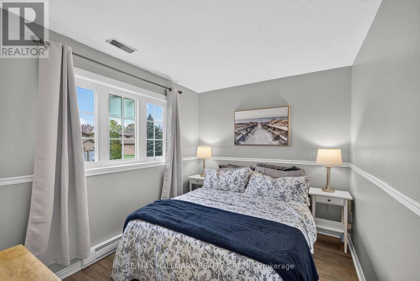
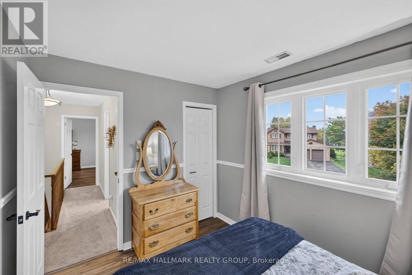
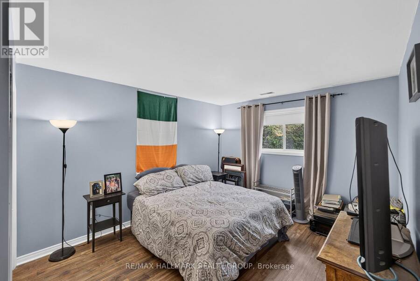
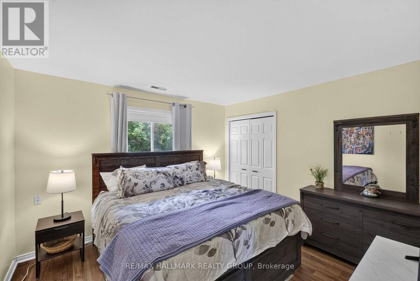
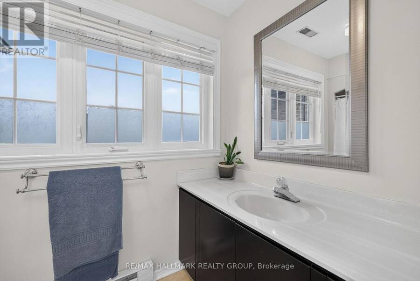
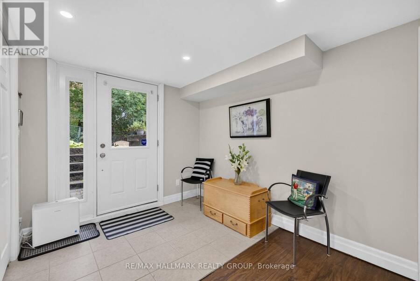
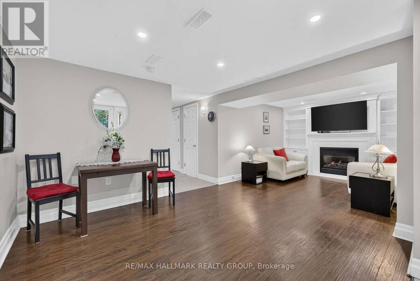
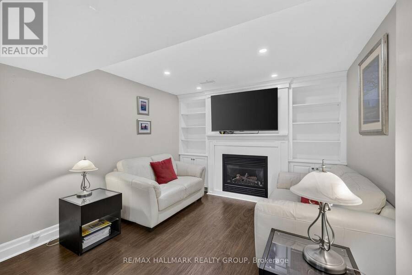
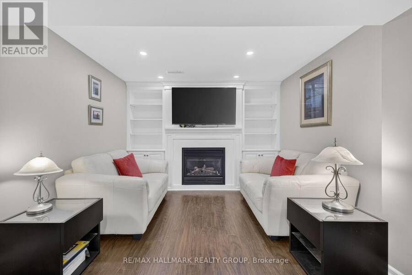
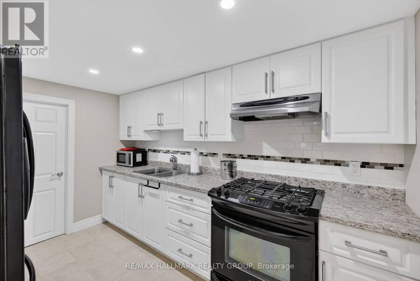
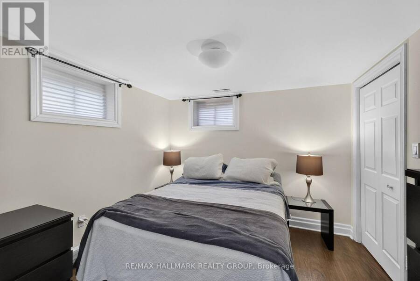
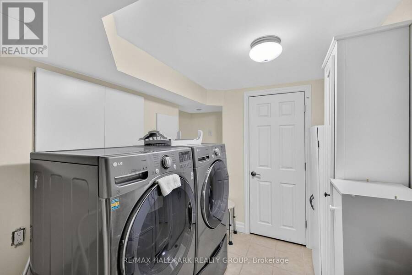
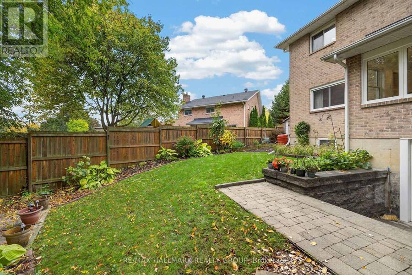
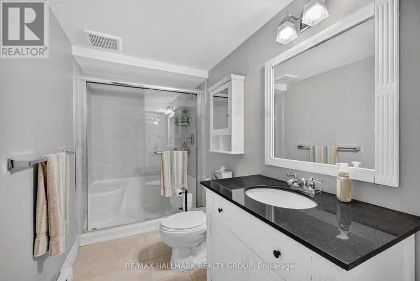
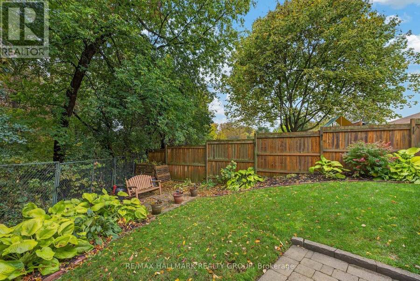
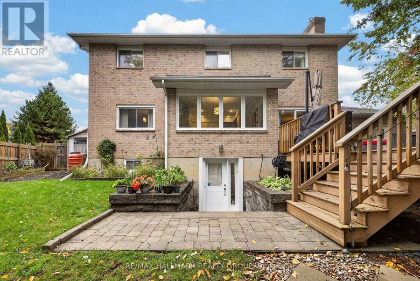
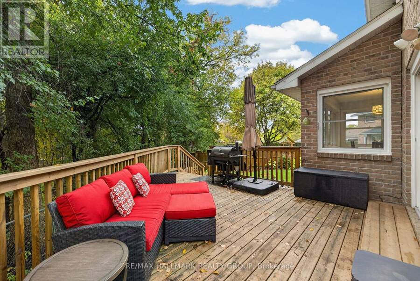
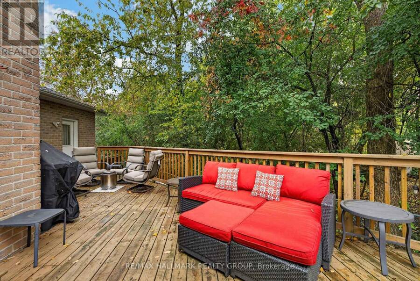
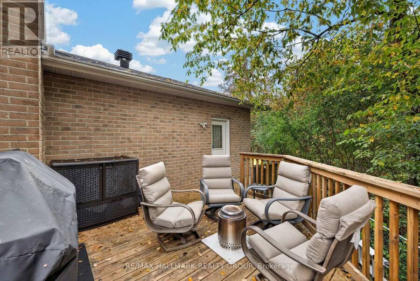
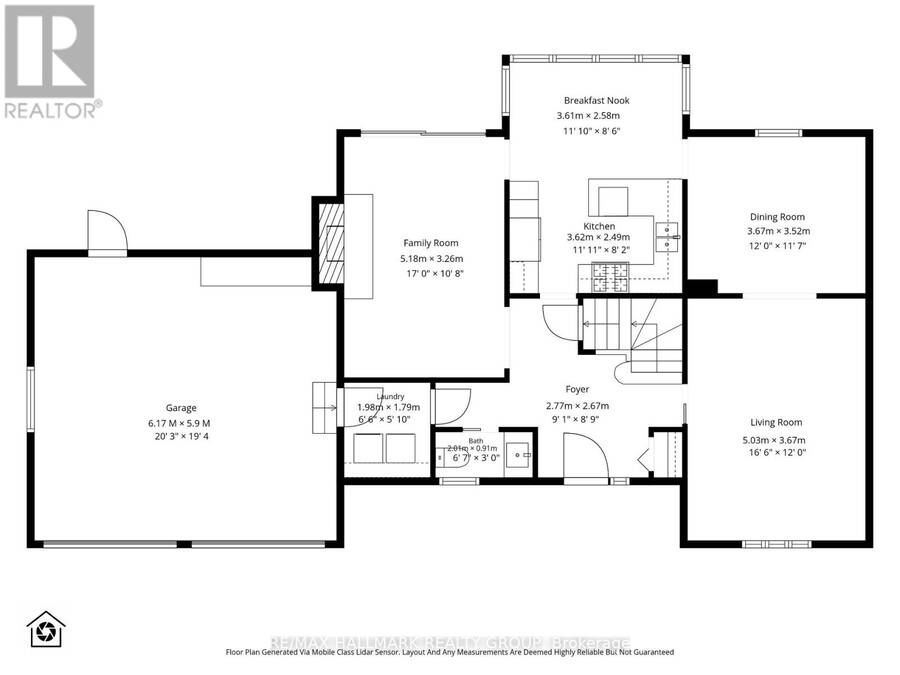
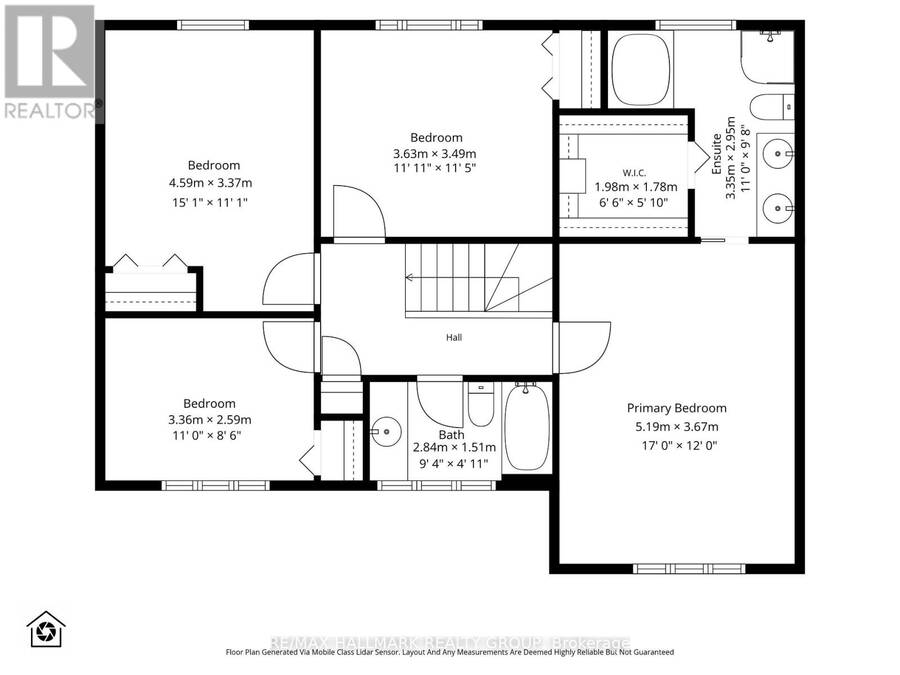
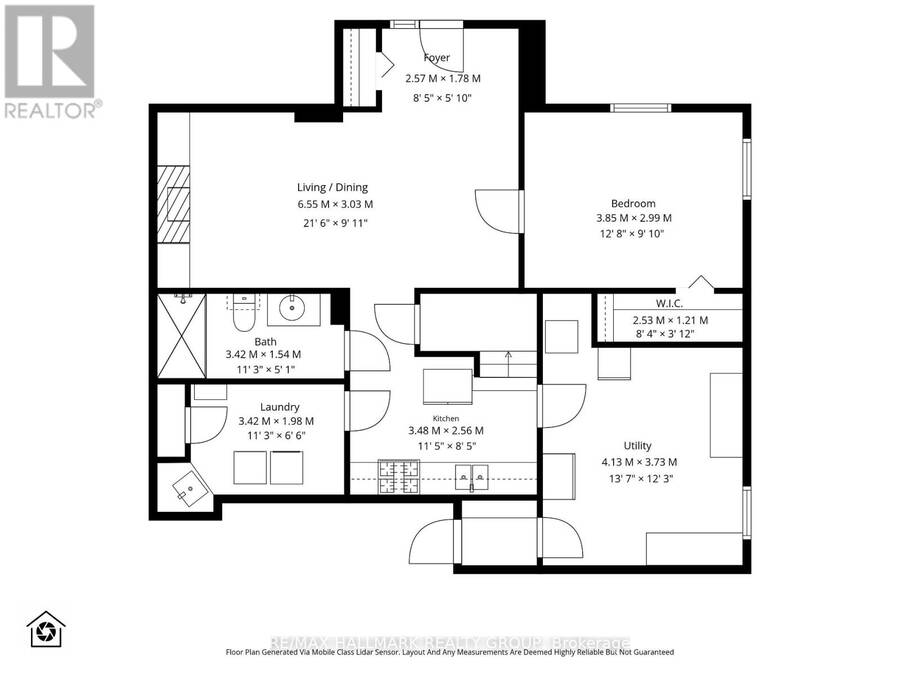
Looking for a home that offers room to grow, space for extended family, and a private backyard to enjoy? Located in Brockville's desirable east end, this well-maintained, move-in-ready home offers a versatile layout suited to growing families and multi-generational living. The main floor features a living room, separate dining room, powder room, and a functional family room with a walkout to the spacious deck and private backyard. The eat-in kitchen features a wide window overlooking the backyard, bringing in natural light and offering a view of the outdoor setting. With inviting spaces for everyday living, family gatherings, and entertaining, this home offers a layout designed to suit a variety of needs. Upstairs, you'll find four bedrooms, including a spacious primary bedroom with a walk-in closet and 5-piece ensuite, along with an additional full bathroom. The fully finished lower level offers even more flexibility, featuring a separate entrance, kitchen, additional bedroom, family room with gas fireplace, and dedicated laundry. Ideal for multi-generational living or families looking for extra space and independence, this area offers added versatility while keeping everyone close. Outside, enjoy the privacy of the backyard, a spacious deck for relaxing or entertaining, and a handy backyard shed for additional storage. A double-car garage provides convenient parking with entrance to the home and backyard. Recent updates include a roof completed in 2022 and an efficient, economical heat pump installed in June 2026.With generous living space, multiple areas for gathering, and flexible accommodations for changing family needs, this home offers plenty of possibilities. If you've been searching for a move-in-ready home with room for everyone and the privacy to enjoy your own backyard, 125 Margaret Place should be at the top of your list. Book your private showing today and discover how well this home fits your family's needs! (id:25417)
Open House this Sunday, October 18th, from 2:00 PM to 3:00 PM.
- Listing ID: X14084242
- Property Type: Single Family
| Property | |
|---|---|
| Ownership: | Freehold |
| Lot Size: | 165.4 by 120.3 FT|under 1/2 Acre |
| Parking: | Attached Garage 6 Spaces |
| Building | |
|---|---|
| Type: | Single Family House |
| Appliances: | Dishwasher, Dryer, Gas Stove(s), Microwave, Refrigerator and Garage Door Opener Remote(s) |
| HVAC: | Central Air Conditioning, Fireplace and Heat Pump Natural Gas |
| Exterior: | Brick |
| Basement: | N/A (Finished), N/A |
| Utilities: | Sanitary Sewer |
| Location | |
|---|---|
| City: | Brockville |
| Province: | Ontario |
| Rooms | Level | Dimensions |
|---|---|---|
| Bedroom 2 | Second level | 3.63 m x 3.49 m |
| Bedroom 3 | Second level | 4.59 m x 3.37 m |
| Bedroom 4 | Second level | 3.36 m x 2.59 m |
| Bathroom | Second level | 2.84 m x 1.51 m |
| Primary Bedroom | Second level | 5.19 m x 3.67 m |
| Bathroom | Second level | 3.35 m x 2.95 m |
| Foyer | Basement | 2.57 m x 1.78 m |
| Bedroom 5 | Basement | 3.85 m x 2.99 m |
| Utility room | Basement | 4.13 m x 3.73 m |
| Kitchen | Basement | 3.48 m x 2.56 m |
| Laundry room | Basement | 3.42 m x 1.98 m |
| Bathroom | Basement | 3.42 m x 1.54 m |
| Living room | Basement | 6.55 m x 3.03 m |
| Foyer | Ground level | 2.77 m x 2.67 m |
| Living room | Ground level | 5.03 m x 3.67 m |
| Dining room | Ground level | 3.67 m x 3.52 m |
| Kitchen | Ground level | 3.62 m x 2.49 m |
| Eating area | Ground level | 3.61 m x 2.58 m |
| Family room | Ground level | 5.18 m x 3.26 m |
| Laundry room | Ground level | 1.98 m x 1.79 m |
| Bathroom | Ground level | 2.01 m x 0.91 m |
Book a showing to see this Margaret Place Home in Brockville
This property has so much to offer. Book a private showing now, as you do not want to miss out on 125 MARGARET PLACE in Brockville, Ontario!
Private Showing Request
Send a request to book a private showing for
.
Please Note: Information you supply in the contact form will be kept fully confidential.
Is this home the right property for you? Start a conversation to find out.
Get Directions to this Property
Not sure where this property is? Get directions to this Margaret Place Home in Brockville.


Provided by RE/MAX HALLMARK REALTY GROUP. MLS®, REALTOR®, and the associated logos are trademarks of the Canadian Real Estate Association.

This REALTOR.ca listing content is owned and licensed by REALTOR® members of the Canadian Real Estate Association.
Have questions or need more information about this home? Don't know where to begin? Then, let us connect you with the best real estate agent to guide you.

Inquiries submitted through this website will be responded to by a local sales representative from Royal LePage®.
Start a Conversation by Text
Provide your full name, phone and email to start a conversation by text message.
Please Note: Information you supply in the contact form will be kept fully confidential.
Start a Conversation by Email
Provide your full name and email to start a conversation by email.
Please Note: Information you supply in the contact form will be kept fully confidential.