
1223 HALLECKS ROAD S, Brockville, Ontario K6V 5T3

$399,900.00
- 3 bedrooms
- 1 bathrooms
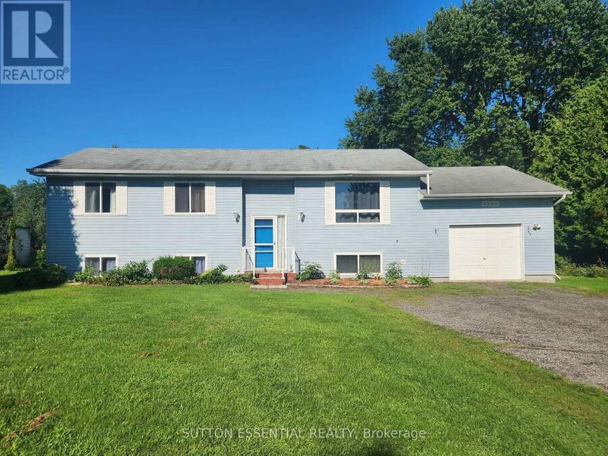
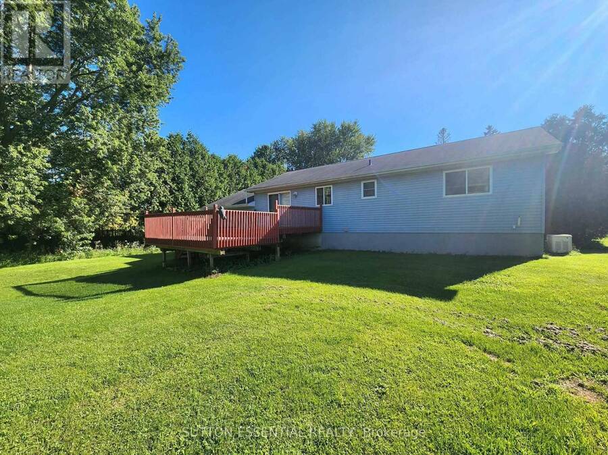
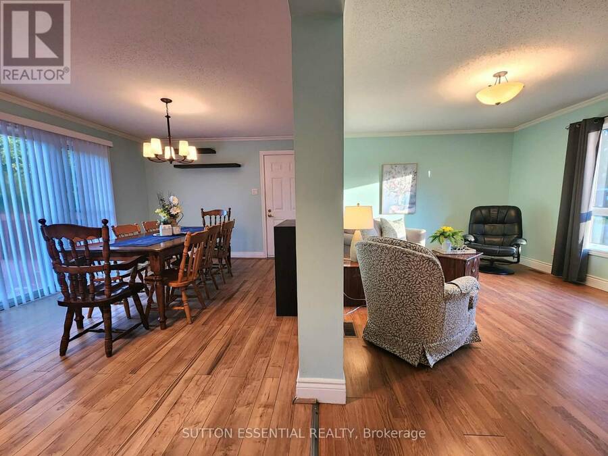
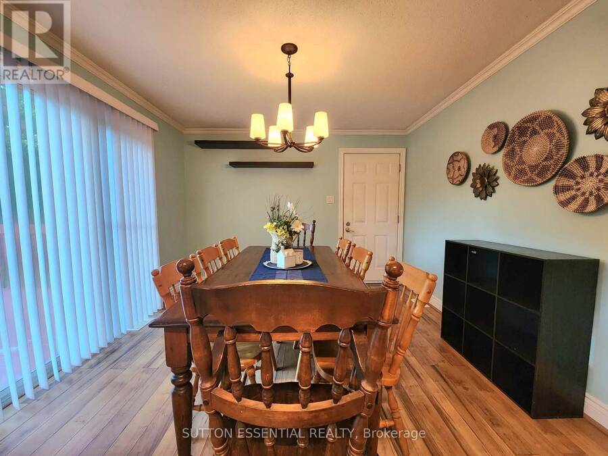
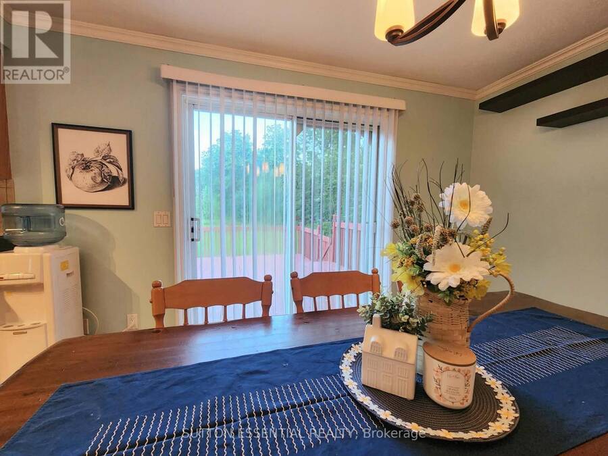
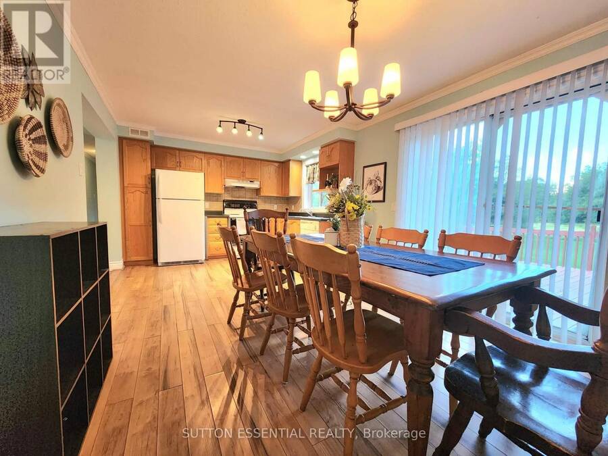
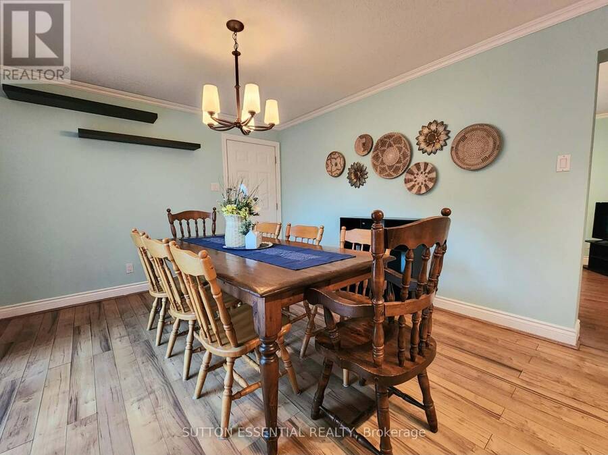
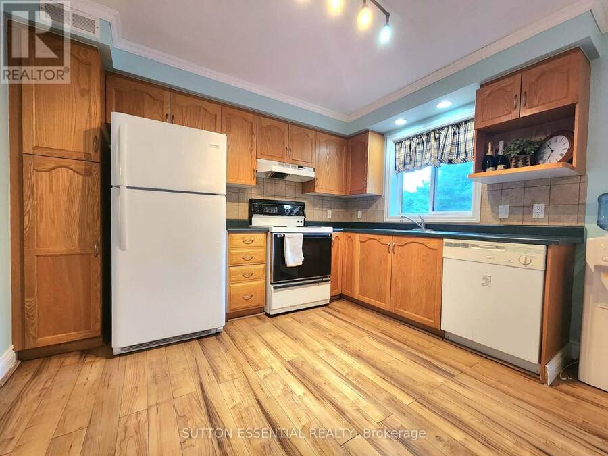
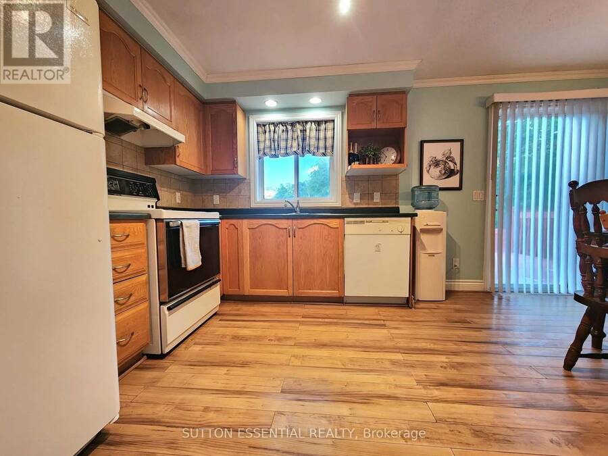
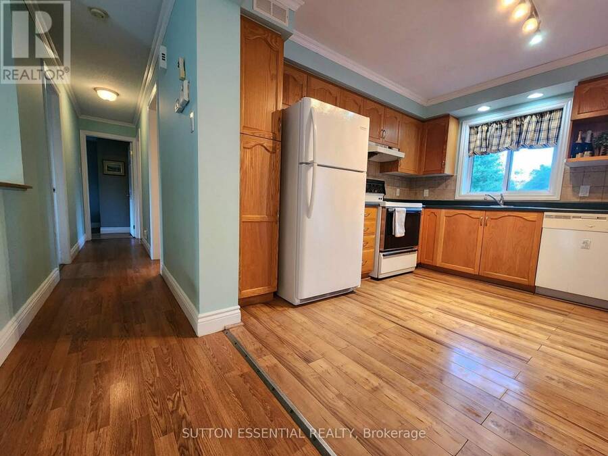
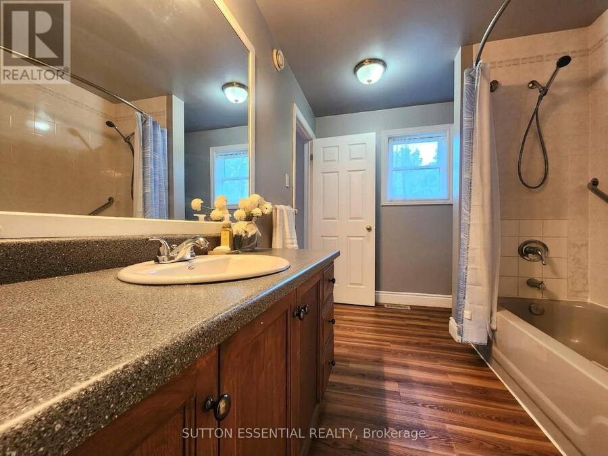
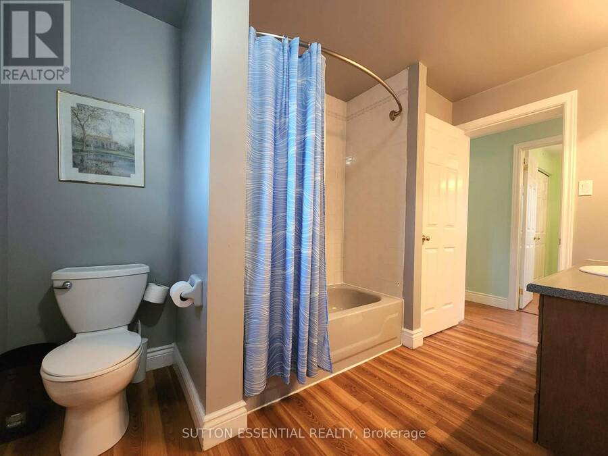
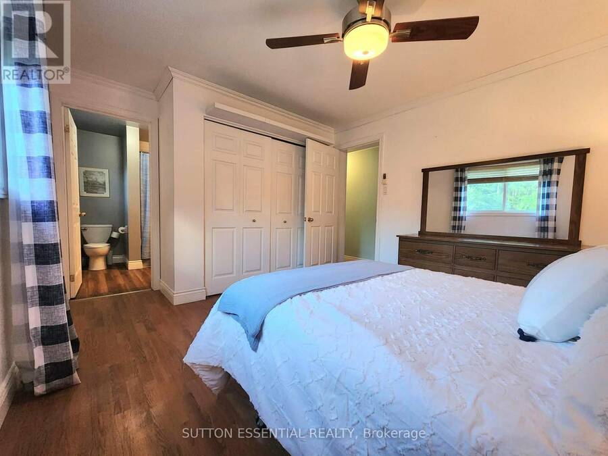
Just minutes from Brockville, a home on Hallecks Road is always a popular choice! Situated nicely on the lot, this inviting three bedroom home offers a comfortable layout with equally enticing outdoor space. The bright open-concept kitchen and dining area creates a great space for everyday living and entertaining, with patio doors from the dining room to the deck, perfect for BBQing and enjoying the backyard. Convenience is built right in, with the attached garage offering direct access into the kitchen area - making unloading groceries a breeze. The bathroom features a cheater door to the main bedroom, adding extra functionality. The partially ... read more
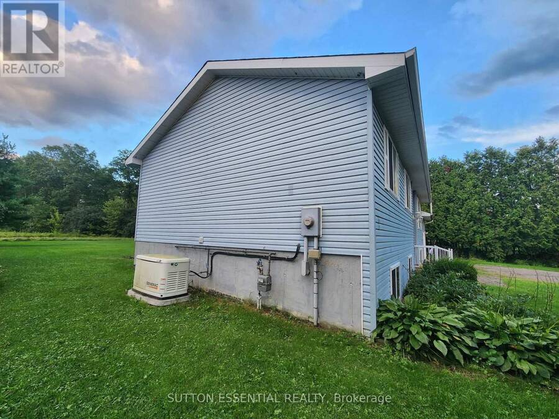
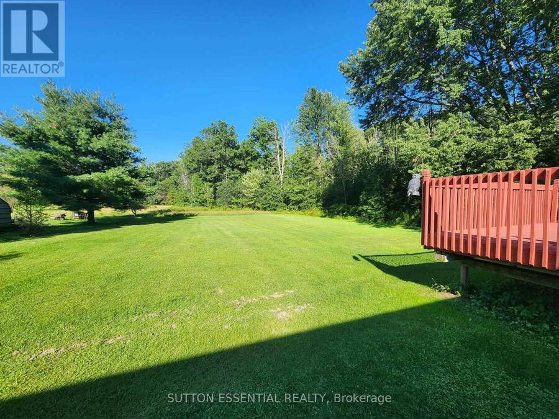
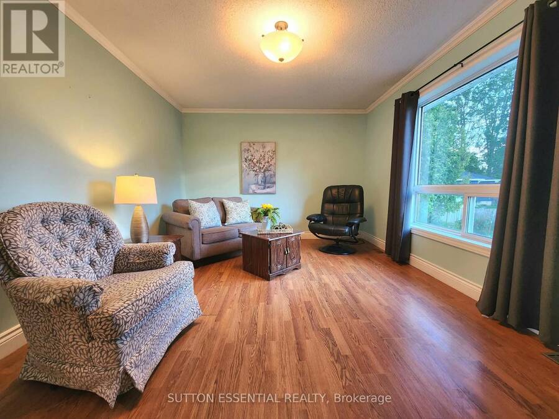
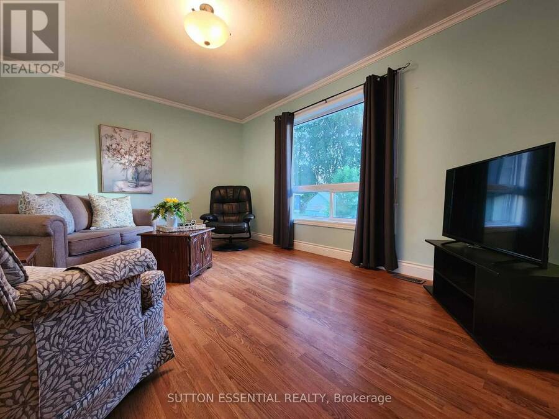
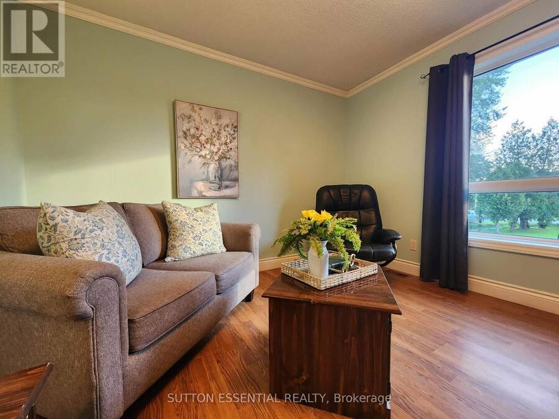
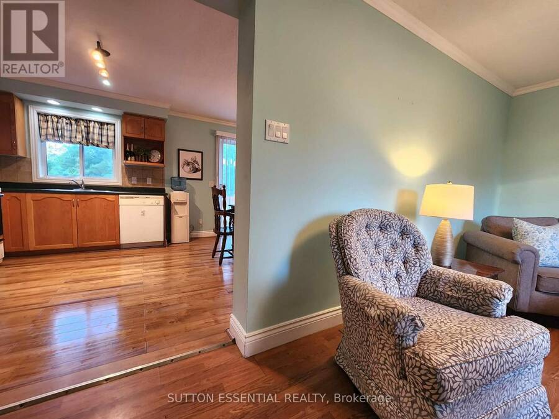
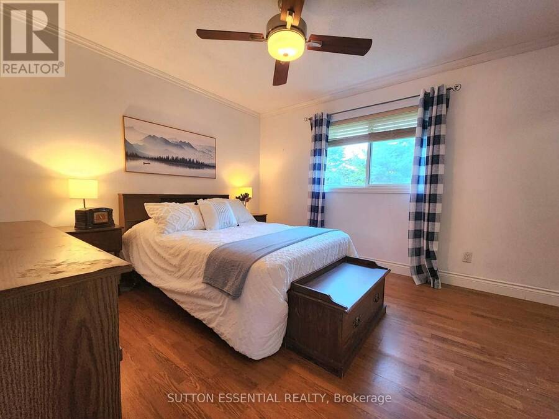
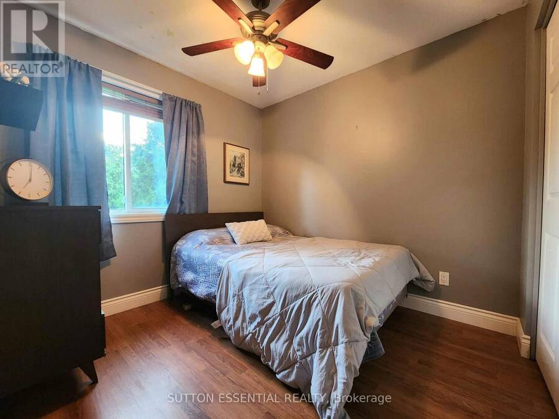
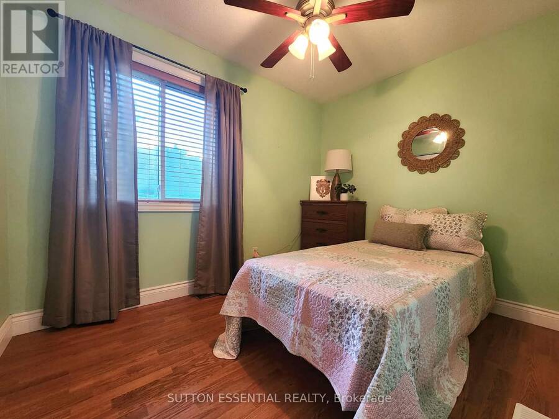
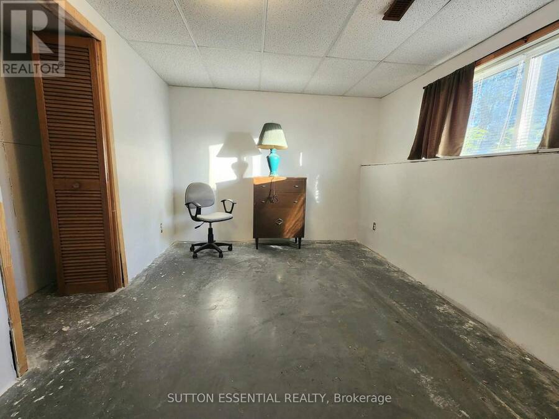
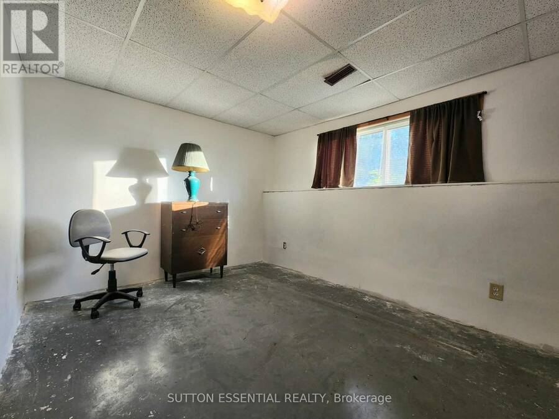
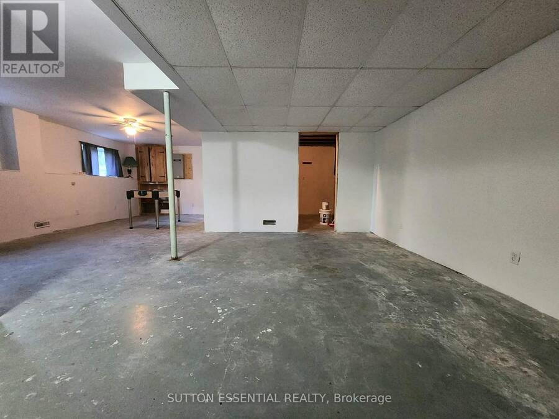
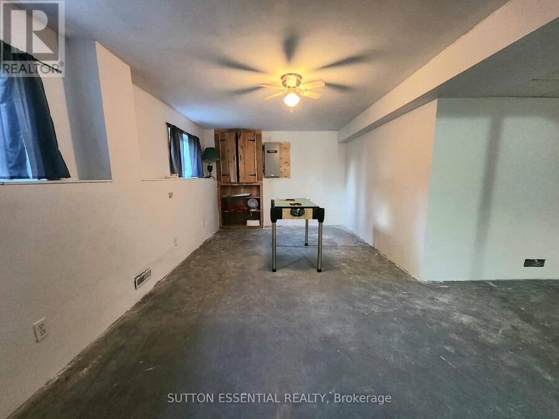
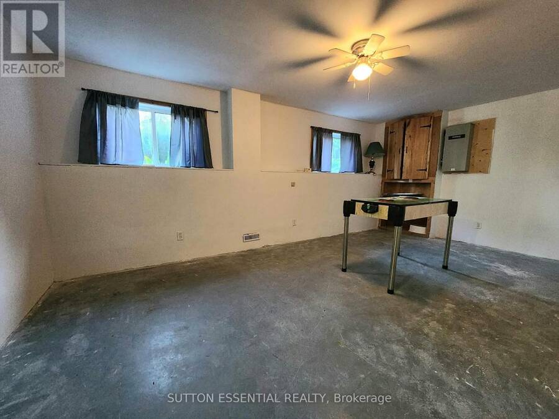
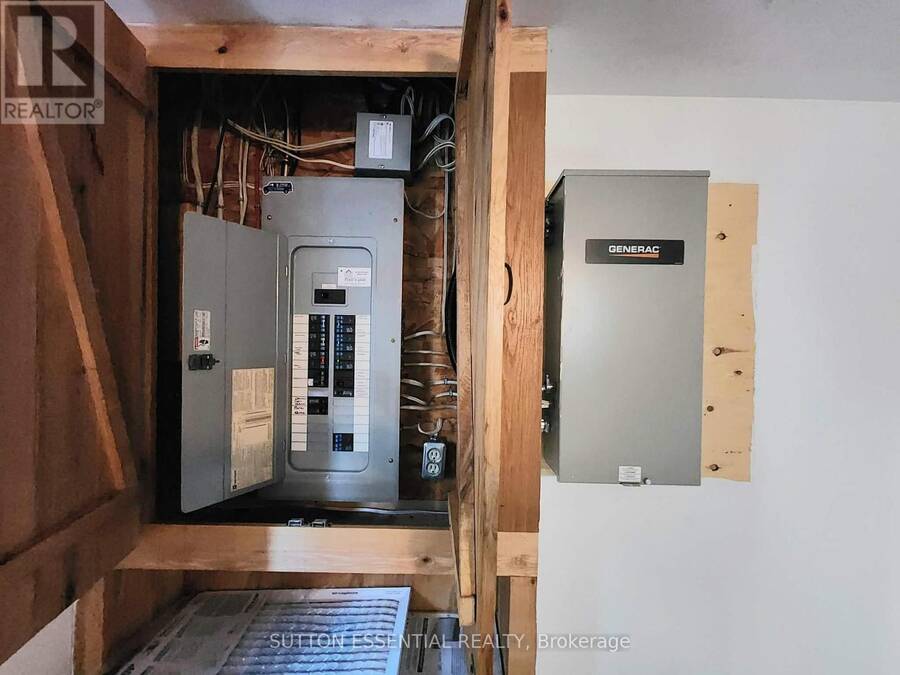
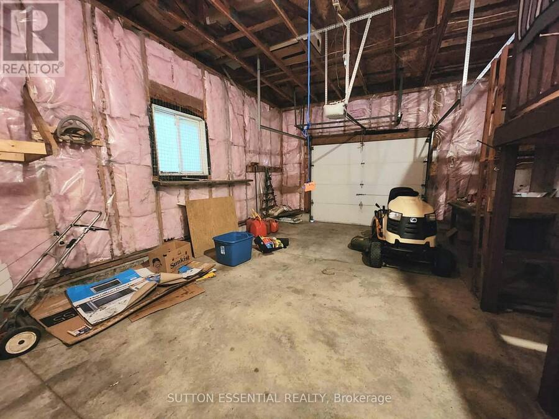
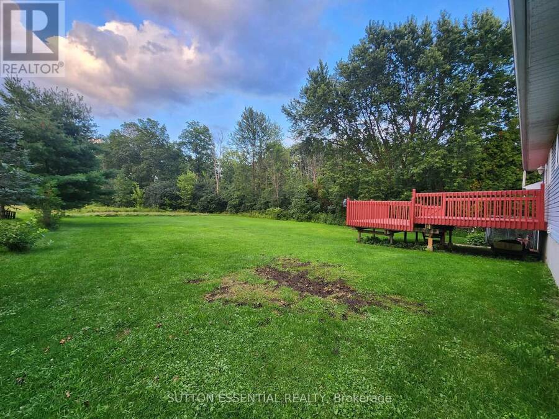
Just minutes from Brockville, a home on Hallecks Road is always a popular choice! Situated nicely on the lot, this inviting three bedroom home offers a comfortable layout with equally enticing outdoor space. The bright open-concept kitchen and dining area creates a great space for everyday living and entertaining, with patio doors from the dining room to the deck, perfect for BBQing and enjoying the backyard. Convenience is built right in, with the attached garage offering direct access into the kitchen area - making unloading groceries a breeze. The bathroom features a cheater door to the main bedroom, adding extra functionality. The partially finished lower level provides excellent additional living space and is set up to accommodate a potential fourth bedroom, along with a large recreation room area - ideal for a growing family, guests, home office, or hobbies (think pool table, air hockey, ping pong...). Additional features include a Generac generator, carpet-free throughout, and added peace of mind with the septic system already pumped and inspected. A well-appointed home with a practical floor plan, flexible lower-level space, and convenient features - come see all this property has to offer! (id:25417)
- Listing ID: X13780748
- Property Type: Single Family
| Property | |
|---|---|
| Style: | Raised Bungalow |
| Ownership: | Freehold |
| Lot Size: | 100 by 200 FT Landscaped |
| Parking: | Attached Garage 7 Spaces |
| Building | |
|---|---|
| Type: | Single Family House |
| Appliances: | Dishwasher, Dryer, Refrigerator, Stove, Washer, Window Coverings and Water Heater |
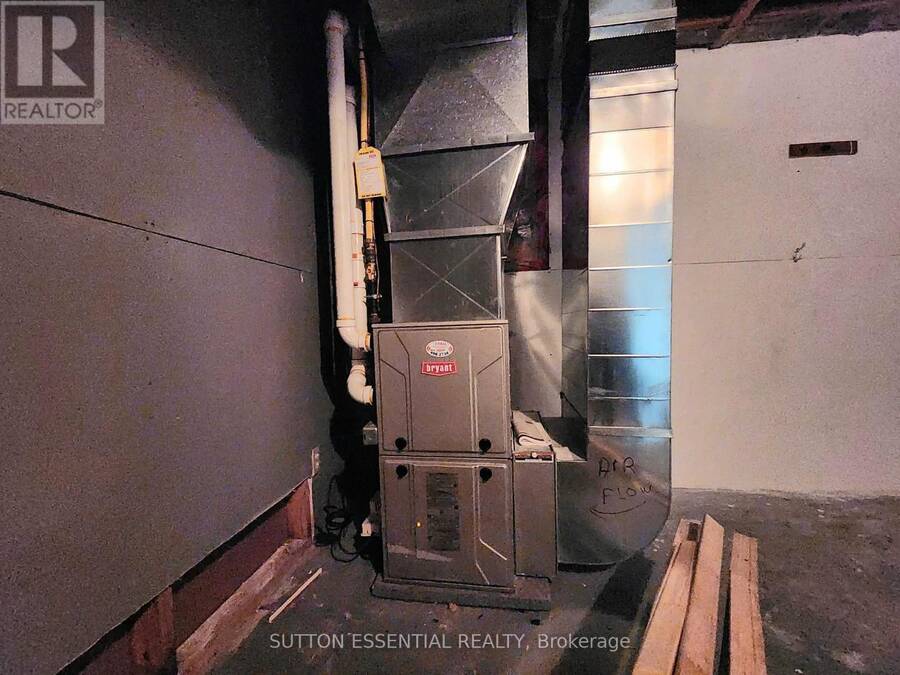
| HVAC: | Fireplace and Forced Air Natural Gas |
| Exterior: | Vinyl Siding |
| Basement: | Full (Partially Finished) |
| Utilities: | Septic System |
| Location | |
|---|---|
| City: | Brockville |
| Province: | Ontario |
| Rooms | Level | Dimensions |
|---|---|---|
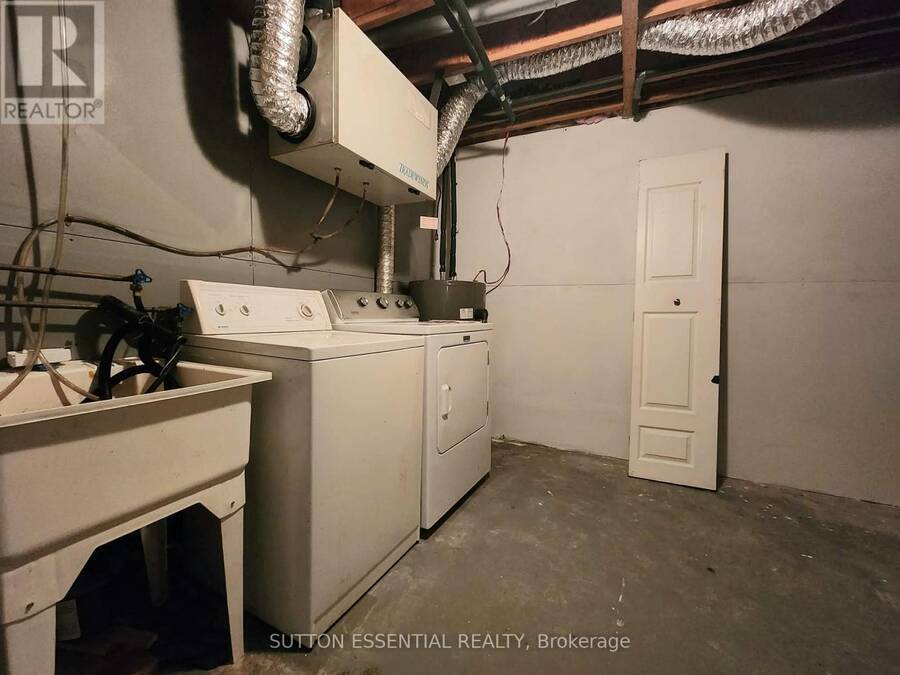
| Laundry room | Lower level | 2.846 m x 2.968 m |
| Recreational, Games room | Lower level | 6.597 m x 6.322 m |
| Other | Lower level | 4.093 m x 2.824 m |
| Utility room | Lower level | 3.061 m x 3.37 m |
| Living room | Main level | 4.323 m x 3.39 m |
| Kitchen | Main level | 3.391 m x 2.574 m |
| Dining room | Main level | 3.391 m x 3.638 m |
| Bedroom | Main level | 3.128 m x 2.366 m |
| Bedroom | Main level | 3.387 m x 2.578 m |
| Bedroom | Main level | 4.323 m x 3.387 m |
| Bathroom | Main level | 3.403 m x 2.255 m |
Book a showing to see this Hallecks Road South Home in Brockville
This property has so much to offer. Book a private showing now, as you do not want to miss out on 1223 HALLECKS ROAD S in Brockville, Ontario!
Private Showing Request
Send a request to book a private showing for
.
Please Note: Information you supply in the contact form will be kept fully confidential.
Is this home the right property for you? Start a conversation to find out.
Get Directions to this Property
Not sure where this property is? Get directions to this Hallecks Road South Home in Brockville.


Provided by SUTTON ESSENTIAL REALTY. MLS®, REALTOR®, and the associated logos are trademarks of the Canadian Real Estate Association.

This REALTOR.ca listing content is owned and licensed by REALTOR® members of the Canadian Real Estate Association.
Have questions or need more information about this home? Don't know where to begin? Then, let us connect you with the best real estate agent to guide you.

Inquiries submitted through this website will be responded to by a local sales representative from Royal LePage®.
Start a Conversation by Text
Provide your full name, phone and email to start a conversation by text message.
Please Note: Information you supply in the contact form will be kept fully confidential.
Start a Conversation by Email
Provide your full name and email to start a conversation by email.
Please Note: Information you supply in the contact form will be kept fully confidential.