
1028 MOORE STREET, Brockville, Ontario K6V 0H2


$567,900.00
- 4 bedrooms
- 3 bathrooms
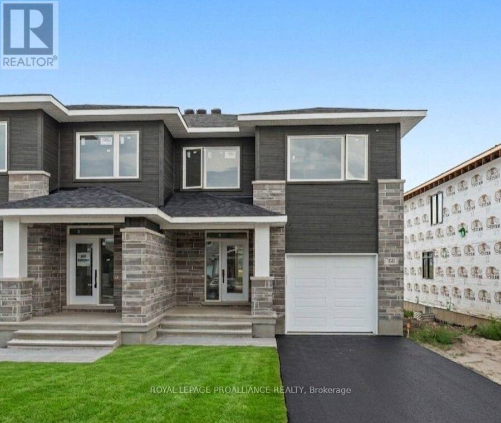
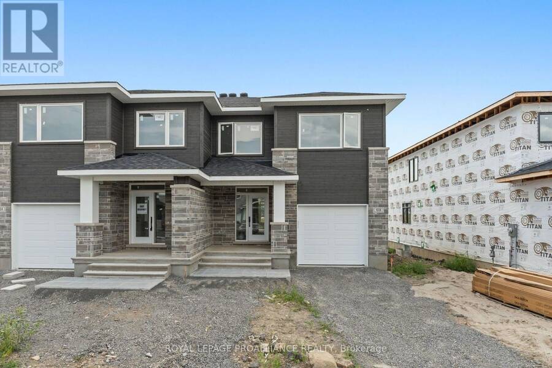
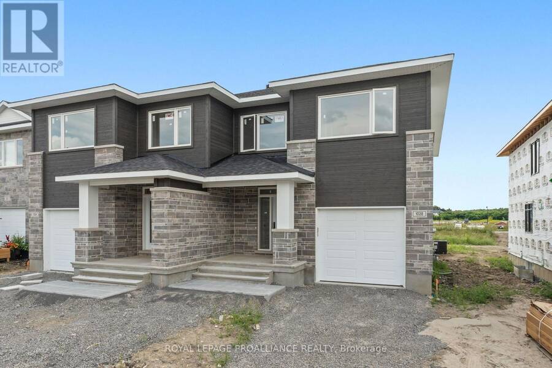
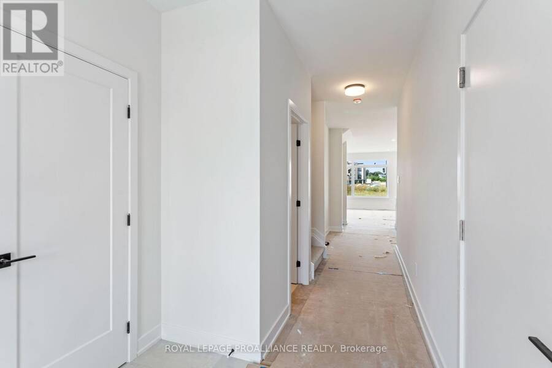
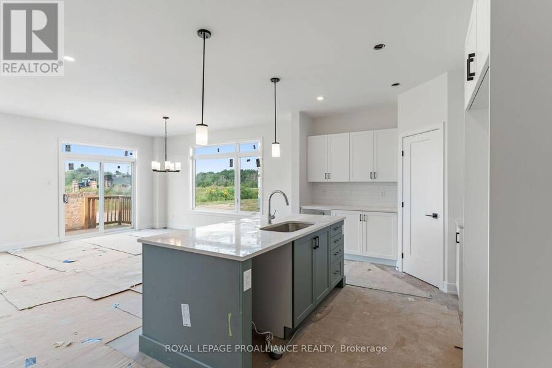
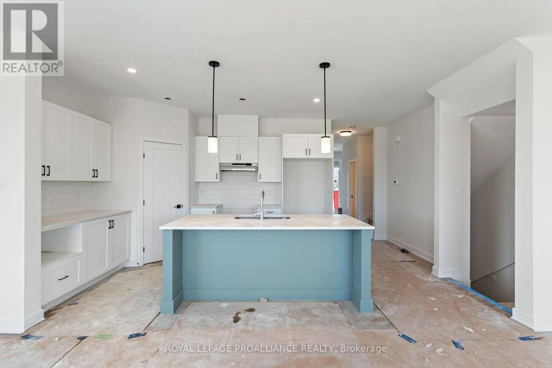
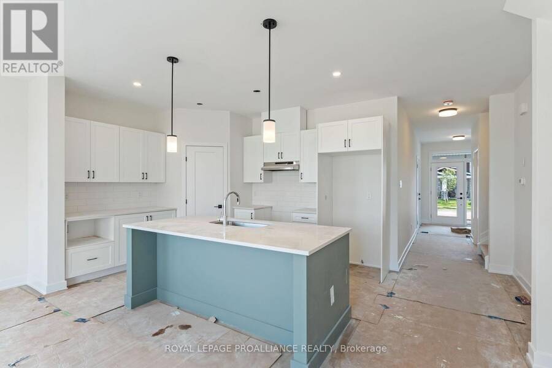
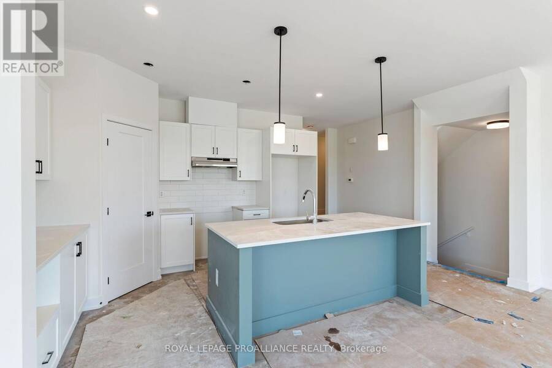
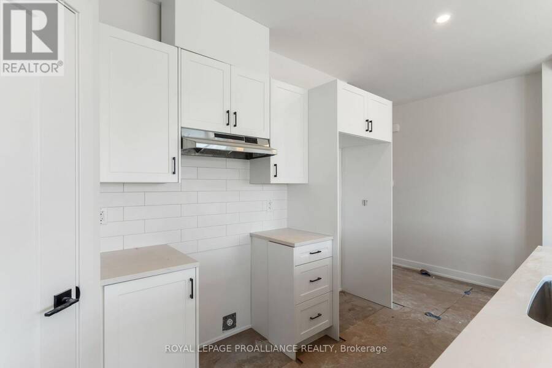
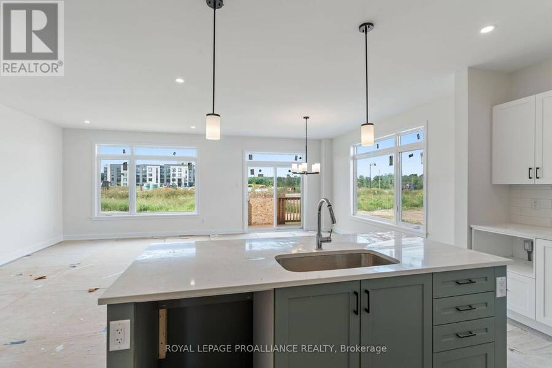
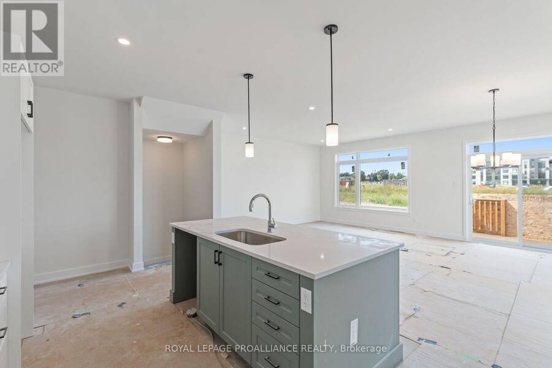
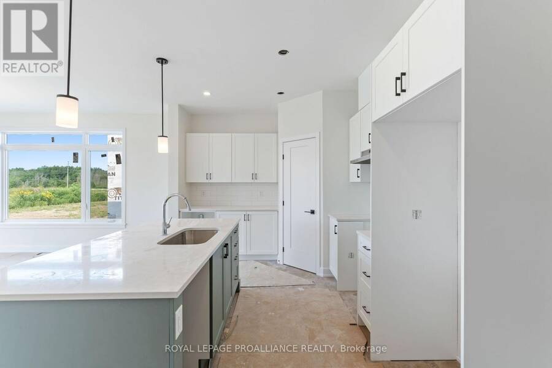
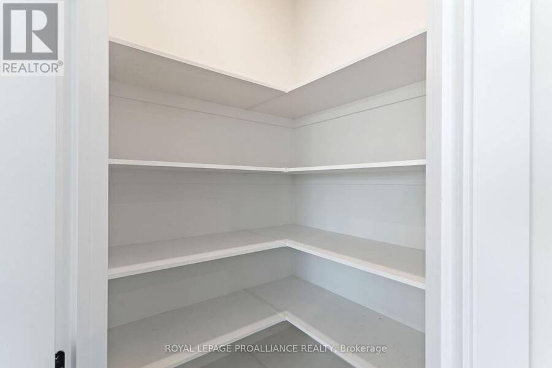
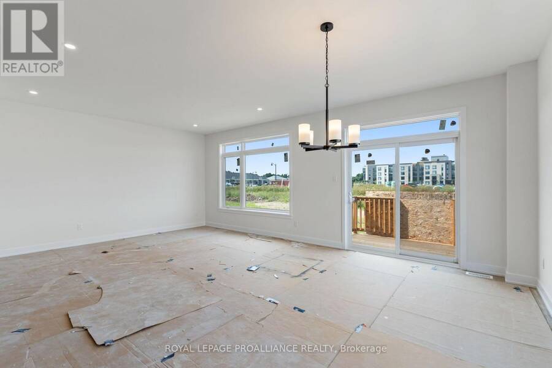
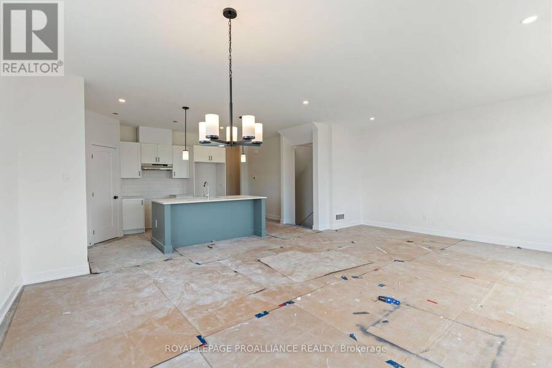
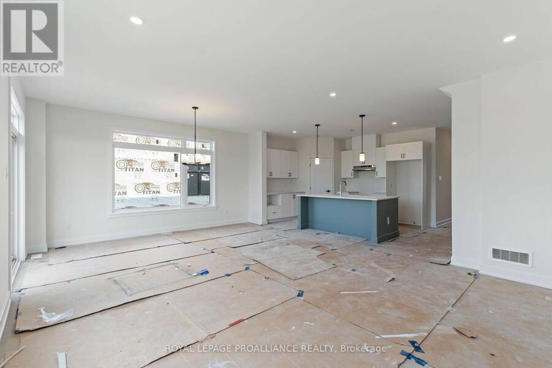
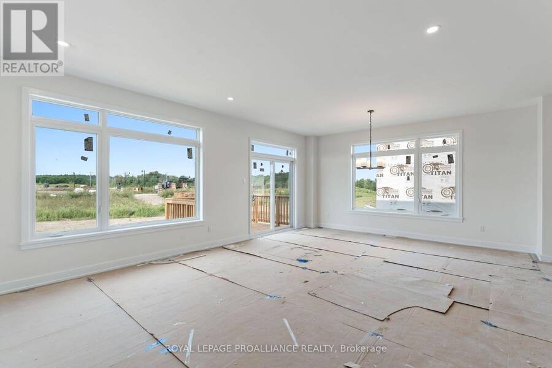
Was $619,900 now $567,900 = $52,000 savings! Buy both sides and family can live next door. The Wellington Model by Mackie Homes, offering 2,125 sq. ft. in Brockville's Stirling Meadows. This four-bedroom, three-bathroom semi-detached home combines a generous two-story layout with stylish finishes and everyday functionality. The main level features 9' smooth ceilings and an open-concept design filled with natural light. The kitchen offers generous cabinetry, Quartz countertops, walk-in pantry and a large island suited to casual dining and gathering. The adjoining dining and living areas open onto the sun deck, extending the living space outdoors. A ... read more
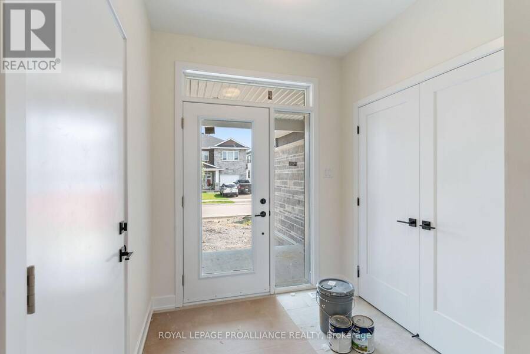
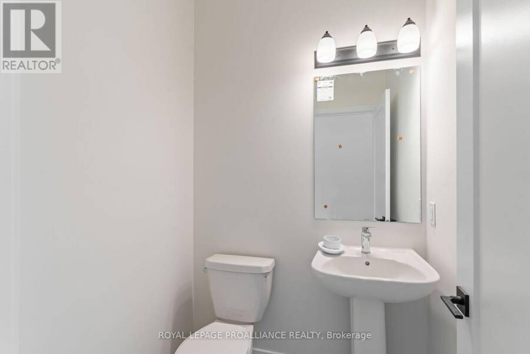

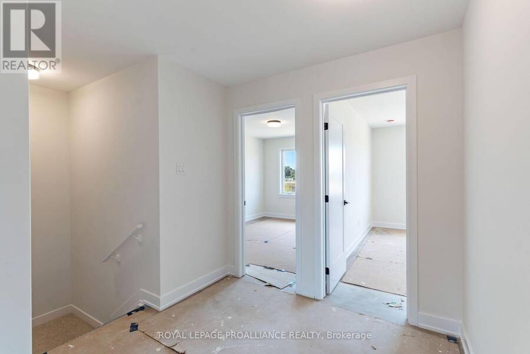
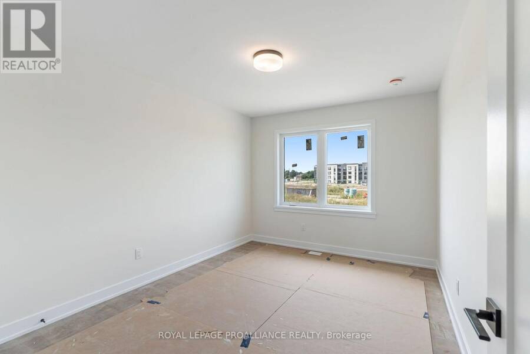
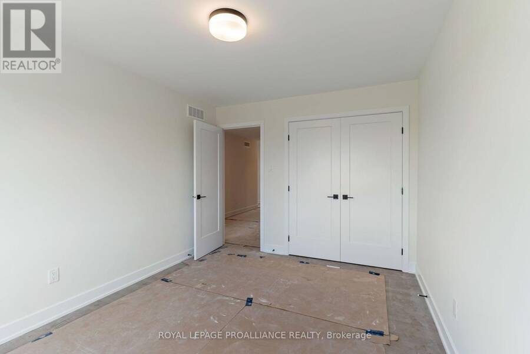
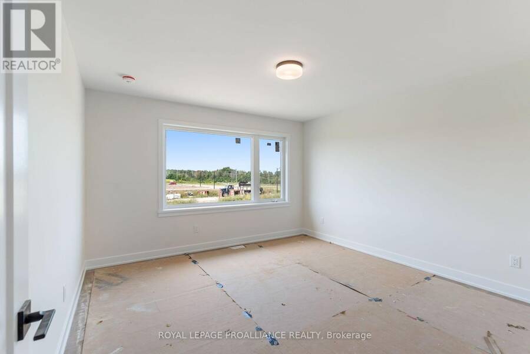
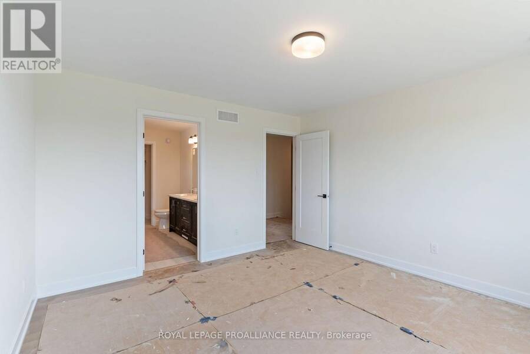
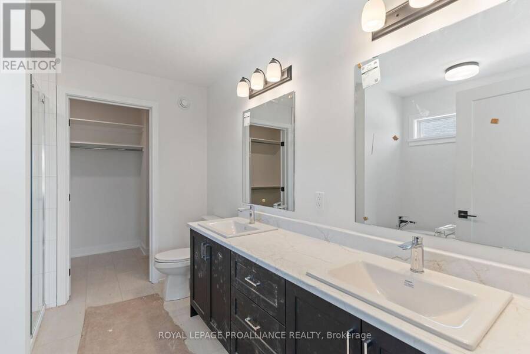
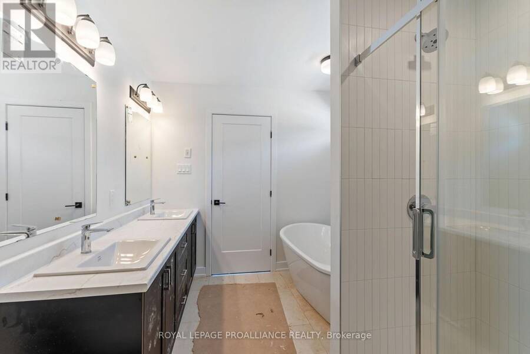
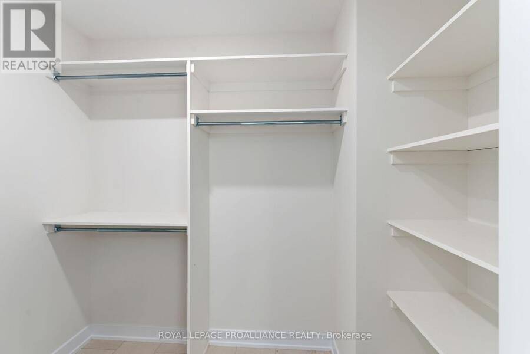
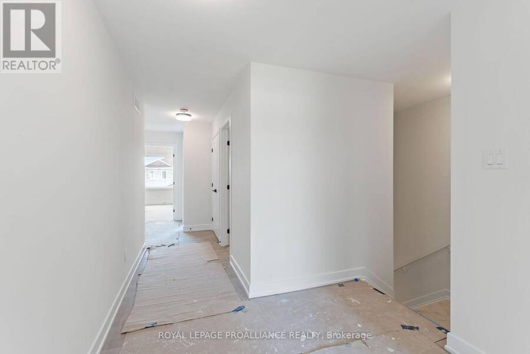
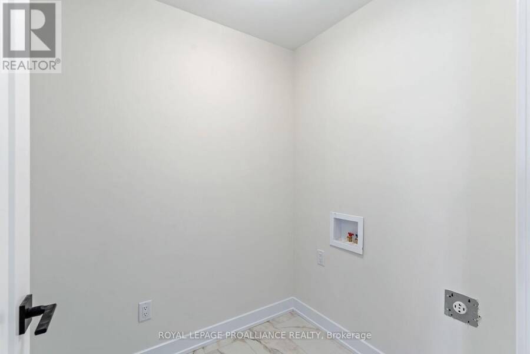
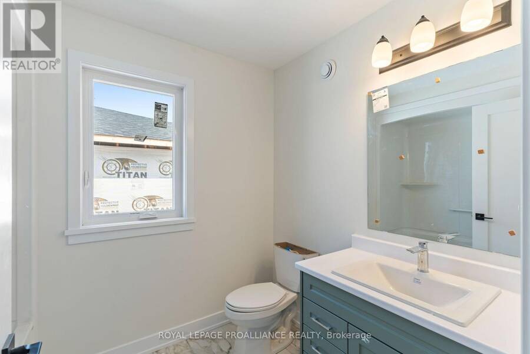
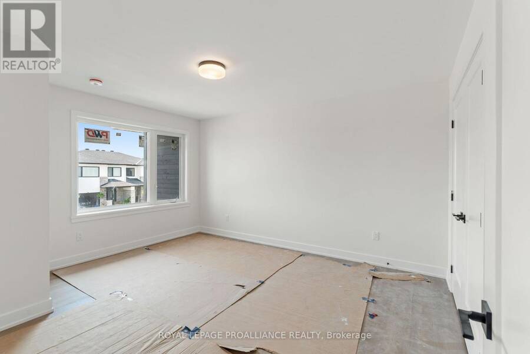
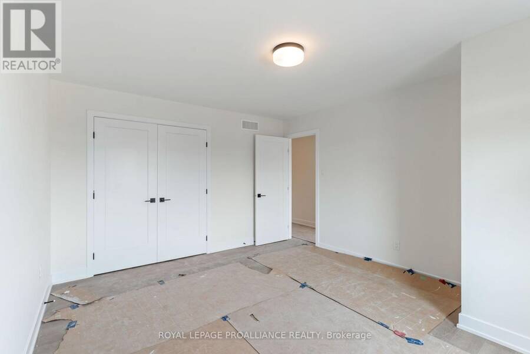
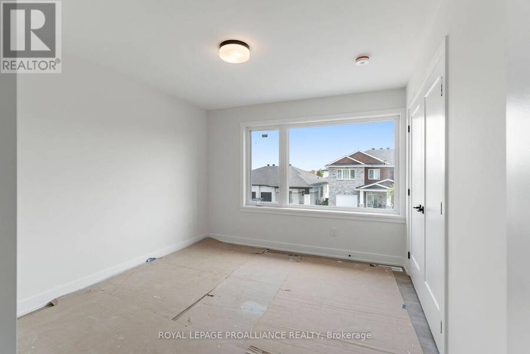
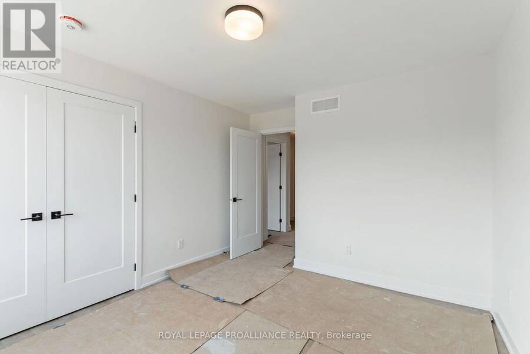
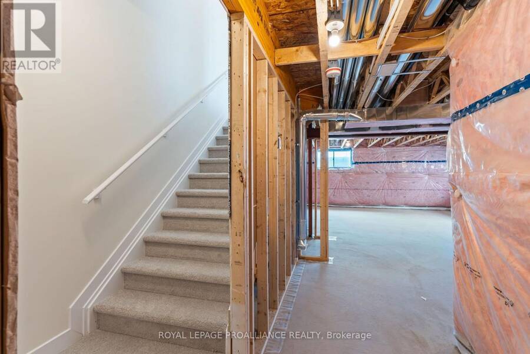
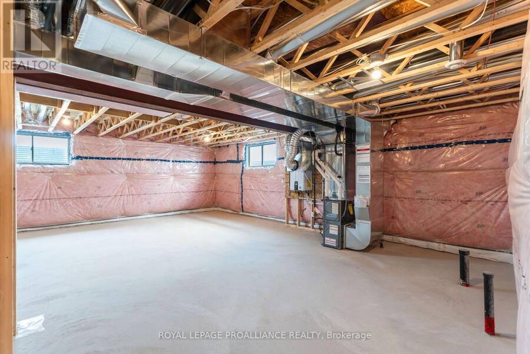
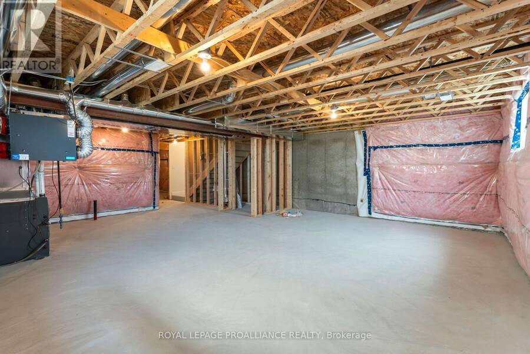
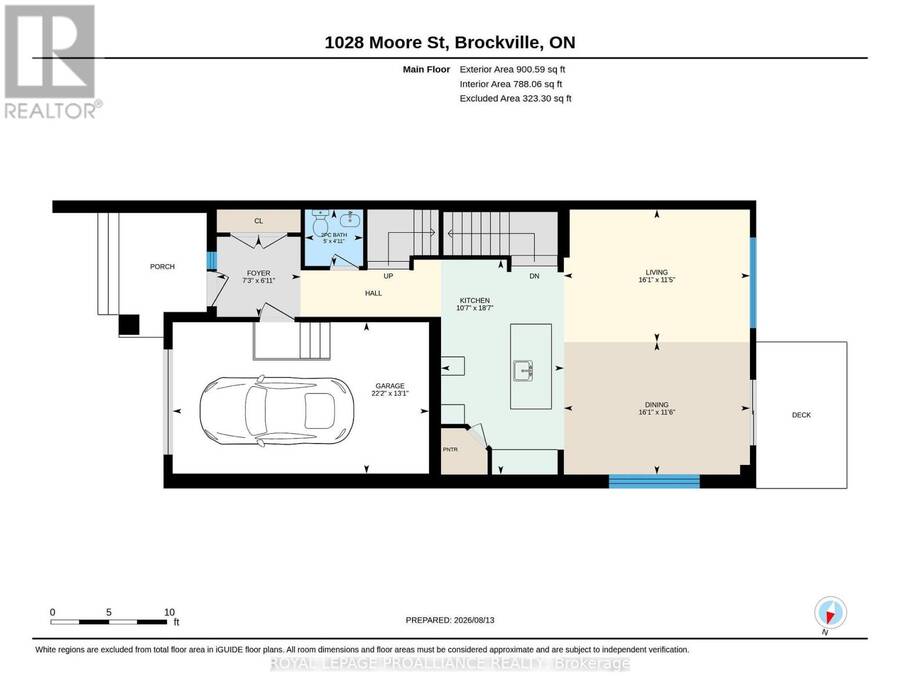
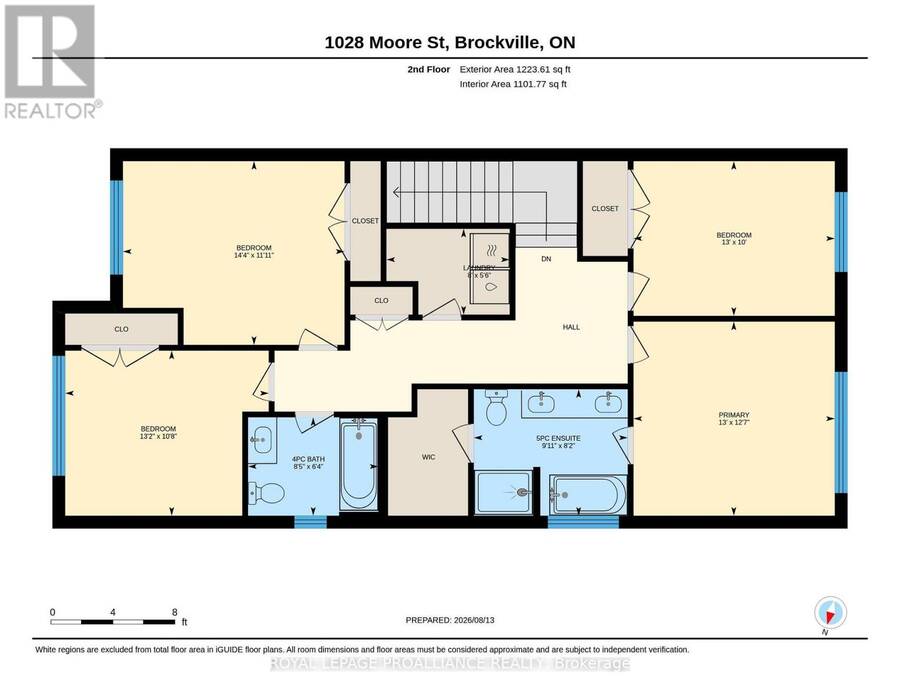
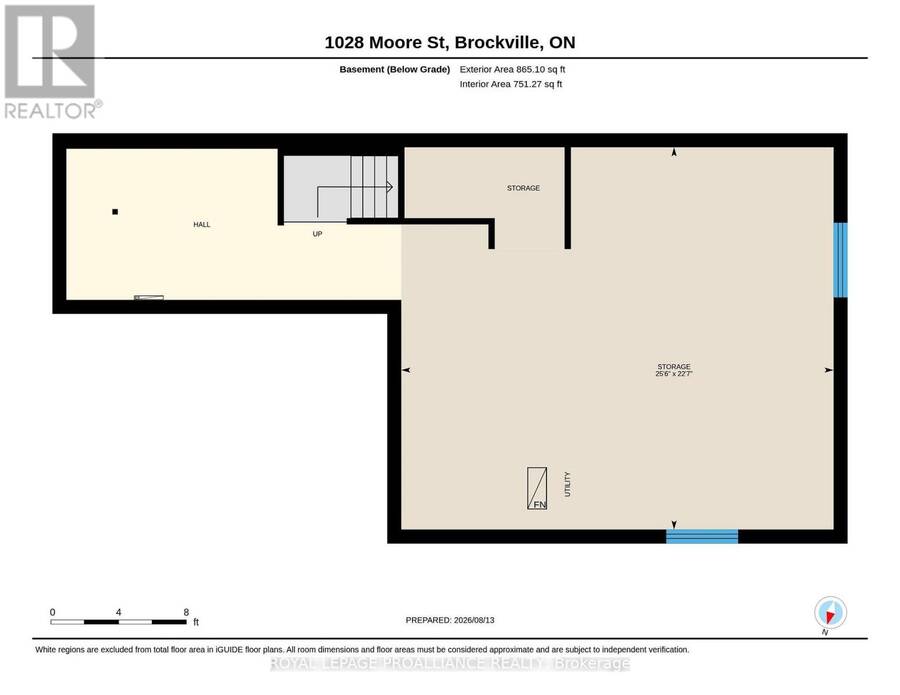
Was $619,900 now $567,900 = $52,000 savings! Buy both sides and family can live next door. The Wellington Model by Mackie Homes, offering 2,125 sq. ft. in Brockville's Stirling Meadows. This four-bedroom, three-bathroom semi-detached home combines a generous two-story layout with stylish finishes and everyday functionality. The main level features 9' smooth ceilings and an open-concept design filled with natural light. The kitchen offers generous cabinetry, Quartz countertops, walk-in pantry and a large island suited to casual dining and gathering. The adjoining dining and living areas open onto the sun deck, extending the living space outdoors. A powder room and inside entry from garage. Upstairs, the primary bedroom features a walk-in closet and 5-piece ensuite with dual sinks, a soaker tub and separate shower. Three additional bedrooms, a full bathroom and dedicated laundry area complete the second floor. Lower level is ideal for a home gym. Egress windows, fully sodded lot, central air, and paved driveway. Located close to north-end schools, shopping, restaurants, recreation and Mac Johnson Wildlife Area walking trails. 7 Year Tarion Warranty. Limited time offer - 5 FREE Appliances (id:25417)
- Listing ID: X13716876
- Property Type: Single Family
| Property | |
|---|---|
| Ownership: | Freehold |
| Lot Size: | 29.6 by 108.7 FT |
| Parking: | Attached Garage 2 Spaces |
| Building | |
|---|---|
| Type: | Single Family House |
| Appliances: | Garage Door Opener, Hood Fan, Water Heater - Tankless and Garage Door Opener Remote(s) |
| HVAC: | Central Air Conditioning, Fireplace and Forced Air Natural Gas |
| Exterior: | Stone and Vinyl Siding |
| Basement: | Full (Unfinished) |
| Utilities: | Sanitary Sewer |
| Location | |
|---|---|
| City: | Brockville |
| Province: | Ontario |
| Nearby Amenities: | Place Of Worship, Public Transit and Schools |
| Rooms | Level | Dimensions |
|---|---|---|
| Bathroom | Second level | 2.57 m x 1.93 m |
| Laundry room | Second level | 2.44 m x 1.68 m |
| Primary Bedroom | Second level | 3.96 m x 3.84 m |
| Bathroom | Second level | 3.02 m x 2.49 m |
| Bedroom 2 | Second level | 4.37 m x 3.63 m |
| Bedroom 3 | Second level | 4.01 m x 3.25 m |
| Bedroom 4 | Second level | 3.96 m x 3.05 m |
| Foyer | Main level | 2.11 m x 2.21 m |
| Living room | Main level | 4.9 m x 3.48 m |
| Kitchen | Main level | 5.66 m x 3.23 m |
| Dining room | Main level | 4.9 m x 3.51 m |
| Bathroom | Main level | 1.52 m x 1.5 m |
Book a showing to see this Moore Street Home in Brockville
This property has so much to offer. Book a private showing now, as you do not want to miss out on 1028 MOORE STREET in Brockville, Ontario!
Private Showing Request
Send a request to book a private showing for
.
Please Note: Information you supply in the contact form will be kept fully confidential.
Is this home the right property for you? Start a conversation to find out.
Get Directions to this Property
Not sure where this property is? Get directions to this Moore Street Home in Brockville.


Provided by ROYAL LEPAGE PROALLIANCE REALTY. MLS®, REALTOR®, and the associated logos are trademarks of the Canadian Real Estate Association.

This REALTOR.ca listing content is owned and licensed by REALTOR® members of the Canadian Real Estate Association.
Have questions or need more information about this home? Don't know where to begin? Then, let us connect you with the best real estate agent to guide you.

Inquiries submitted through this website will be responded to by a local sales representative from Royal LePage®.
Start a Conversation by Text
Provide your full name, phone and email to start a conversation by text message.
Please Note: Information you supply in the contact form will be kept fully confidential.
Start a Conversation by Email
Provide your full name and email to start a conversation by email.
Please Note: Information you supply in the contact form will be kept fully confidential.