
10 MANOR DRIVE, Brockville, Ontario K6V 3E6


$529,900.00
- 3 bedrooms
- 1 bathrooms
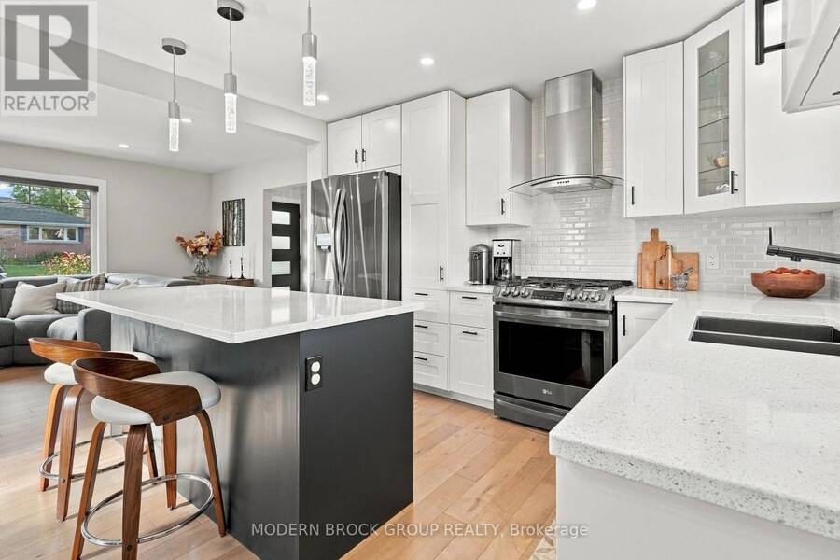
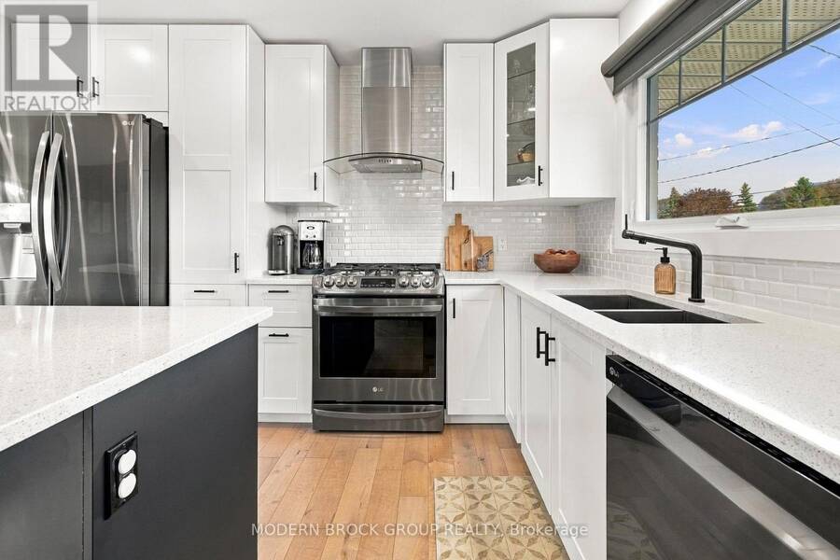
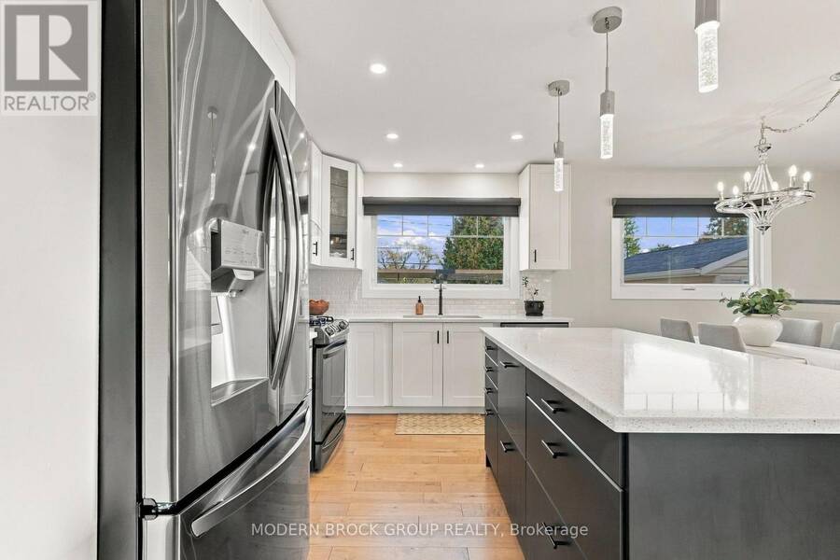
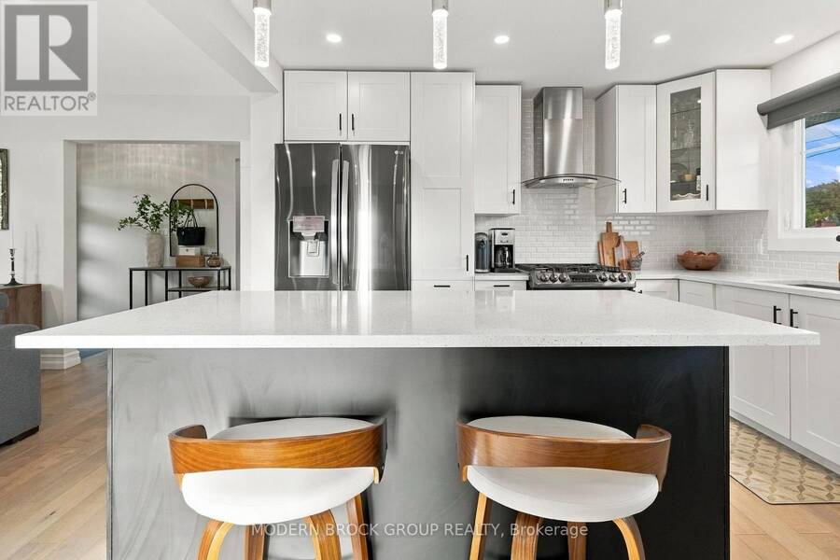
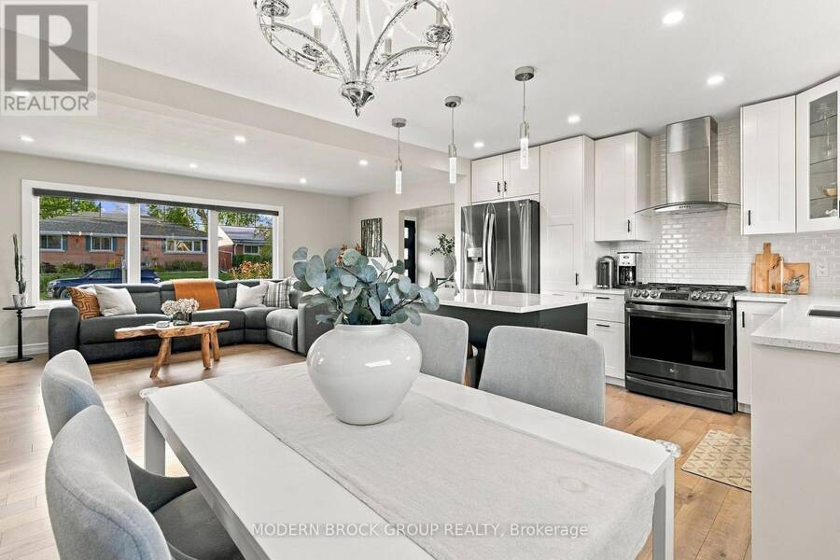
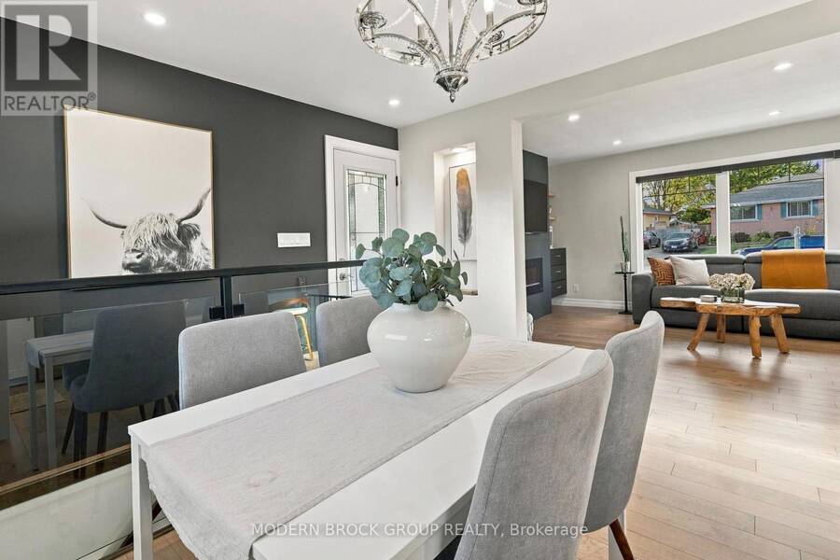
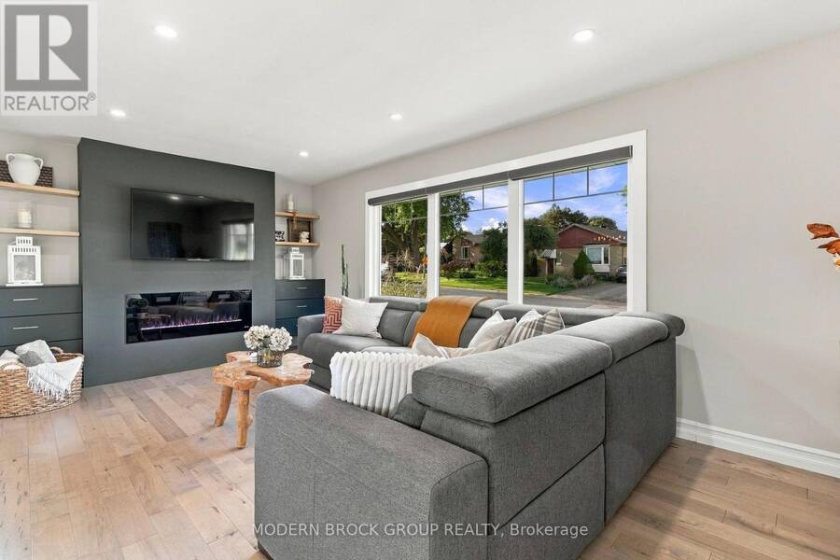
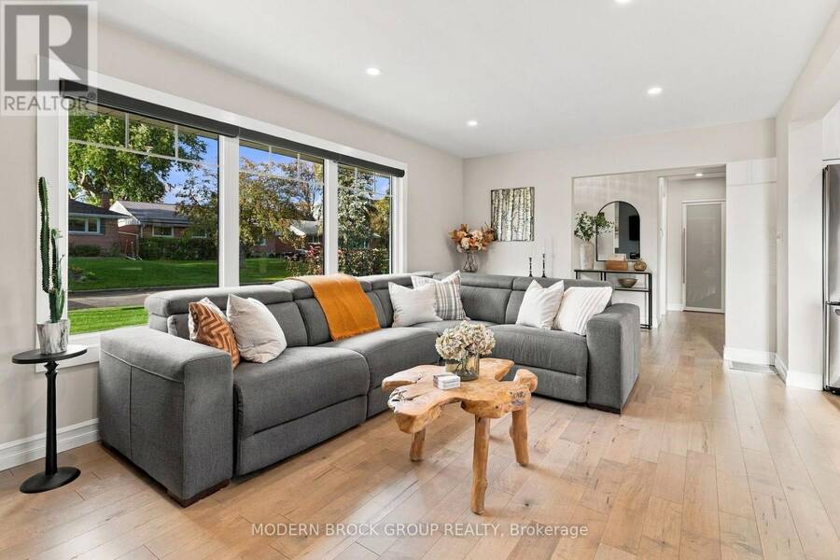
Tucked away on a quiet street, this beautifully updated brick bungalow combines modern style, comfort, and a backyard made for memories. Inside, natural light pours through oversized windows across the renovated open-concept kitchen, dining, and living areas, complemented by maple engineered hardwood flooring throughout the main floor. At the heart of the home is a stunning kitchen featuring crisp white cabinetry, quartz countertops, stainless steel appliances, a stylish tile backsplash, and an impressive oversized island. Custom blinds in the kitchen, dining, and living areas add a polished finishing touch. Whether preparing dinner or hosting ... read more
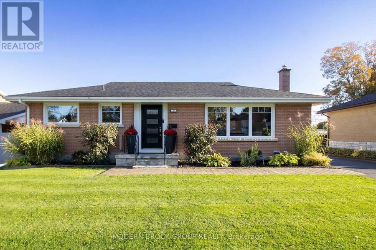
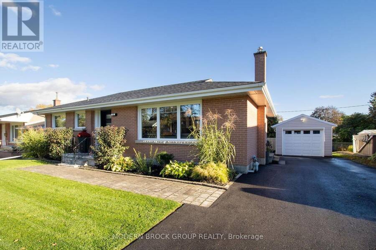
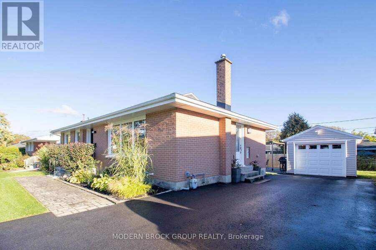
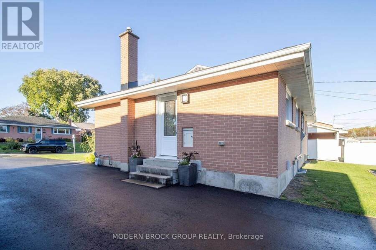
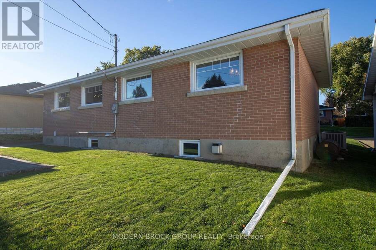
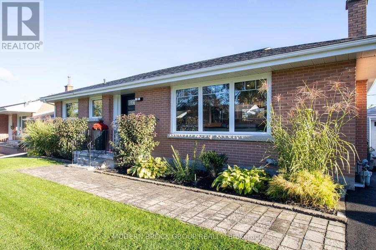
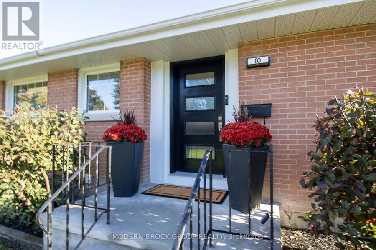
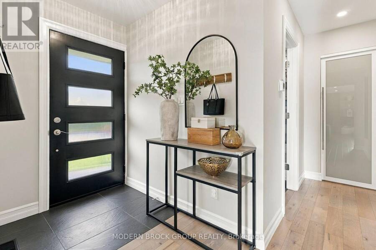
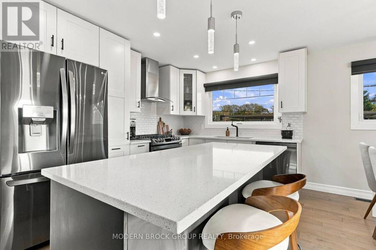
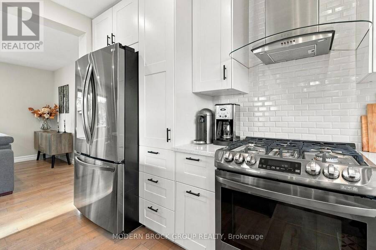
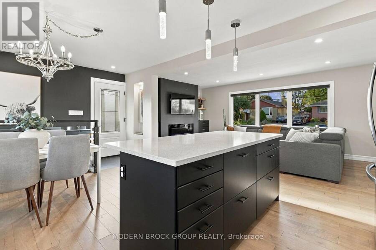
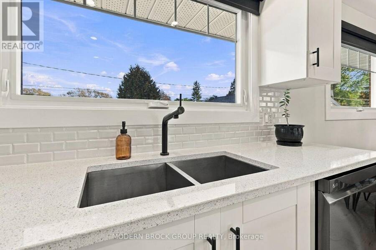
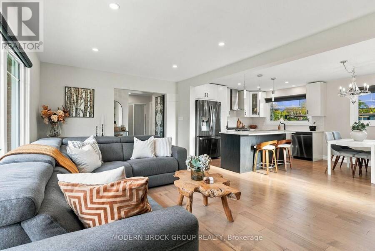
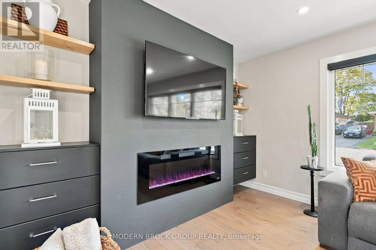
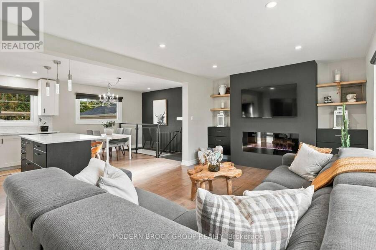
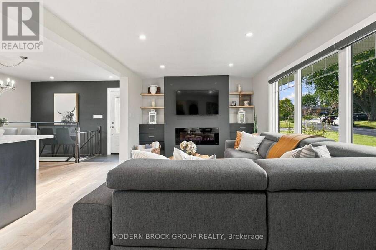
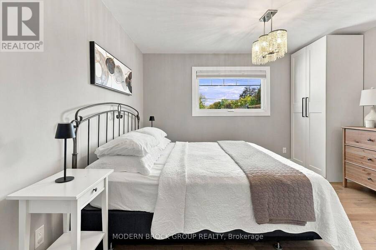
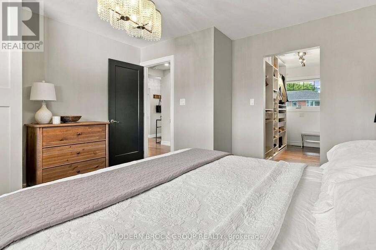
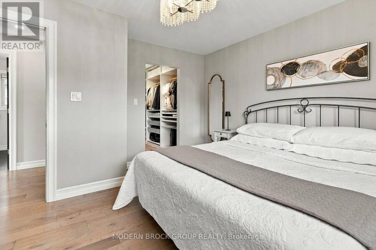
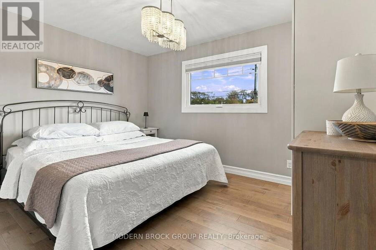
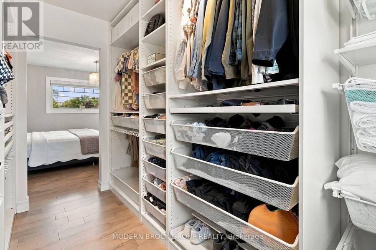
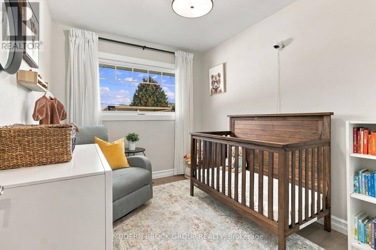
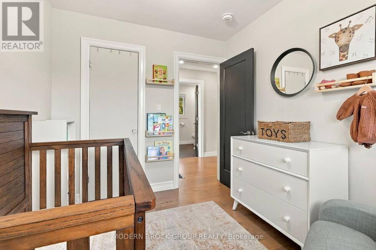
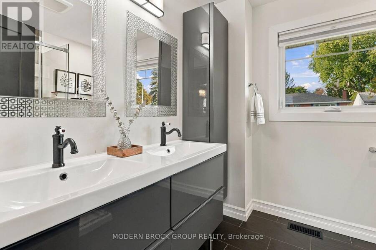
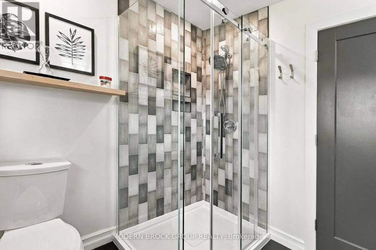
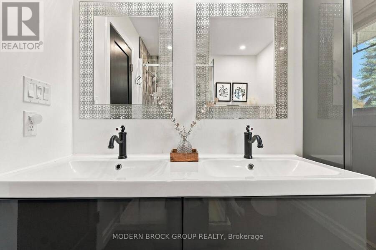
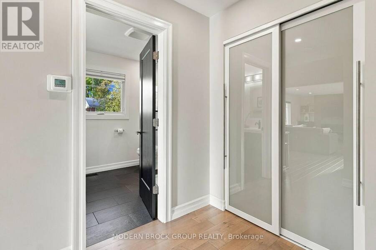
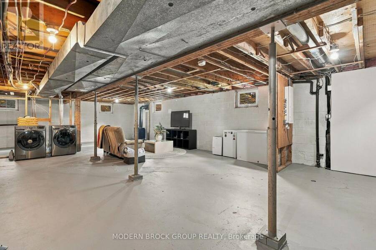
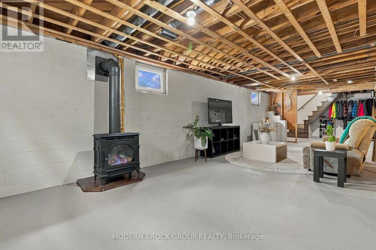
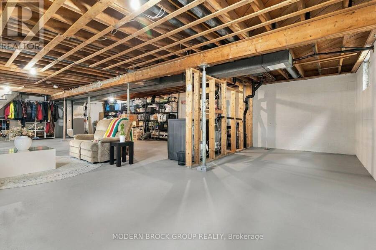
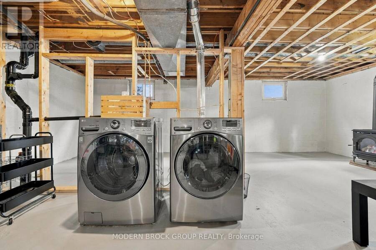
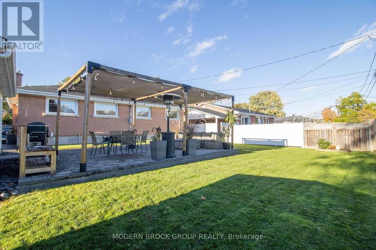
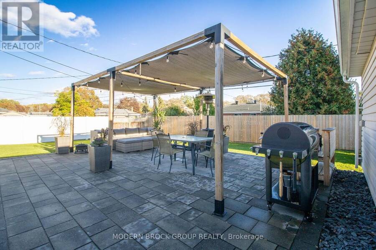
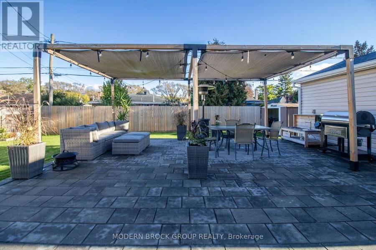
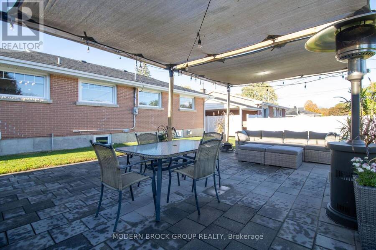
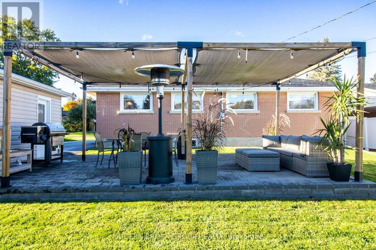
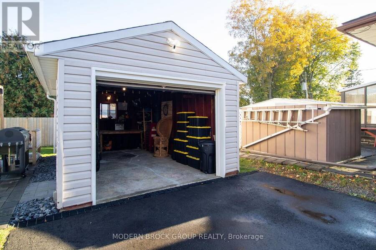
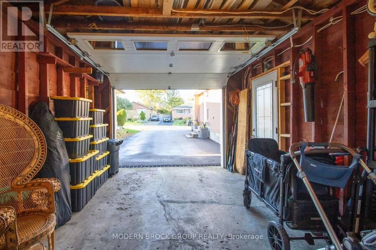
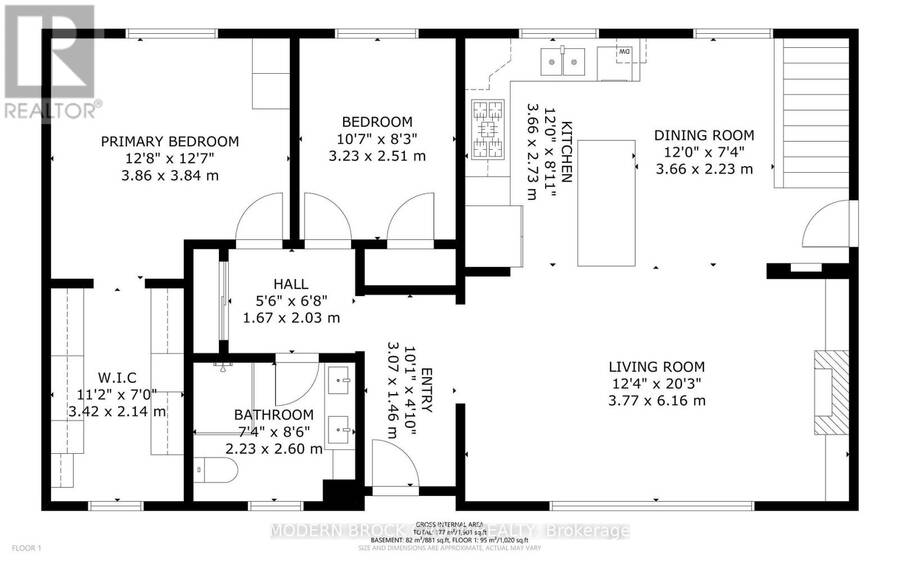
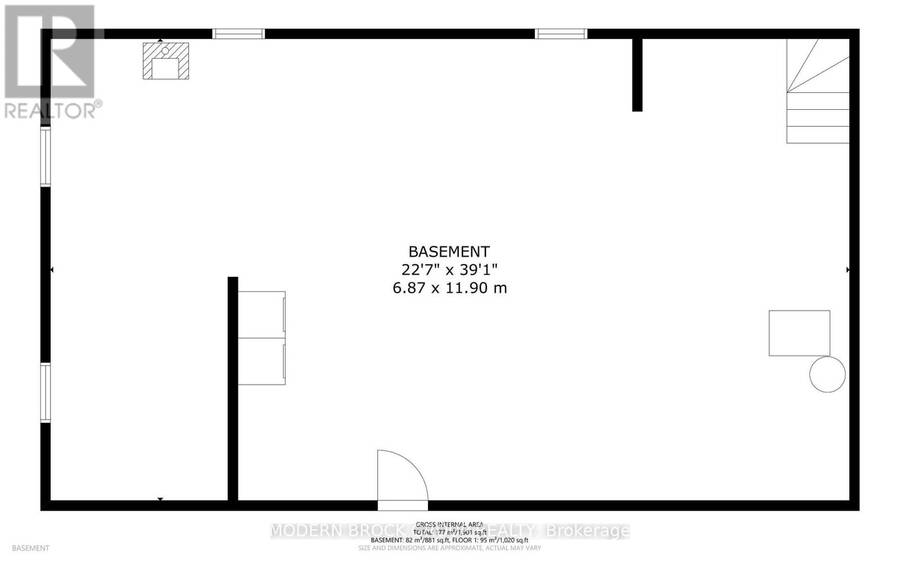
Tucked away on a quiet street, this beautifully updated brick bungalow combines modern style, comfort, and a backyard made for memories. Inside, natural light pours through oversized windows across the renovated open-concept kitchen, dining, and living areas, complemented by maple engineered hardwood flooring throughout the main floor. At the heart of the home is a stunning kitchen featuring crisp white cabinetry, quartz countertops, stainless steel appliances, a stylish tile backsplash, and an impressive oversized island. Custom blinds in the kitchen, dining, and living areas add a polished finishing touch. Whether preparing dinner or hosting friends, this space brings people together. The adjoining living room is equally inviting, with an expansive picture window and a sleek electric fireplace against a dramatic feature wall. Modern finishes and all-new exterior doors add to the home's appeal. The primary bedroom offers a peaceful retreat, complemented by a spacious walk-in closet. Originally a three-bedroom layout, the home currently features two bedrooms, with the third transformed into this dressing space. The beautifully updated bathroom features double sinks, stylish fixtures, and a glass-enclosed tiled shower. Downstairs, the spacious unfinished basement offers storage, laundry facilities, a toilet rough-in, and potential for additional living space. Step outside to a backyard made for entertaining! An expansive interlocking stone patio provides multiple outdoor living areas, with plenty of space for lounging, outdoor dining, and summer gatherings. A generous green lawn offers room to play, garden, or simply relax. The fully fenced yard provides privacy, while the detached garage and oversized double-wide driveway offer exceptional parking and storage. Located between Brockville's uptown amenities and historic downtown, with schools, shopping, restaurants, Brockville General Hospital, and Highway 401 access nearby, this location makes everyday life easy. (id:25417)
Open House this Saturday, October 17th, from 12:00 PM to 1:00 PM.
- Listing ID: X14030258
- Property Type: Single Family
| Property | |
|---|---|
| Style: | Bungalow |
| Ownership: | Freehold |
| Lot Size: | 63 by 101.4 FT Fenced Yard |
| Parking: | Detached Garage 5 Spaces |
| Building | |
|---|---|
| Type: | Single Family House |
| Appliances: | Dishwasher, Refrigerator, Stove and Water Heater |
| HVAC: | Central Air Conditioning, Fireplace and Forced Air Natural Gas |
| Exterior: | Brick |
| Basement: | Full (Unfinished) |
| Utilities: | Sanitary Sewer |
| Location | |
|---|---|
| City: | Brockville |
| Province: | Ontario |
Book a showing to see this Manor Drive Home in Brockville
This property has so much to offer. Book a private showing now, as you do not want to miss out on 10 MANOR DRIVE in Brockville, Ontario!
Private Showing Request
Send a request to book a private showing for
.
Please Note: Information you supply in the contact form will be kept fully confidential.
Is this home the right property for you? Start a conversation to find out.
Get Directions to this Property
Not sure where this property is? Get directions to this Manor Drive Home in Brockville.


Provided by MODERN BROCK GROUP REALTY. MLS®, REALTOR®, and the associated logos are trademarks of the Canadian Real Estate Association.

This REALTOR.ca listing content is owned and licensed by REALTOR® members of the Canadian Real Estate Association.
Have questions or need more information about this home? Don't know where to begin? Then, let us connect you with the best real estate agent to guide you.

Inquiries submitted through this website will be responded to by a local sales representative from Royal LePage®.
Start a Conversation by Text
Provide your full name, phone and email to start a conversation by text message.
Please Note: Information you supply in the contact form will be kept fully confidential.
Start a Conversation by Email
Provide your full name and email to start a conversation by email.
Please Note: Information you supply in the contact form will be kept fully confidential.