
10 GLENGARRY ROAD, Brockville, Ontario K6V 2N4

$374,900.00
- 2 bedrooms
- 2 bathrooms
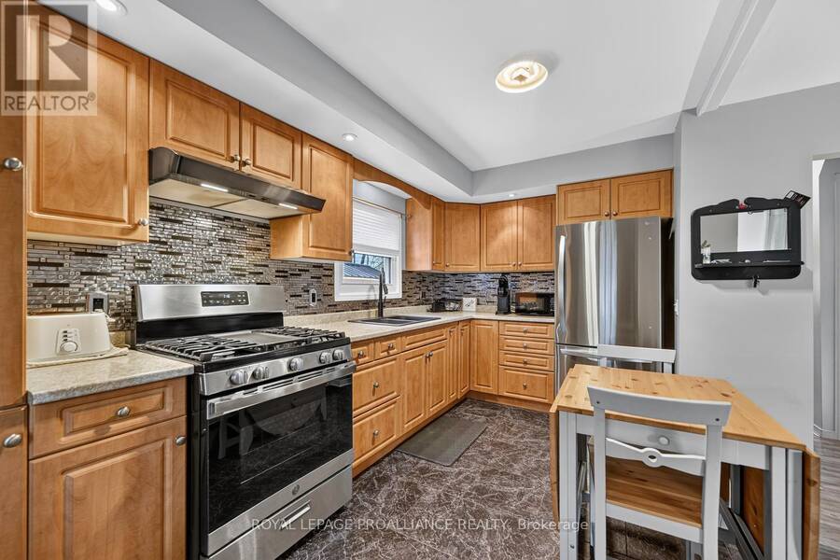
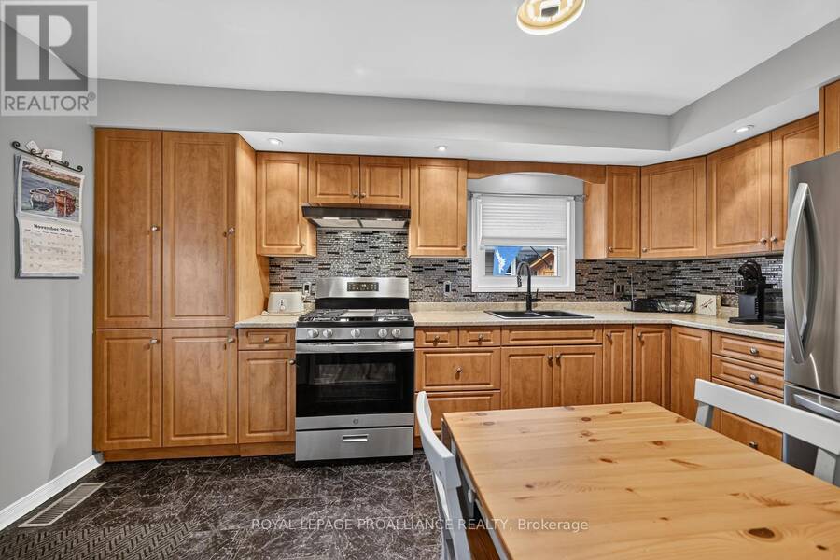
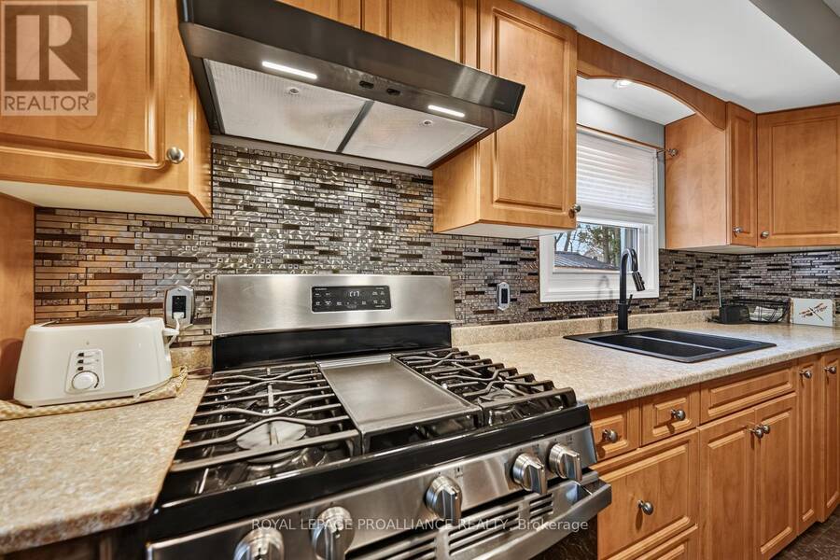
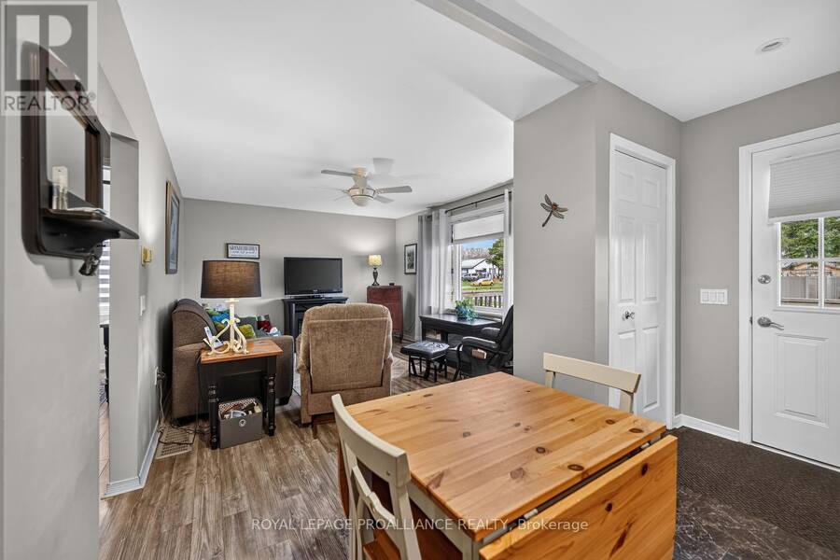
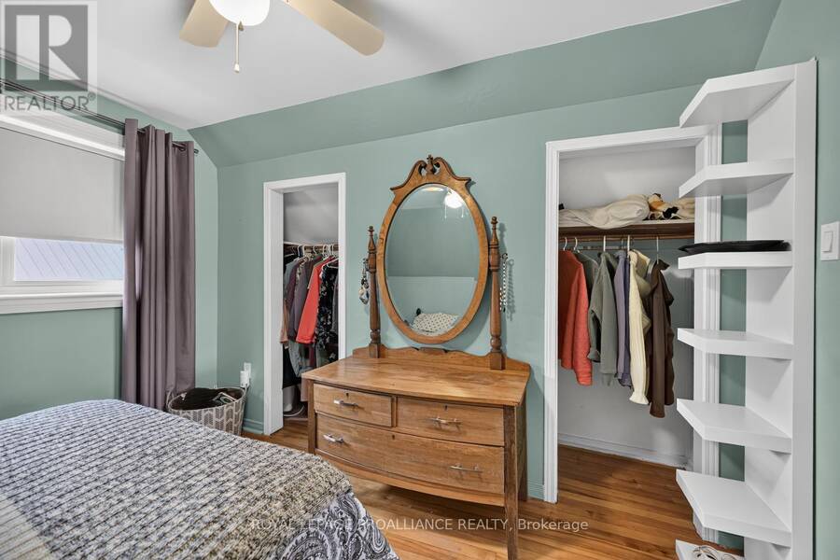
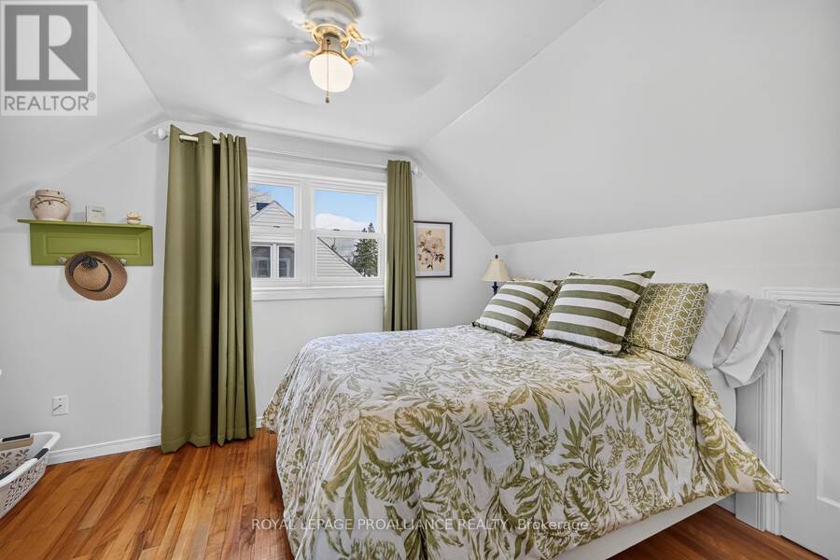
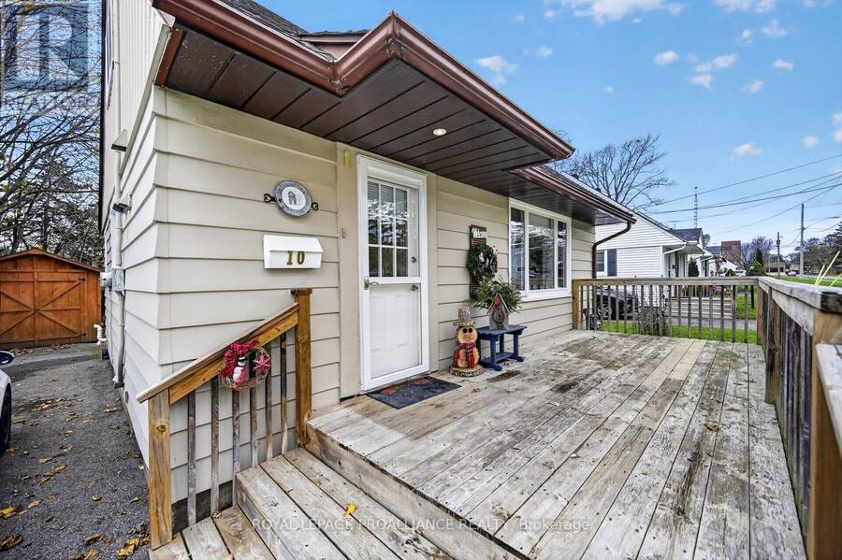
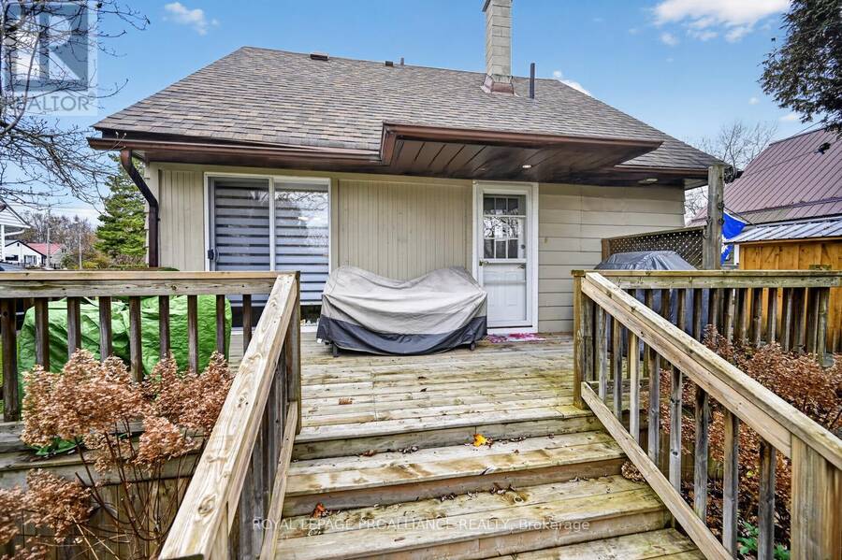
A Little Gem with Plenty to Offer! Circa 1949, this charming 1- 1/2 storey home is nothing short of a dollhouse! Whether you're a first-time home buyer looking to jump into today's real estate market, someone looking to downsize, or an investor seeking a truly turn-key property, this home deserves a closer look. Step onto the beautiful front deck and into a welcoming, open-concept kitchen and living room. The renovated kitchen features new appliances, new back splash & attractive vinyl tile flooring, while the living room boasts new luxury vinyl plank (LVP) flooring from Tile Tech. Originally designed with a main-floor bedroom, this home has been ... read more
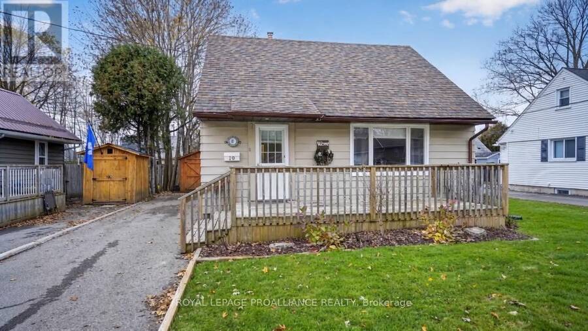
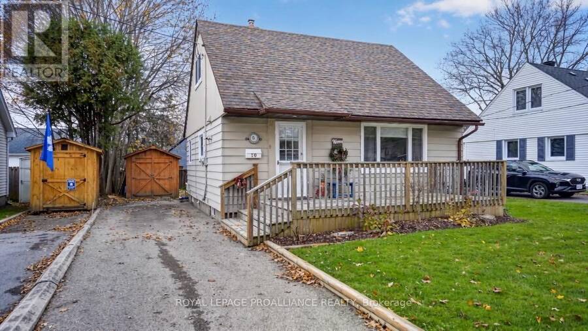
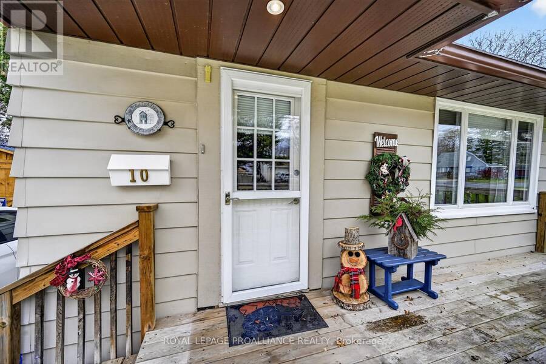
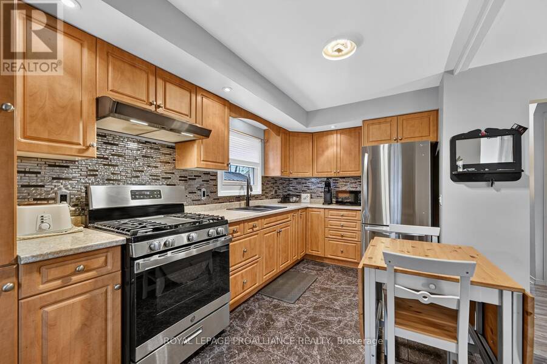
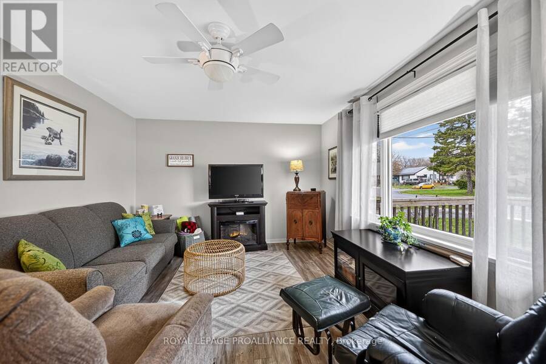
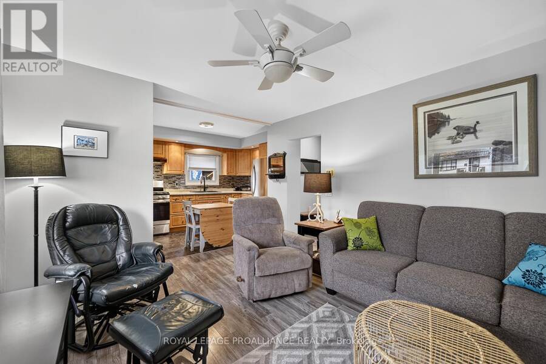
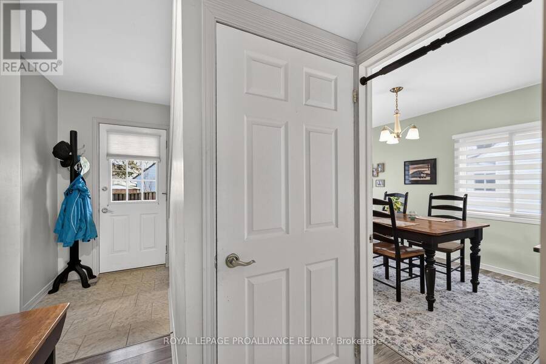
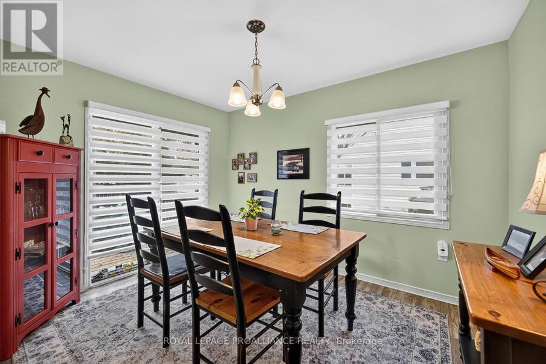
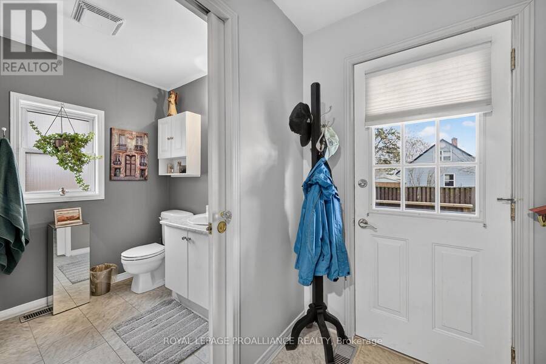
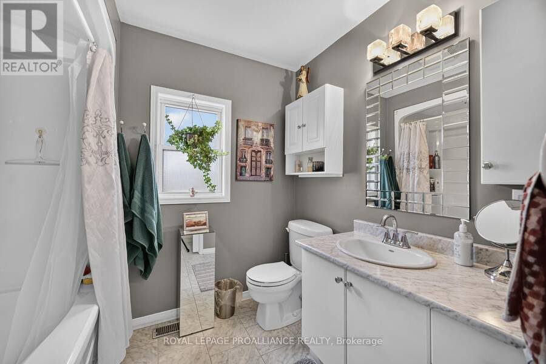
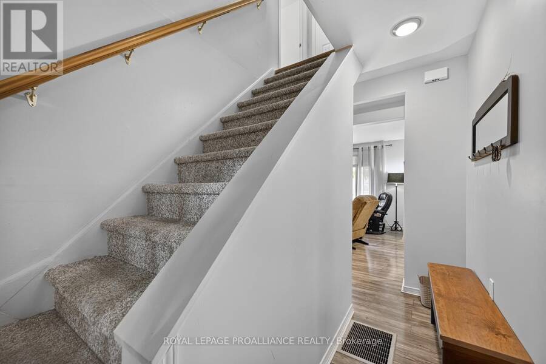
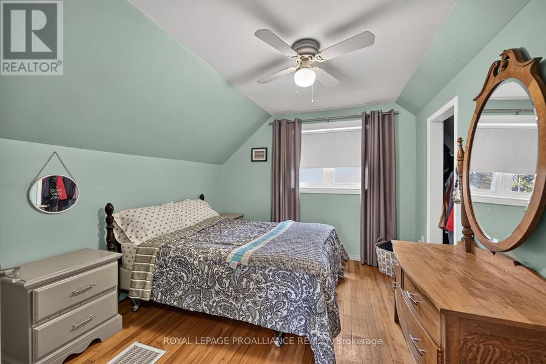
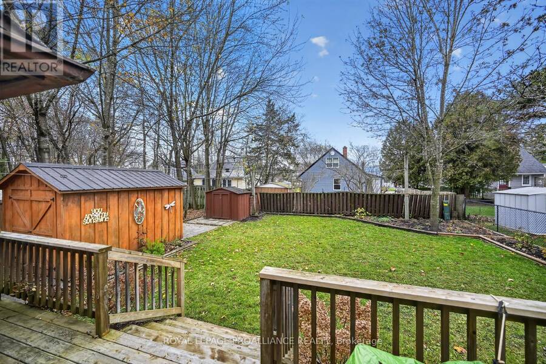
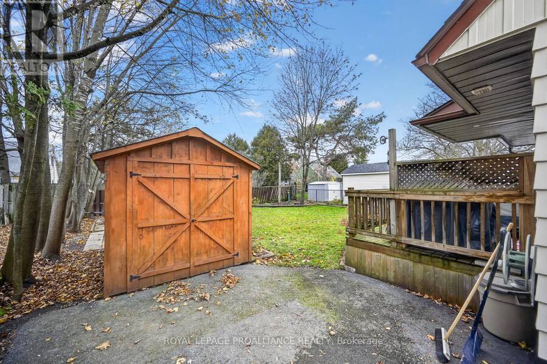
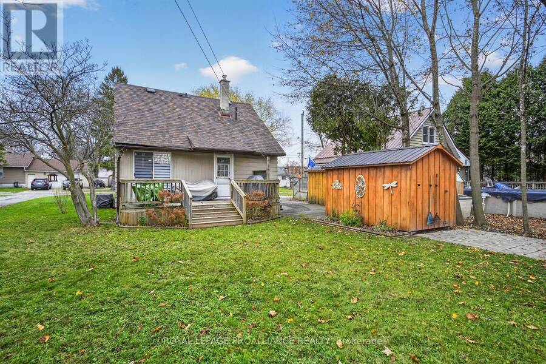
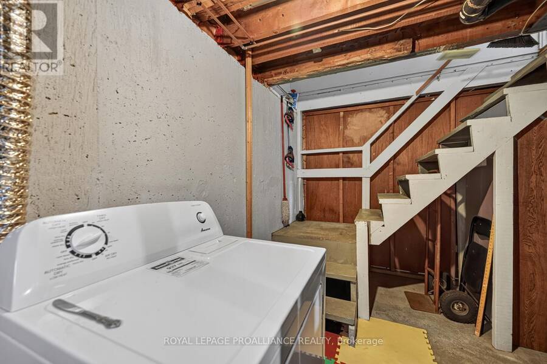
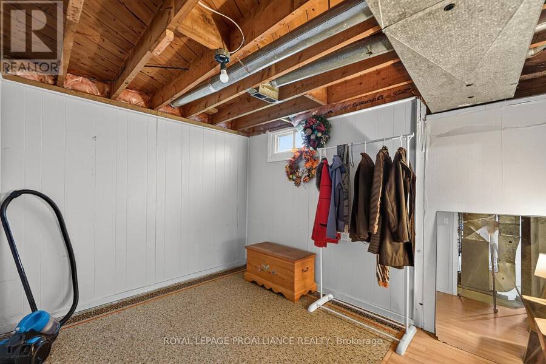
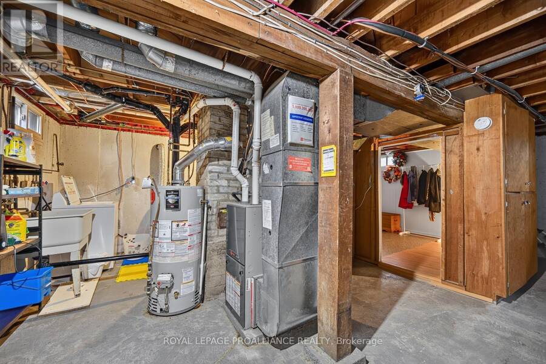
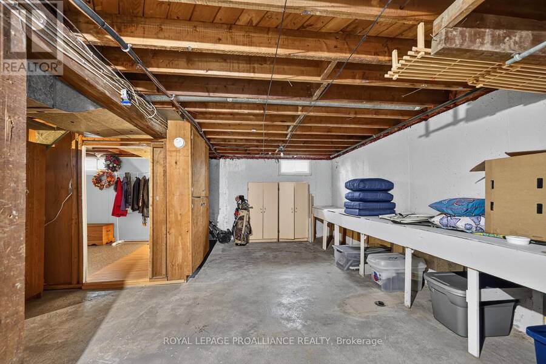
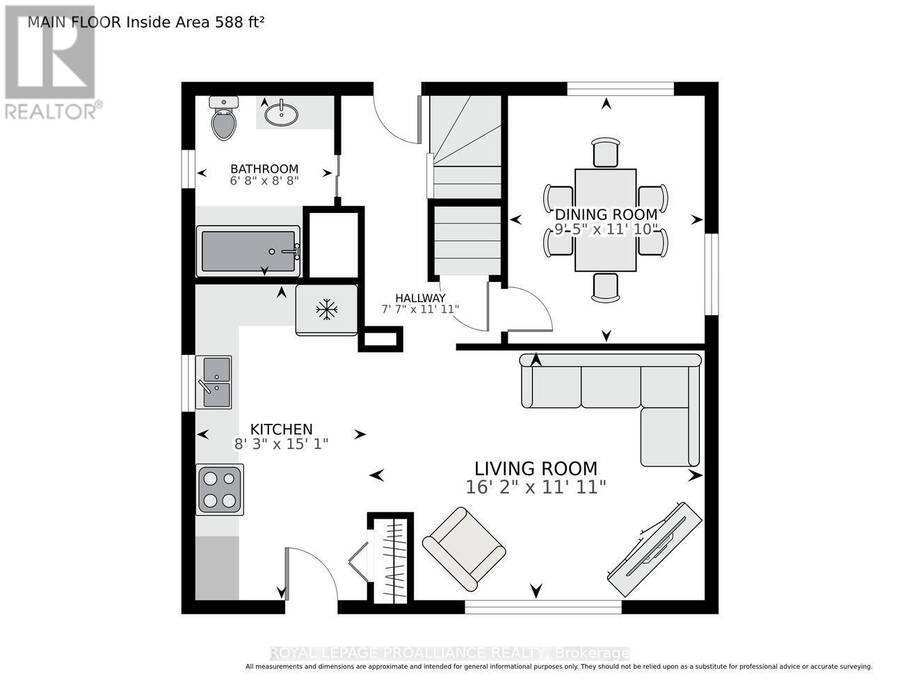
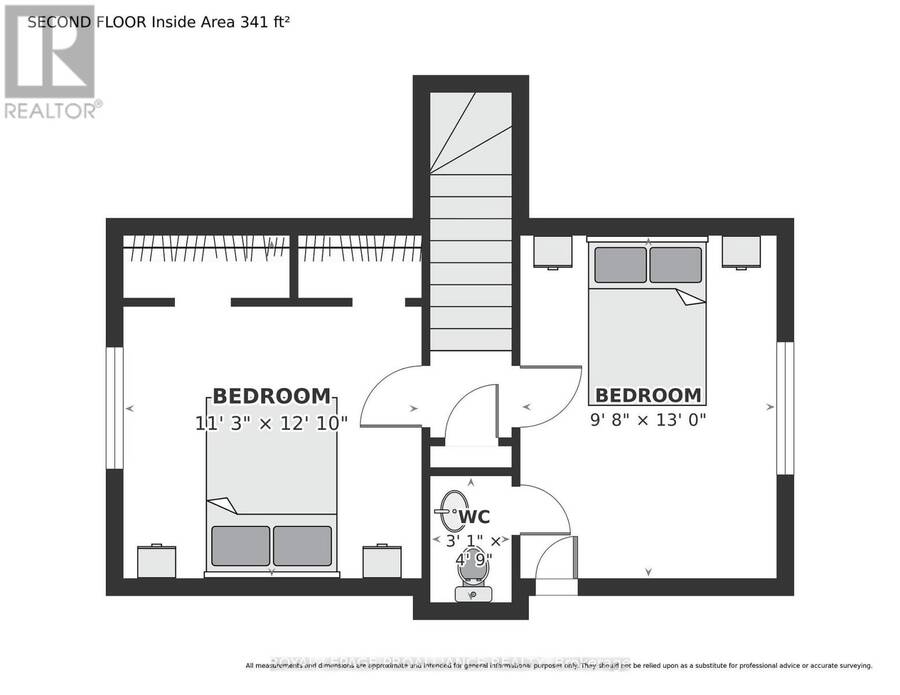
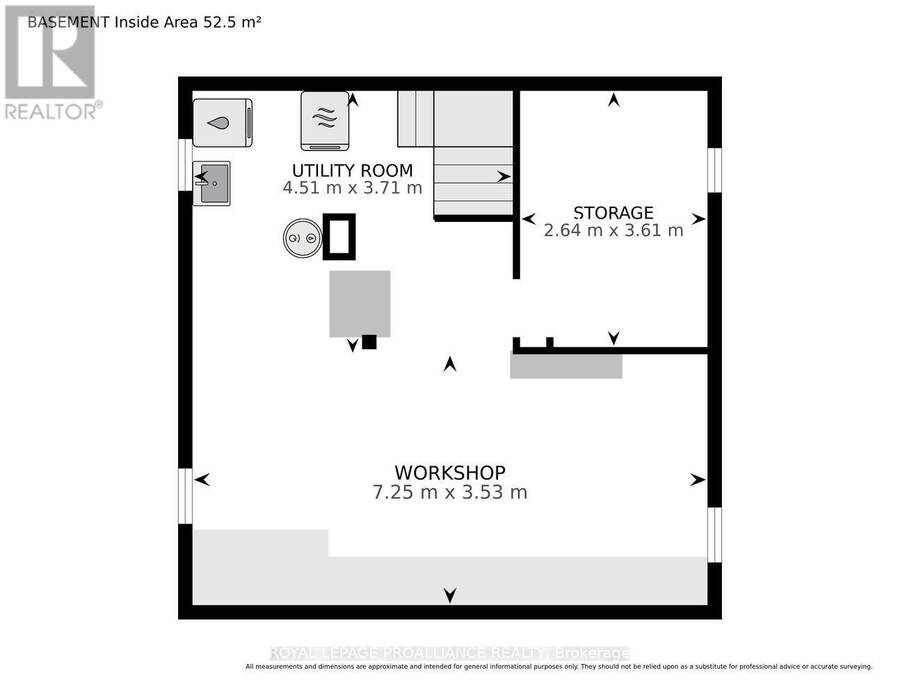
A Little Gem with Plenty to Offer! Circa 1949, this charming 1- 1/2 storey home is nothing short of a dollhouse! Whether you're a first-time home buyer looking to jump into today's real estate market, someone looking to downsize, or an investor seeking a truly turn-key property, this home deserves a closer look. Step onto the beautiful front deck and into a welcoming, open-concept kitchen and living room. The renovated kitchen features new appliances, new back splash & attractive vinyl tile flooring, while the living room boasts new luxury vinyl plank (LVP) flooring from Tile Tech. Originally designed with a main-floor bedroom, this home has been thoughtfully reconfigured to offer a dining area, complete with patio doors leading to a spacious back deck overlooking the lovely backyard. Prefer a main-floor bedroom? This space could easily be converted back to suit your needs! A renovated 4-piece bathroom completes the main level. Upstairs, you'll find two bedrooms, each with decent-sized closets, along with the added convenience of a 2-piece ensuite. Additional features include a new roof, central air conditioning, a furnace less than 10 years old, and a 100-amp breaker panel.The basement offers a finished closet/storage area, perfect for seasonal clothing, while the remaining space is unfinished and ready for your ideas. The basement is dry. Outside, enjoy a generous 51' x 96' lot, two storage sheds (10' x 12' and 8' x 10'), and plenty of room to enjoy the outdoors.Centrally located close to shopping, schools, parks and public transit. Carpet-free throughout, with the exception of the stairs. Smoke-free and pet-free home. Cute, comfortable and move-in ready - this little dollhouse is ready to welcome its next owner! NOTE: if you're a first time home buyer and need a 60 day closing, the Seller is quite happy to accommodate. (id:25417)
- Listing ID: X14177318
- Property Type: Single Family
| Property | |
|---|---|
| Ownership: | Freehold |
| Lot Size: | 51 by 96 FT Landscaped |
| Parking: | No Garage 3 Spaces |
| Building | |
|---|---|
| Type: | Single Family House |
| Appliances: | Blinds, Dryer, Gas Stove(s), Refrigerator, Washer and Water Meter |
| HVAC: | Central Air Conditioning, Fireplace and Forced Air Natural Gas |
| Exterior: | Brick and Vinyl Siding |
| Basement: | Full (Unfinished) |
| Utilities: | Cable and Sanitary Sewer |
| Location | |
|---|---|
| City: | Brockville |
| Province: | Ontario |
| Nearby Amenities: | Hospital, Park, Place Of Worship, Public Transit and Schools |
| Rooms | Level | Dimensions |
|---|---|---|
| Bedroom | Second level | 3.42 m x 3.92 m |
| Bedroom | Second level | 2.96 m x 3.96 m |
| Utility room | Basement | 4.51 m x 3.71 m |
| Workshop | Basement | 7.25 m x 3.53 m |
| Living room | Main level | 4.92 m x 3.64 m |
| Kitchen | Main level | 2.52 m x 4.6 m |
| Dining room | Main level | 2.87 m x 3.61 m |
| Bathroom | Main level | 2.02 m x 2.65 m |
Book a showing to see this Glengarry Road Home in Brockville
This property has so much to offer. Book a private showing now, as you do not want to miss out on 10 GLENGARRY ROAD in Brockville, Ontario!
Private Showing Request
Send a request to book a private showing for
.
Please Note: Information you supply in the contact form will be kept fully confidential.
Is this home the right property for you? Start a conversation to find out.
Get Directions to this Property
Not sure where this property is? Get directions to this Glengarry Road Home in Brockville.


Provided by ROYAL LEPAGE PROALLIANCE REALTY. MLS®, REALTOR®, and the associated logos are trademarks of the Canadian Real Estate Association.

This REALTOR.ca listing content is owned and licensed by REALTOR® members of the Canadian Real Estate Association.
Have questions or need more information about this home? Don't know where to begin? Then, let us connect you with the best real estate agent to guide you.

Inquiries submitted through this website will be responded to by a local sales representative from Royal LePage®.
Start a Conversation by Text
Provide your full name, phone and email to start a conversation by text message.
Please Note: Information you supply in the contact form will be kept fully confidential.
Start a Conversation by Email
Provide your full name and email to start a conversation by email.
Please Note: Information you supply in the contact form will be kept fully confidential.