
1 - 819 MACODRUM DRIVE, Brockville, Ontario K6V 6P6

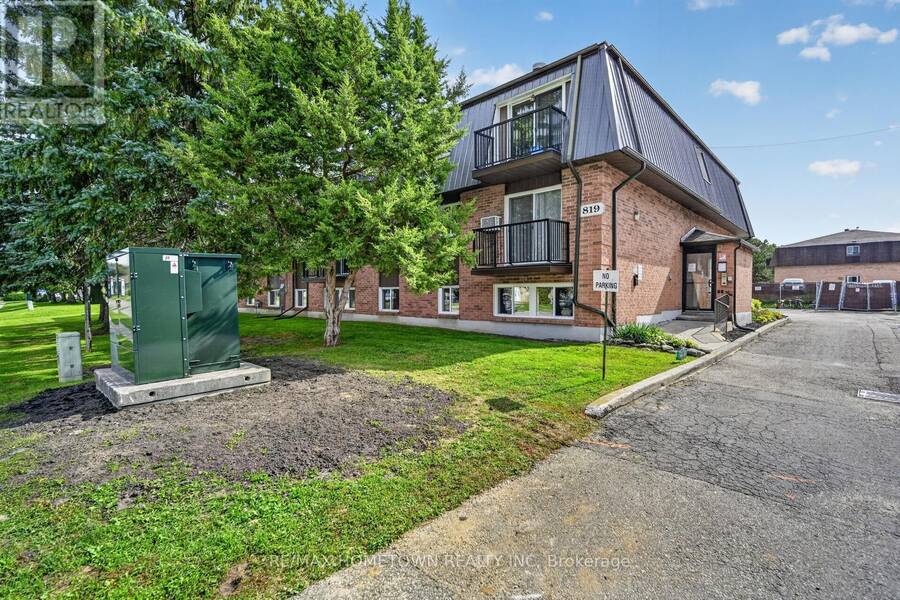
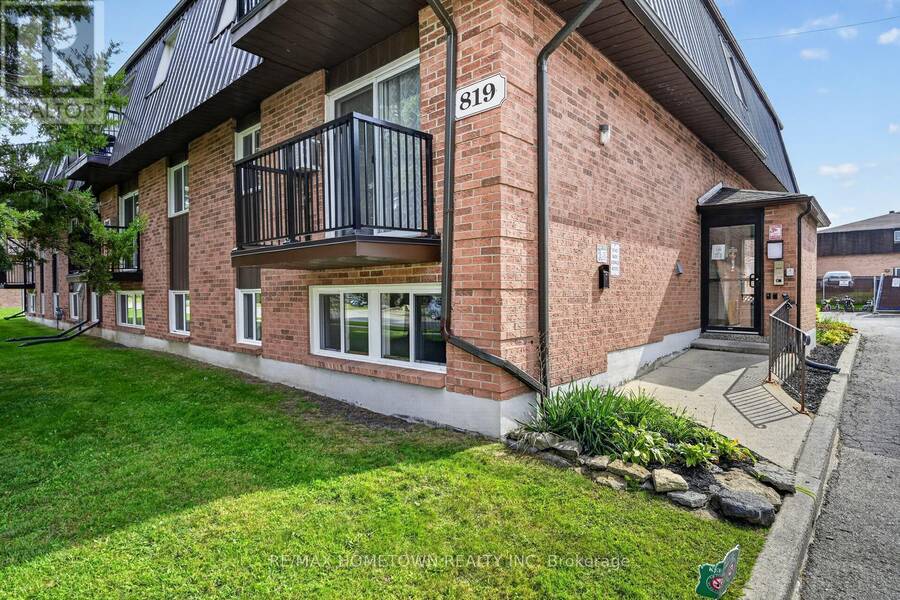
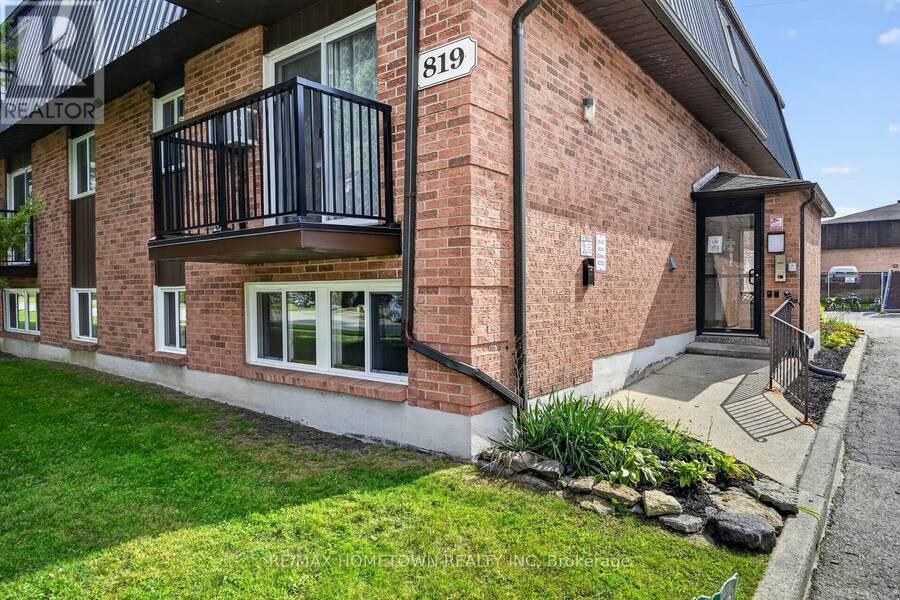
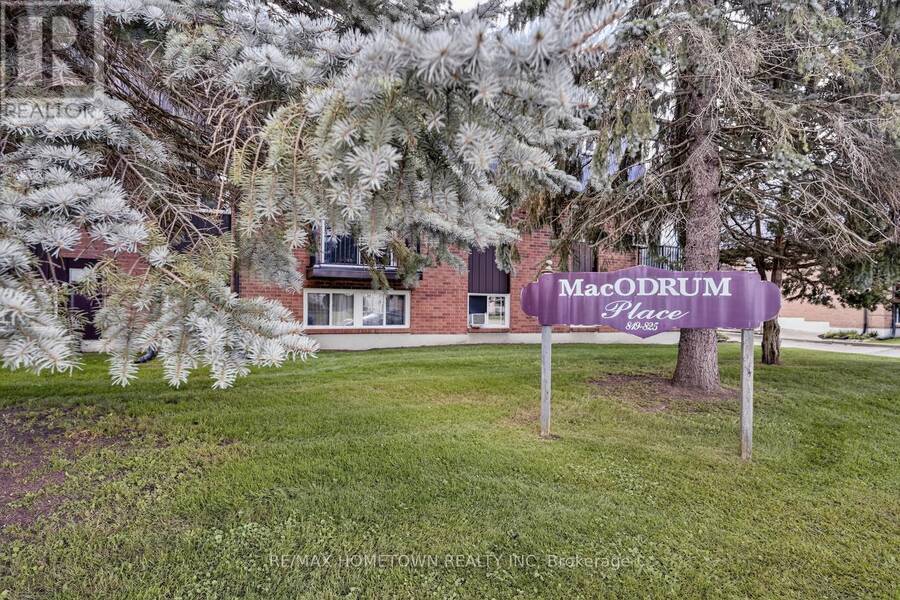

$164,900.00
- 2 bedrooms
- 1 bathrooms
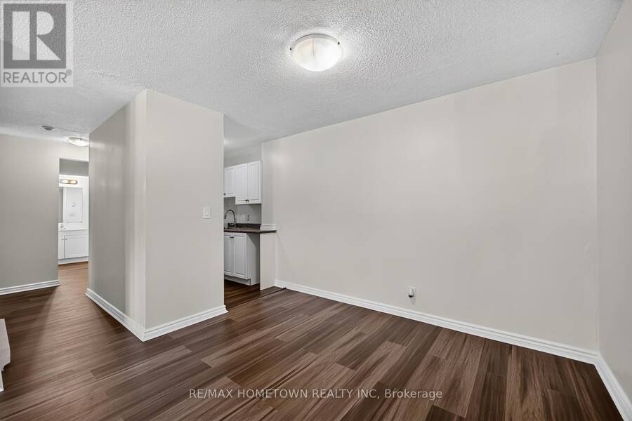
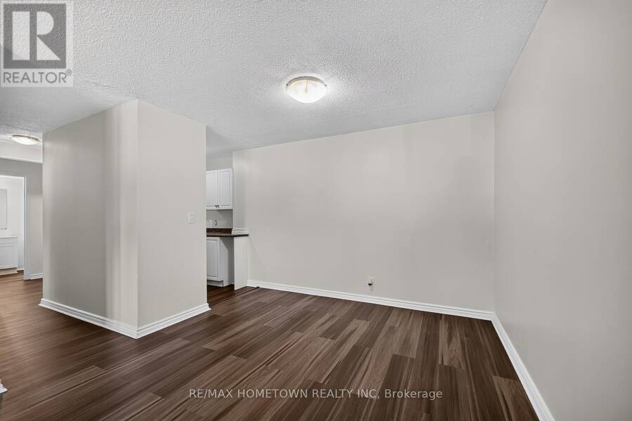
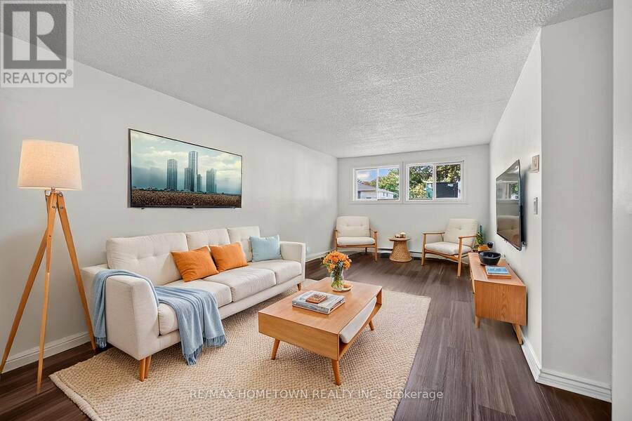
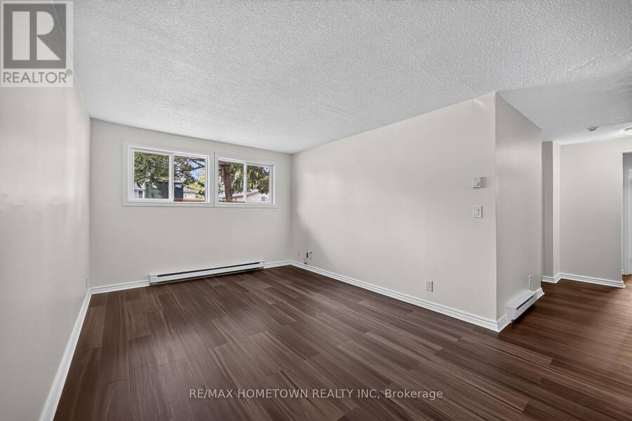
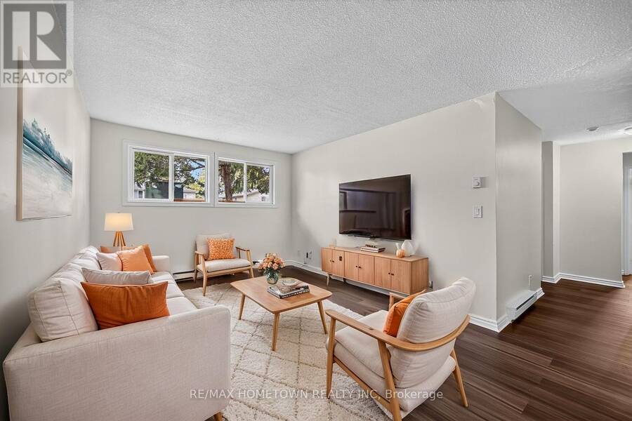
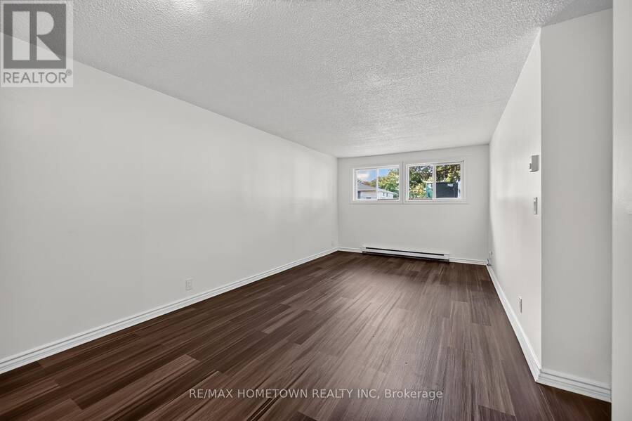
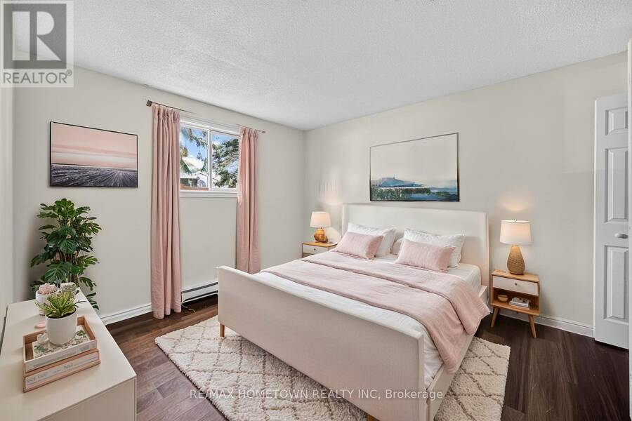
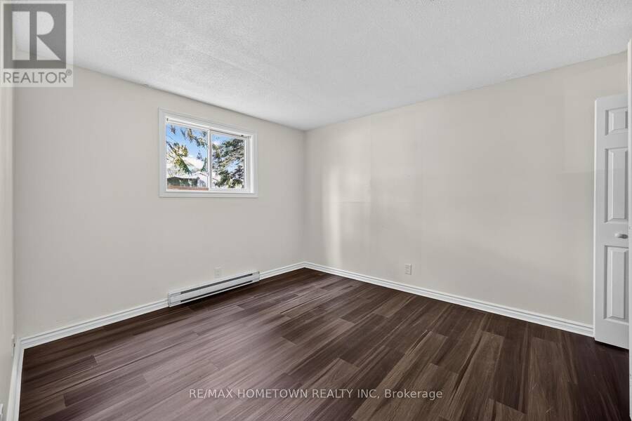
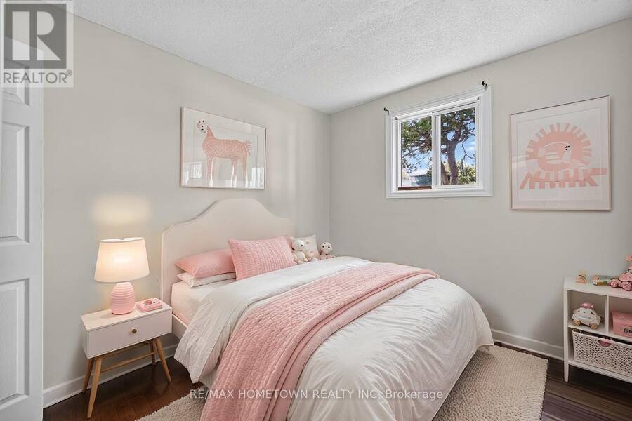
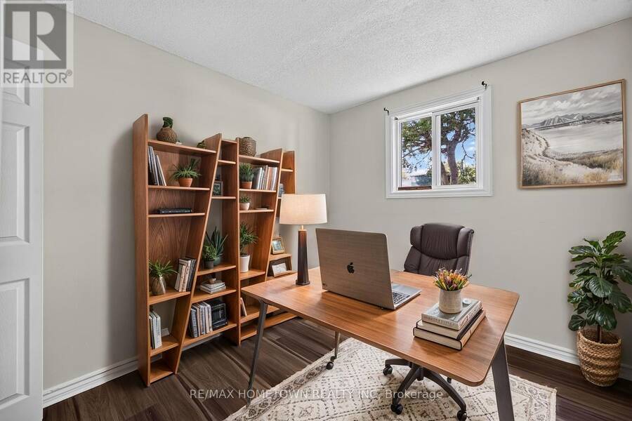
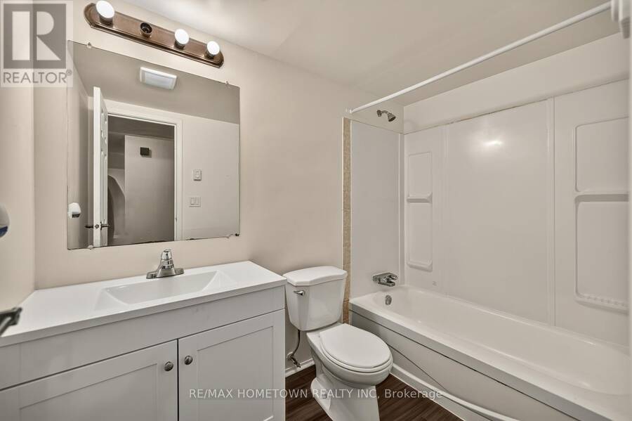
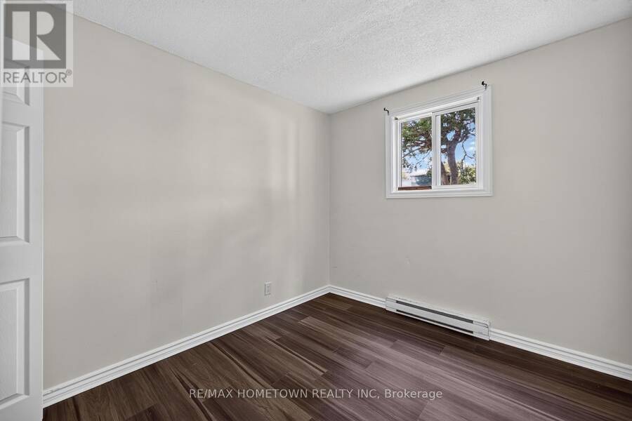
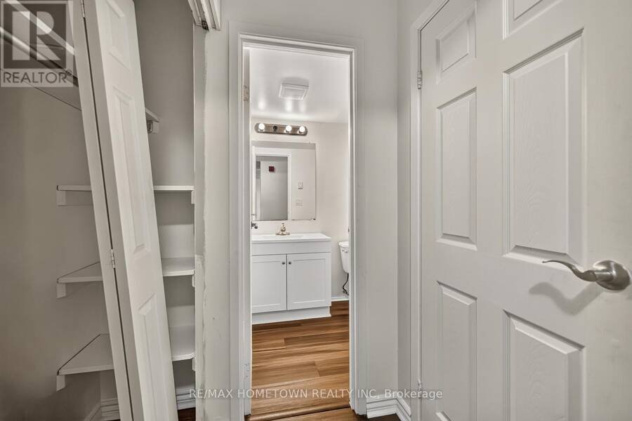
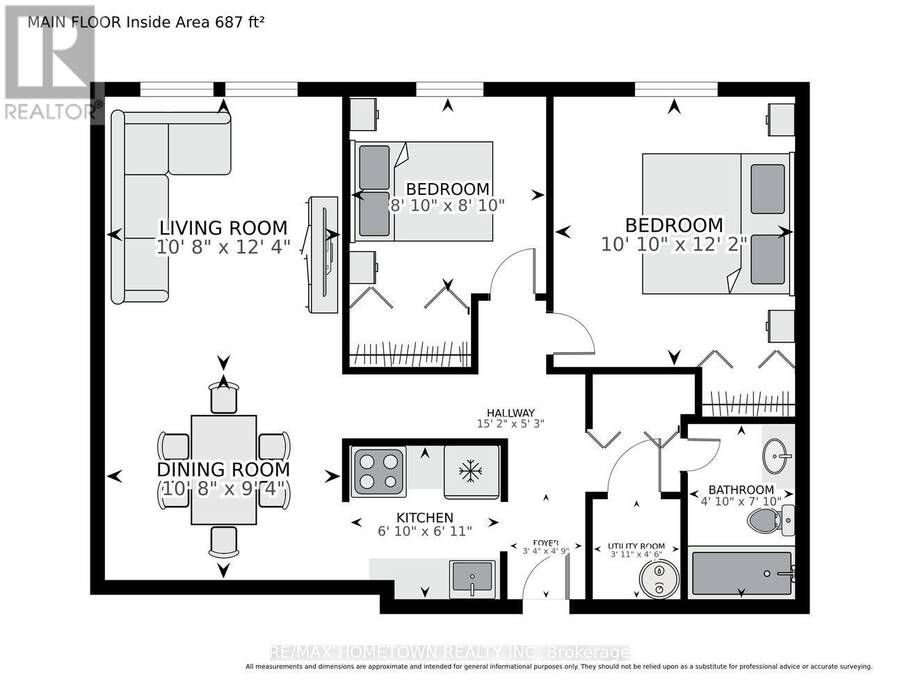
Why pay rent when you can own your own place and start building equity? Whether you're a first-time buyer, looking to downsize, or wanting to start or add to your investment portfolio, this 2-bedroom, 1-bath condo is worth a look. The unit is vacant and move-in ready, featuring fresh paint throughout, all-new flooring, a new bathroom vanity and tub surround, plus a kitchen that was previously updated. With a quick closing available, you could be settled in before the snow flies! Whether you choose to move in yourself or add it to your rental portfolio, the unit offers affordable and convenient living. Hydro is separately metered, with the occupant ... read more
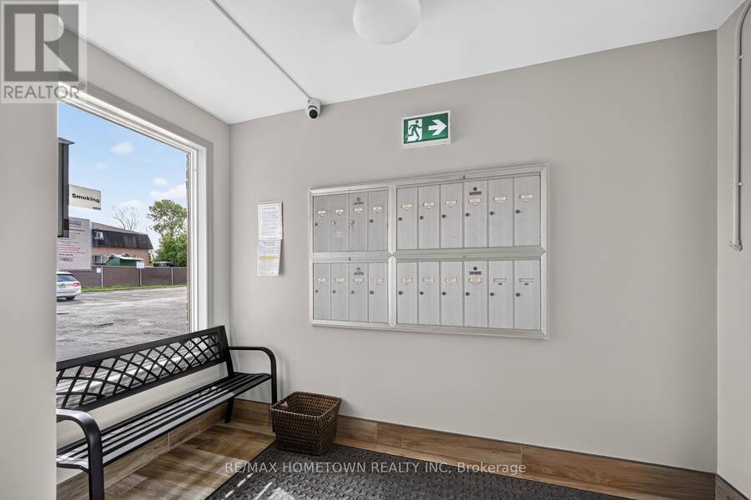
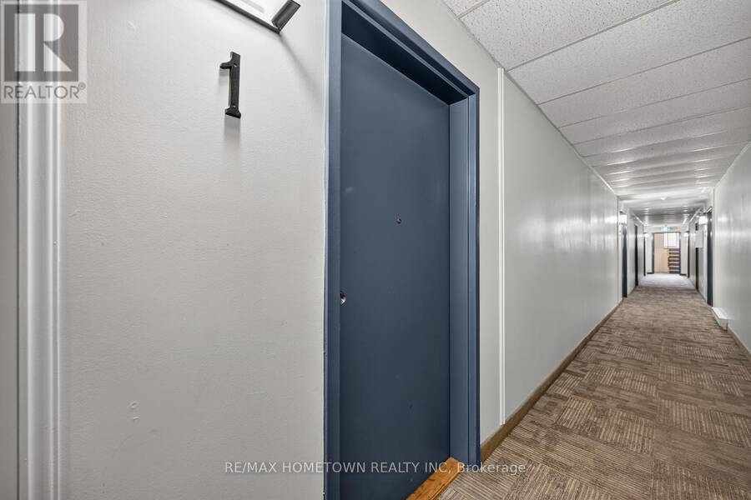
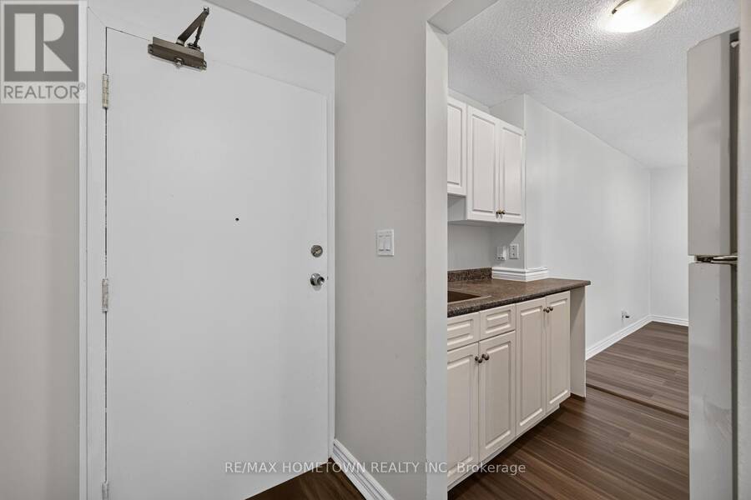
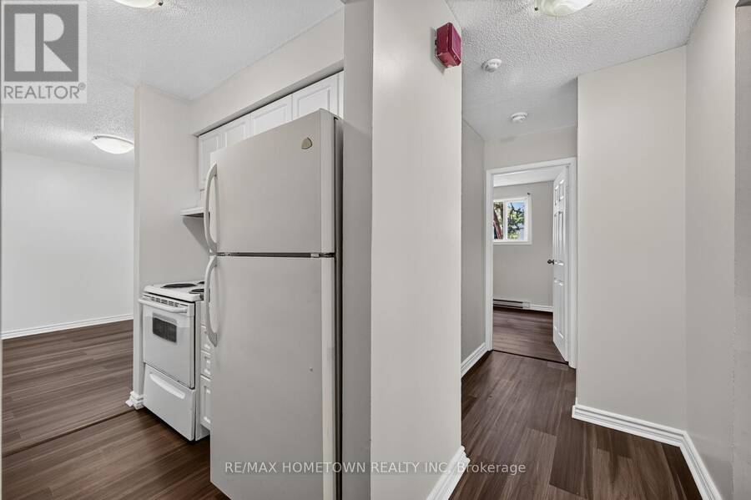
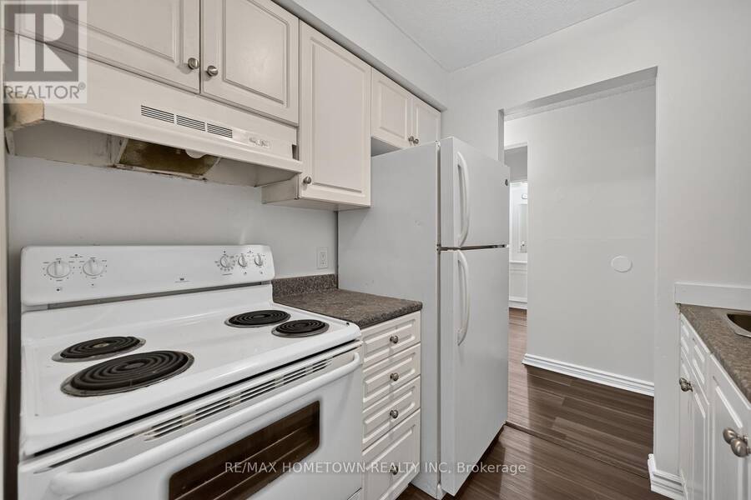
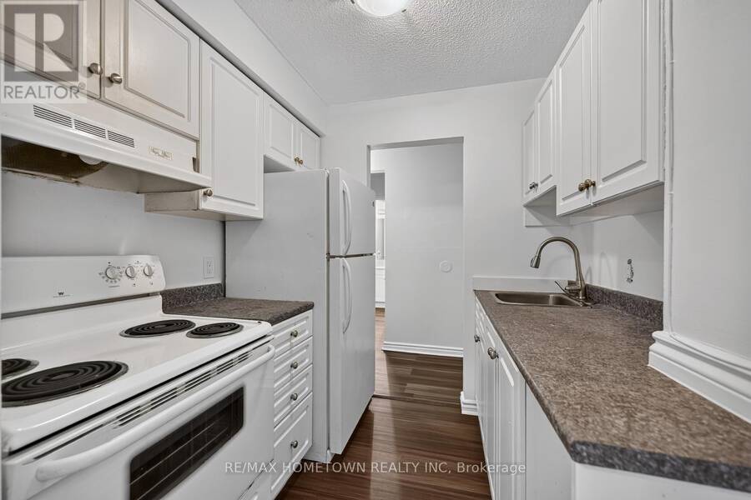
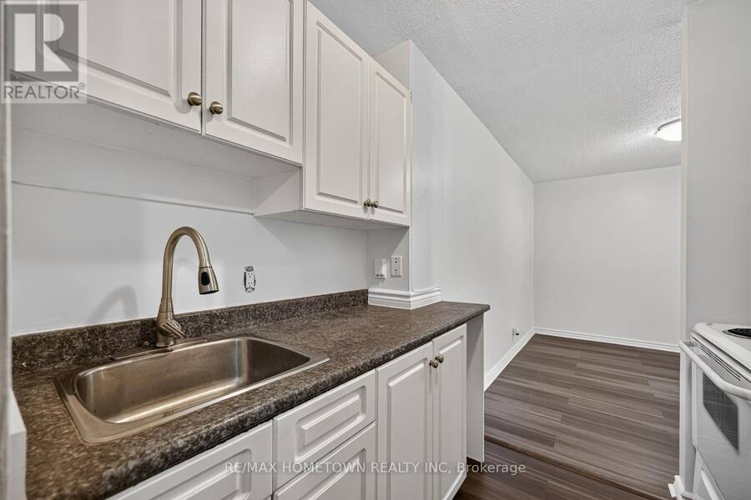
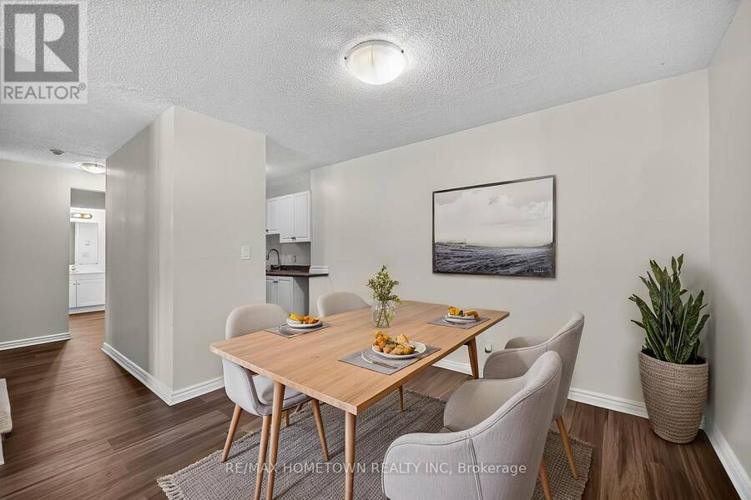
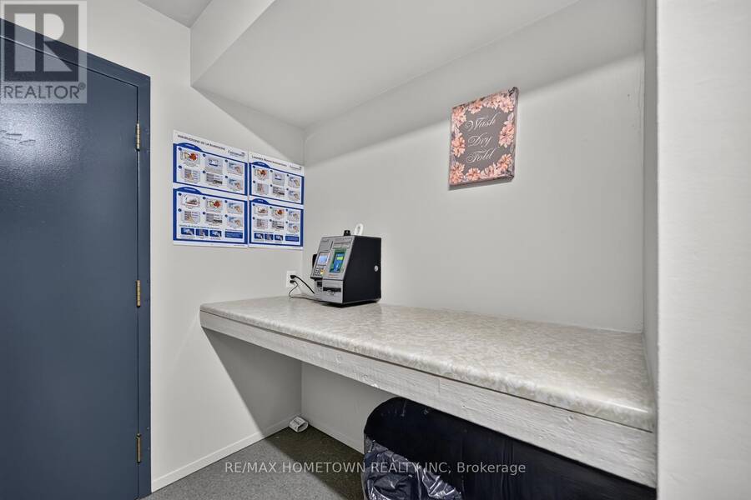
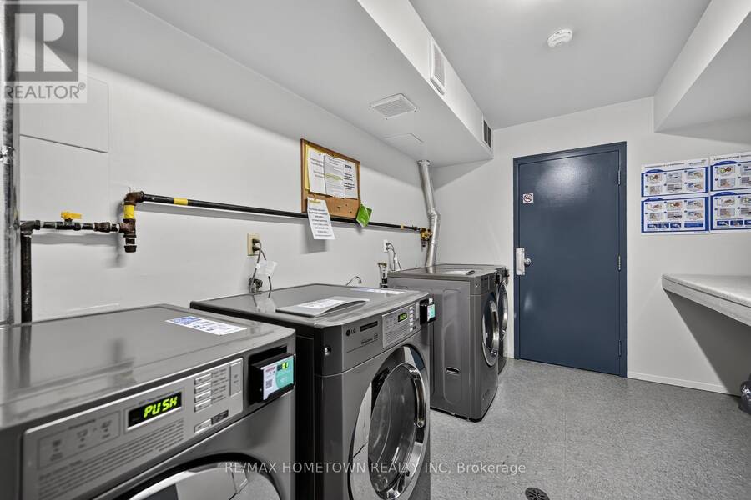
Why pay rent when you can own your own place and start building equity? Whether you're a first-time buyer, looking to downsize, or wanting to start or add to your investment portfolio, this 2-bedroom, 1-bath condo is worth a look. The unit is vacant and move-in ready, featuring fresh paint throughout, all-new flooring, a new bathroom vanity and tub surround, plus a kitchen that was previously updated. With a quick closing available, you could be settled in before the snow flies! Whether you choose to move in yourself or add it to your rental portfolio, the unit offers affordable and convenient living. Hydro is separately metered, with the occupant responsible for their own hydro. One parking space is included, and laundry is conveniently located on the same floor, just down the hall. Stop paying someone else's mortgage and start building equity of your own! Taxes are 1362.00 a year, with condo fees of $ 515.64 a month. If you look at it as a rental, you could get between 1600-1800 a month. (id:25417)
- Listing ID: X13853626
- Property Type: Single Family
| Property | |
|---|---|
| Ownership: | Condo Corporation $515.64 / Monthly |
| Parking: | No Garage 1 Spaces |
| Building | |
|---|---|
| Type: | Single Family Apartment |
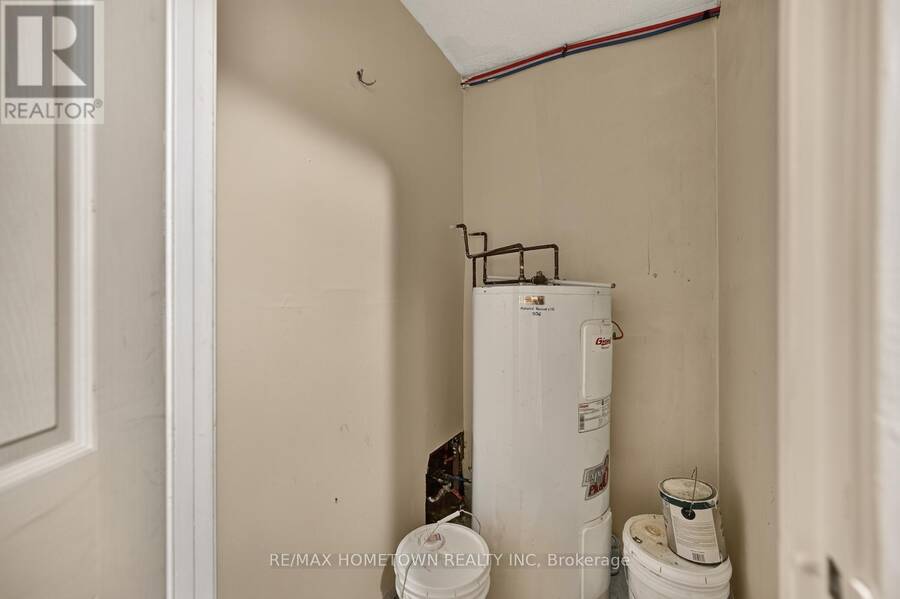
| Appliances: | Hood Fan, Refrigerator, Stove and Water Heater |
| HVAC: | Baseboard Heaters and Fireplace Electric |
| Exterior: | Brick |
| Basement: | None |
| Location | |
|---|---|
| City: | Brockville |
| Province: | Ontario |
| Community Features: | Pets Allowed With Restrictions |
| Rooms | Level | Dimensions |
|---|---|---|
| Foyer | Main level | 1.02 m x 1.46 m |
| Kitchen | Main level | 2.07 m x 2.07 m |
| Living room | Main level | 3.25 m x 3.77 m |
| Primary Bedroom | Main level | 3.31 m x 3.7 m |
| Bedroom | Main level | 2.69 m x 2.69 m |
| Bathroom | Main level | 1.47 m x 2.4 m |
| Dining room | Main level | 2.84 m x 3.25 m |
Book a showing to see this MACODRUM Drive Condo in Brockville
This property has so much to offer. Book a private showing now, as you do not want to miss out on 1 - 819 MACODRUM DRIVE in Brockville, Ontario!
Private Showing Request
Send a request to book a private showing for
.
Please Note: Information you supply in the contact form will be kept fully confidential.
Is this condo the right property for you? Start a conversation to find out.
Get Directions to this Property
Not sure where this property is? Get directions to this MACODRUM Drive Condo in Brockville.


Provided by RE/MAX HOMETOWN REALTY INC. MLS®, REALTOR®, and the associated logos are trademarks of the Canadian Real Estate Association.

This REALTOR.ca listing content is owned and licensed by REALTOR® members of the Canadian Real Estate Association.
Have questions or need more information about this condo? Don't know where to begin? Then, let us connect you with the best real estate agent to guide you.

Inquiries submitted through this website will be responded to by a local sales representative from Royal LePage®.
Start a Conversation by Text
Provide your full name, phone and email to start a conversation by text message.
Please Note: Information you supply in the contact form will be kept fully confidential.
Start a Conversation by Email
Provide your full name and email to start a conversation by email.
Please Note: Information you supply in the contact form will be kept fully confidential.