
S1510 BROCK CONCESSION 9 ROAD, Brock, Ontario L0C 1H0

$749,900.00
- 3 bedrooms
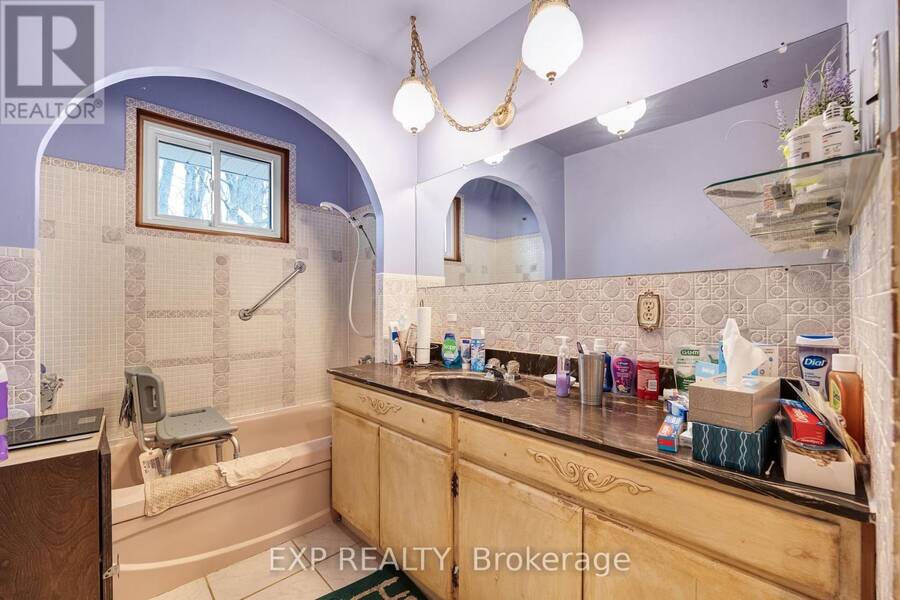
- 1 bathrooms
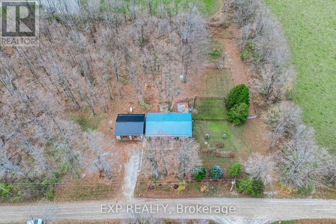
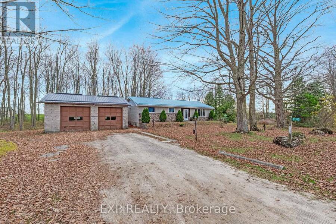
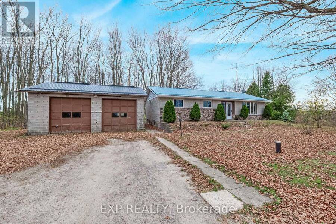
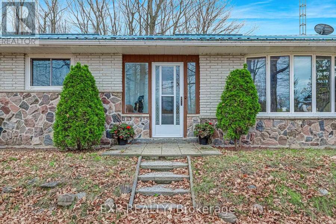
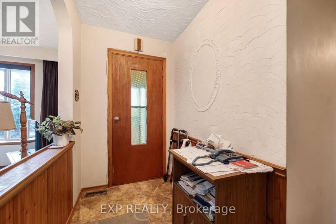
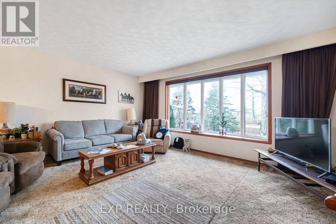
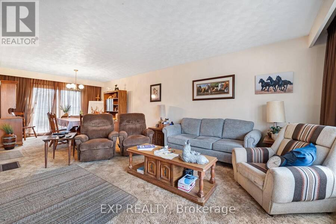
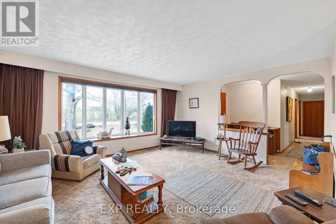
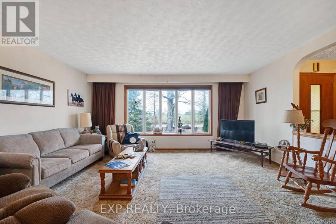
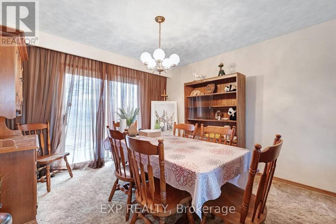
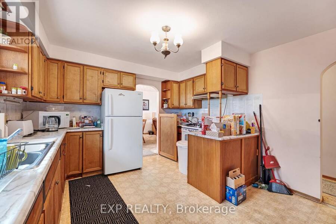
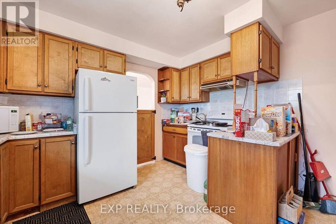
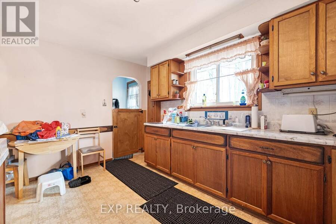
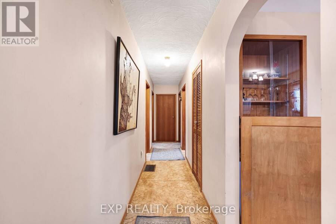
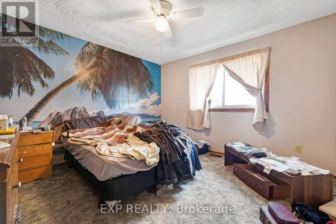
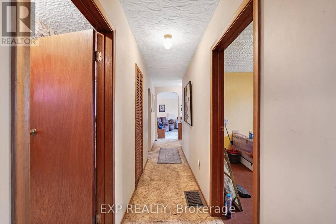
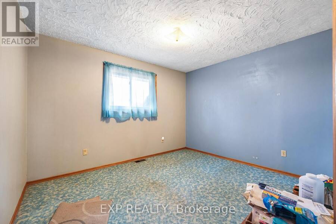
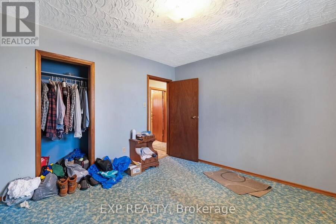
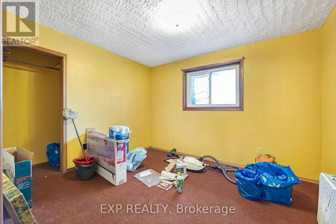
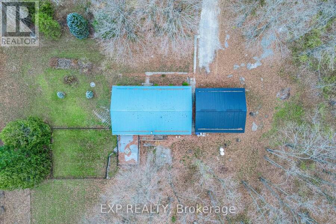
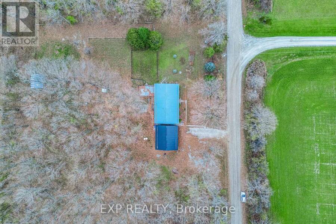
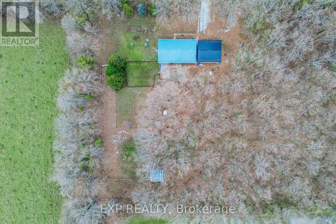
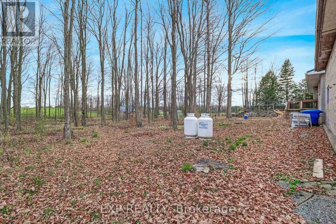
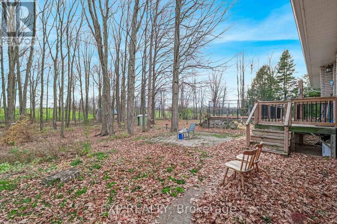
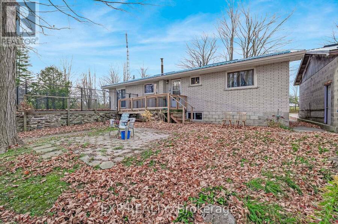
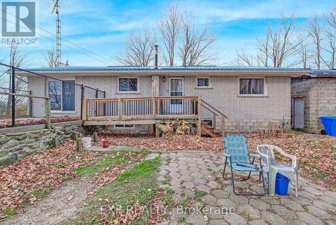
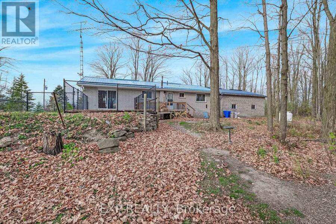
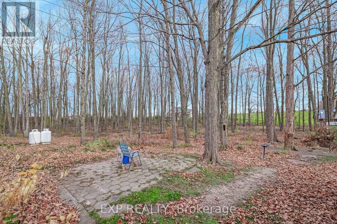
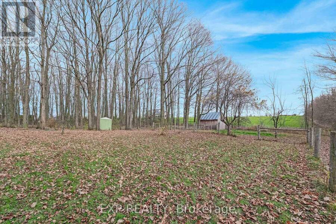
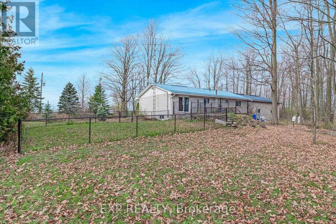
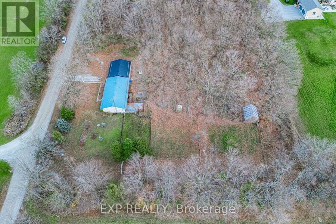
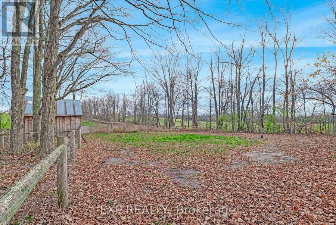
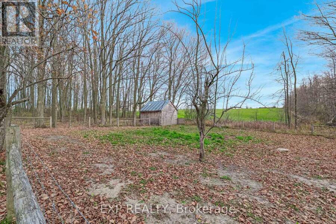
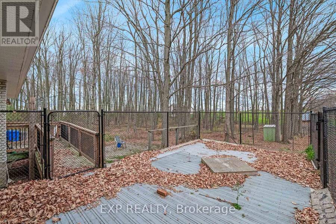
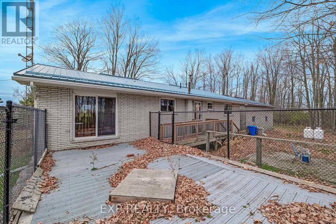
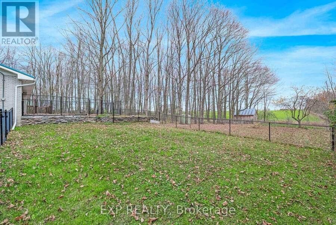
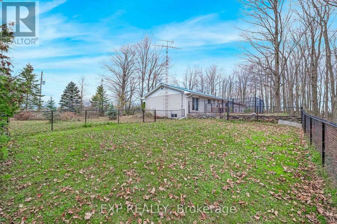
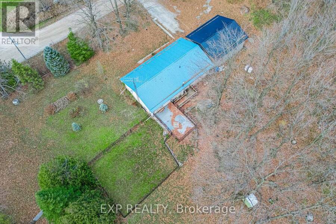
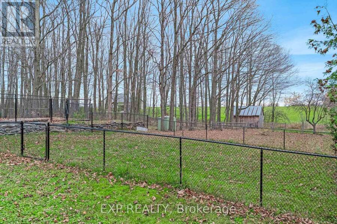
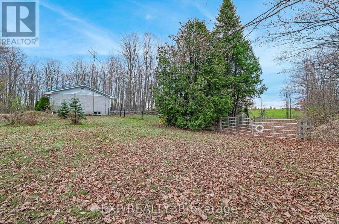
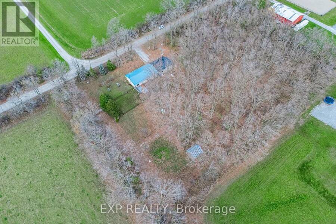
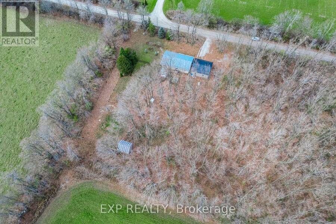
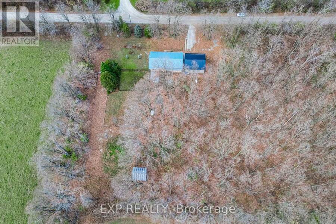
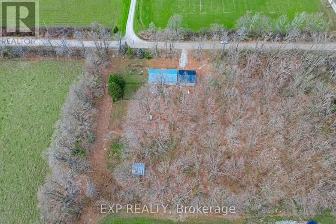
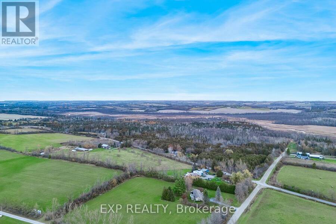
Welcome to your own private 1.5-acre retreat. Surrounded by stunning, mature maple trees and visiting local wildlife, this solid, lovingly maintained one-owner home offers incredible potential. The location perfectly balances serenity with convenience, sitting just minutes from Highway 12 for Toronto commuters and only 20 minutes from Lindsay.Inside, an excellent layout awaits your personal touches. The main floor features a large, combined living and dining area, a functional kitchen with a walk-out to the rear deck and pool, three generous bedrooms, and a 4-piece bathroom. The lower level boasts high ceilings and a completely dry foundation, ... read more
Welcome to your own private 1.5-acre retreat. Surrounded by stunning, mature maple trees and visiting local wildlife, this solid, lovingly maintained one-owner home offers incredible potential. The location perfectly balances serenity with convenience, sitting just minutes from Highway 12 for Toronto commuters and only 20 minutes from Lindsay.Inside, an excellent layout awaits your personal touches. The main floor features a large, combined living and dining area, a functional kitchen with a walk-out to the rear deck and pool, three generous bedrooms, and a 4-piece bathroom. The lower level boasts high ceilings and a completely dry foundation, offering the perfect opportunity to double your living space. (id:25417)
- Listing ID: N14153838
- Property Type: Single Family
| Property | |
|---|---|
| Style: | Bungalow |
| Ownership: | Freehold |
| Lot Size: | 232 by 280 FT|1/2 - 1.99 Acres |
| Parking: | Detached Garage 8 Spaces |
| Pool: | Inground Pool |
| Building | |
|---|---|
| Type: | Single Family House |
| HVAC: | Fireplace and Forced Air Propane |
| Exterior: | Brick and Vinyl Siding |
| Basement: | Full (Unfinished) |
| Utilities: | Septic System |
| Location | |
|---|---|
| Township: | Brock |
| Province: | Ontario |
| Rooms | Level | Dimensions |
|---|---|---|
| Living room | Main level | 5 m x 4.27 m |
| Dining room | Main level | 3.78 m x 3.48 m |
| Kitchen | Main level | 4.22 m x 3.66 m |
| Primary Bedroom | Main level | 3.66 m x 3.66 m |
| Bedroom 2 | Main level | 3.68 m x 3.66 m |
| Bedroom 3 | Main level | 3.53 m x 3.07 m |
Book a showing to see this Brock Concession 9 Road Home in Brock
This property has so much to offer. Book a private showing now, as you do not want to miss out on S1510 BROCK CONCESSION 9 ROAD in Brock, Ontario!
Private Showing Request
Send a request to book a private showing for
.
Please Note: Information you supply in the contact form will be kept fully confidential.
Is this home the right property for you? Start a conversation to find out.
Get Directions to this Property
Not sure where this property is? Get directions to this Brock Concession 9 Road Home in Brock.


Provided by EXP REALTY. MLS®, REALTOR®, and the associated logos are trademarks of the Canadian Real Estate Association.

This REALTOR.ca listing content is owned and licensed by REALTOR® members of the Canadian Real Estate Association.
Have questions or need more information about this home? Don't know where to begin? Then, let us connect you with the best real estate agent to guide you.

Inquiries submitted through this website will be responded to by a local sales representative from Royal LePage®.
Start a Conversation by Text
Provide your full name, phone and email to start a conversation by text message.
Please Note: Information you supply in the contact form will be kept fully confidential.
Start a Conversation by Email
Provide your full name and email to start a conversation by email.
Please Note: Information you supply in the contact form will be kept fully confidential.