
S11001 ACTON ROAD, Brock, Ontario L0C 1H0

$1,379,000.00
- 4 bedrooms
- 3 bathrooms
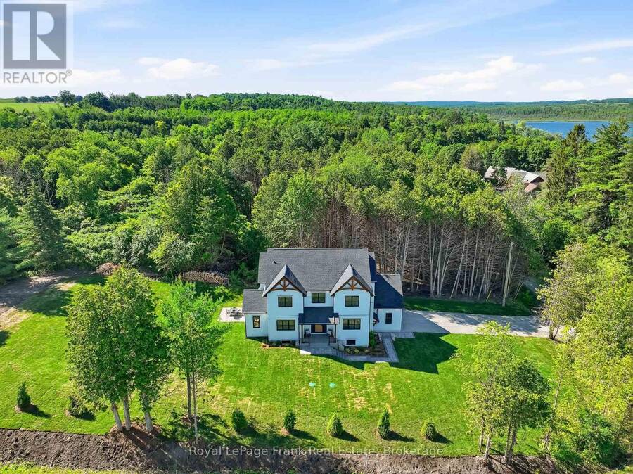
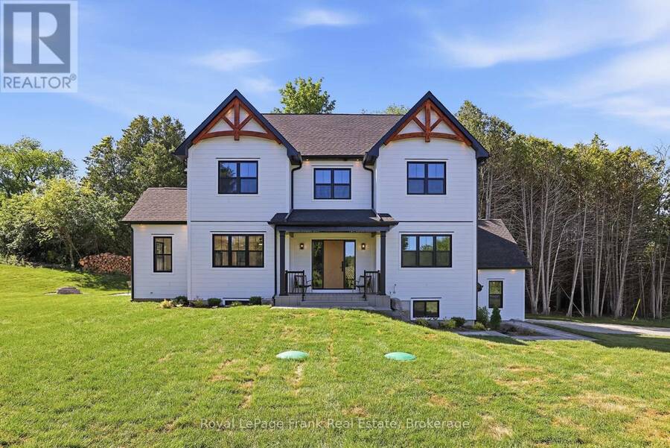
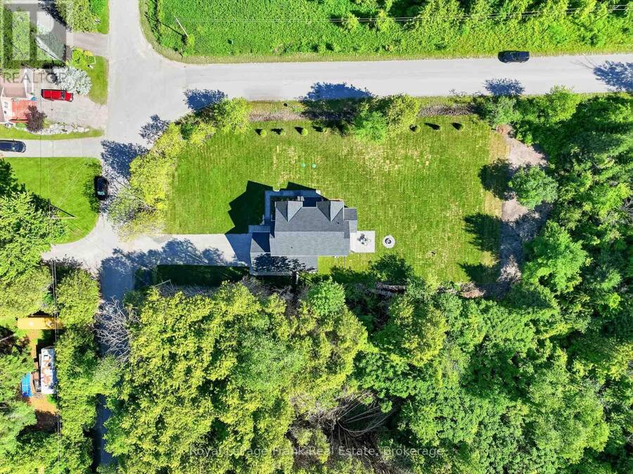
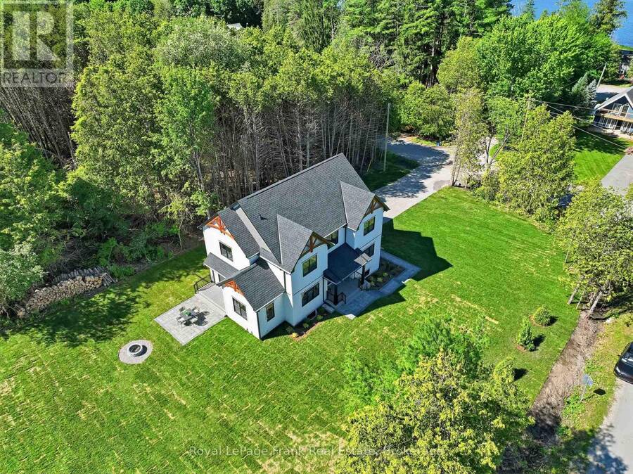
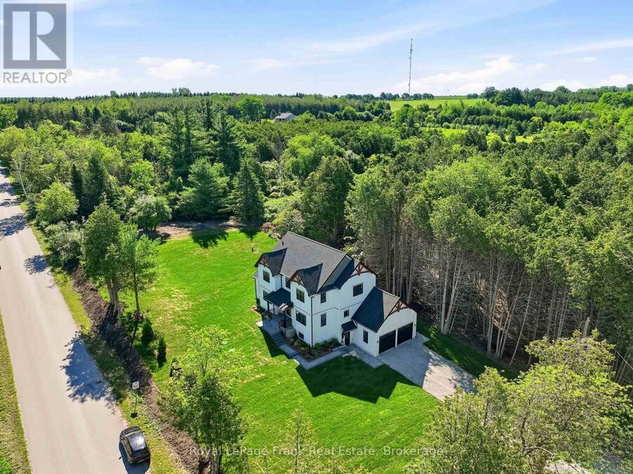
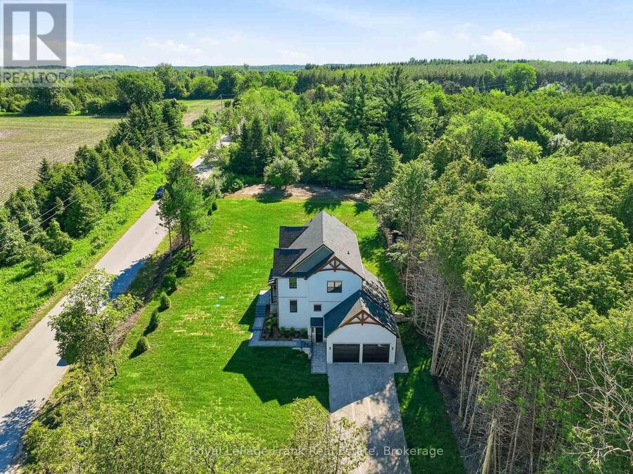
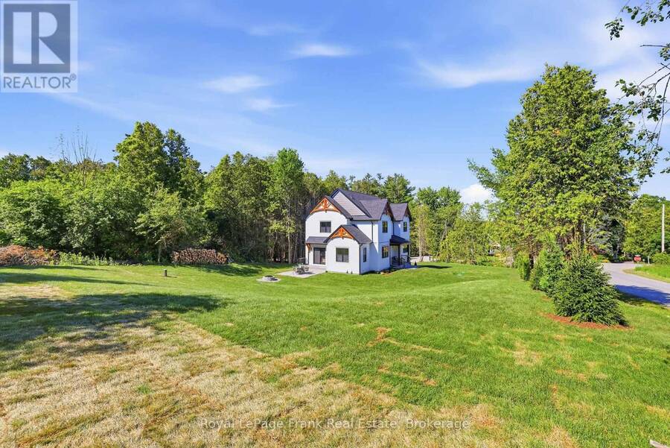
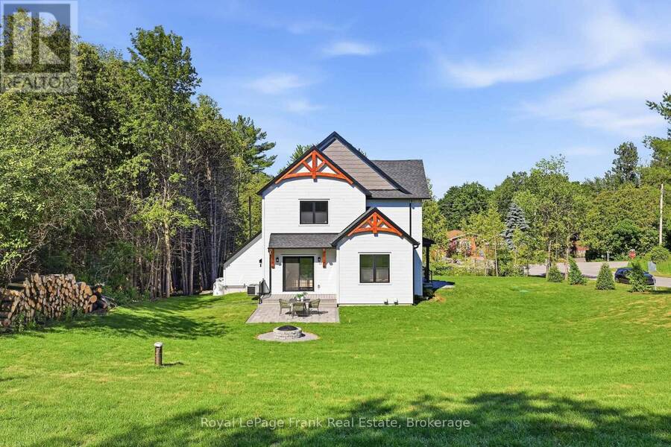
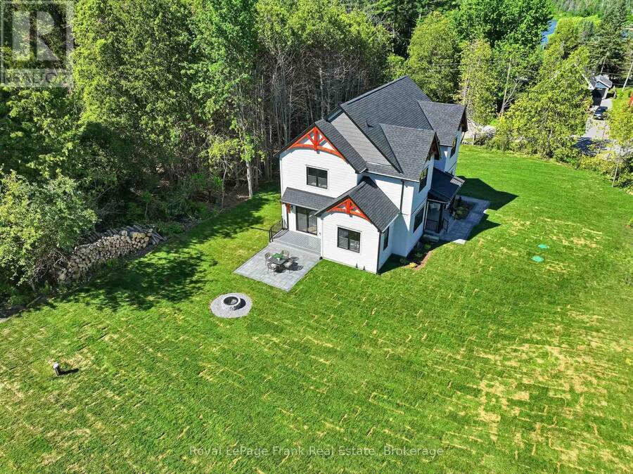
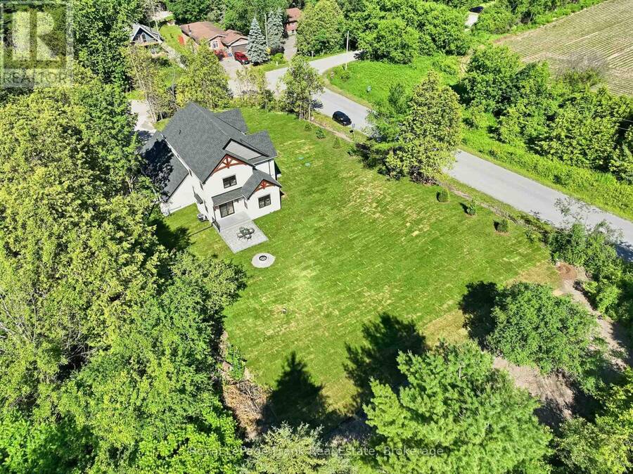
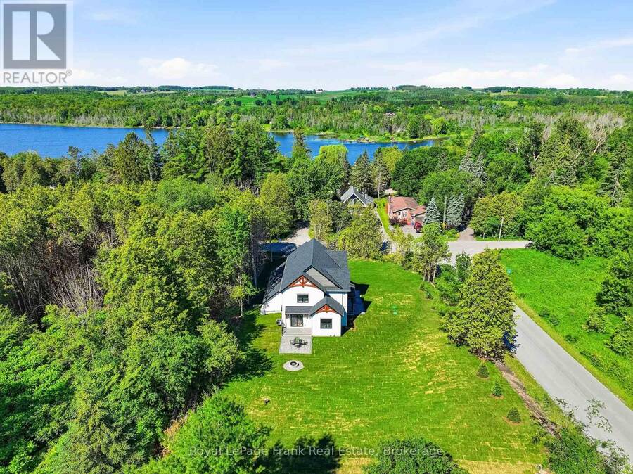
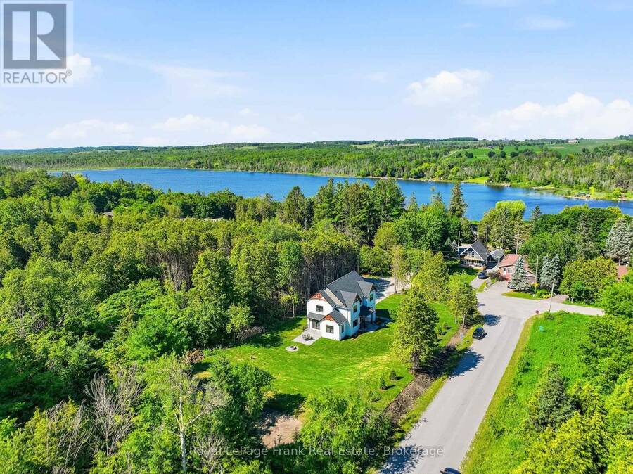
Welcome to this stunning custom-built 2-storey home, perfectly situated just minutes north of Uxbridge and directly across from Wagner's Lake. Set on a private 0.5-acre corner lotsurrounded by mature trees, this home offers the ideal blend of luxury, functionality, andpeaceful country living. With 2,660 sq ft above grade, the home features hardwood flooring throughout, striking black windows, and 9-foot ceilings on the main level and basement. The bright, open-concept main floor is designed for modern living, highlighted by a custom kitchen with quartz countertops, a large island with KitchenAid cooktop, LG appliances, and under cabinet lighting. The ... read more
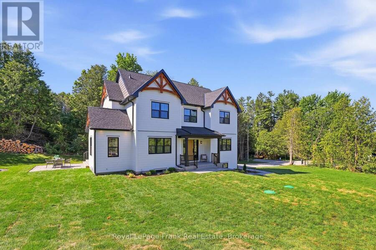
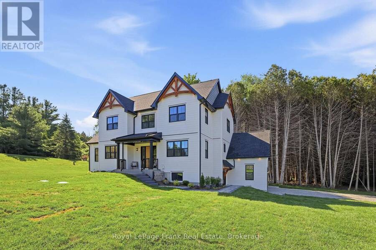
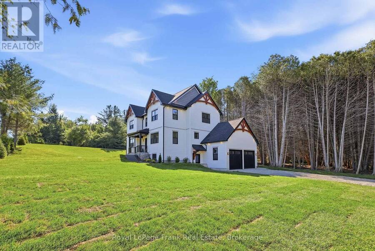
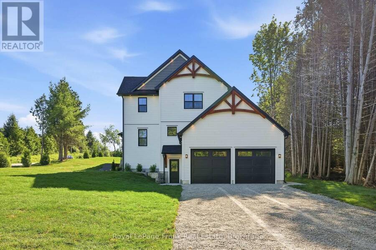
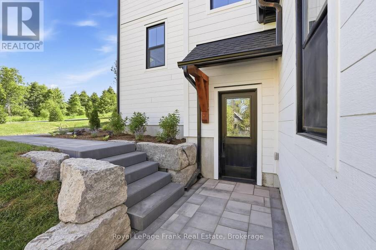
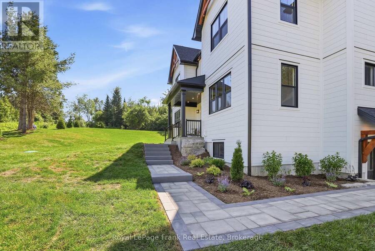
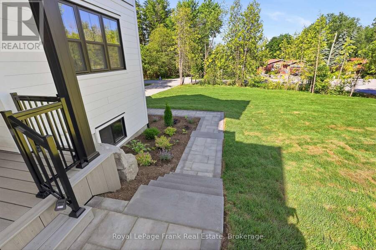
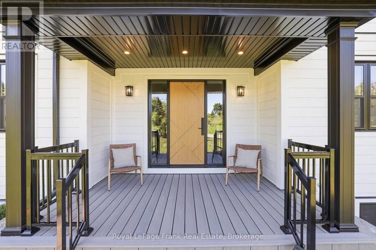
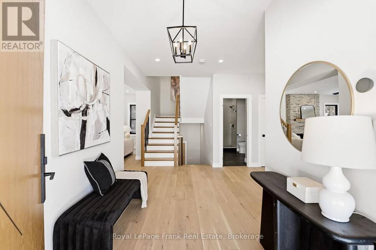
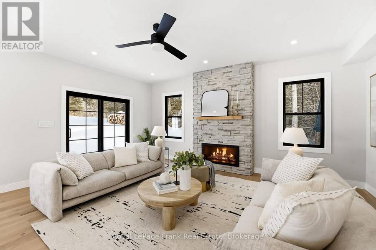
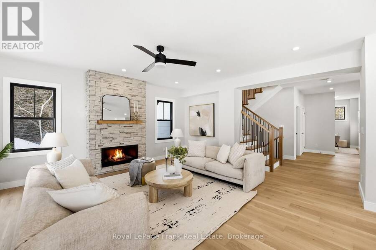
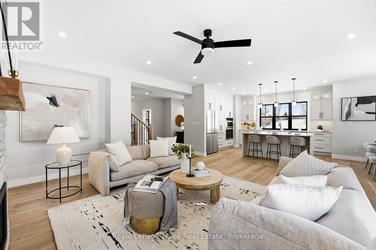
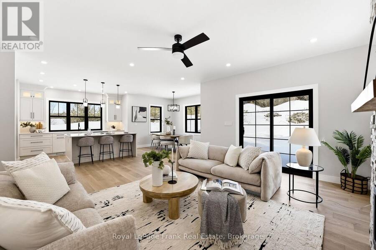
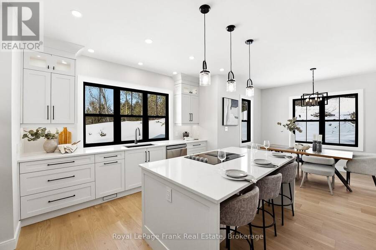
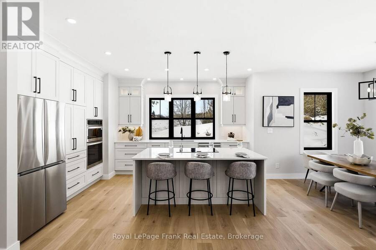
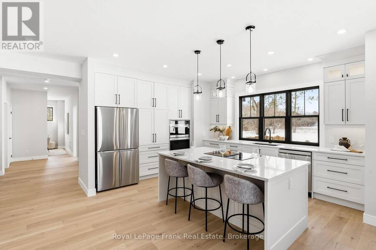
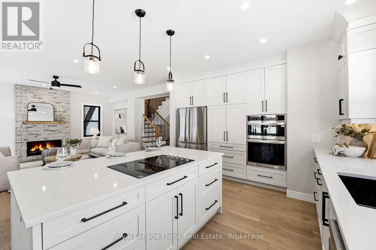
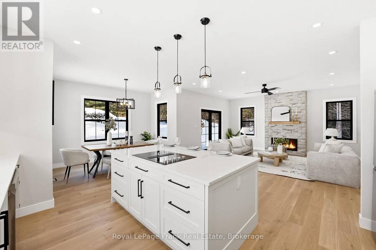
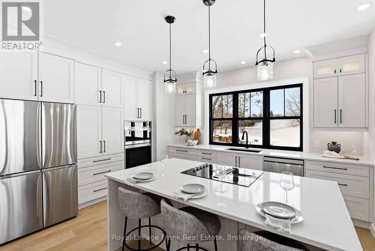
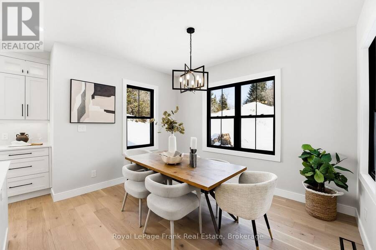
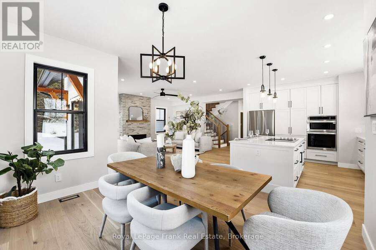
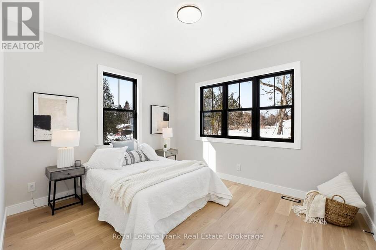
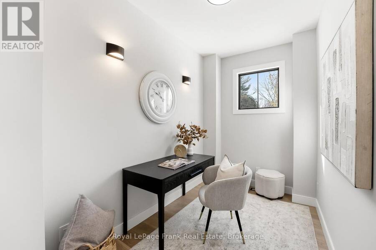
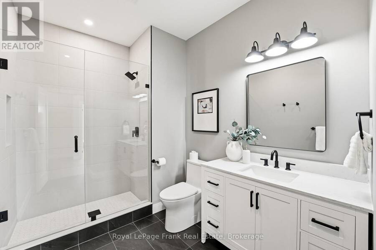
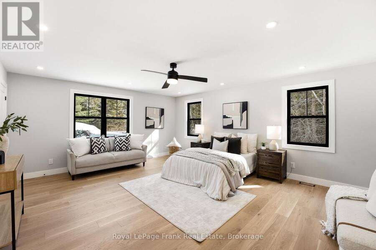
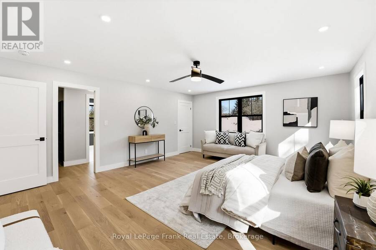
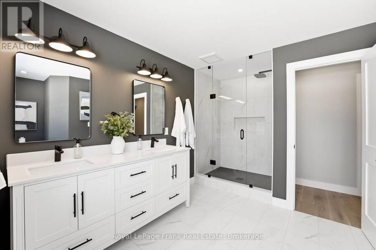
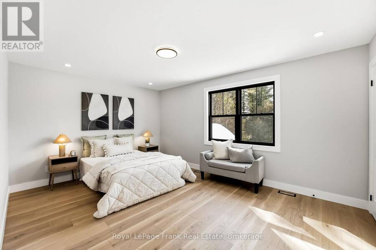
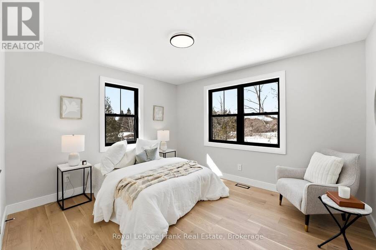
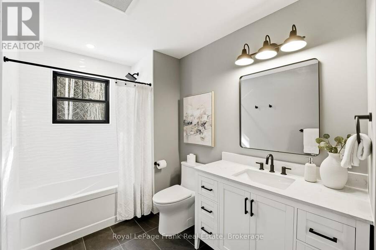
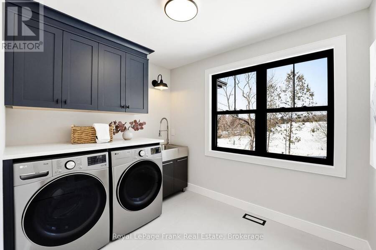
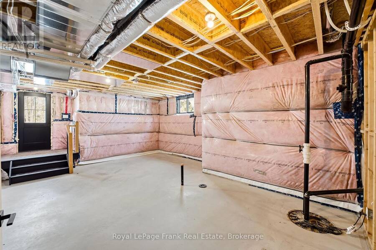
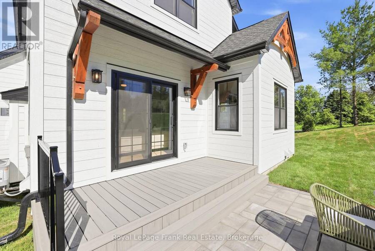
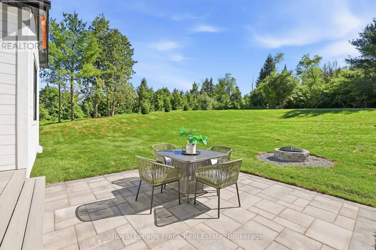
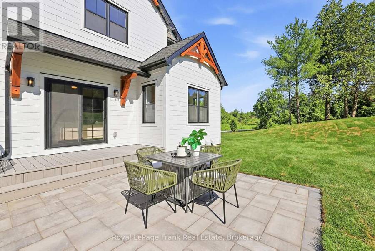
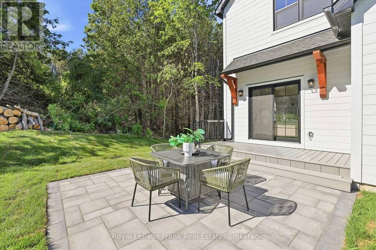
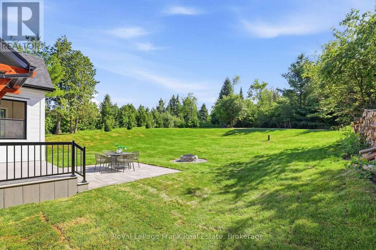
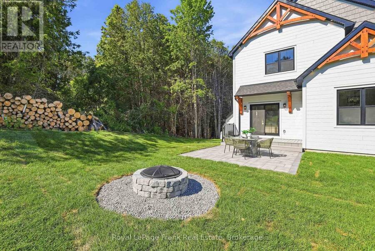
Welcome to this stunning custom-built 2-storey home, perfectly situated just minutes north of Uxbridge and directly across from Wagner's Lake. Set on a private 0.5-acre corner lotsurrounded by mature trees, this home offers the ideal blend of luxury, functionality, andpeaceful country living. With 2,660 sq ft above grade, the home features hardwood flooring throughout, striking black windows, and 9-foot ceilings on the main level and basement. The bright, open-concept main floor is designed for modern living, highlighted by a custom kitchen with quartz countertops, a large island with KitchenAid cooktop, LG appliances, and under cabinet lighting. The living space is anchored by a cozy propane fireplace and walkout tothe backyard-perfect for entertaining. The main floor also offers a dedicated office, a spacious 4th bedroom, a full 3-piece bathroom, and convenient access to the large double garage through a functional mudroom. Upstairs, you'll find three generous bedrooms, including a beautiful primary suite complete with a walk-in closet, additional closet space, and a private 4-piece ensuite. A convenient second-floor laundry room with sink adds everyday ease, while built-in closet organizers throughout maximize storage. The unfinished basement features a separate entrance, large above-grade windows, 9-foot ceilings, and a rough-in for a full bathroom - offering excellent potential for an in-law suite or additional living space. Additional features include a water softener, UV water system, and 200-amp service. The exterior is finished with durable LP Smart Side engineered siding, composite decking on the covered front porch, timber gables, and stylish exterior lighting with pot lights. The large driveway and double garage provide ample parking space. A rare opportunity to enjoy modern finishes, thoughtful design, and a tranquil setting just steps from Wagner's Lake while also benefitting from ease of access to Uxbridge just a few short minutes away! (id:25417)
- Listing ID: N13843278
- Property Type: Single Family
| Property | |
|---|---|
| Ownership: | Freehold |
| Lot Size: | 100.1 by 200.1 FT|under 1/2 Acre |
| Parking: | Attached Garage 8 Spaces |
| Building | |
|---|---|
| Type: | Single Family House |
| Appliances: | Cooktop, Dishwasher, Dryer, Microwave, Oven, Range, Refrigerator, Washer, Water Heater, Water Softener and Garage Door Opener Remote(s) |
| HVAC: | Central Air Conditioning, Fireplace and Forced Air Propane |
| Exterior: | Wood |
| Basement: | Full |
| Utilities: | Septic System |
| Location | |
|---|---|
| Township: | Brock |
| Province: | Ontario |
| Rooms | Level | Dimensions |
|---|---|---|
| Laundry room | Second level | 2.92 m x 2.23 m |
| Bedroom 3 | Second level | 3.64 m x 3.22 m |
| Bedroom 2 | Second level | 3.46 m x 4.9 m |
| Primary Bedroom | Second level | 5.76 m x 4.77 m |
| Den | Basement | 7.41 m x 8.53 m |
| Recreational, Games room | Basement | 6.67 m x 5.25 m |
| Mud room | Lower level | 2.95 m x 2.3 m |
| Living room | Main level | 5.86 m x 4.24 m |
| Office | Main level | 3.42 m x 1.92 m |
| Kitchen | Main level | 4.67 m x 4.66 m |
| Dining room | Main level | 2.84 m x 3.66 m |
| Bedroom 4 | Main level | 3.65 m x 3.23 m |
Book a showing to see this Acton Road Home in Brock
This property has so much to offer. Book a private showing now, as you do not want to miss out on S11001 ACTON ROAD in Brock, Ontario!
Private Showing Request
Send a request to book a private showing for
.
Please Note: Information you supply in the contact form will be kept fully confidential.
Is this home the right property for you? Start a conversation to find out.
Get Directions to this Property
Not sure where this property is? Get directions to this Acton Road Home in Brock.


Provided by Royal LePage Frank Real Estate. MLS®, REALTOR®, and the associated logos are trademarks of the Canadian Real Estate Association.

This REALTOR.ca listing content is owned and licensed by REALTOR® members of the Canadian Real Estate Association.
Have questions or need more information about this home? Don't know where to begin? Then, let us connect you with the best real estate agent to guide you.

Inquiries submitted through this website will be responded to by a local sales representative from Royal LePage®.
Start a Conversation by Text
Provide your full name, phone and email to start a conversation by text message.
Please Note: Information you supply in the contact form will be kept fully confidential.
Start a Conversation by Email
Provide your full name and email to start a conversation by email.
Please Note: Information you supply in the contact form will be kept fully confidential.