
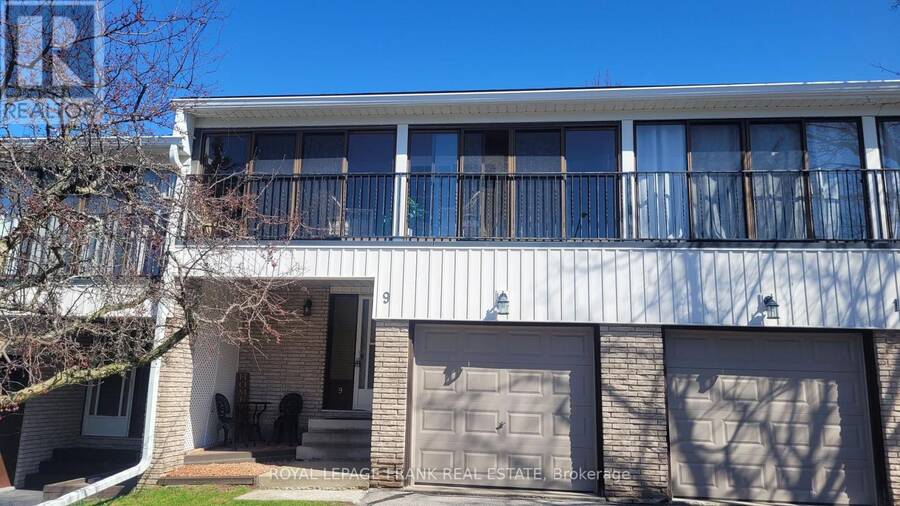
9 - 433 MAY STREET, Brock, Ontario L0K 1A0



$479,900.00
- 3 bedrooms
- 2 bathrooms
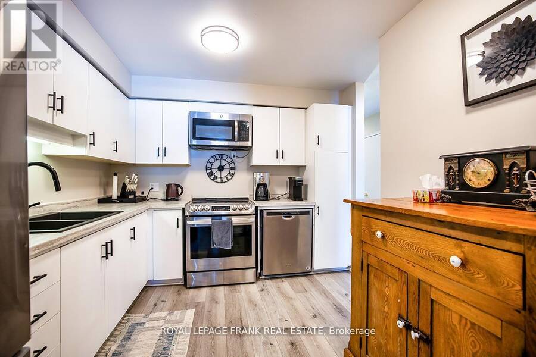
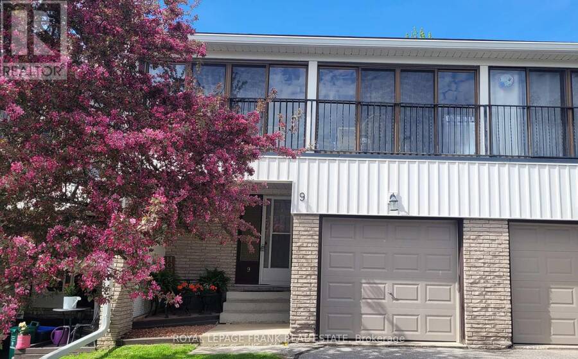
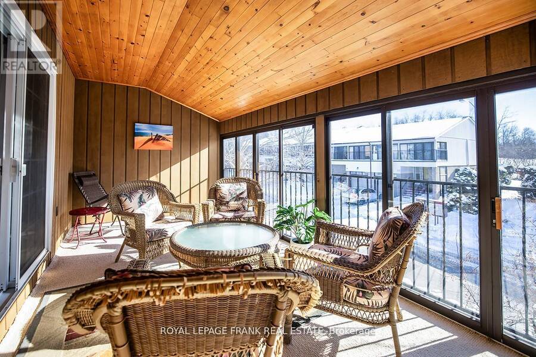
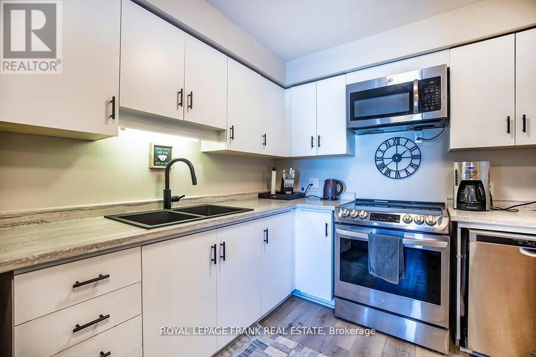
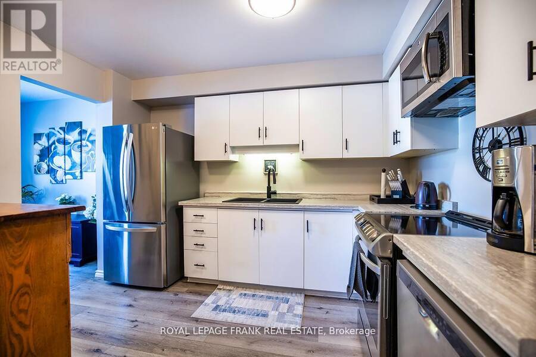
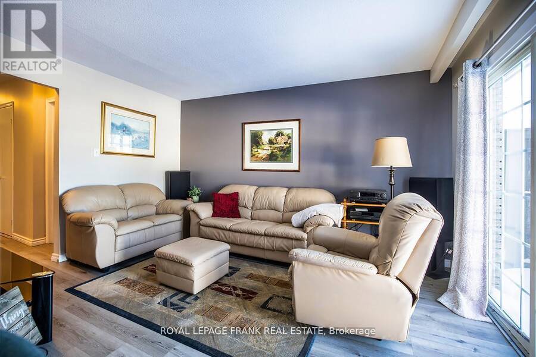
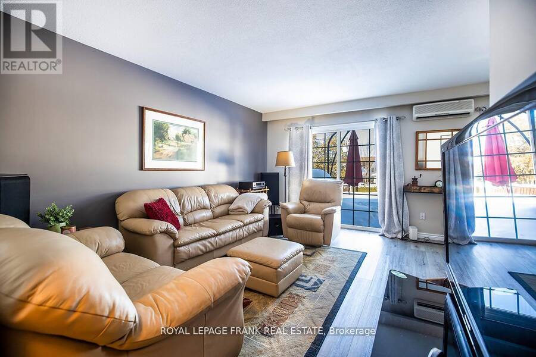
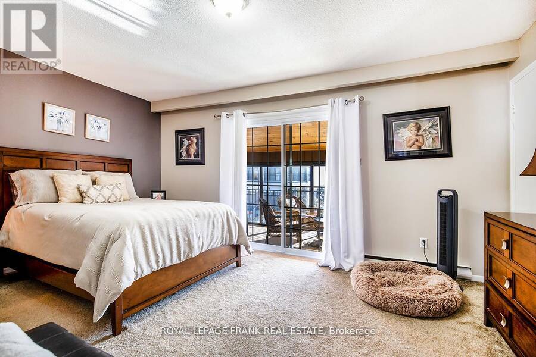
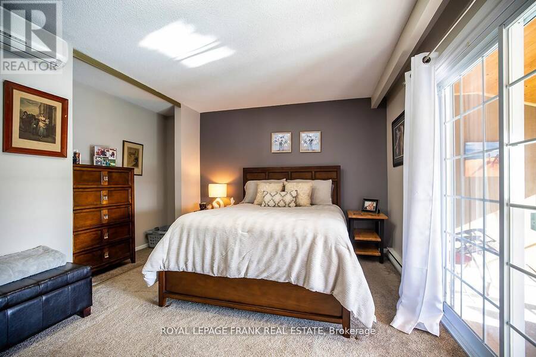
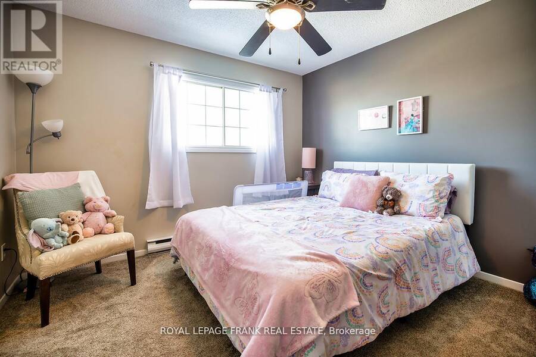
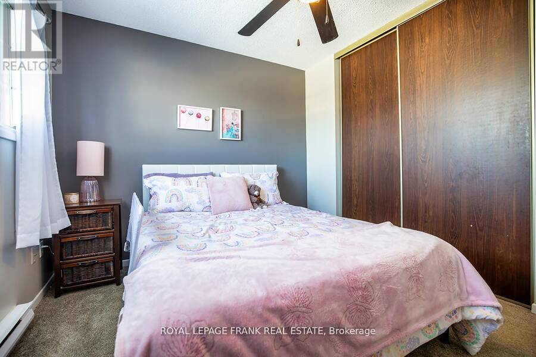
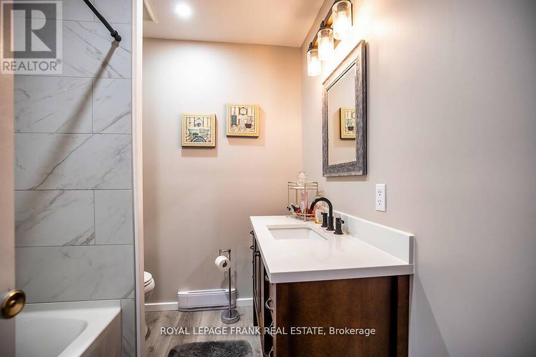
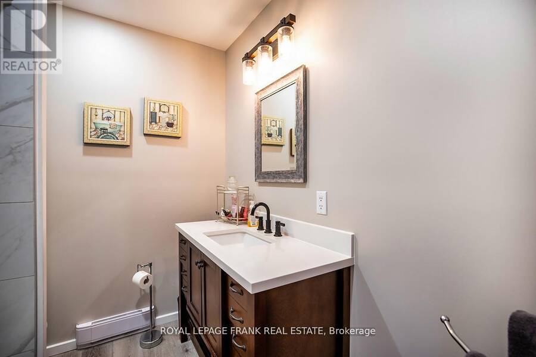
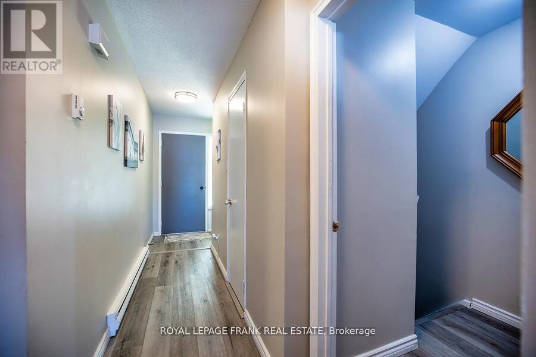
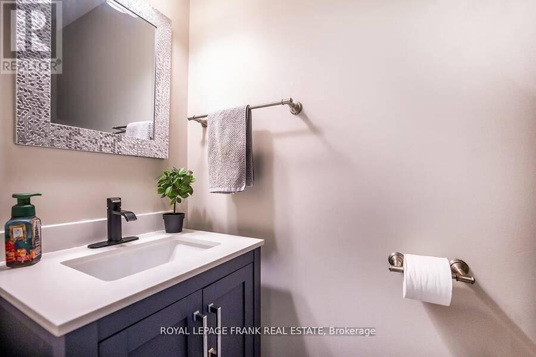
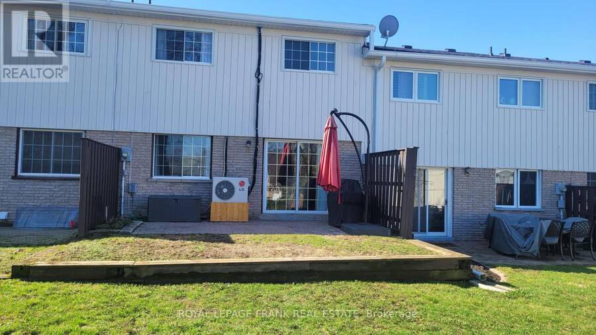
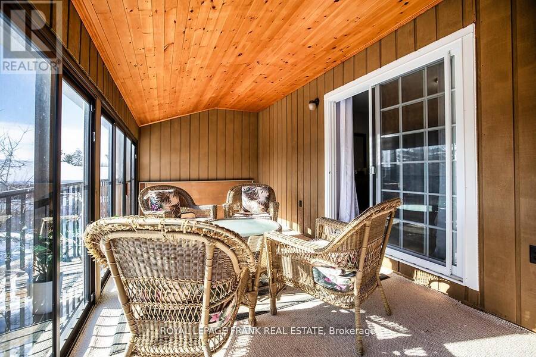
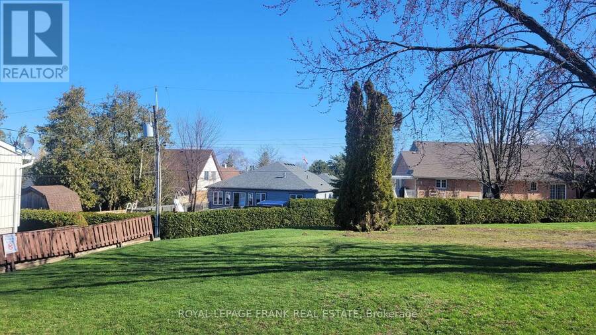
Welcome home to maintenance free living in the beautiful lakeside community of Beaverton! Long list of tasteful improvements made in 2022, including SS Fridge, SS Stove, new washer and dryer, luxury vinyl flooring throughout main level and bathrooms, new carpeting in bedrooms and hallway upstairs, new bathrooms and freshly painted throughout. Southern exposure 3 season sunroom off of good sized primary bedroom. Unit backs on to greenspace with private exclusive use patio. Short walk to downtown area and easy walk to the Beaverton harbour on the shores of Lake Simcoe, with play area and waterpark for kids (& adults!) beaches and sunsets! Oh the ... read more
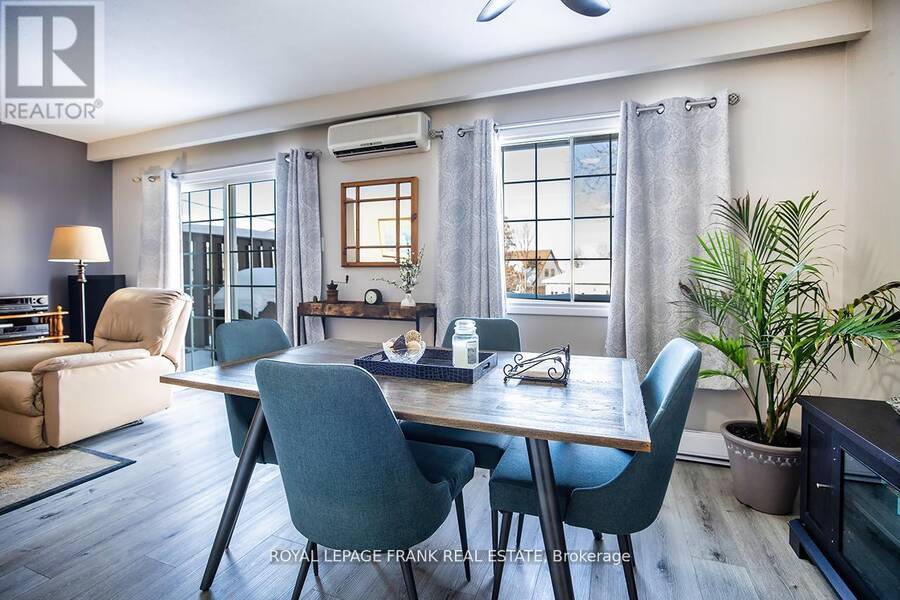
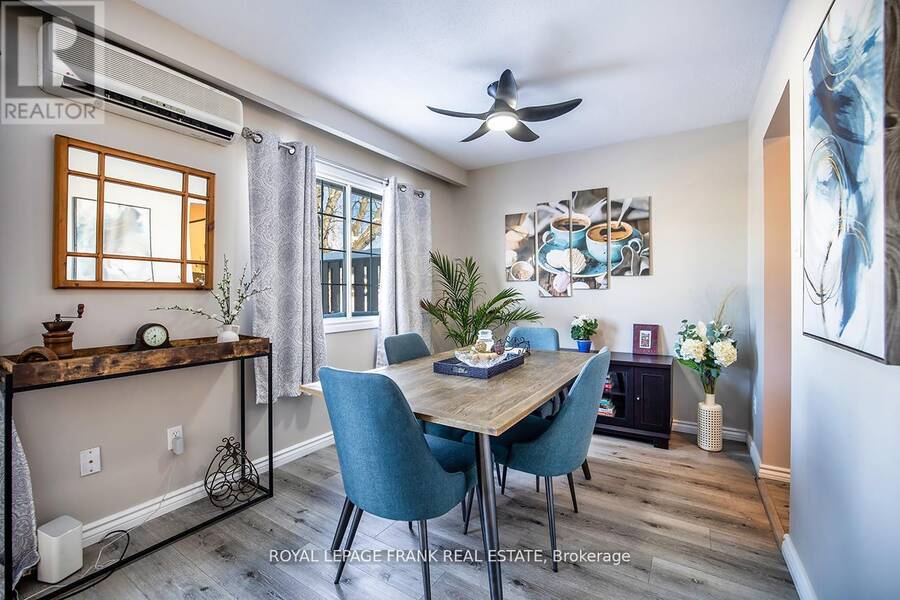
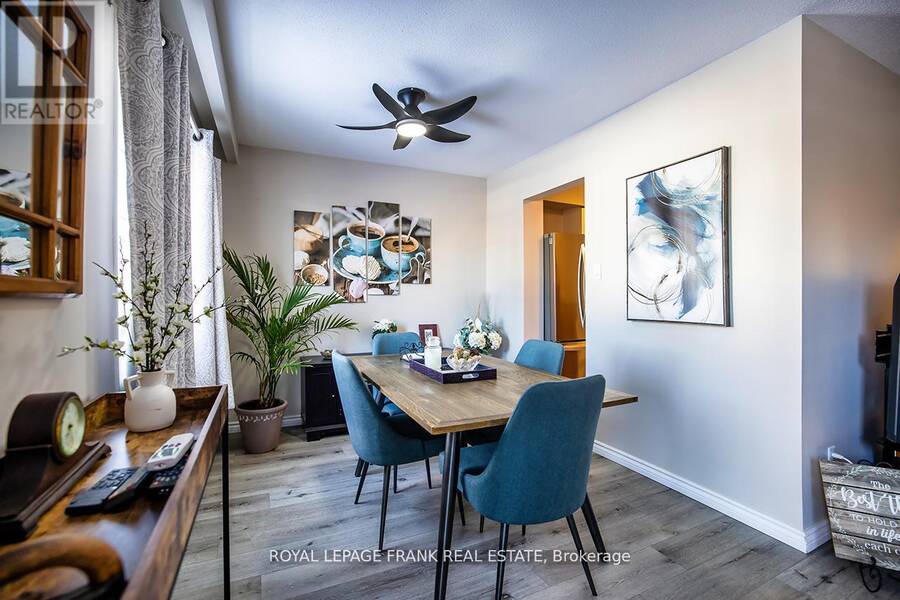
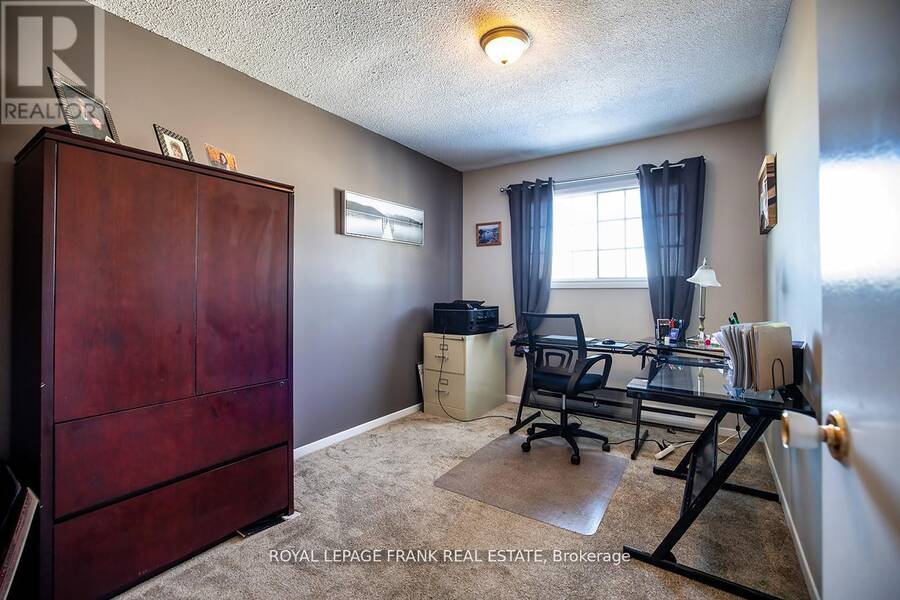
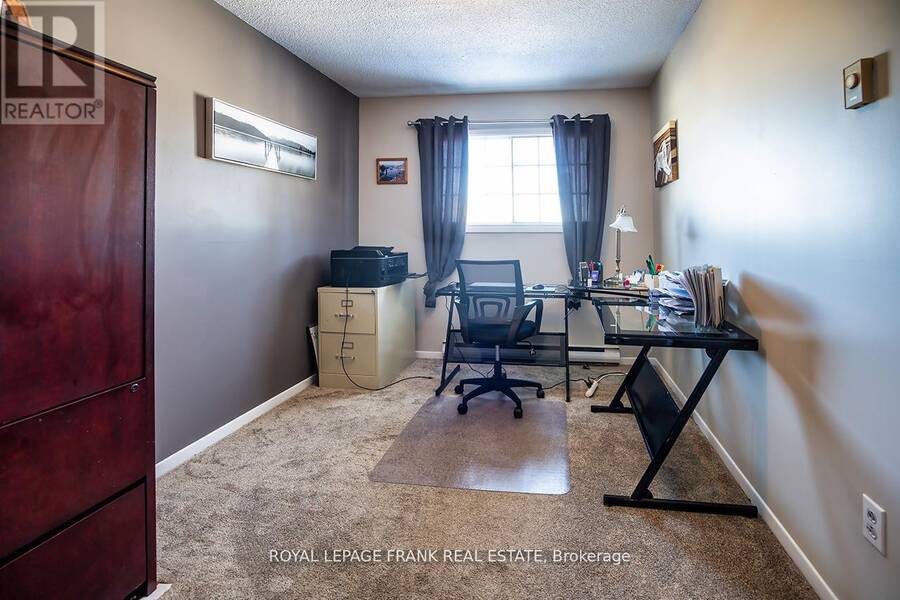
Welcome home to maintenance free living in the beautiful lakeside community of Beaverton! Long list of tasteful improvements made in 2022, including SS Fridge, SS Stove, new washer and dryer, luxury vinyl flooring throughout main level and bathrooms, new carpeting in bedrooms and hallway upstairs, new bathrooms and freshly painted throughout. Southern exposure 3 season sunroom off of good sized primary bedroom. Unit backs on to greenspace with private exclusive use patio. Short walk to downtown area and easy walk to the Beaverton harbour on the shores of Lake Simcoe, with play area and waterpark for kids (& adults!) beaches and sunsets! Oh the sunsets! Just unpack, kickback and enjoy! Heat pump w/baseboard heating. (Gas avail)Third bedroom currently used as an office. (id:25417)
- Listing ID: N13863716
- Property Type: Single Family
| Property | |
|---|---|
| Ownership: | Condo Corporation $500.00 / Monthly |
| Parking: | Attached Garage 2 Spaces |
| Building | |
|---|---|
| Type: | Single Family Row / Townhouse |
| Appliances: | Dryer, Refrigerator, Stove, Washer, Window Coverings and Water Heater |
| HVAC: | Fireplace, Heat Pump and Wall Unit Electric |
| Exterior: | Aluminum Siding and Brick |
| Basement: | Full (Partially Finished) |
| Location | |
|---|---|
| Township: | Brock |
| Province: | Ontario |
| Nearby Amenities: | Beach, Golf Nearby, Marina and Place Of Worship |
| Community Features: | Pets Allowed With Restrictions |
| Rooms | Level | Dimensions |
|---|---|---|
| Primary Bedroom | Second level | 5.01 m x 3.96 m |
| Bedroom 2 | Second level | 3.68 m x 3.39 m |
| Bedroom 3 | Second level | 3.69 m x 2.66 m |
| Sunroom | Second level | 2.74 m x 6.31 m |
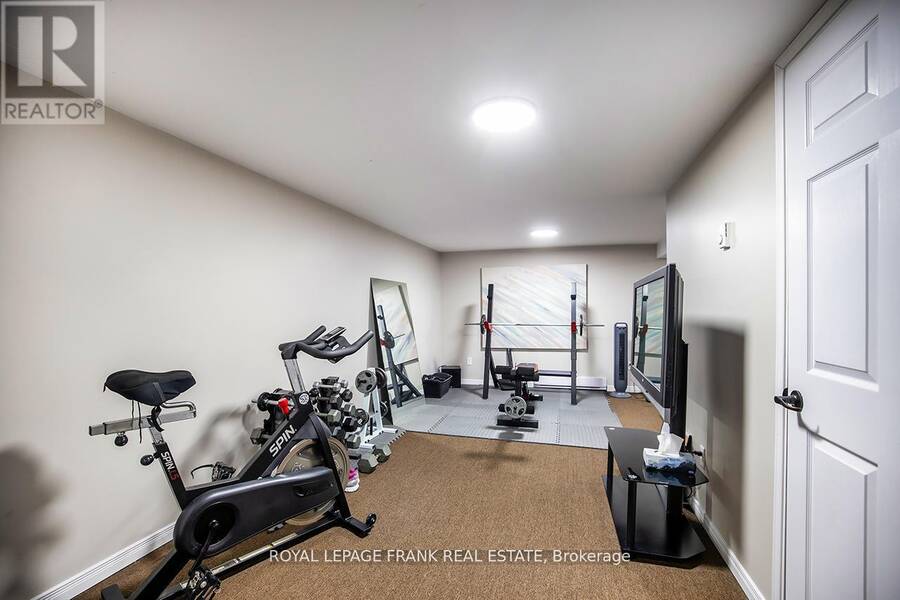
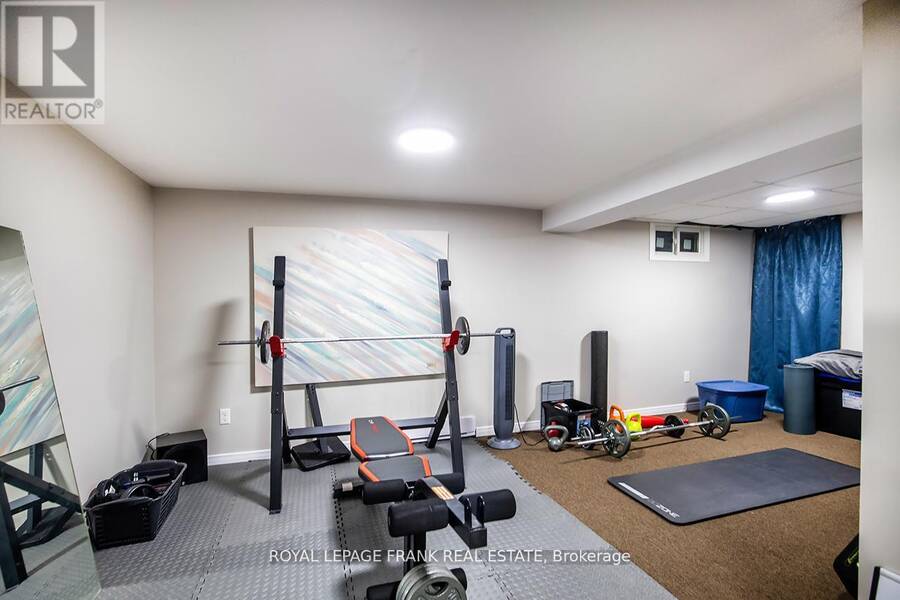
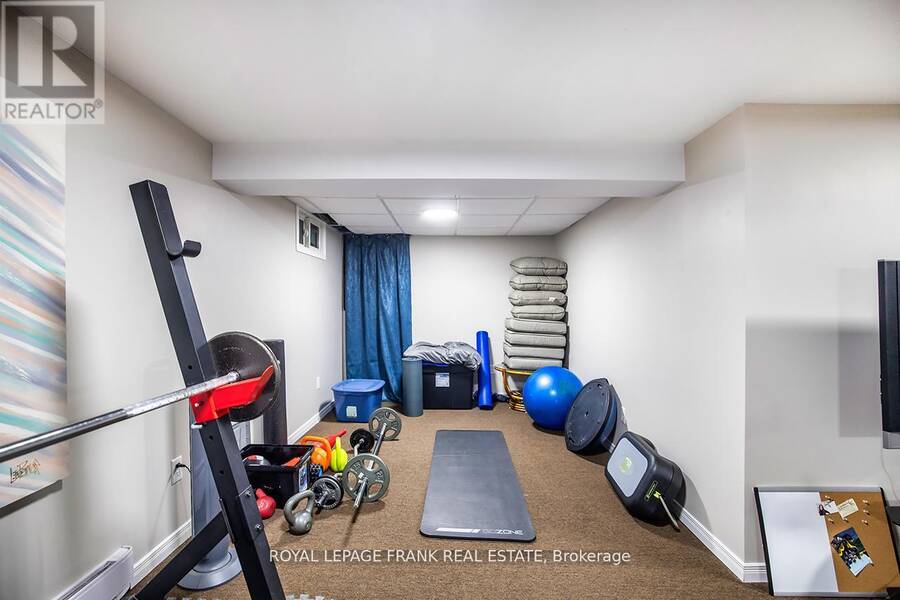
| Recreational, Games room | Basement | 5.59 m x 5.97 m |
| Laundry room | Basement | 3.23 m x 3.27 m |
| Living room | Main level | 4.58 m x 3.34 m |
| Dining room | Main level | 2.82 m x 2.71 m |
| Kitchen | Main level | 3.45 m x 3.06 m |
Book a showing to see this May Street Condo in Brock
This property has so much to offer. Book a private showing now, as you do not want to miss out on 9 - 433 MAY STREET in Brock, Ontario!
Private Showing Request
Send a request to book a private showing for
.
Please Note: Information you supply in the contact form will be kept fully confidential.
Is this condo the right property for you? Start a conversation to find out.
Get Directions to this Property
Not sure where this property is? Get directions to this May Street Condo in Brock.


Provided by Royal LePage Frank Real Estate. MLS®, REALTOR®, and the associated logos are trademarks of the Canadian Real Estate Association.

This REALTOR.ca listing content is owned and licensed by REALTOR® members of the Canadian Real Estate Association.
Have questions or need more information about this condo? Don't know where to begin? Then, let us connect you with the best real estate agent to guide you.

Inquiries submitted through this website will be responded to by a local sales representative from Royal LePage®.
Start a Conversation by Text
Provide your full name, phone and email to start a conversation by text message.
Please Note: Information you supply in the contact form will be kept fully confidential.
Start a Conversation by Email
Provide your full name and email to start a conversation by email.
Please Note: Information you supply in the contact form will be kept fully confidential.