
49 WAGNER'S ROAD, Brock, Ontario L0C 1H0

$1,999,000.00
- 3 bedrooms
- 3 bathrooms
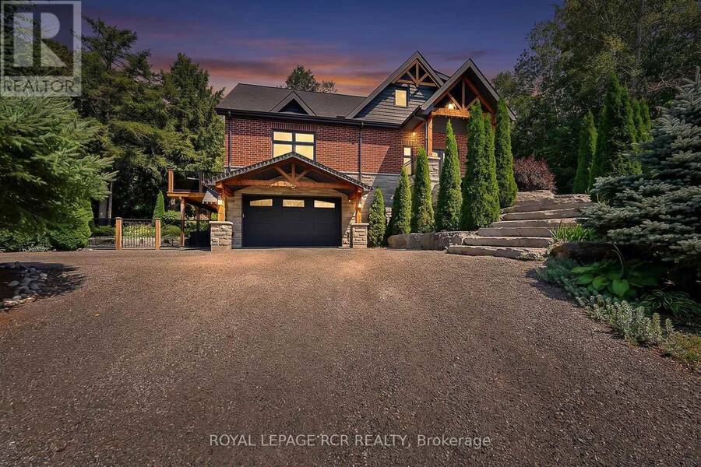
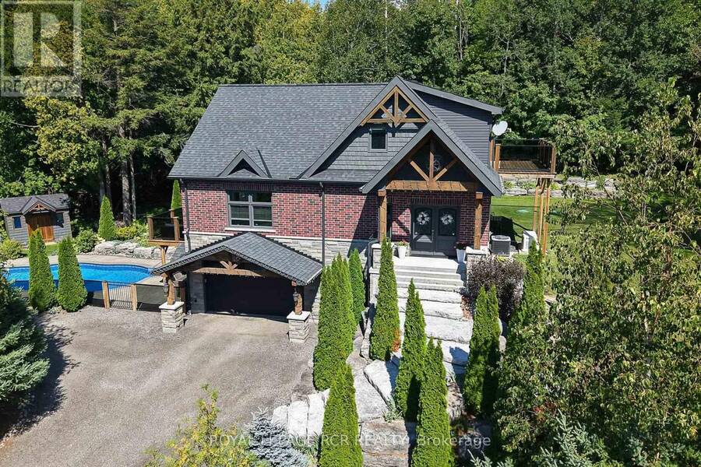
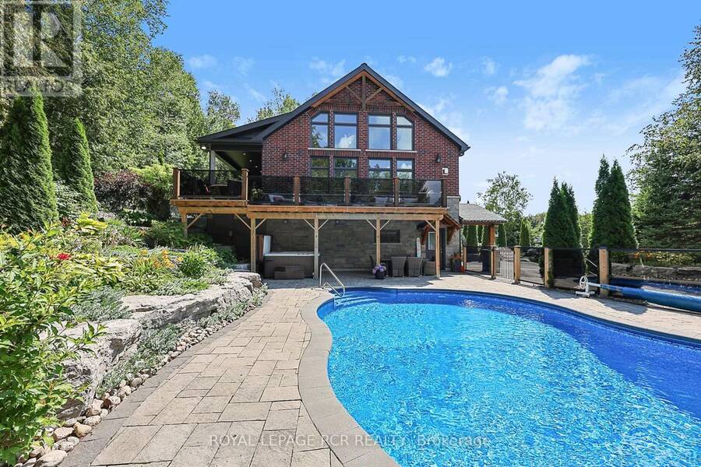
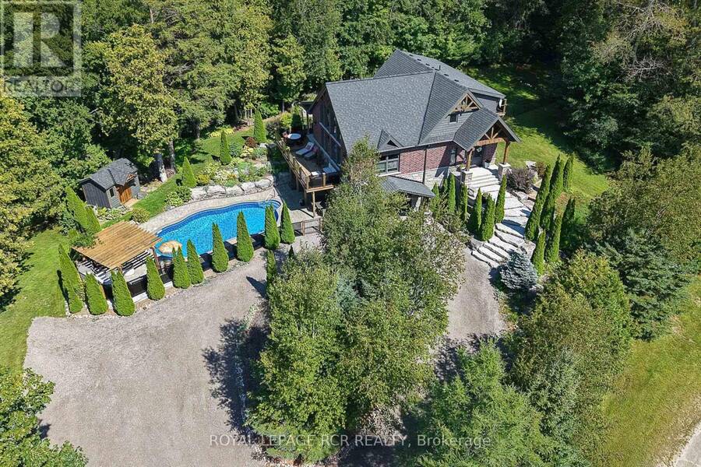
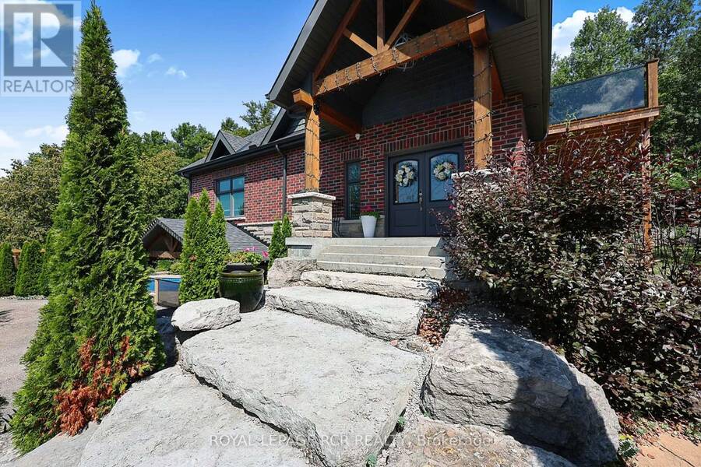
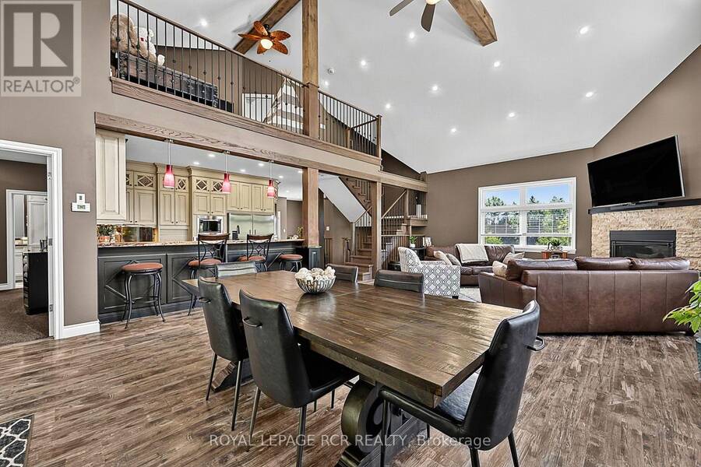
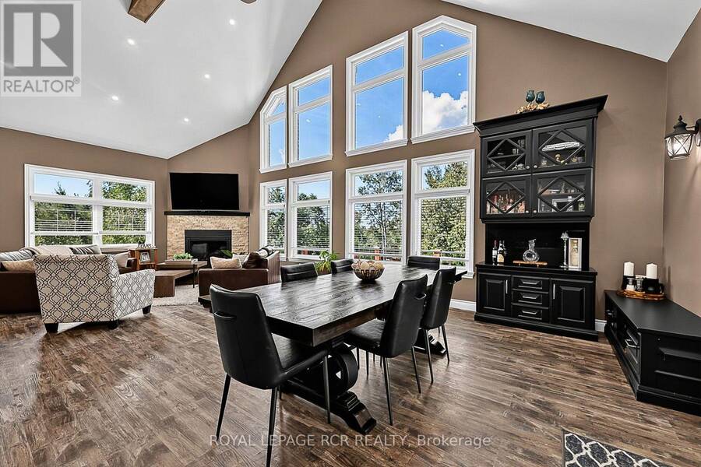
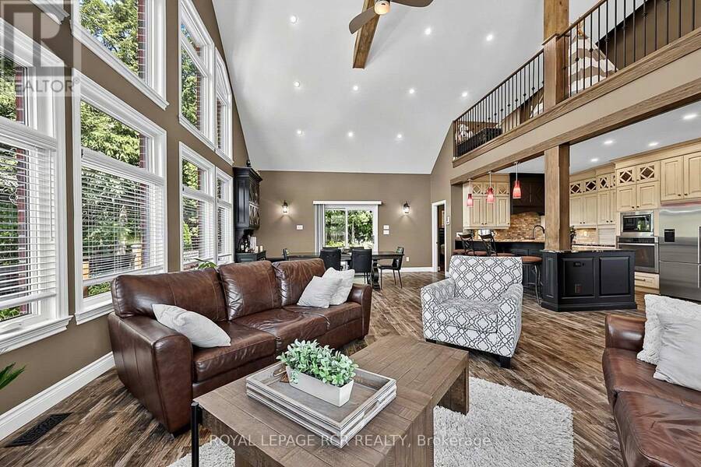
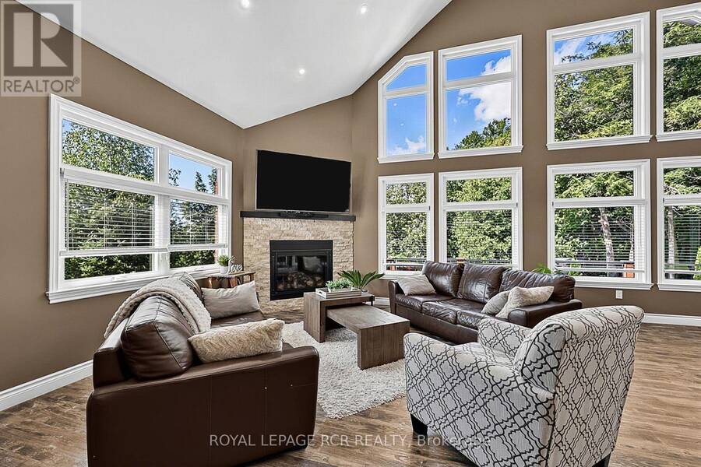
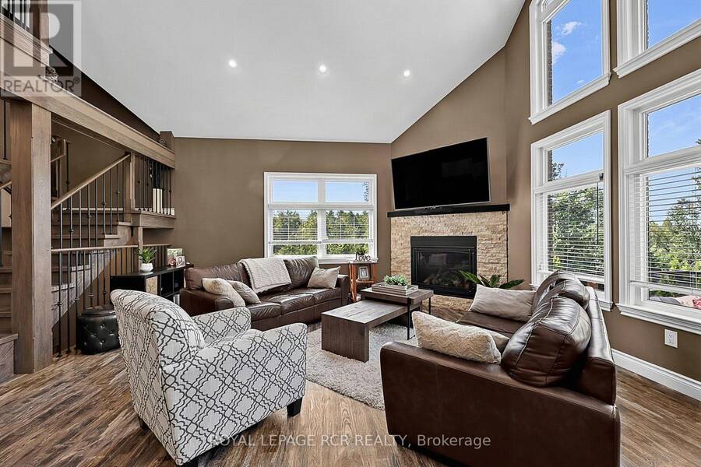
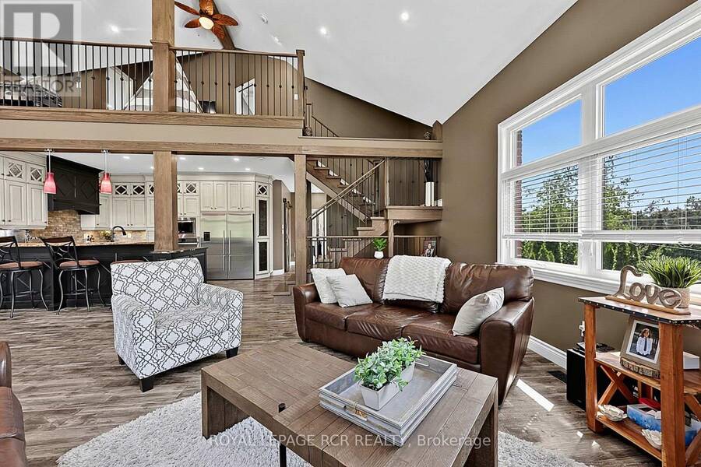
Designer Custom Bungaloft with Dream Pool on 1.23 Private Mature Treed and Professionally Landscaped Acres on a quiet, forested cul-de-sac with fibre-optic high speed internet in desirable Wagner Lake Uxbridge. Approach via a grand stone stairway framed by mature landscaping and step into a spacious foyer complete with a large walk-in pantry. The heart of the home is an open-concept main living area featuring soaring vaulted ceilings and floor-to-ceiling windows that frame stunning views of the backyard and pool. The combined living and dining space includes a gas fireplace, beautiful wood staircase, hardwood floors, ceiling fan, and seamless ... read more
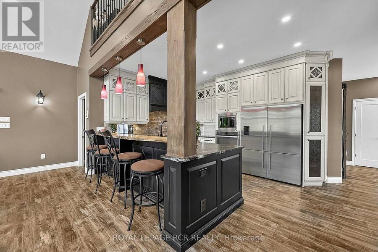
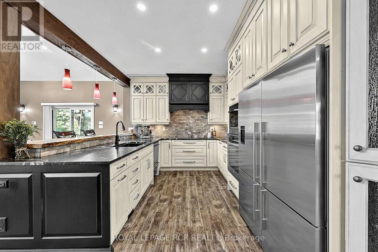
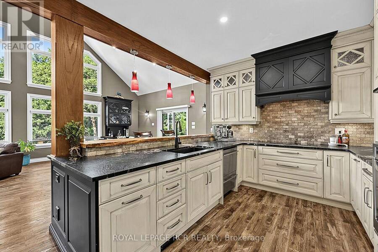
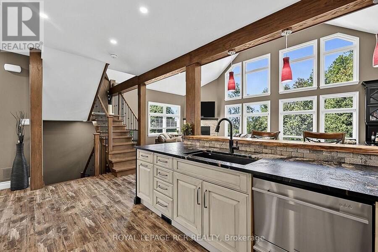
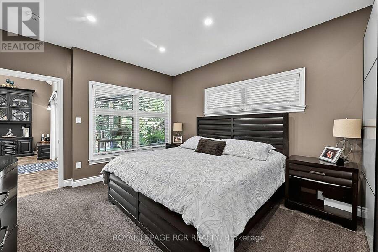
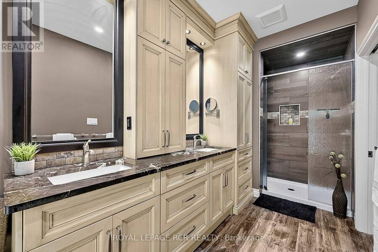
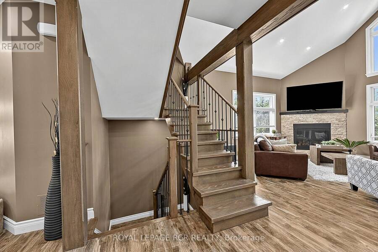
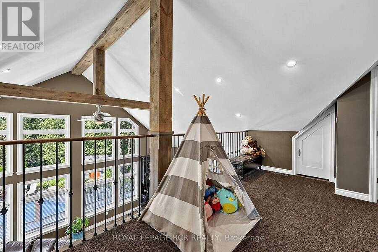
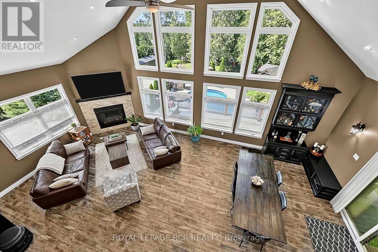
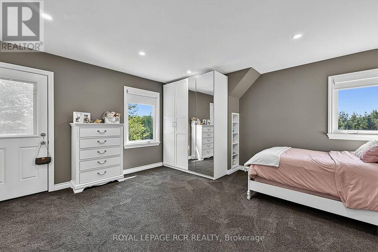
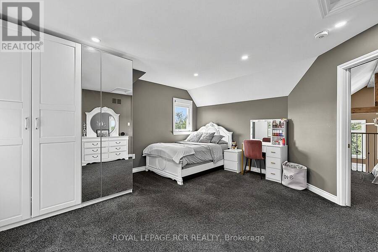
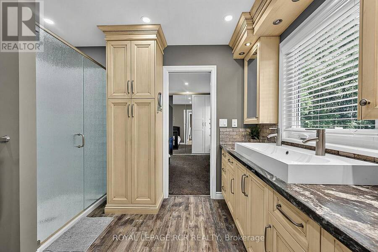
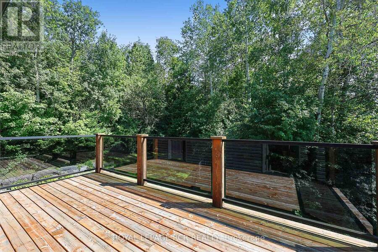
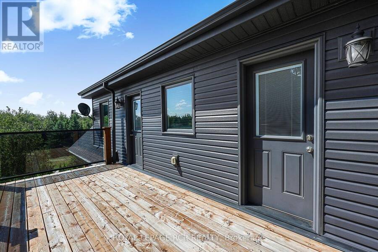
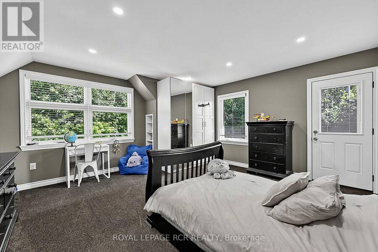
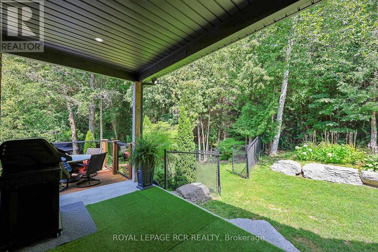
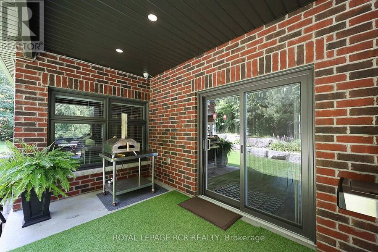
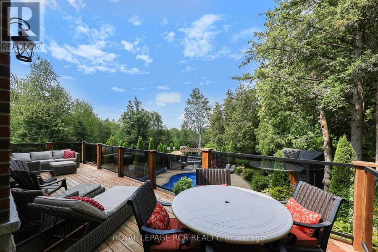
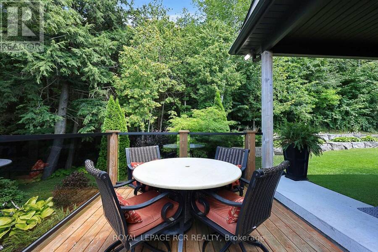
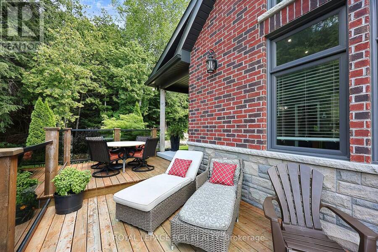
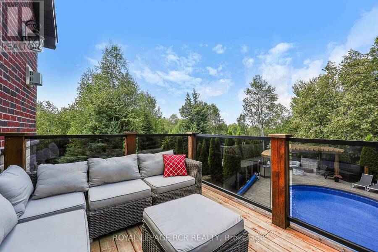
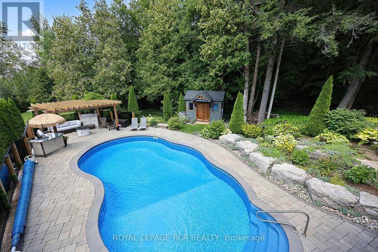
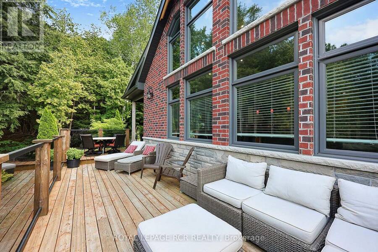
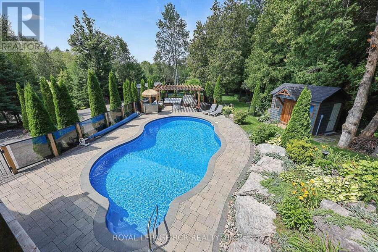
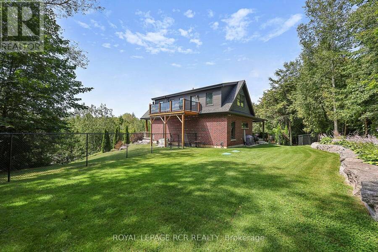
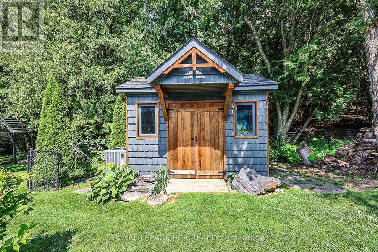
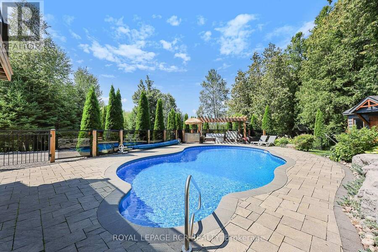
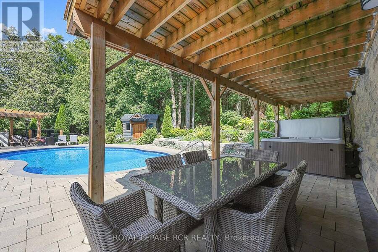
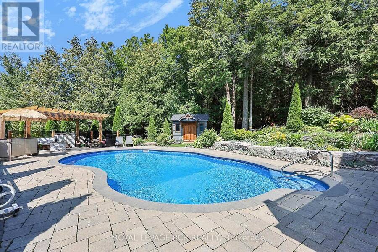
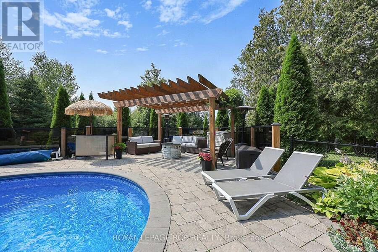
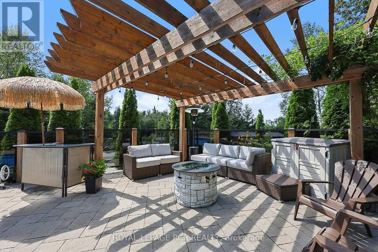
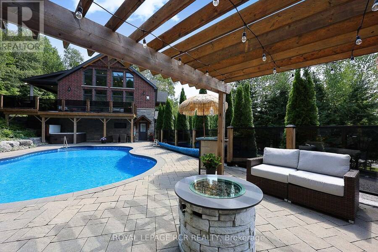
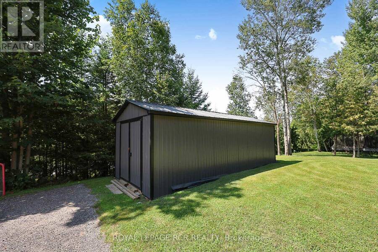
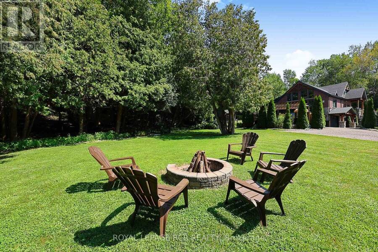
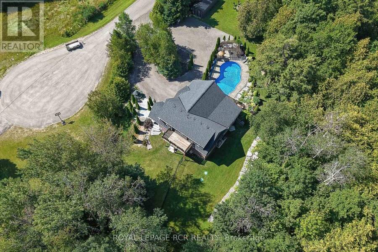
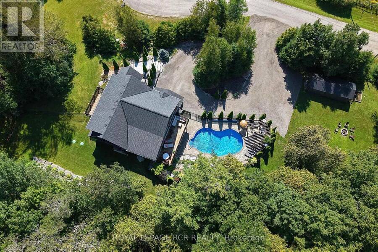
Designer Custom Bungaloft with Dream Pool on 1.23 Private Mature Treed and Professionally Landscaped Acres on a quiet, forested cul-de-sac with fibre-optic high speed internet in desirable Wagner Lake Uxbridge. Approach via a grand stone stairway framed by mature landscaping and step into a spacious foyer complete with a large walk-in pantry. The heart of the home is an open-concept main living area featuring soaring vaulted ceilings and floor-to-ceiling windows that frame stunning views of the backyard and pool. The combined living and dining space includes a gas fireplace, beautiful wood staircase, hardwood floors, ceiling fan, and seamless walk-outs to a covered patio and expansive entertaining-sized deck. The chef's two-tone kitchen impresses with granite countertops, custom cabinetry, built-in stainless steel appliances, a breakfast bar with wood countertop, and striking wood beam accents. The primary suite is conveniently located on the main floor and features a luxurious 4-piece ensuite with built-in cabinetry, dual his-and-her sinks, granite counters, and a walk-in closet complete with laundry facilities. Upstairs, a generous 900 sq. ft. loft offers a versatile media/recreation area plus two additional bedrooms that share a bathroom. Both bedrooms enjoy private walk-outs to a second-floor sundeck with elegant glass railings. Outside, the backyard is a true oasis: an 18' 26' heated in-ground pool surrounded by armour-stone, pool shed with electrical, landscaping, a covered patio, hot tub, large entertaining deck with glass railings, outdoor firepit, and indirect access to Wagner's Lake. A rare combination of custom design, indoor-outdoor living, and a serene natural setting. Includes ~20'x 38' attached garage with heated floors, and an additional detached hobby garage, as well as a 50'x150' fenced dog run. (id:25417)
Open House this Sunday, September 27th, from 12:00 PM to 2:00 PM.
- Listing ID: N13819142
- Property Type: Single Family
| Property | |
|---|---|
| Ownership: | Freehold |
| Lot Size: | 415.3 by 150.1 FT |
| Parking: | Attached Garage 14 Spaces |
| Pool: | Inground Pool |
| Building | |
|---|---|
| Type: | Single Family House |
| Appliances: | Freezer, Garage Door Opener, Microwave, Oven, Range, Refrigerator, Water Softener, Window Coverings and Dishwasher |
| HVAC: | Central Air Conditioning, Fireplace and Forced Air Propane |
| Exterior: | Brick and Stone |
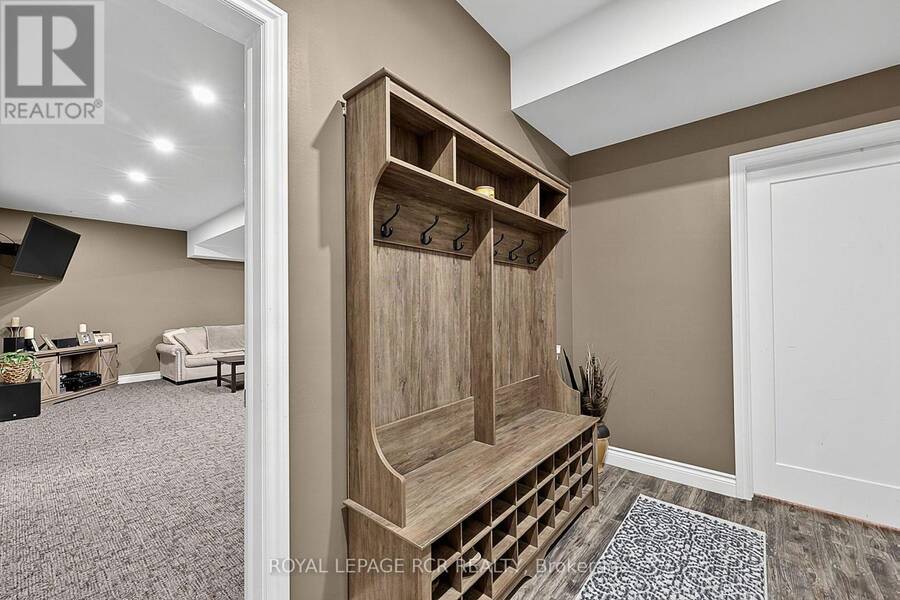
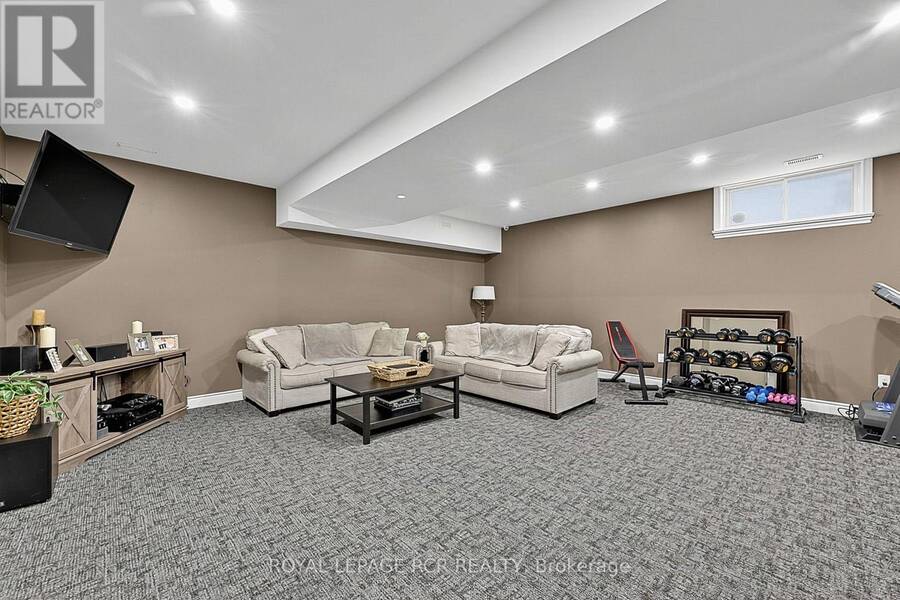
| Basement: | N/A (Finished) |
| Utilities: | Septic System |
| Location | |
|---|---|
| Township: | Brock |
| Province: | Ontario |
| Rooms | Level | Dimensions |
|---|---|---|
| Bedroom 2 | Second level | 4.8 m x 4.6 m |
| Bedroom 3 | Second level | 4.7 m x 4.34 m |
| Loft | Second level | 5.12 m x 3.36 m |
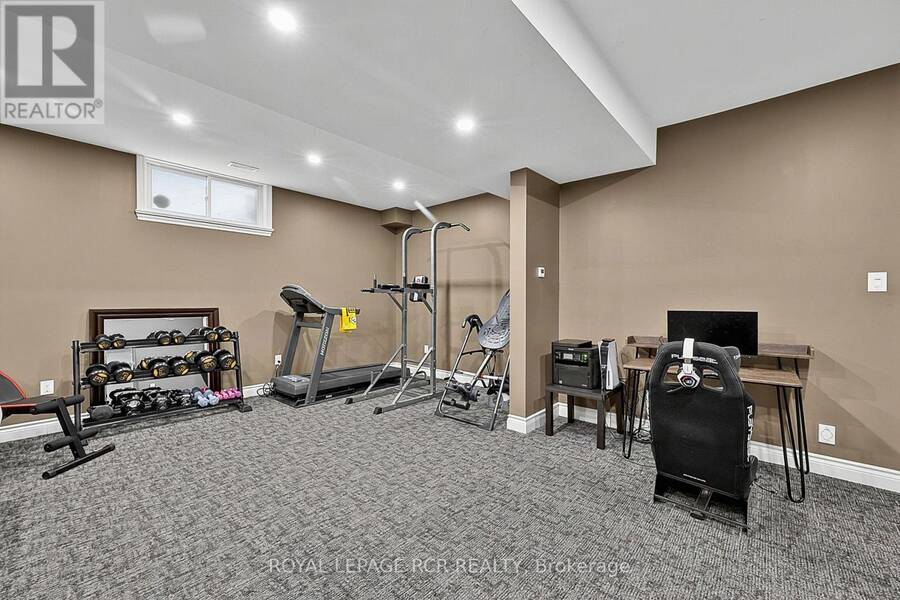
| Recreational, Games room | Basement | 6.94 m x 6.57 m |
| Utility room | Basement | 4.32 m x 3.32 m |
| Kitchen | Main level | 5.03 m x 3.7 m |
| Family room | Main level | 5.65 m x 5.41 m |
| Dining room | Main level | 5.41 m x 3.72 m |
| Pantry | Main level | 3.18 m x 1.5 m |
| Primary Bedroom | Main level | 4.72 m x 3.65 m |
Book a showing to see this Wagner's Road Home in Brock
This property has so much to offer. Book a private showing now, as you do not want to miss out on 49 WAGNER'S ROAD in Brock, Ontario!
Private Showing Request
Send a request to book a private showing for
.
Please Note: Information you supply in the contact form will be kept fully confidential.
Is this home the right property for you? Start a conversation to find out.
Get Directions to this Property
Not sure where this property is? Get directions to this Wagner's Road Home in Brock.


Provided by ROYAL LEPAGE RCR REALTY. MLS®, REALTOR®, and the associated logos are trademarks of the Canadian Real Estate Association.

This REALTOR.ca listing content is owned and licensed by REALTOR® members of the Canadian Real Estate Association.
Have questions or need more information about this home? Don't know where to begin? Then, let us connect you with the best real estate agent to guide you.

Inquiries submitted through this website will be responded to by a local sales representative from Royal LePage®.
Start a Conversation by Text
Provide your full name, phone and email to start a conversation by text message.
Please Note: Information you supply in the contact form will be kept fully confidential.
Start a Conversation by Email
Provide your full name and email to start a conversation by email.
Please Note: Information you supply in the contact form will be kept fully confidential.