
280 CONCESSION 7 ROAD, Brock, Ontario L0C 1H0


$848,500.00
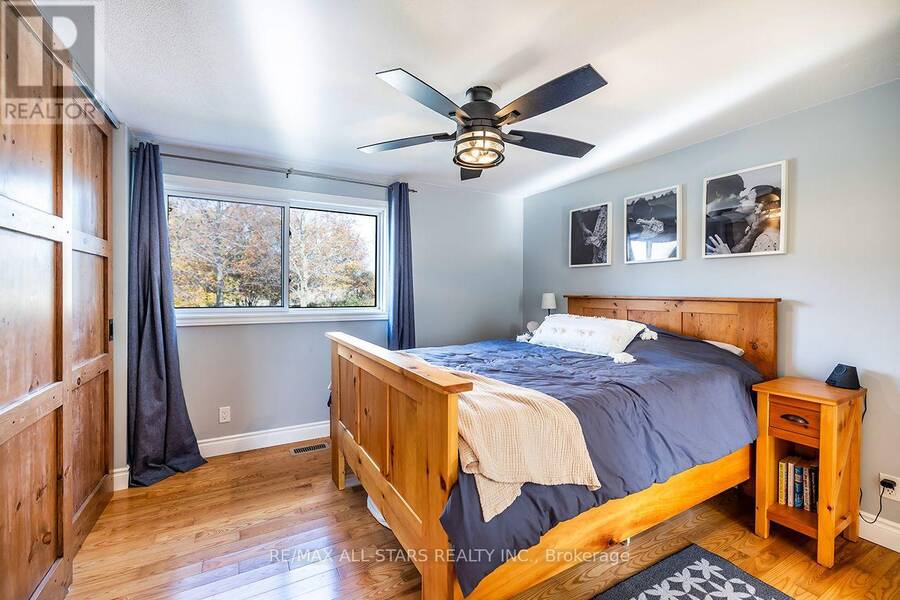
- 4 bedrooms
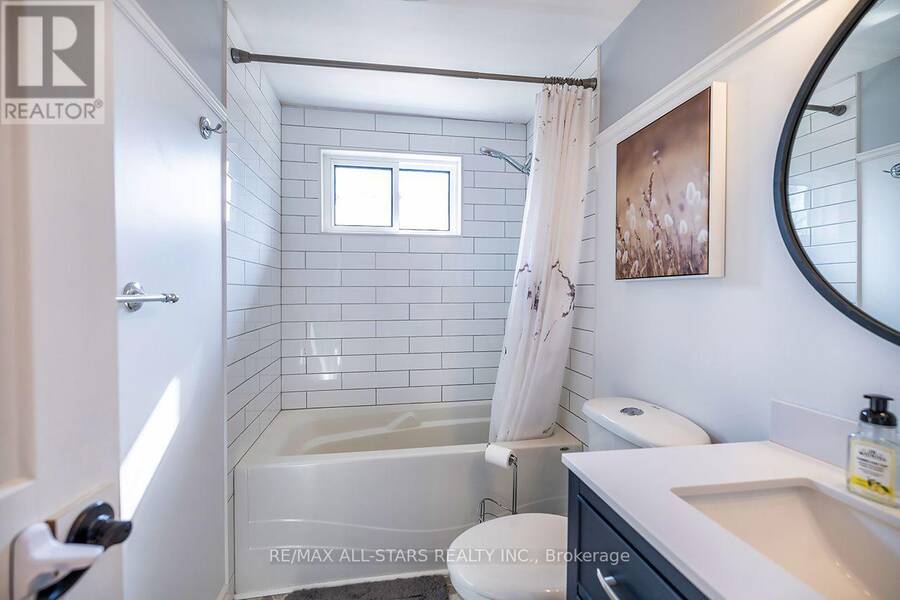
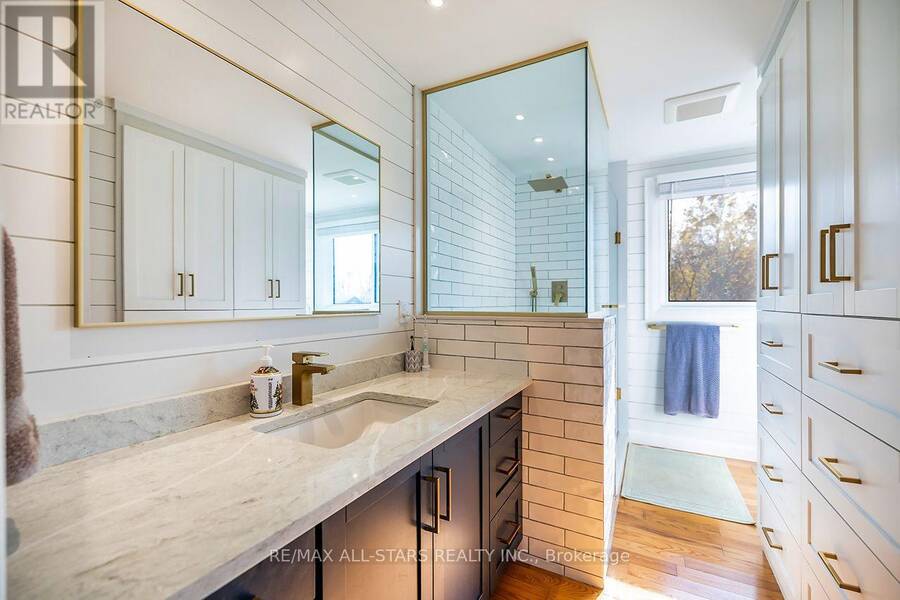
- 3 bathrooms
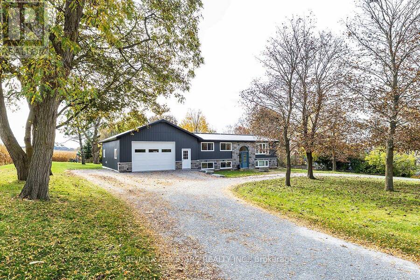
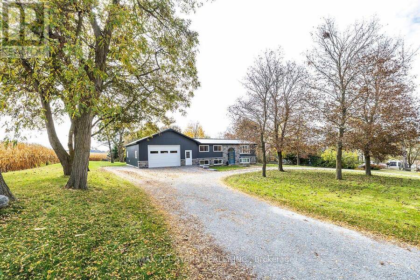
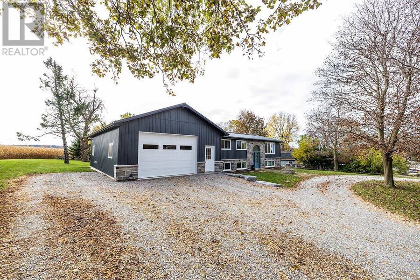
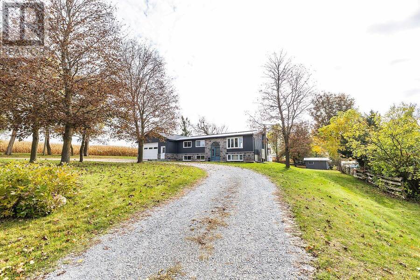
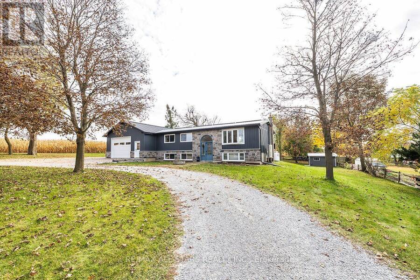
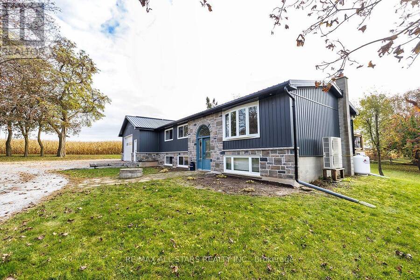
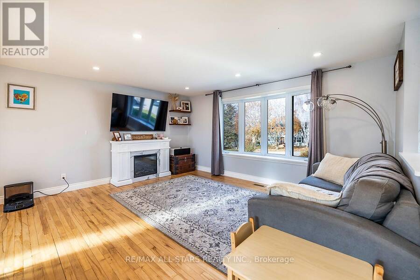
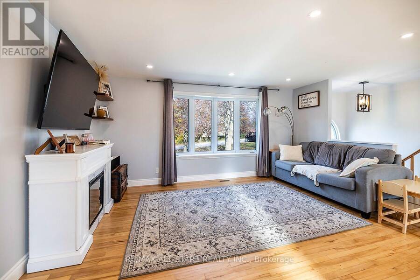
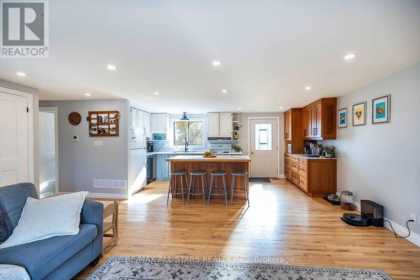
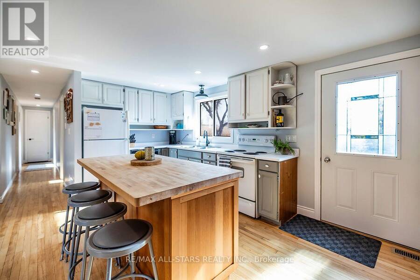
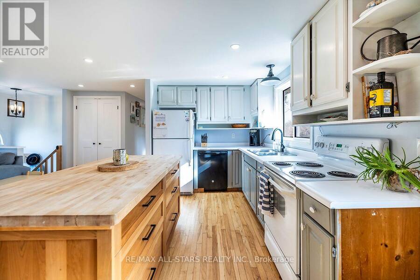
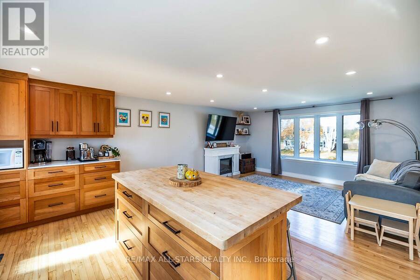
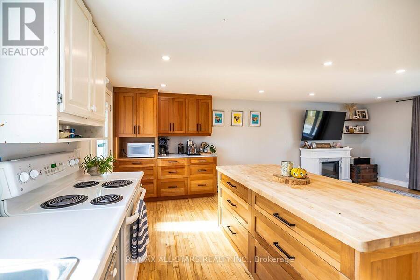
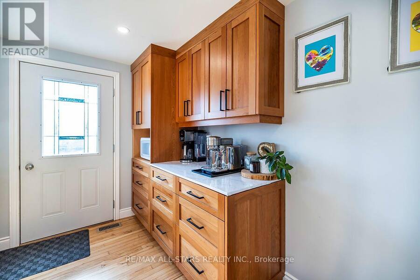
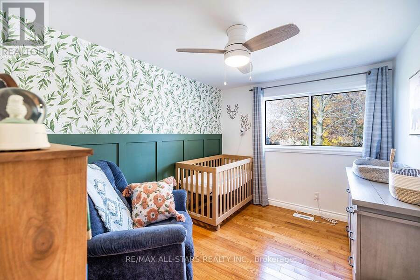
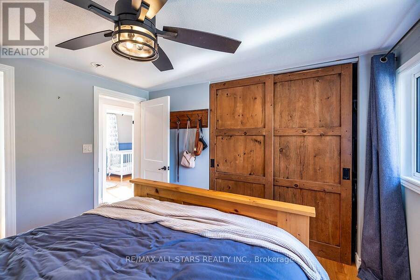
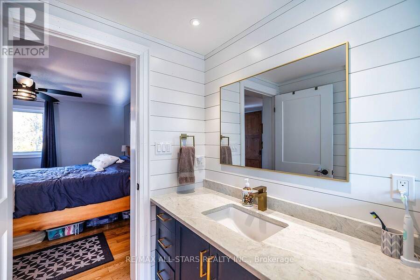
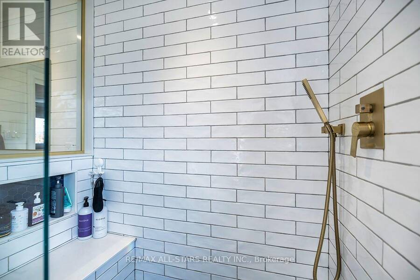
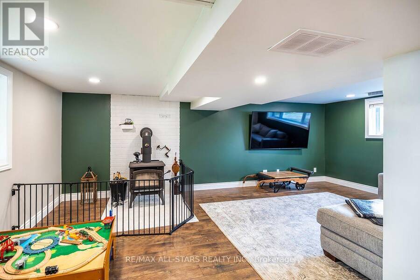
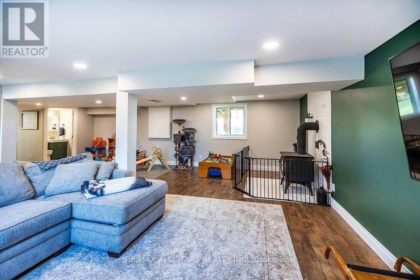
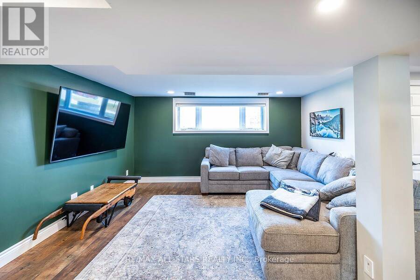
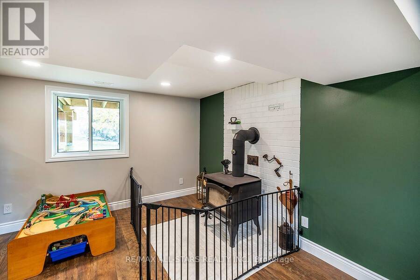
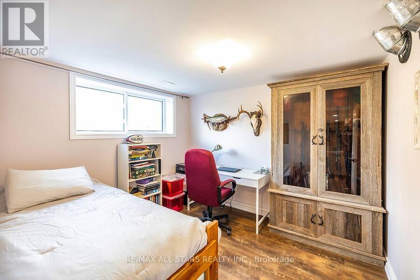
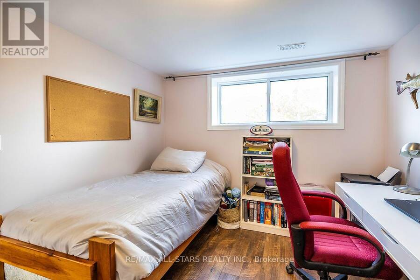
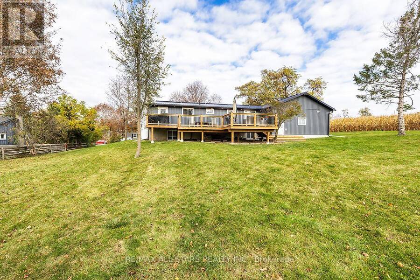
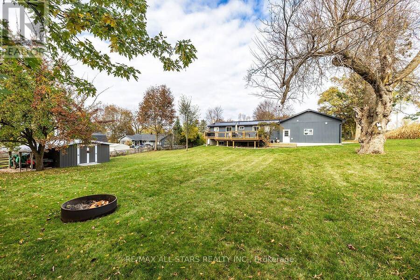
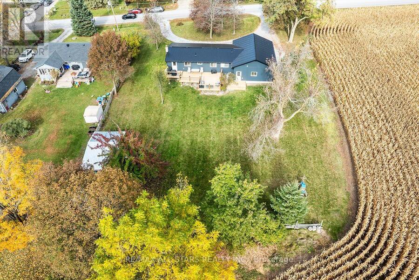
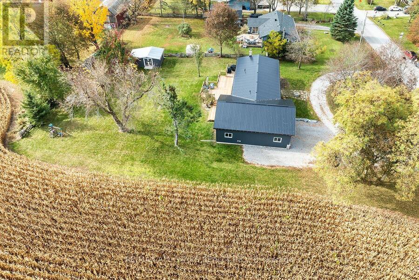
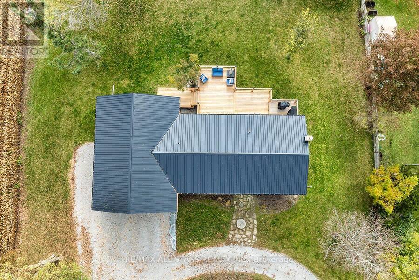
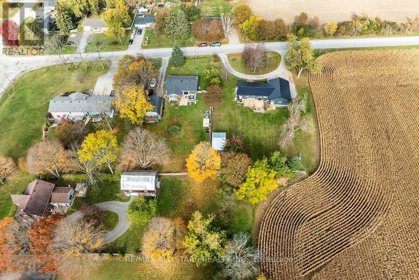
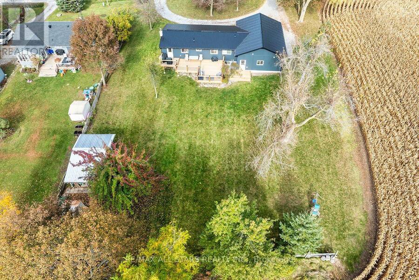
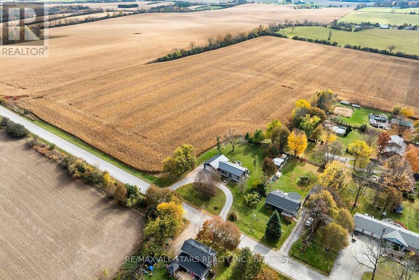
Sweet family home in the quaint Hamlet of Vallentyne, just mins to Sunderland! Picturesque property, just over a half acre. Private setting surrounded by farm fields. Lovely bungalow, updated thru-out! Custom Kitchen cabinetry with Island with wood countertop. Open to Living room with Bay Window. 3 + 1 Bdrms, Master with large barn style closet doors with organizer, Newer Ensuite with double shower & B/I cabinet. Finished lower level with cozy family room with wood stove, Bedroom/Office, Laundry Rm with quartz/wood Countertops and laundry sink. Utility Rm with walkup to Garage. Heating; heat pump (2023)combo, electric with Propane furnace (2022) ... read more
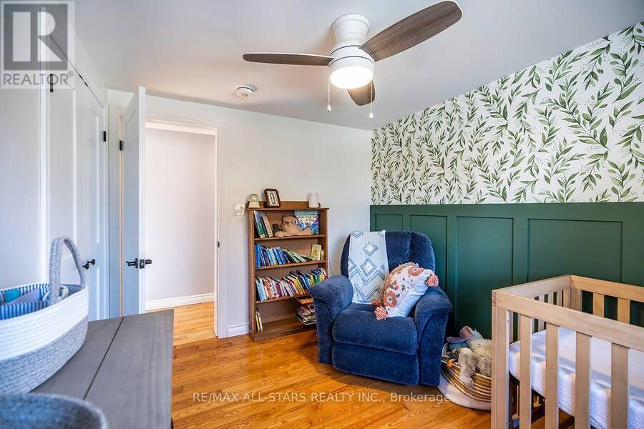
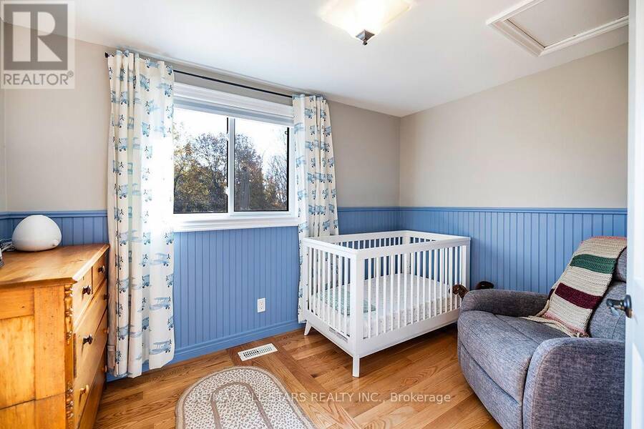
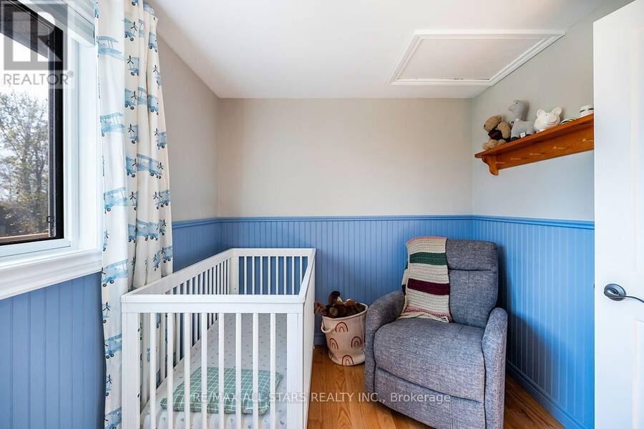
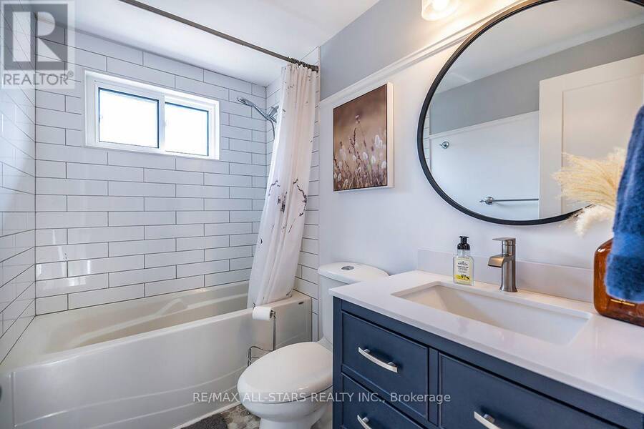
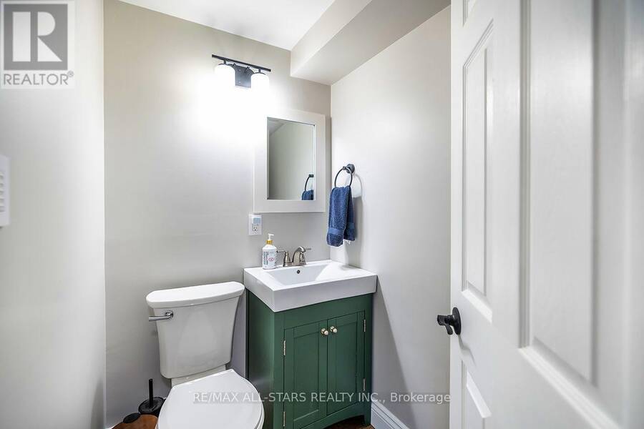
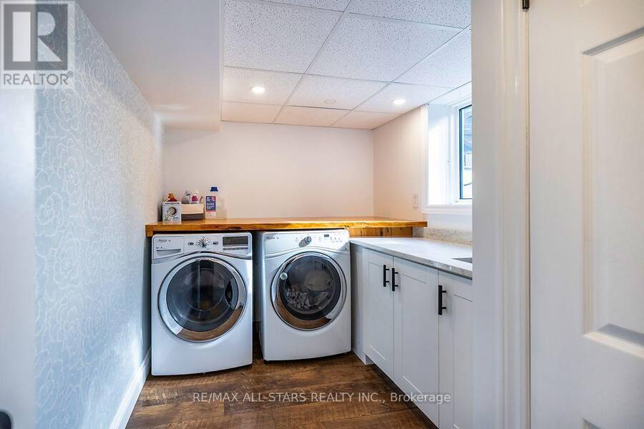
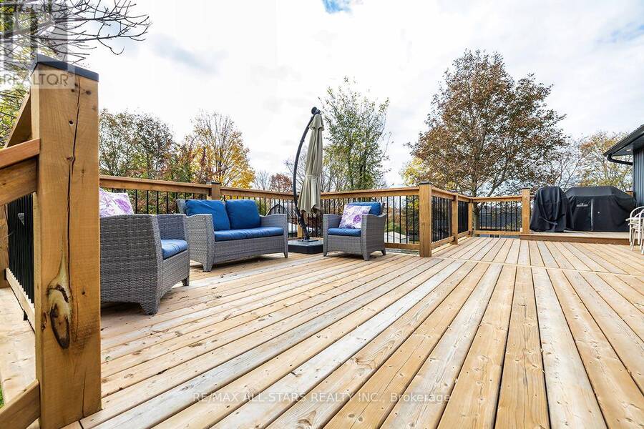
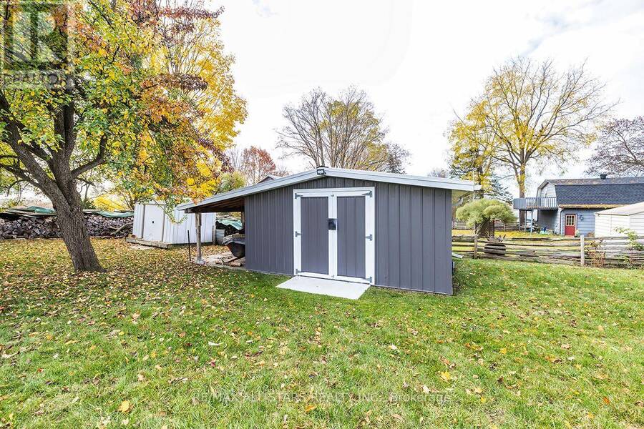
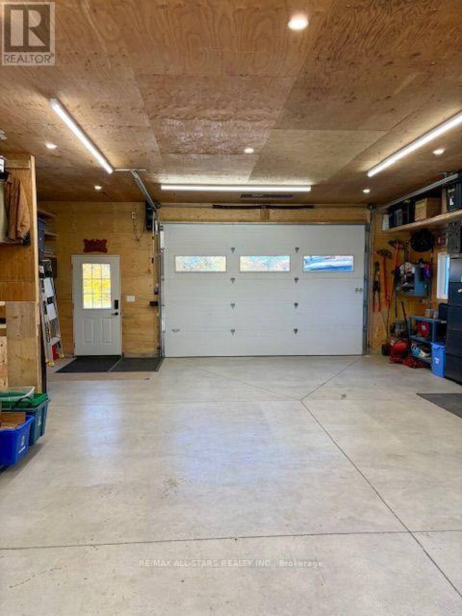
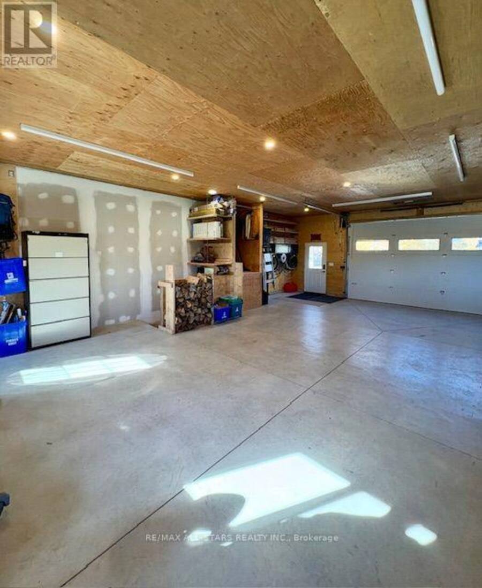
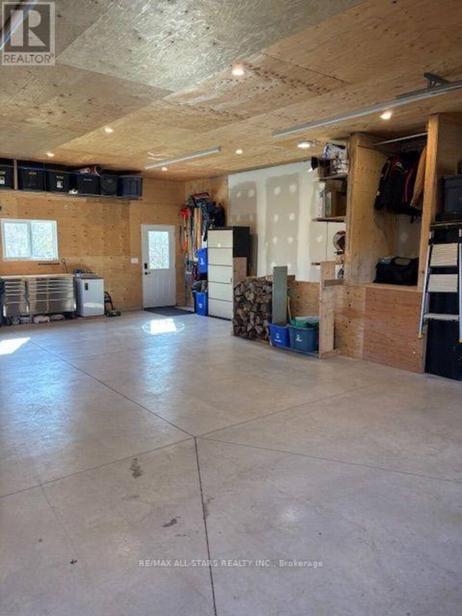
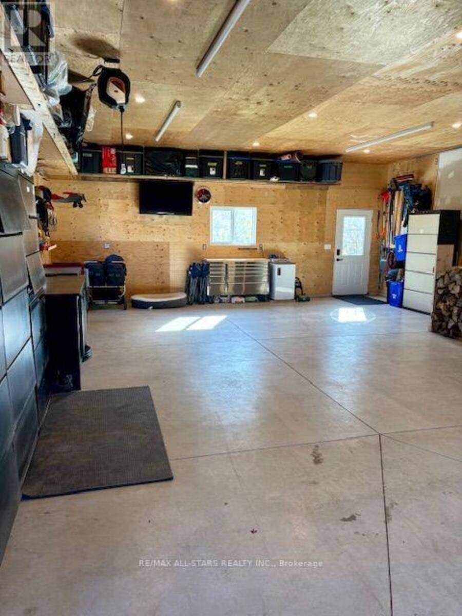
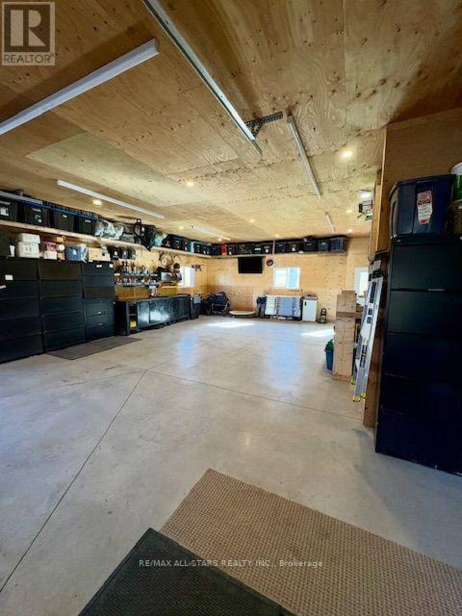
Sweet family home in the quaint Hamlet of Vallentyne, just mins to Sunderland! Picturesque property, just over a half acre. Private setting surrounded by farm fields. Lovely bungalow, updated thru-out! Custom Kitchen cabinetry with Island with wood countertop. Open to Living room with Bay Window. 3 + 1 Bdrms, Master with large barn style closet doors with organizer, Newer Ensuite with double shower & B/I cabinet. Finished lower level with cozy family room with wood stove, Bedroom/Office, Laundry Rm with quartz/wood Countertops and laundry sink. Utility Rm with walkup to Garage. Heating; heat pump (2023)combo, electric with Propane furnace (2022) backup. Metal Roof(2024). 80 Gallon Hot Water Heater Owned(2022), Updated Panel 200 Amp Service. Updated Windows. Incredible Garage/Shop 26'x 36', high ceilings. Oversized garage door 9'x14' with Auto door opener. Foam Insulation. R/I in-floor heating, need to install Boiler. Taps for Hot & Cold running water, tons of builtin storage & man door to yard. GenerLink installed on hydro panel for Generator hookup. Private backyard with newer deck(2026), ideal for entertaining! Cool Shed with R/I for hydro, just needs hydro hookup. Partially fenced yard! Balance of property surrounded by farm fields. Great location, mins to Uxbridge, under 1/2 Hr to 404 & 407! Short drive to Lake Simcoe!! Just move in and enjoy!! (id:25417)
- Listing ID: N14152394
- Property Type: Single Family
| Property | |
|---|---|
| Style: | Raised Bungalow |
| Ownership: | Freehold |
| Lot Size: | 124.8 by 207.7 FT Partially Fenced |
| Parking: | Attached Garage 10 Spaces |
| Building | |
|---|---|
| Type: | Single Family House |
| Appliances: | Dishwasher, Dryer, Garage Door Opener, Refrigerator, Stove, Washer, Water Heater, Water Treatment, Water Softener, Window Coverings and Garage Door Opener Remote(s) |
| HVAC: | Fireplace, Forced Air and Heat Pump Electric, Propane, Wood |
| Exterior: | Stone and Vinyl Siding |
| Basement: | N/A, N/A (Finished) |
| Utilities: | Cable and Septic System |
| Location | |
|---|---|
| Township: | Brock |
| Province: | Ontario |
| Nearby Amenities: | Golf Nearby and Schools |
| Community Features: | Community Centre and School Bus |
| Rooms | Level | Dimensions |
|---|---|---|
| Utility room | Lower level | 3.08 m x 4.24 m |
| Family room | Lower level | 7.4 m x 6.58 m |
| Bedroom | Lower level | 2.74 m x 3.11 m |
| Laundry room | Lower level | 3.29 m x 2.13 m |
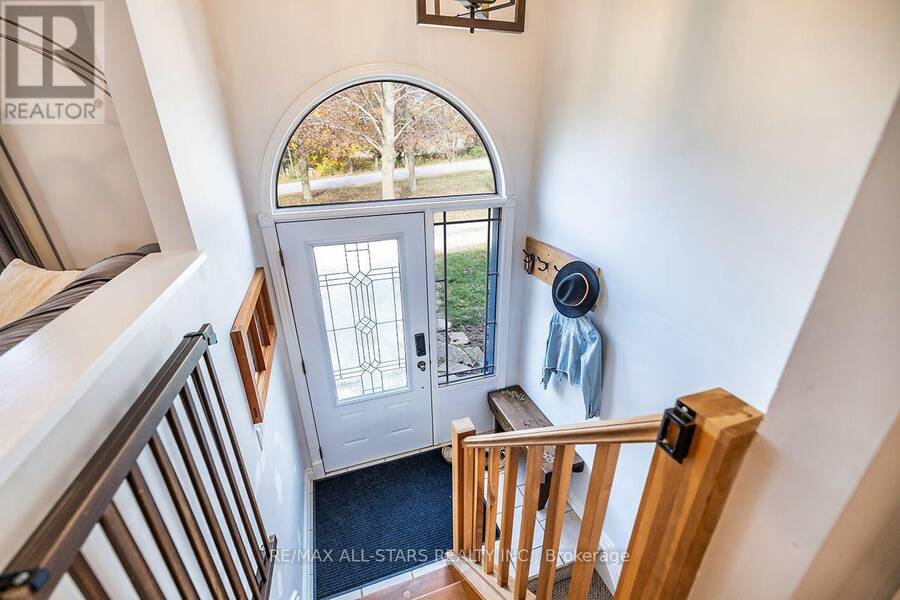
| Foyer | Main level | 1.56 m x 1.22 m |
| Living room | Main level | 4.66 m x 4.57 m |
| Kitchen | Main level | 5.49 m x 2.35 m |
| Bedroom | Main level | 2.65 m x 3.38 m |
| Bedroom | Main level | 2.44 m x 3.29 m |
| Primary Bedroom | Main level | 3.35 m x 3.08 m |
| Bathroom | Main level | 3.35 m x 2.68 m |
Book a showing to see this Concession 7 Road Home in Brock
This property has so much to offer. Book a private showing now, as you do not want to miss out on 280 CONCESSION 7 ROAD in Brock, Ontario!
Private Showing Request
Send a request to book a private showing for
.
Please Note: Information you supply in the contact form will be kept fully confidential.
Is this home the right property for you? Start a conversation to find out.
Get Directions to this Property
Not sure where this property is? Get directions to this Concession 7 Road Home in Brock.


Provided by RE/MAX ALL-STARS REALTY INC.. MLS®, REALTOR®, and the associated logos are trademarks of the Canadian Real Estate Association.

This REALTOR.ca listing content is owned and licensed by REALTOR® members of the Canadian Real Estate Association.
Have questions or need more information about this home? Don't know where to begin? Then, let us connect you with the best real estate agent to guide you.

Inquiries submitted through this website will be responded to by a local sales representative from Royal LePage®.
Start a Conversation by Text
Provide your full name, phone and email to start a conversation by text message.
Please Note: Information you supply in the contact form will be kept fully confidential.
Start a Conversation by Email
Provide your full name and email to start a conversation by email.
Please Note: Information you supply in the contact form will be kept fully confidential.