
27440 CEDARHURST BEACH ROAD, Brock, Ontario L0K 1A0



$8,499,900.00
- 9 bedrooms
- 7 bathrooms
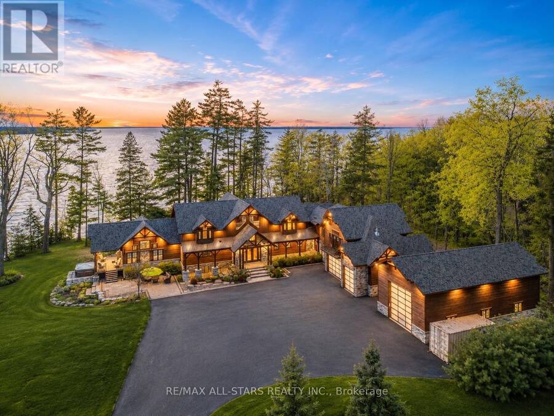
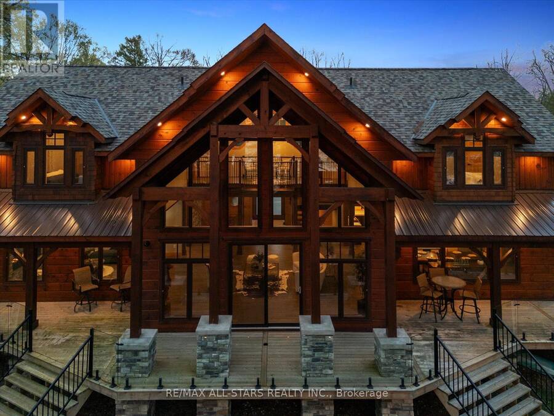
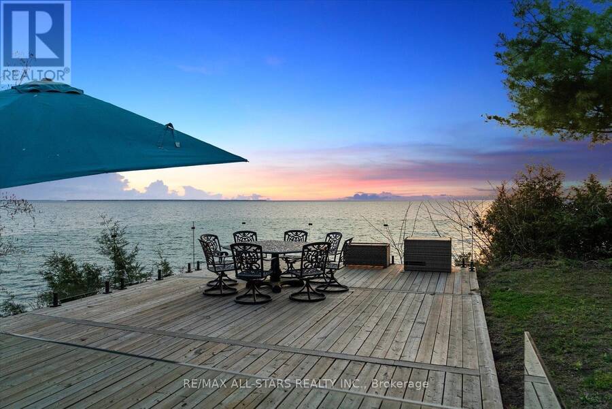
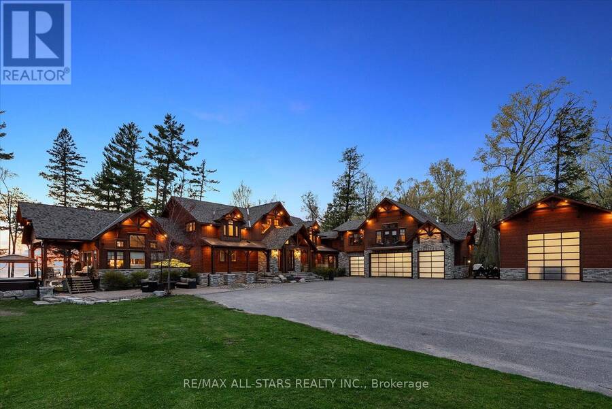
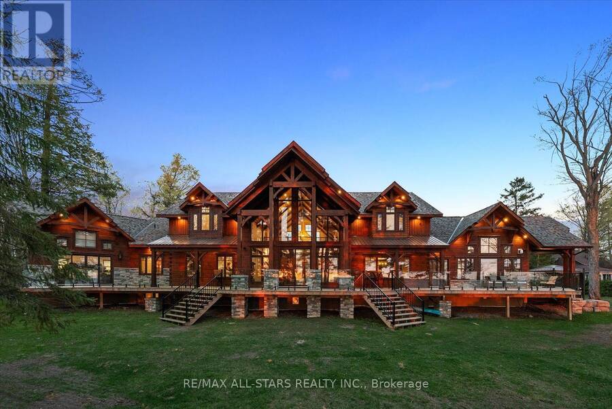
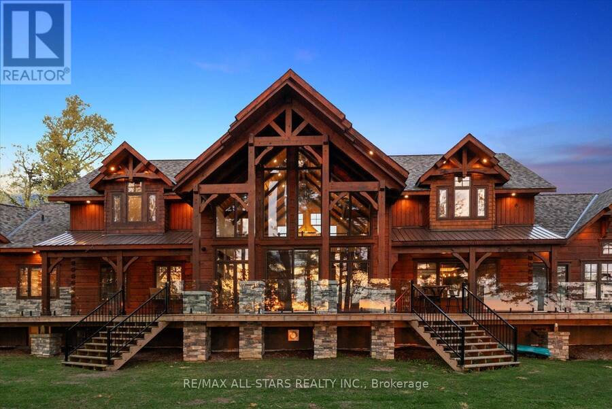
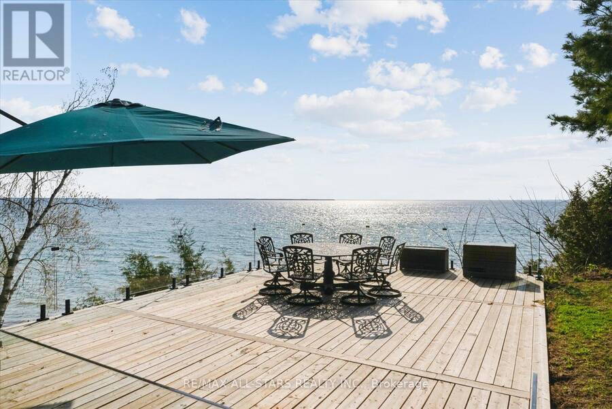
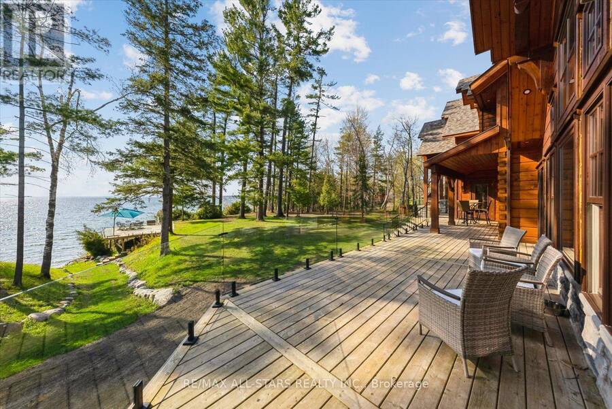
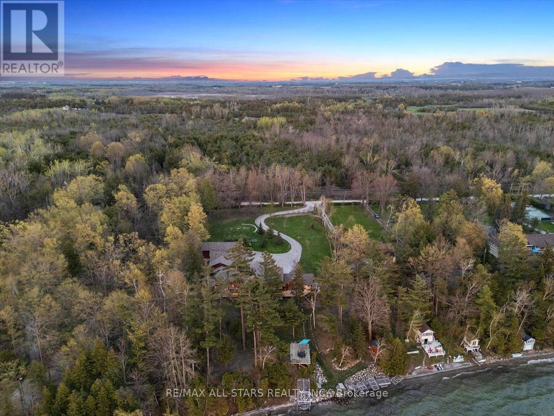
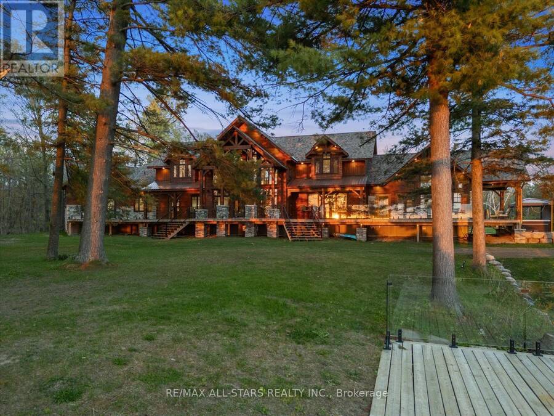
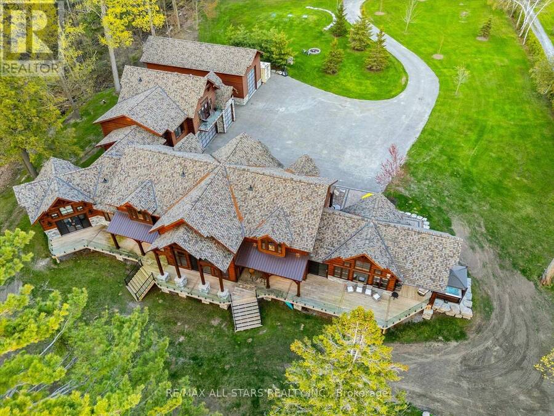
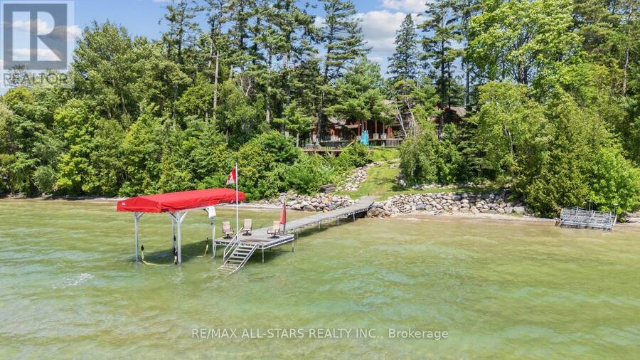
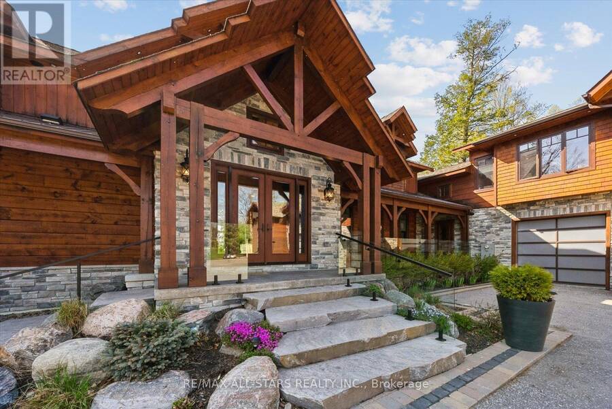
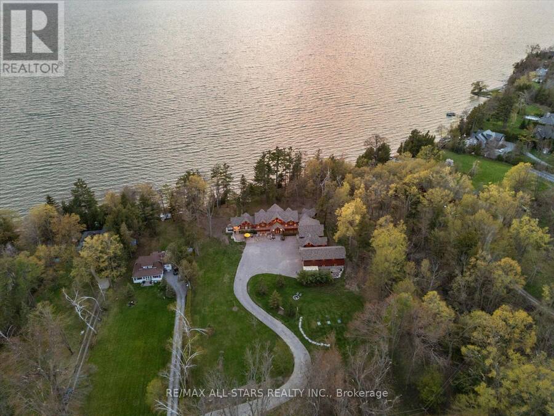
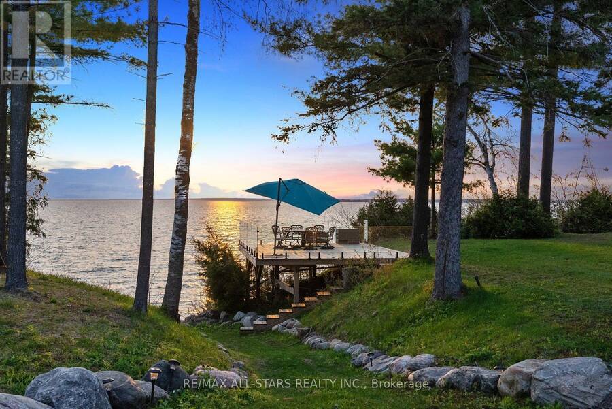
Award-Winning Confederation Luxury Log Home Masterpiece (Living Magazine's 2022 Log Home Of The Year) Custom Built In 2020 With 300Ft Of Direct Sandy Bottom Exclusive Waterfront Situated On A Very Private & Commanding 3.5+ Acres. Offering 9 Bedrooms & 7 Bathrooms, Complete W/10,000+ Finished Sq/F Of Extraordinary Crafted Living Space W/23Ft Soaring Cathedral Ceilings, Grand Floor To Ceiling Windows W/Stunning Panoramic Views O/L The Gorgeous Sunny Shores Of Lake Simcoe. Unmatched Professional Fine Finish Craftsmanship Including Outstanding Wood Ceilings, Captivating Solid Beams, Timeless Timber Walls & Custom Millwork With Elegant Stone Detail T/O. 4 ... read more
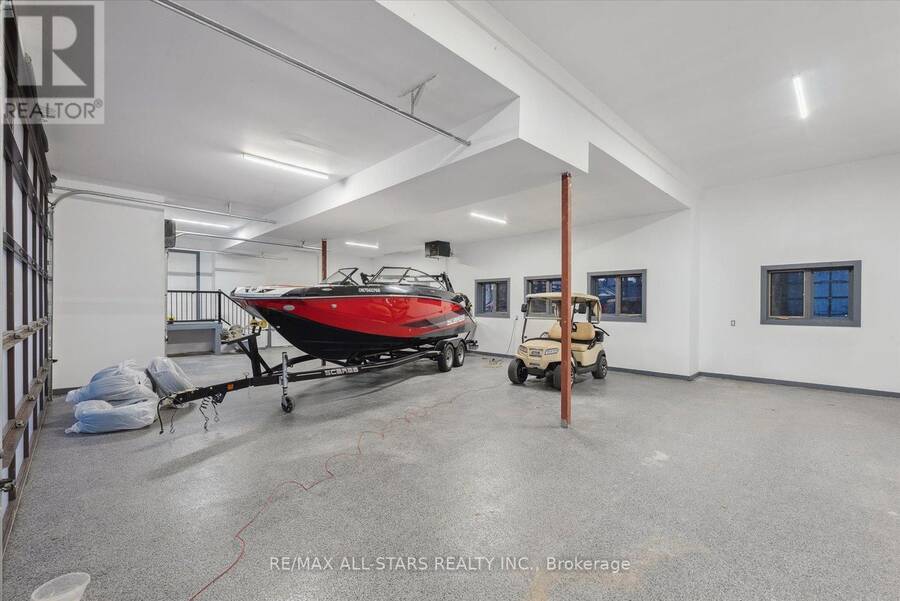
Award-Winning Confederation Luxury Log Home Masterpiece (Living Magazine's 2022 Log Home Of The Year) Custom Built In 2020 With 300Ft Of Direct Sandy Bottom Exclusive Waterfront Situated On A Very Private & Commanding 3.5+ Acres. Offering 9 Bedrooms & 7 Bathrooms, Complete W/10,000+ Finished Sq/F Of Extraordinary Crafted Living Space W/23Ft Soaring Cathedral Ceilings, Grand Floor To Ceiling Windows W/Stunning Panoramic Views O/L The Gorgeous Sunny Shores Of Lake Simcoe. Unmatched Professional Fine Finish Craftsmanship Including Outstanding Wood Ceilings, Captivating Solid Beams, Timeless Timber Walls & Custom Millwork With Elegant Stone Detail T/O. 4 Stop Elevator Provides Comfort & Ease. A Gorgeous Chef's Kitchen Welcomes You, Offering Solid Stone Counters, Pantry & Butler Station. The Main Level Primary Retreat Offers Breathtaking Water Views Vaulted Ceilings, Walk-In Closet & Luxurious Ensuite. Spacious Self-Contained Nanny Suite W/2 Lrg Bedrms, 2nd Kitchen & Full Bath. The 2nd Level Is Open To The Main W/Incredible Water Views & 4 Additional Primary Suites All W/Ensuite Baths. The Entire Lower Level Is Complete & Offers A Fabulous Spa Sanctuary Including Steam, Sauna & Shower, Top-Tier Golf Simulator, Rec & Games Room, Fully Stocked Wet Bar (3rd Kitchen), Gym Area, Additional Auxiliary & Guest Bedrooms, Lounge Area & So Much More! Multiple Walk-Outs To Covered Wrap-Around Private Entertainment Deck O/L Lake Simcoe. B/I Direct Access To Oversized Garages, 5 Bays Total Including 1 Bay For RV Parking. Completely Surrounded By Alluring Nature & Majestic Towering Pine Trees. This Distinguished One-Of-A-Kind Estate Offers The Perfect Harmony Of Luxury & Natural Beauty. Custom Built For Both Lavish Celebrations & Tranquil Quiet Moments. Whether Hosting Family Gatherings Or Inviting Friends & Associates For An Evening Get-Together, Enjoy The Westerly Sunset Night After Night In This Divine Unmatched True Confederation Log Home, A Rare Offering & Built To Impress! (id:25417)
- Listing ID: N13221000
- Property Type: Single Family
| Property | |
|---|---|
| Style: | Log House/cabin |
| Ownership: | Freehold |
| Land Size: | 310.5 by 468.5 FT|2 - 4.99 Acres |
| Parking: | Attached Garage 26 Spaces |
| Waterfront: | Yes |
| Building | |
|---|---|
| Type: | Single Family House |
| Appliances: | Central Vacuum, Oven - Built-In, Water Purifier, Water Softener and Garage Door Opener Remote(s) |
| HVAC: | Central Air Conditioning, Fireplace and Forced Air Natural Gas |
| Exterior: | Log and Stone |
| Basement: | Full (Finished) |
| Utilities: | Cable, Wireless, Natural Gas Available and Septic System |
| Location | |
|---|---|
| Township: | Brock |
| Province: | Ontario |
| Nearby Amenities: | Beach, Golf Nearby, Marina and Schools |
| Rooms | Level | Dimensions |
|---|---|---|
| Bedroom | Second level | 3.92 m x 5.04 m |
| Bedroom | Second level | 5.88 m x 4.94 m |
| Bedroom | Second level | 5.82 m x 4.91 m |
| Bedroom | Second level | 4.05 m x 5.03 m |
| Recreational, Games room | Lower level | 19.47 m x 9.71 m |
| Games room | Lower level | 19.47 m x 9.71 m |
| Bedroom | Lower level | 4.74 m x 3.79 m |
| Bedroom | Lower level | 4.47 m x 5.37 m |
| Living room | Main level | 13.26 m x 11.06 m |
| Kitchen | Main level | 5.73 m x 4.95 m |
| Great room | Main level | 7.73 m x 5.56 m |
| Family room | Main level | 5.36 m x 11 m |
| Office | Main level | 5 m x 2.5 m |
| Primary Bedroom | Main level | 7.05 m x 6.81 m |
| Dining room | Main level | 5.72 m x 3.88 m |
| Loft | Upper Level | 7.09 m x 2.66 m |
| Kitchen | Upper Level | 7.09 m x 2.66 m |
| Bedroom | Upper Level | 5.82 m x 4.91 m |
| Bedroom | Upper Level | 4.05 m x 5.03 m |
Book a showing to see this Cedarhurst Beach Road Home in Brock
This property has so much to offer. Book a private showing now, as you do not want to miss out on 27440 CEDARHURST BEACH ROAD in Brock, Ontario!
Private Showing Request
Send a request to book a private showing for
.
Please Note: Information you supply in the contact form will be kept fully confidential.
Is this waterfront home the right property for you? Start a conversation to find out.
Get Directions to this Property
Not sure where this property is? Get directions to this Cedarhurst Beach Road Home in Brock.


Provided by RE/MAX ALL-STARS REALTY INC.. MLS®, REALTOR®, and the associated logos are trademarks of the Canadian Real Estate Association.

This REALTOR.ca listing content is owned and licensed by REALTOR® members of the Canadian Real Estate Association.
Have questions or need more information about this home? Don't know where to begin? Then, let us connect you with the best real estate agent to guide you.

Inquiries submitted through this website will be responded to by a local sales representative from Royal LePage®.
Start a Conversation by Text
Provide your full name, phone and email to start a conversation by text message.
Please Note: Information you supply in the contact form will be kept fully confidential.
Start a Conversation by Email
Provide your full name and email to start a conversation by email.
Please Note: Information you supply in the contact form will be kept fully confidential.