
204 ACTON ROAD, Brock, Ontario L0C 1H0




$919,000.00
- 4 bedrooms
- 2 bathrooms
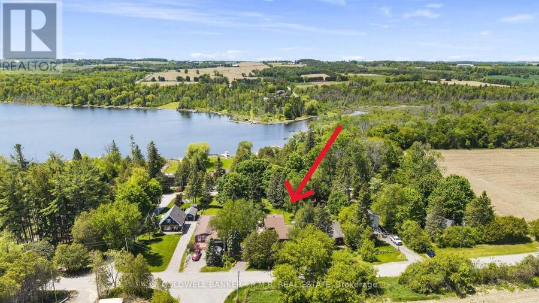
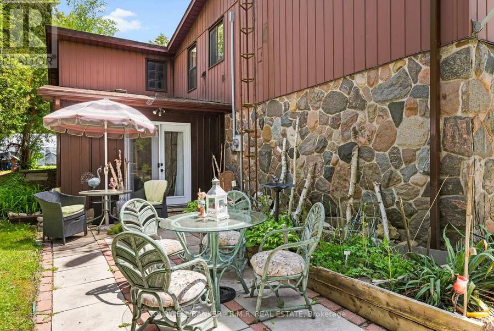
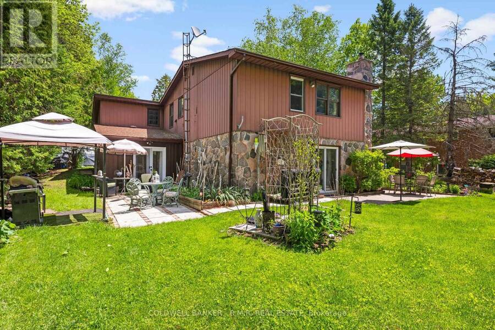
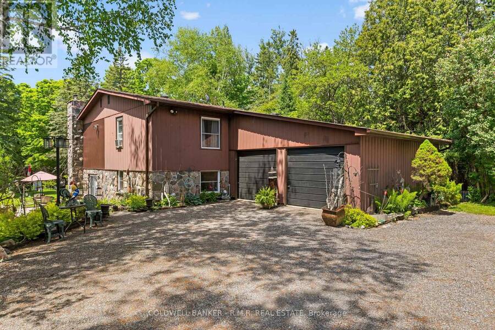
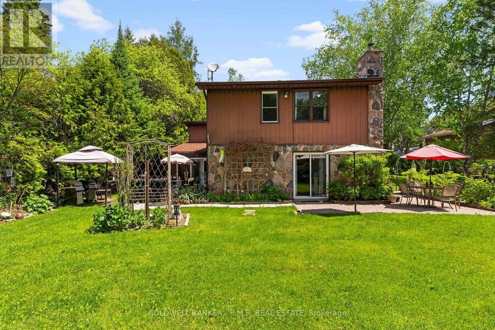
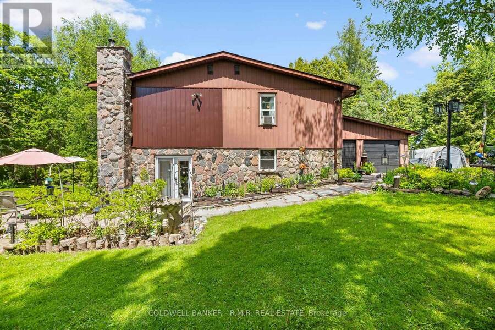
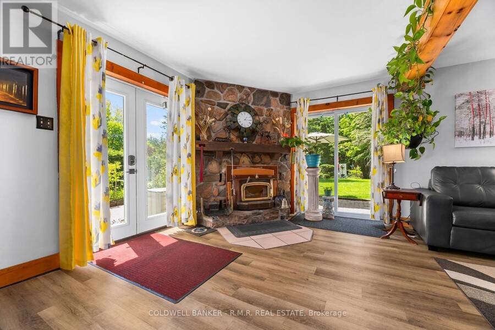
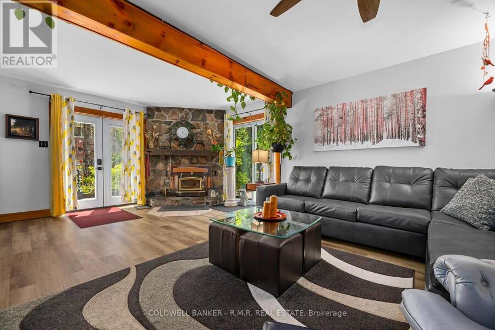
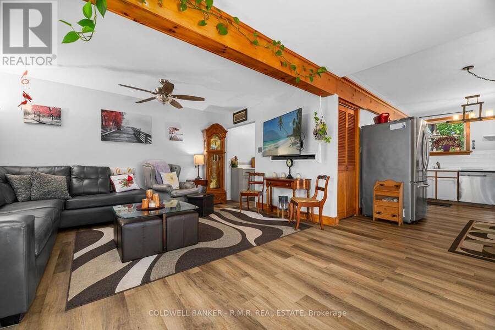
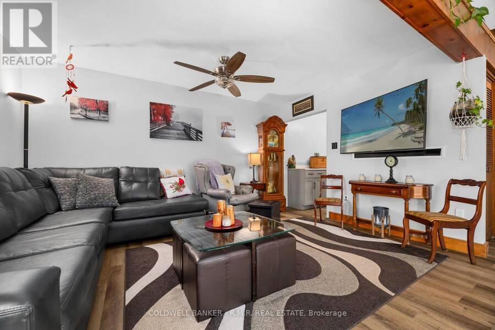
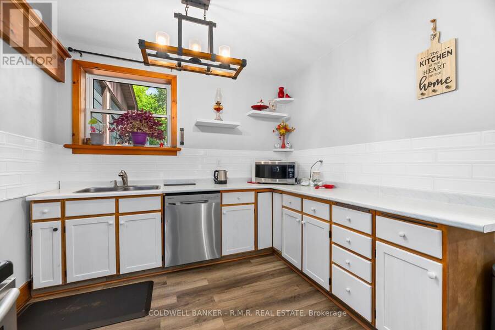
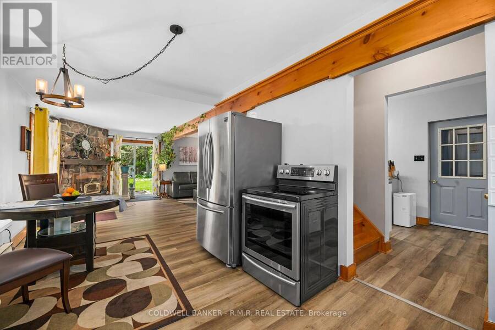
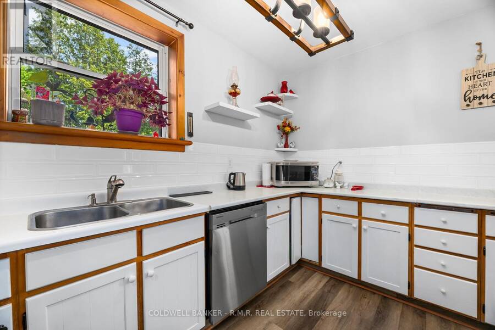
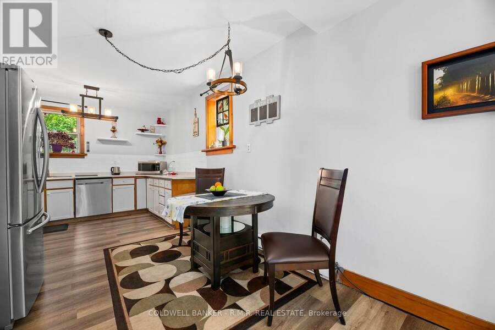
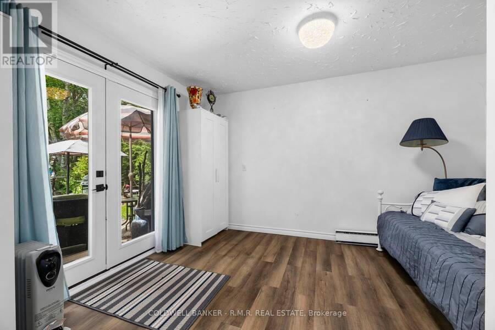
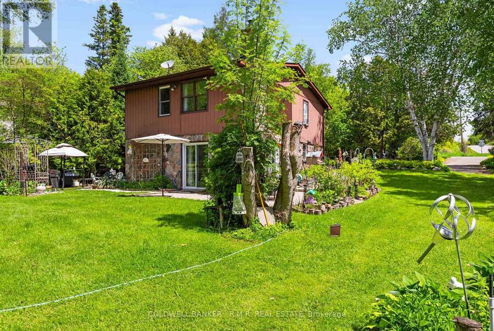
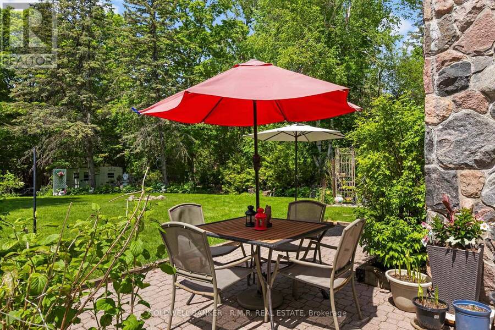
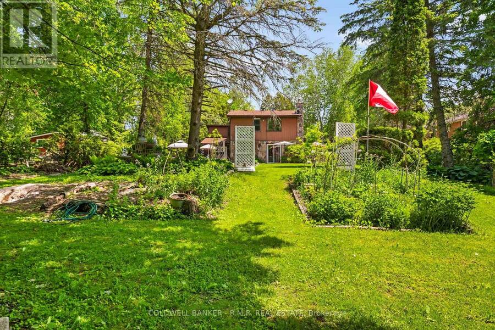
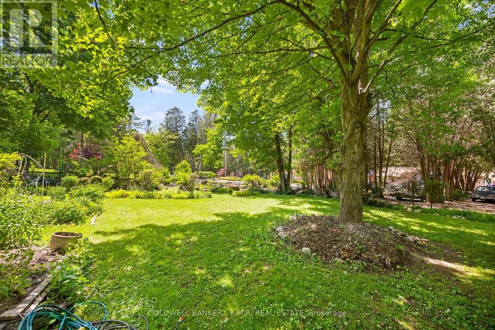
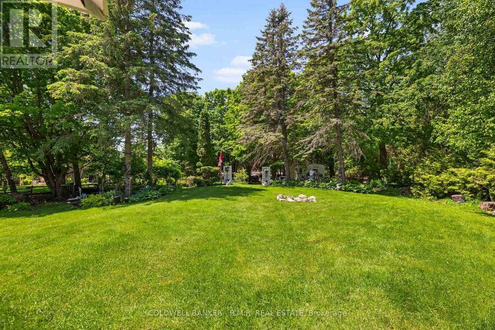
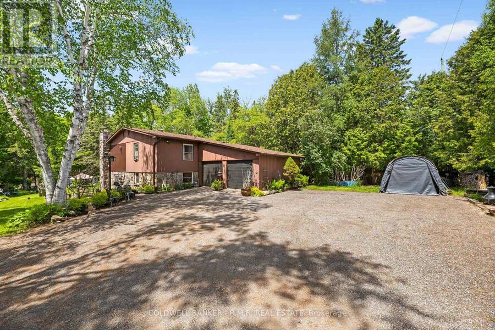
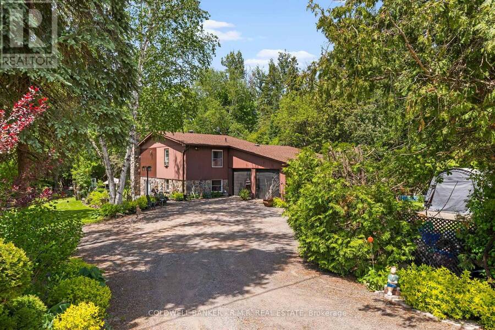
Welcome to 204 Acton Rd, Uxbridge! If you're looking for privacy, lush perennial gardens and a stone home, then look no further! This well-caredfor home is ready for its next owners. As soon as you pull into the driveway, you're greeted by an abundance of thoughtfully planted flower gardens that bloom from start to finish of the growing season, creating a garden lover's private sanctuary! The eat-in kitchen adjoins the living room, where the woodstove radiates heat and ambiance through the colder months of the year. The lower level also offers an additional bedroom with French doors providing direct access to your own private oasis! Upstairs, you will ... read more
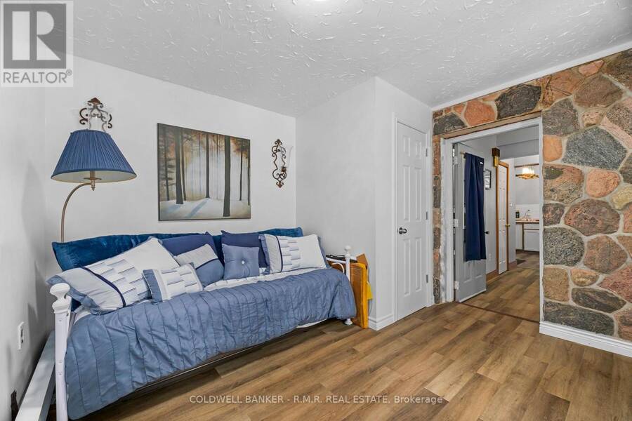
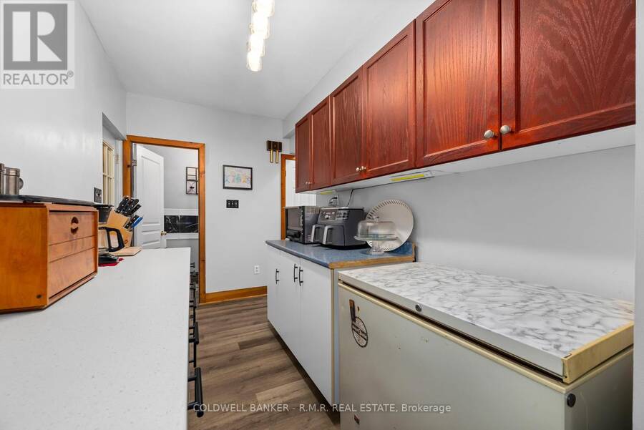
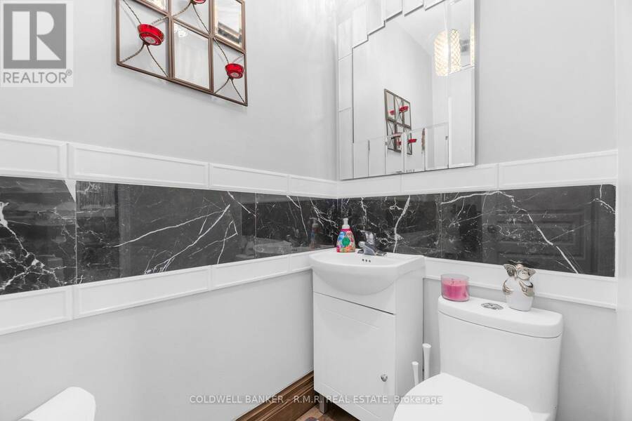
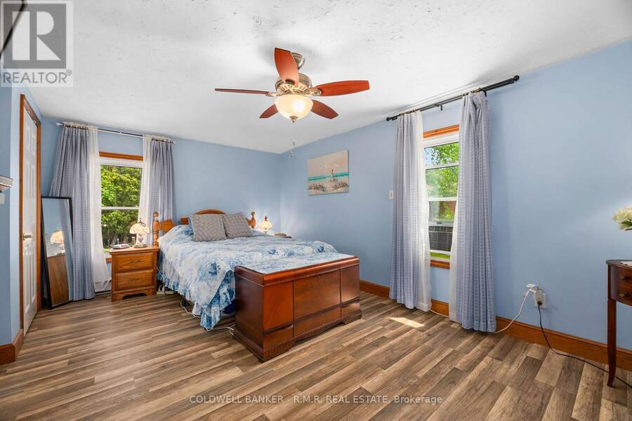
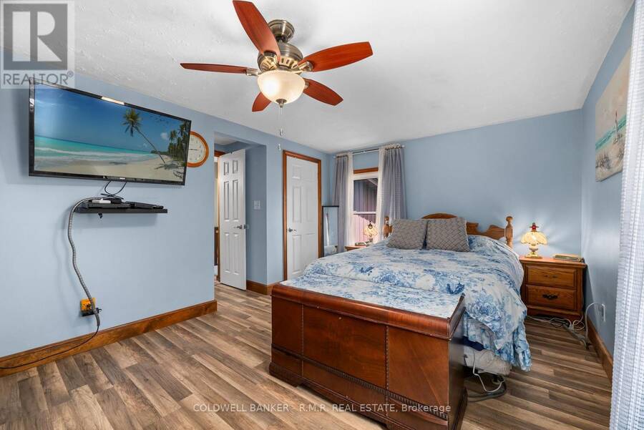
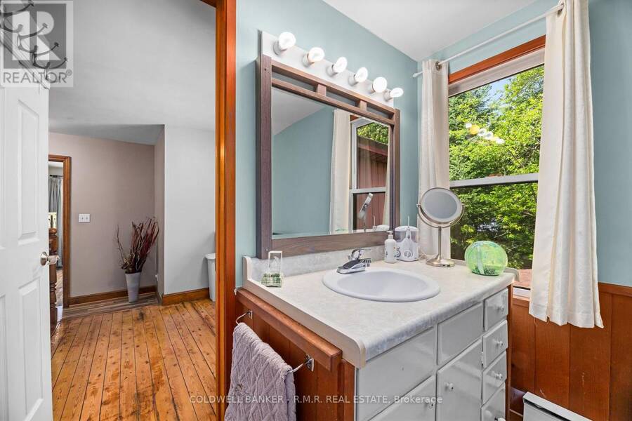
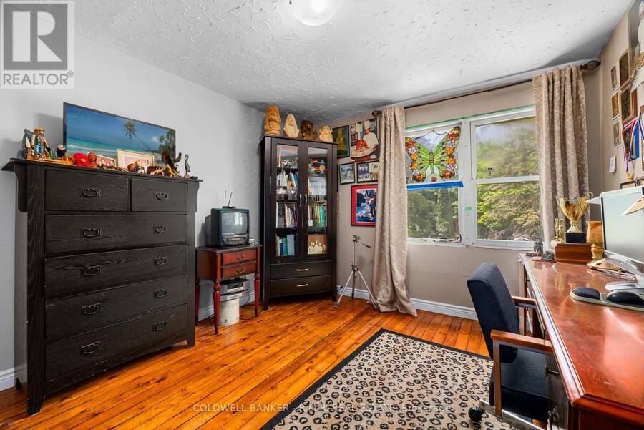
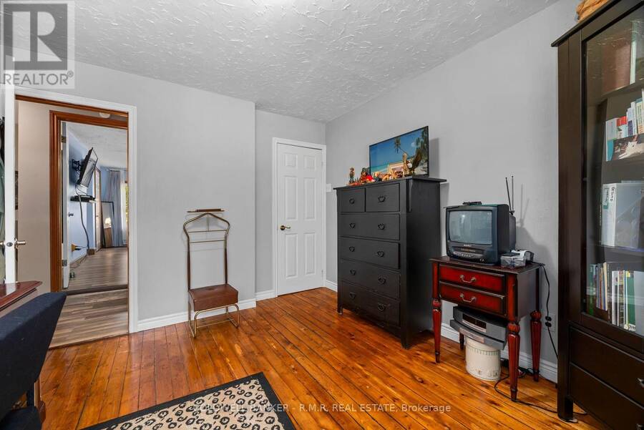
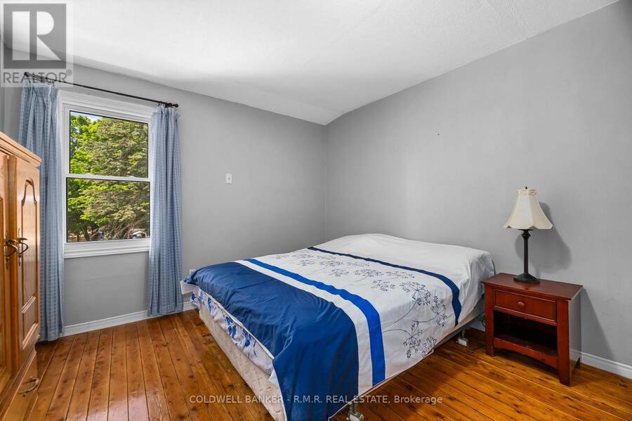
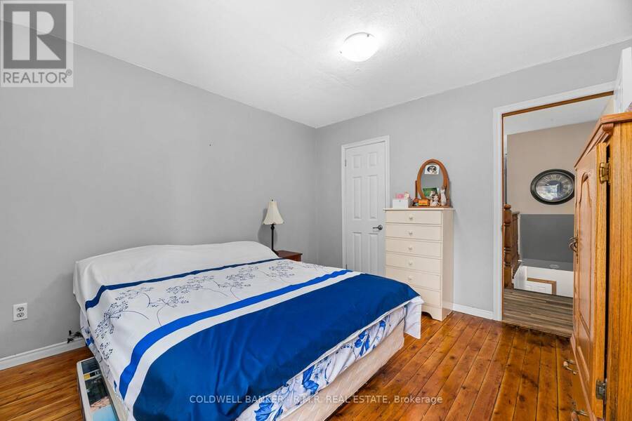
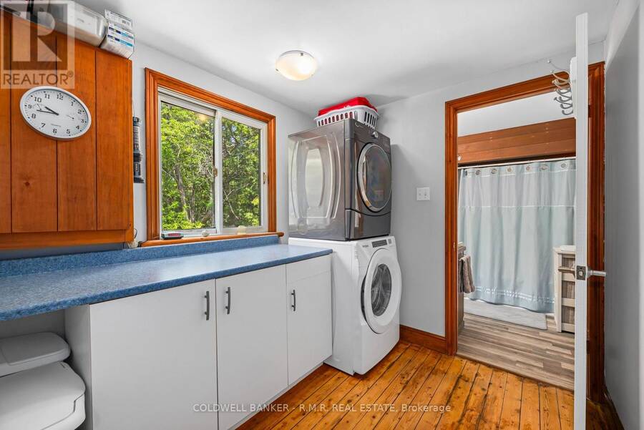
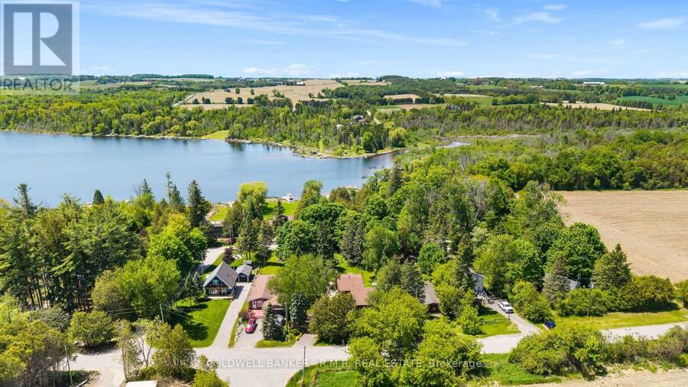
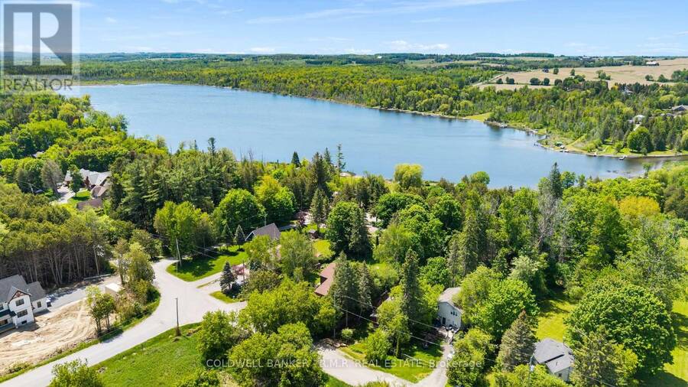
Welcome to 204 Acton Rd, Uxbridge! If you're looking for privacy, lush perennial gardens and a stone home, then look no further! This well-caredfor home is ready for its next owners. As soon as you pull into the driveway, you're greeted by an abundance of thoughtfully planted flower gardens that bloom from start to finish of the growing season, creating a garden lover's private sanctuary! The eat-in kitchen adjoins the living room, where the woodstove radiates heat and ambiance through the colder months of the year. The lower level also offers an additional bedroom with French doors providing direct access to your own private oasis! Upstairs, you will be greeted by 3 generously sized bedrooms, laundry and a 4-piece bathroom. Deeded access to Wagner Lake is just a short stroll from the property. The oversized attached 2-car garage is perfect for parking your cars and a workshop! If you're looking for privacy and a peaceful setting, this 1/2 acre property might be the one for you! Upgrades completed since 2021: all windows (except for laundry & second-floor bath), French doors in the main-floor bedroom, light fixtures, fridge, stove, dishwasher, and freshly painted! Potential to add an outbuilding with road access at the back of the property. Hydro bill averages approx. $120/month. Just 10 minutes to Uxbridge, 24 minutes to the 407, 30 minutes to the 404 - providing ease for commuters (id:25417)
- Listing ID: N13619802
- Property Type: Single Family
| Property | |
|---|---|
| Ownership: | Freehold |
| Lot Size: | 97 by 248 FT Landscaped |
| Parking: | Attached Garage 8 Spaces |
| Building | |
|---|---|
| Type: | Single Family House |
| Appliances: | Dishwasher, Refrigerator, Stove and Water Heater |
| HVAC: | Baseboard Heaters, Fireplace and Window Air Conditioner Electric, Wood |
| Exterior: | Stone and Aluminum Siding |
| Basement: | None |
| Utilities: | Septic System |
| Location | |
|---|---|
| Township: | Brock |
| Province: | Ontario |
| Rooms | Level | Dimensions |
|---|---|---|
| Living room | Lower level | 4.42 m x 3.19 m |
| Dining room | Lower level | 4.42 m x 3.06 m |
| Kitchen | Lower level | 4.94 m x 3.06 m |
| Pantry | Lower level | 3.61 m x 2.03 m |
| Bedroom 4 | Lower level | 3.87 m x 3.47 m |
| Primary Bedroom | Upper Level | 4.97 m x 3.22 m |
| Bedroom 2 | Upper Level | 3.77 m x 3.31 m |
| Bedroom 3 | Upper Level | 3.57 m x 3.32 m |
| Laundry room | Upper Level | 2.5 m x 2.32 m |
Book a showing to see this Acton Road Home in Brock
This property has so much to offer. Book a private showing now, as you do not want to miss out on 204 ACTON ROAD in Brock, Ontario!
Private Showing Request
Send a request to book a private showing for
.
Please Note: Information you supply in the contact form will be kept fully confidential.
Is this home the right property for you? Start a conversation to find out.
Get Directions to this Property
Not sure where this property is? Get directions to this Acton Road Home in Brock.


Provided by COLDWELL BANKER - R.M.R. REAL ESTATE. MLS®, REALTOR®, and the associated logos are trademarks of the Canadian Real Estate Association.

This REALTOR.ca listing content is owned and licensed by REALTOR® members of the Canadian Real Estate Association.
Have questions or need more information about this home? Don't know where to begin? Then, let us connect you with the best real estate agent to guide you.

Inquiries submitted through this website will be responded to by a local sales representative from Royal LePage®.
Start a Conversation by Text
Provide your full name, phone and email to start a conversation by text message.
Please Note: Information you supply in the contact form will be kept fully confidential.
Start a Conversation by Email
Provide your full name and email to start a conversation by email.
Please Note: Information you supply in the contact form will be kept fully confidential.