
20 THE PINES LANE, Brock, Ontario L0C 1H0

$999,900.00
- 3 bedrooms
- 3 bathrooms
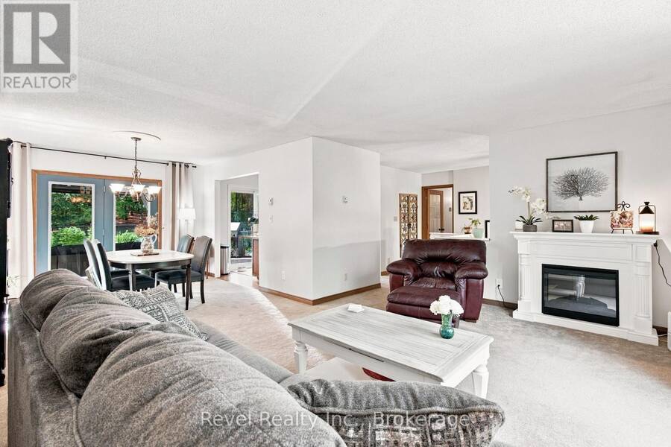
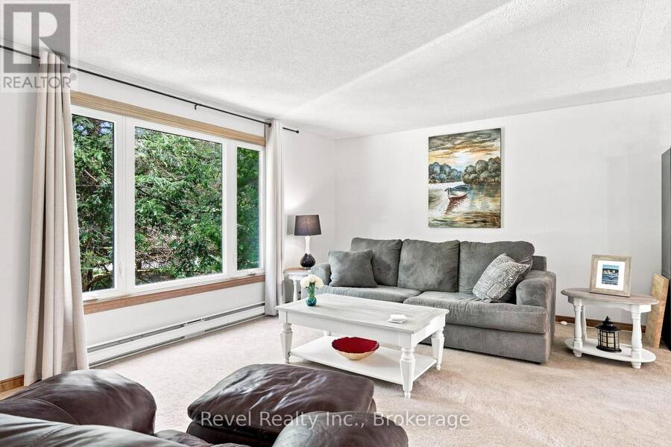
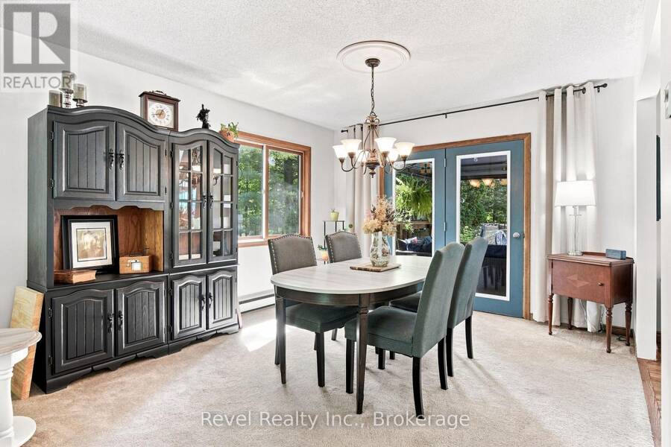
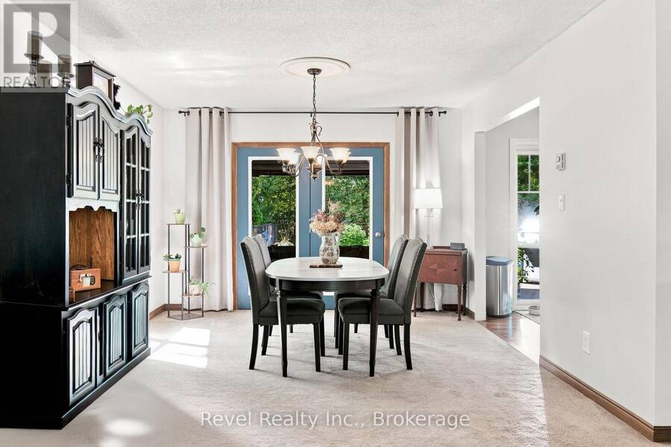
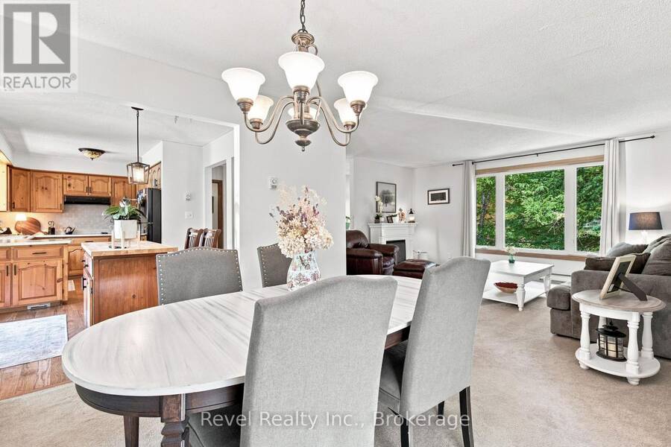
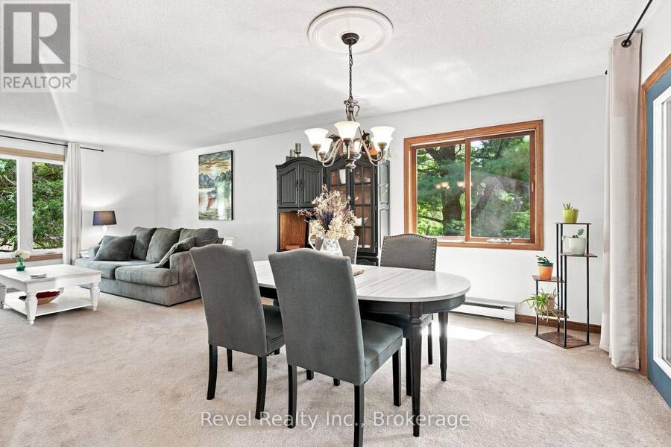
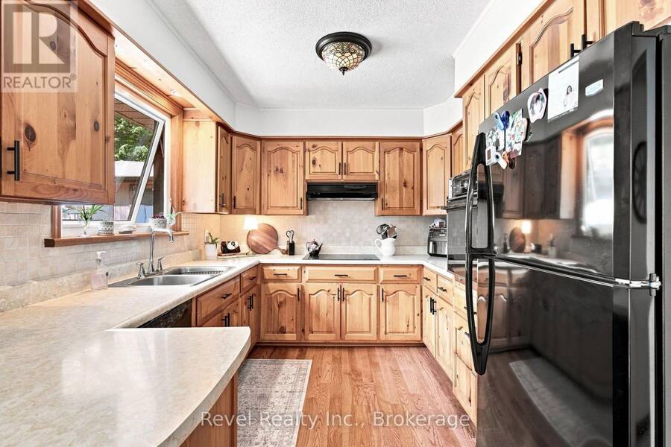
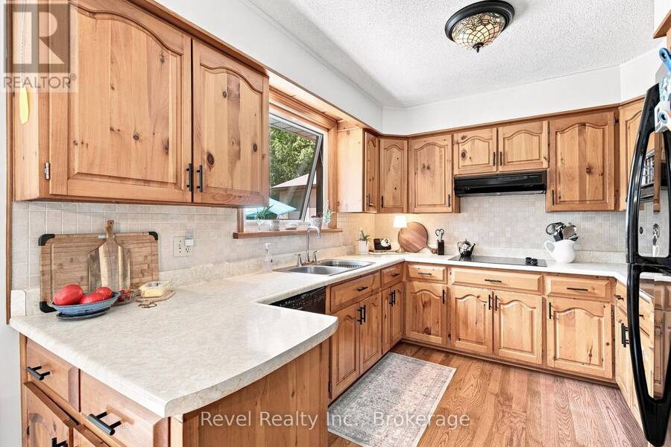
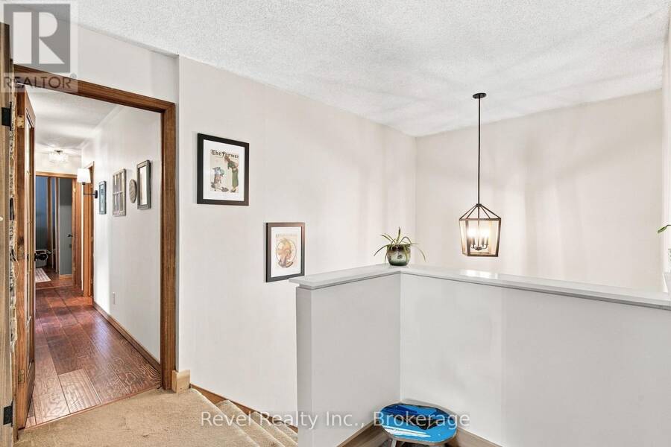
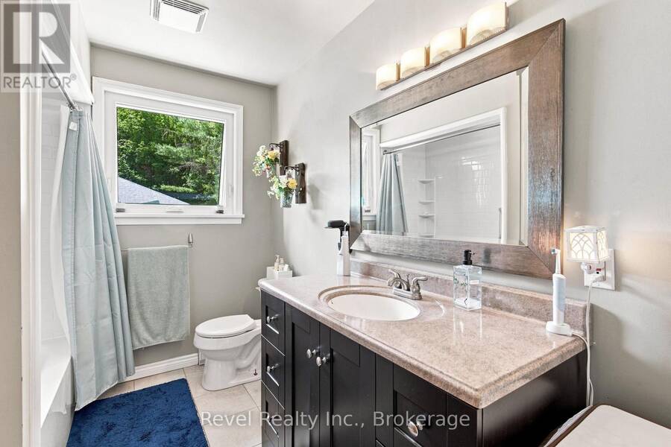
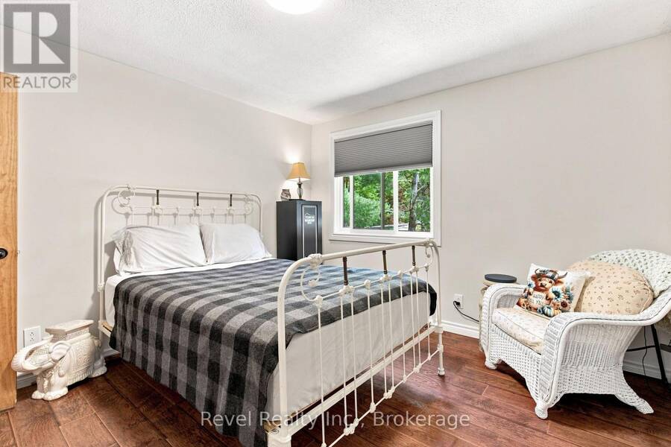
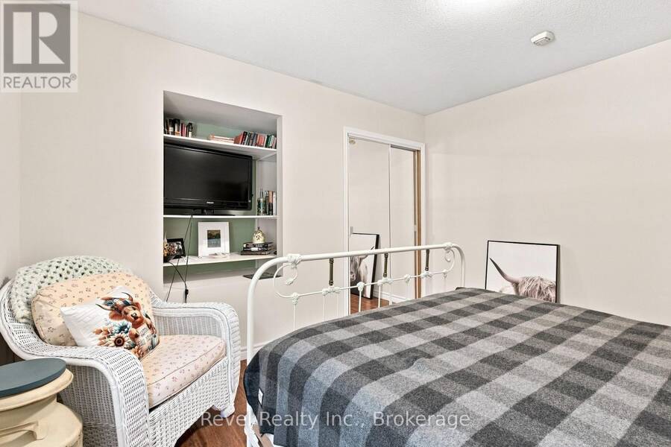
Looking for the perfect opportunity to live in a highly sought-after area? Welcome to 20 The Pines Your Dream Country Retreat Awaits! Look no further! Nestled in a serene, tree-lined country setting, this spacious 3-bedroom, 3-bathroom home offers the ideal blend of privacy, comfort, and convenience. Step inside to an open-concept living and dining area, flooded with natural light through large picture windows that bring the outdoors in. The eat-in kitchen features a walkout to the backyard perfect for seamless indoor-outdoor living. The main floor boasts three generously sized bedrooms, including a primary suite complete with a private ensuite and ... read more
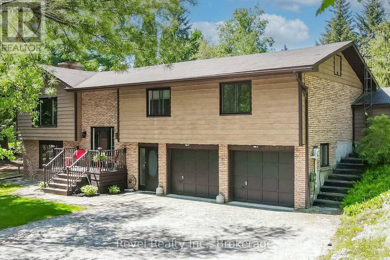
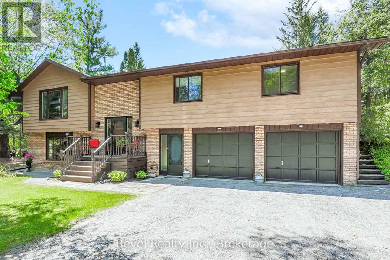
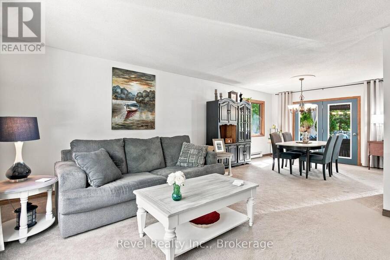
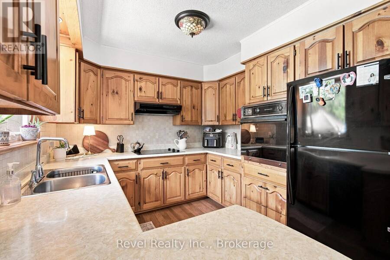
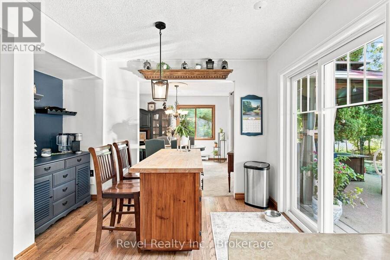
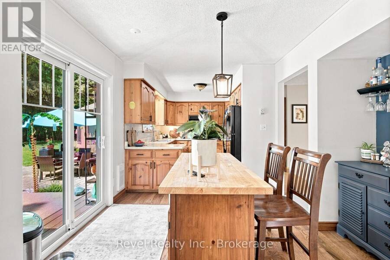
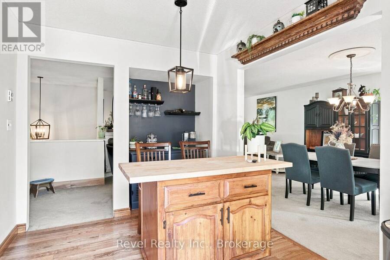
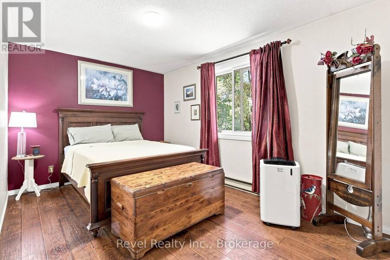
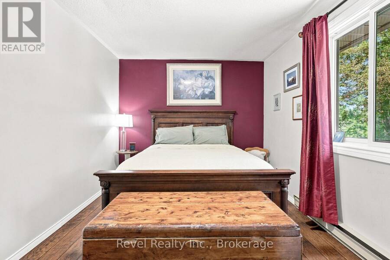
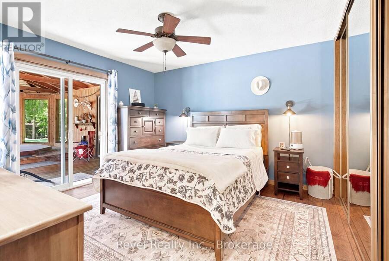
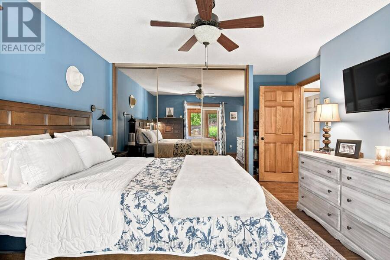
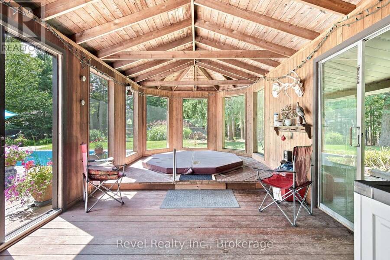
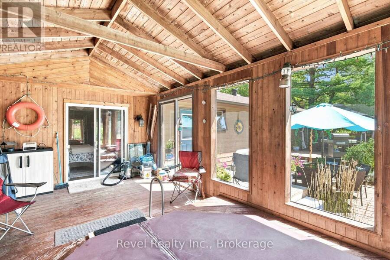
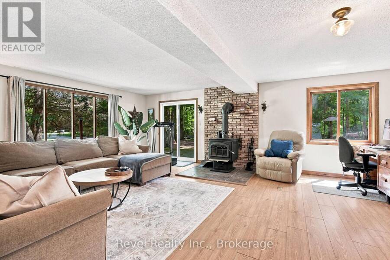
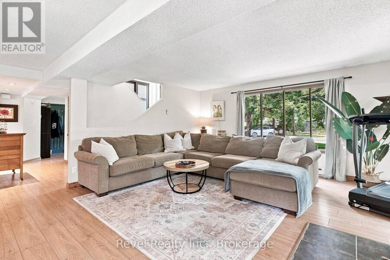
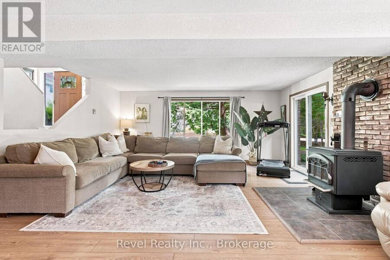
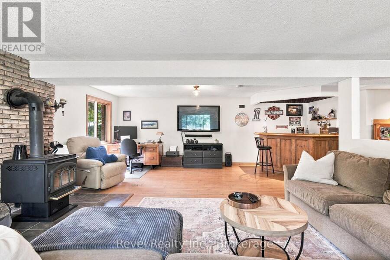
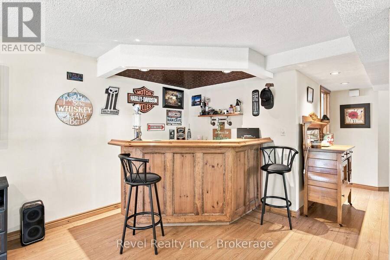
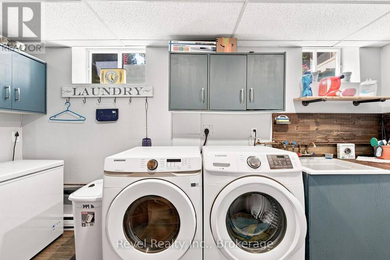
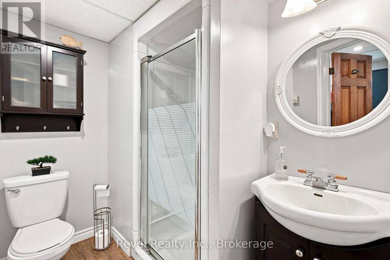
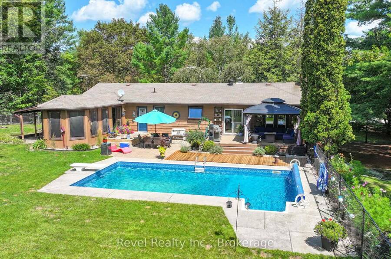
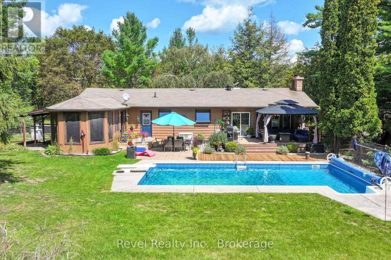
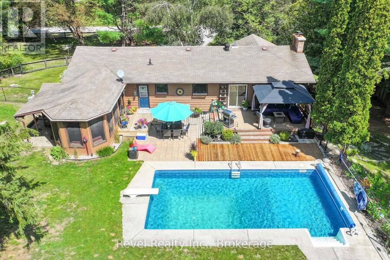
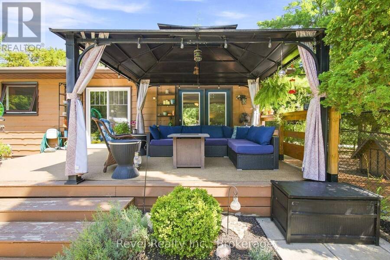

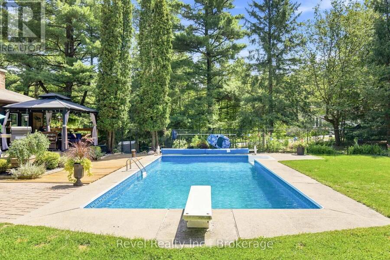
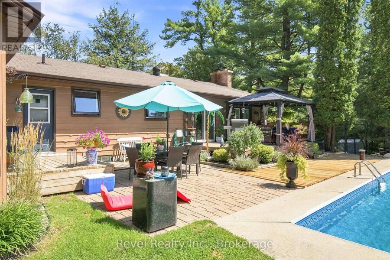
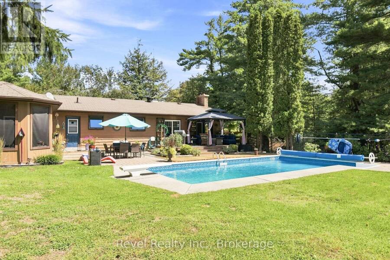

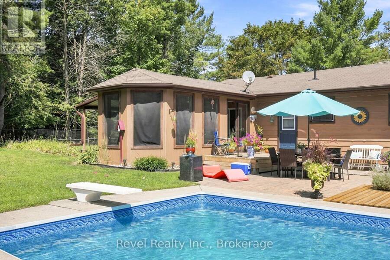
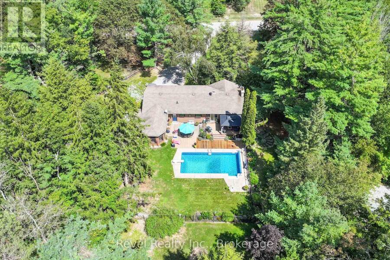
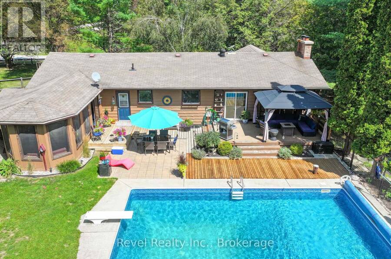
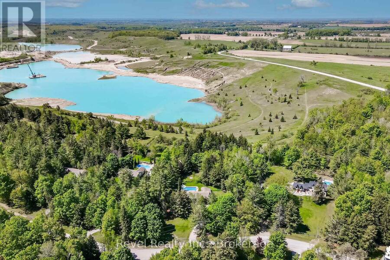
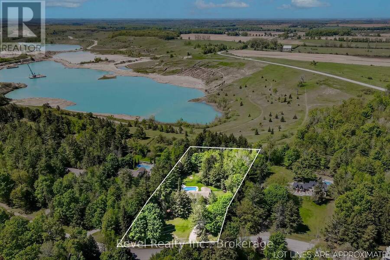
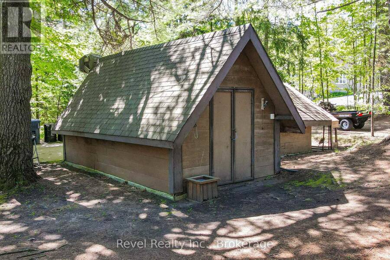
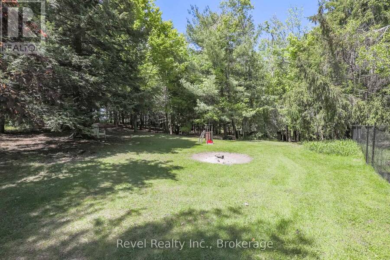
Looking for the perfect opportunity to live in a highly sought-after area? Welcome to 20 The Pines Your Dream Country Retreat Awaits! Look no further! Nestled in a serene, tree-lined country setting, this spacious 3-bedroom, 3-bathroom home offers the ideal blend of privacy, comfort, and convenience. Step inside to an open-concept living and dining area, flooded with natural light through large picture windows that bring the outdoors in. The eat-in kitchen features a walkout to the backyard perfect for seamless indoor-outdoor living. The main floor boasts three generously sized bedrooms, including a primary suite complete with a private ensuite and walk out to an enclosed hot tub area, creating your own spa-like oasis. The fully finished lower level offers a cozy rec room with a fireplace, a bar for entertaining, a full bathroom, and a laundry room. Additional perks include interior access to the double-car garage and a separate entrance from the driveway, ideal for guests or a potential in-law suite. Step outside and fall in love with the spectacular backyard, an entertainer's dream featuring an in-ground pool, hot tub, and ample space for sports, relaxation, and family gatherings. This property backs on the tranquil Turquoise pond & no homes behind. Bonus outbuildings provide extra storage space. Located just steps from town and a short drive to Port Perry, Uxbridge, and the Kawartha Lakes, this home offers the perfect blend of rural charm and urban convenience. Don't miss this opportunity to make 20 The Pines your forever home today! (id:25417)
- Listing ID: N13432170
- Property Type: Single Family
| Property | |
|---|---|
| Style: | Raised Bungalow |
| Ownership: | Freehold |
| Lot Size: | 156.9 FT |
| Parking: | Attached Garage 12 Spaces |
| Pool: | Inground Pool |
| Building | |
|---|---|
| Type: | Single Family House |
| Appliances: | Dryer, Refrigerator, Stove, Washer and Water Heater |
| HVAC: | Baseboard Heaters and Fireplace Electric |
| Exterior: | Brick and Wood |
| Basement: | N/A (Finished) |
| Utilities: | Cable and Septic System |
| Location | |
|---|---|
| Township: | Brock |
| Province: | Ontario |
| Rooms | Level | Dimensions |
|---|---|---|
| Utility room | Lower level | 3.93 m x 2.01 m |
| Recreational, Games room | Lower level | 7.01 m x 7.13 m |
| Laundry room | Lower level | 3.99 m x 2.16 m |
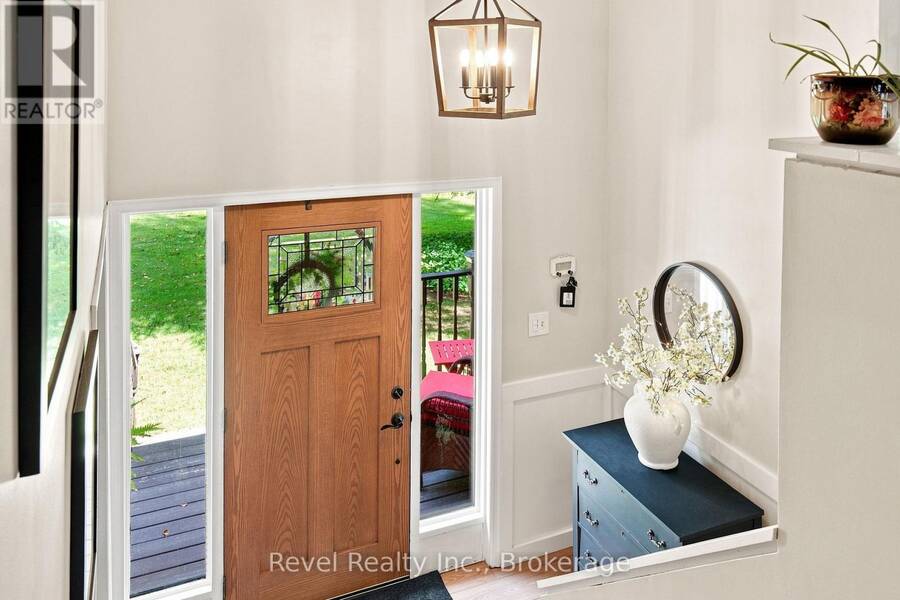
| Foyer | Main level | 2.44 m x 1.52 m |
| Living room | Main level | 5.43 m x 4.18 m |
| Dining room | Main level | 3.38 m x 3.69 m |
| Eating area | Main level | 2.53 m x 3.63 m |
| Kitchen | Main level | 3.38 m x 2.99 m |
| Primary Bedroom | Main level | 4.02 m x 4.85 m |
| Bedroom 2 | Main level | 5.15 m x 2.96 m |
| Bedroom 3 | Main level | 3.32 m x 3.66 m |
Book a showing to see this The Pines Lane Home in Brock
This property has so much to offer. Book a private showing now, as you do not want to miss out on 20 THE PINES LANE in Brock, Ontario!
Private Showing Request
Send a request to book a private showing for
.
Please Note: Information you supply in the contact form will be kept fully confidential.
Is this home the right property for you? Start a conversation to find out.
Get Directions to this Property
Not sure where this property is? Get directions to this The Pines Lane Home in Brock.


Provided by Revel Realty Inc.. MLS®, REALTOR®, and the associated logos are trademarks of the Canadian Real Estate Association.

This REALTOR.ca listing content is owned and licensed by REALTOR® members of the Canadian Real Estate Association.
Have questions or need more information about this home? Don't know where to begin? Then, let us connect you with the best real estate agent to guide you.

Inquiries submitted through this website will be responded to by a local sales representative from Royal LePage®.
Start a Conversation by Text
Provide your full name, phone and email to start a conversation by text message.
Please Note: Information you supply in the contact form will be kept fully confidential.
Start a Conversation by Email
Provide your full name and email to start a conversation by email.
Please Note: Information you supply in the contact form will be kept fully confidential.