
18955 HIGHWAY 12, Brock, Ontario L0C 1H0

$1,350,000.00
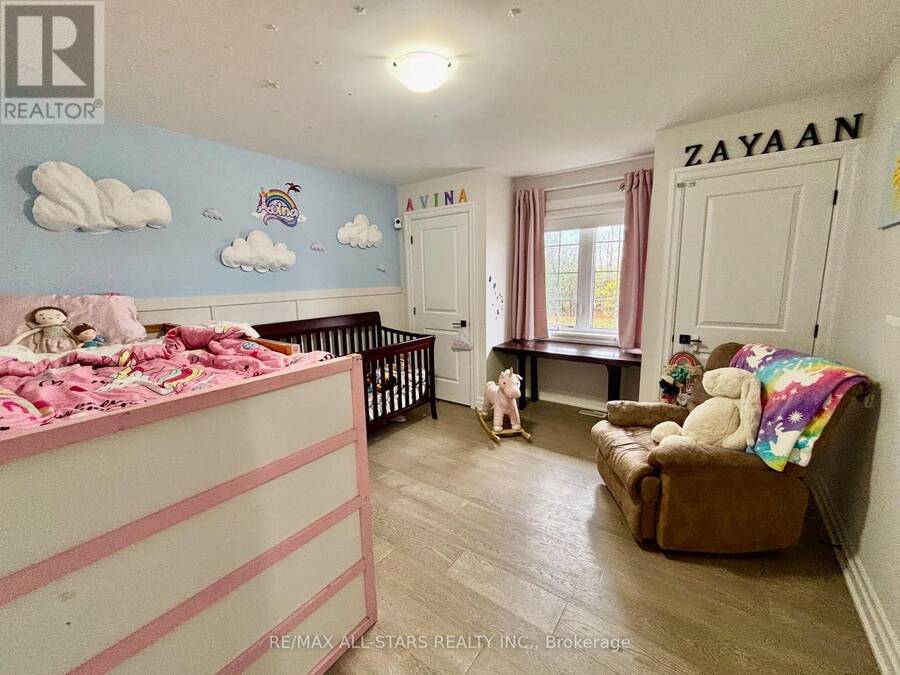
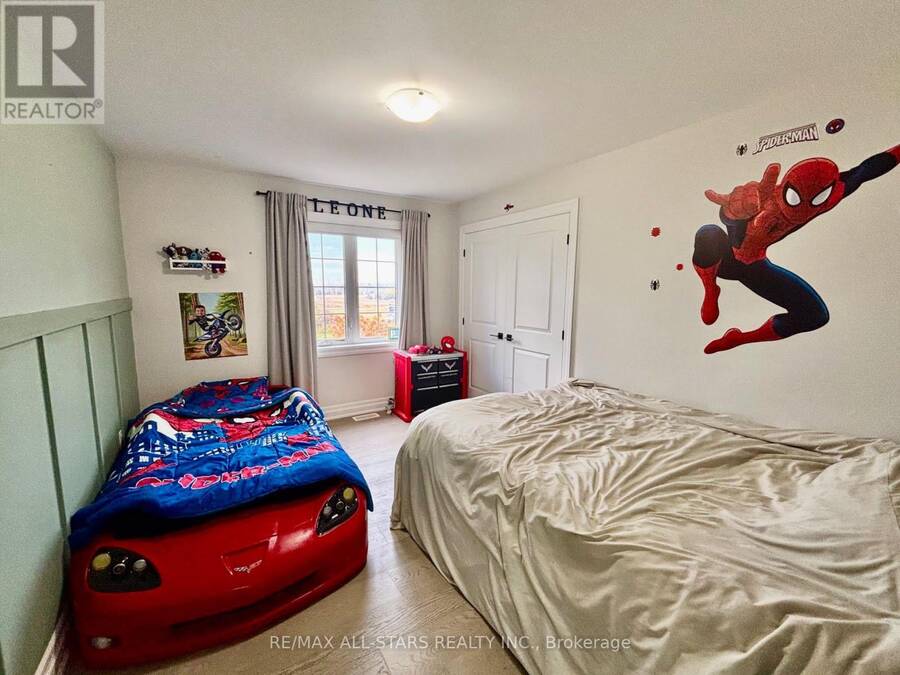
- 5 bedrooms
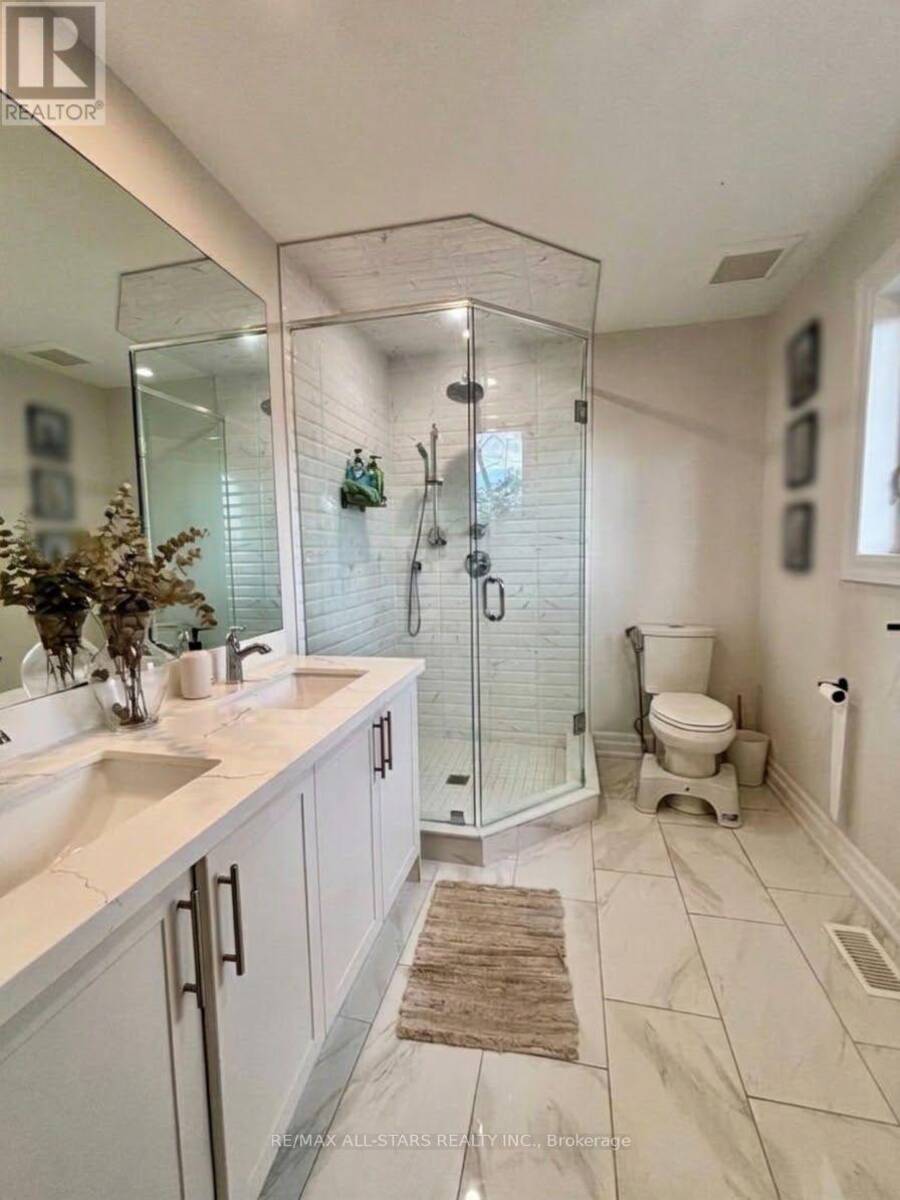
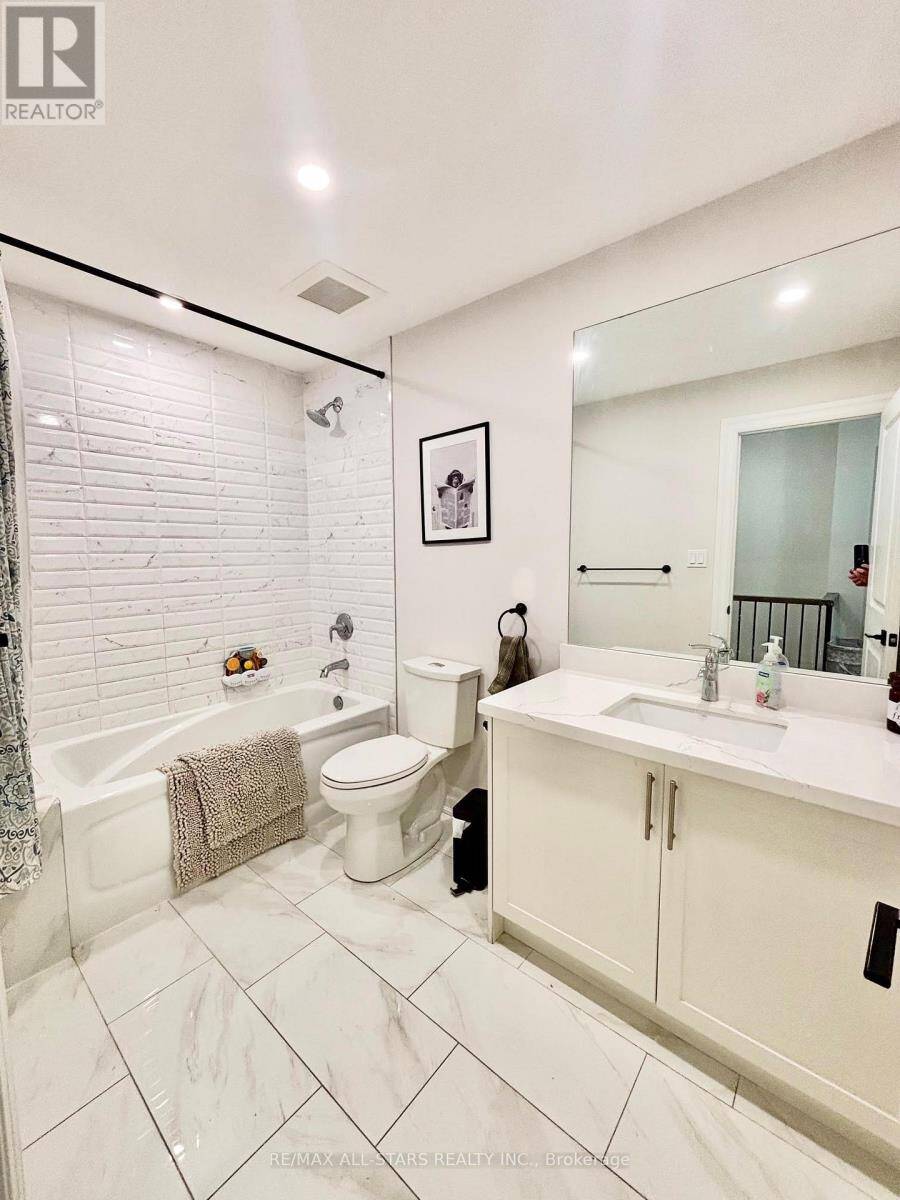
- 3 bathrooms
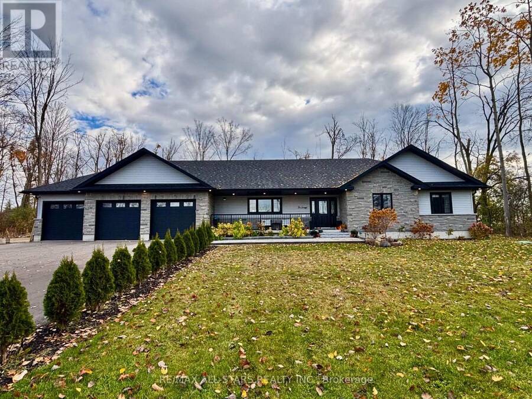
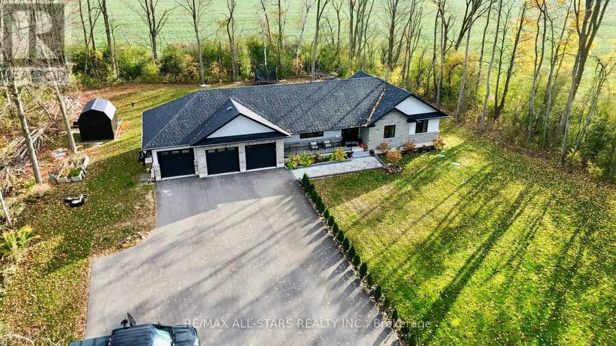
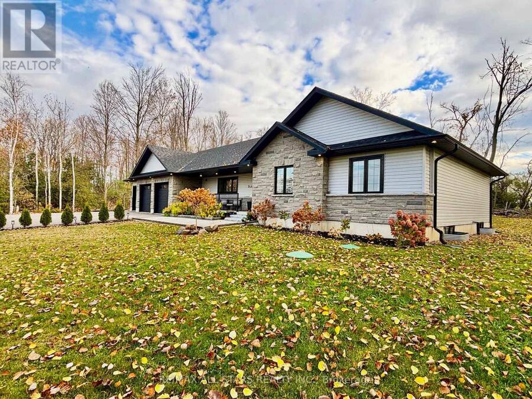
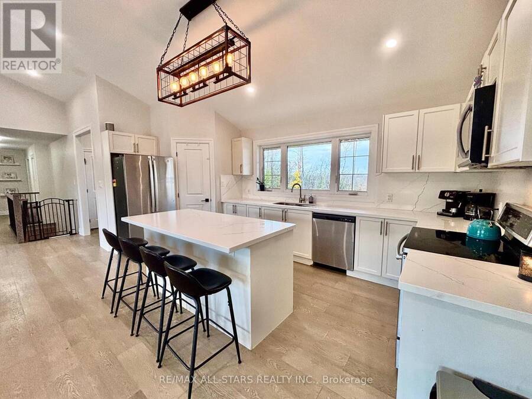
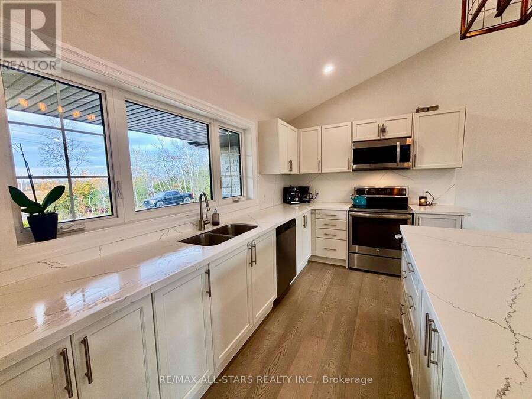
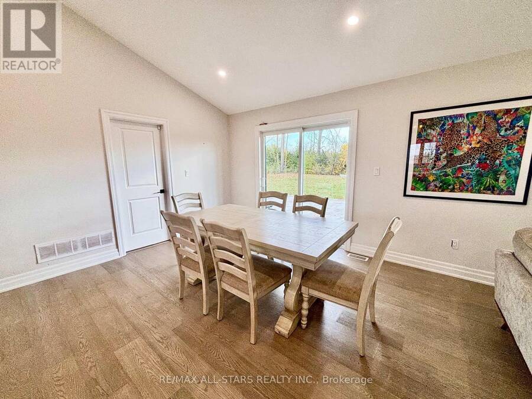
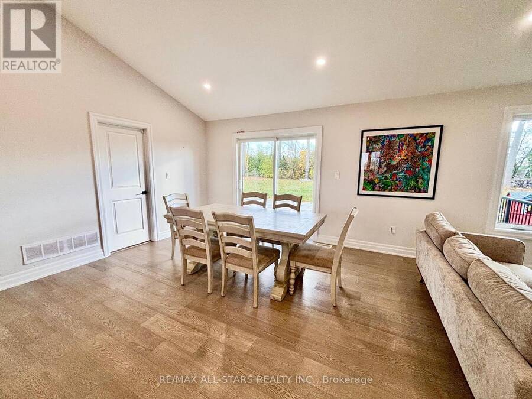
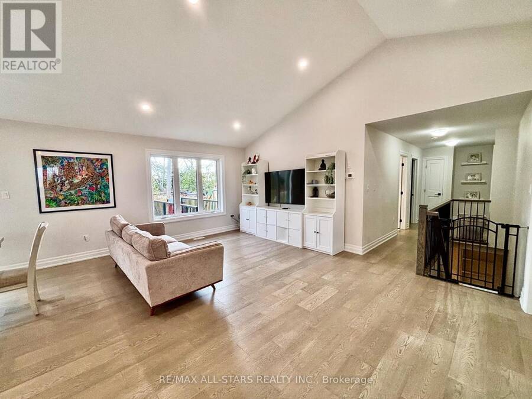
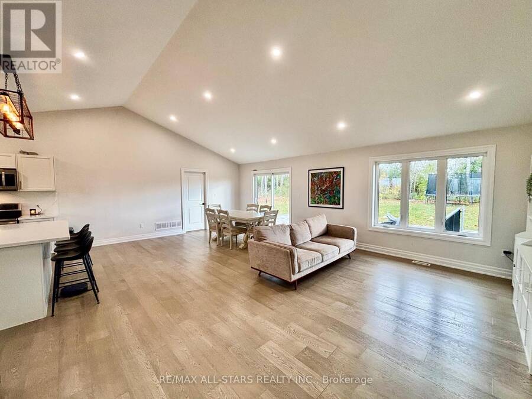
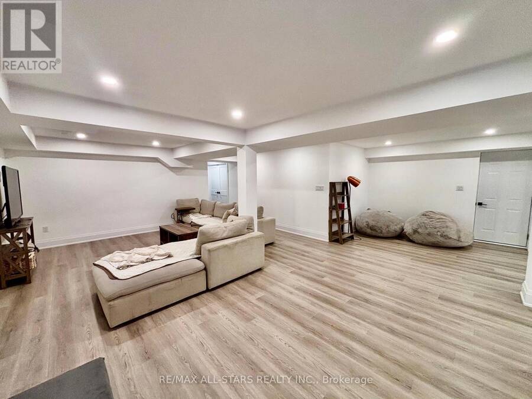
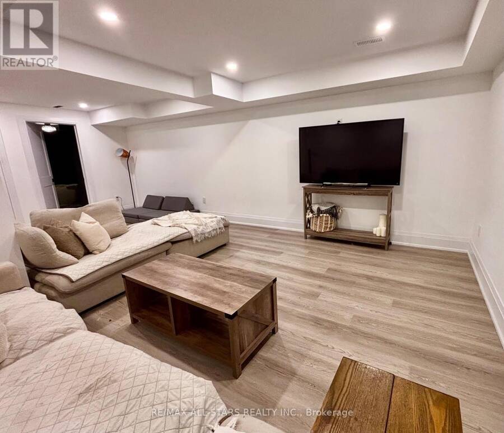
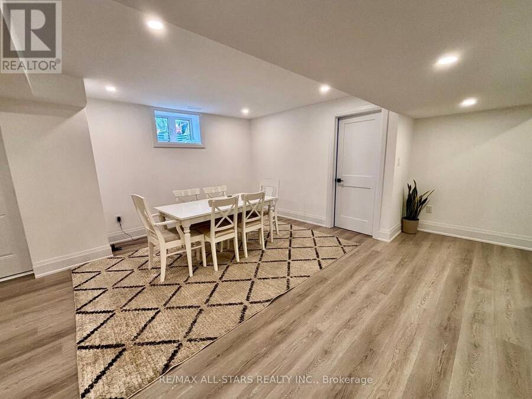
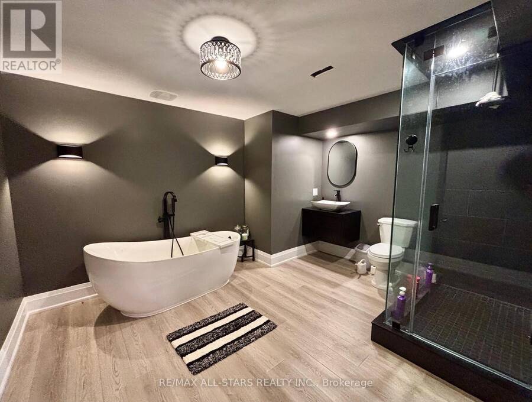
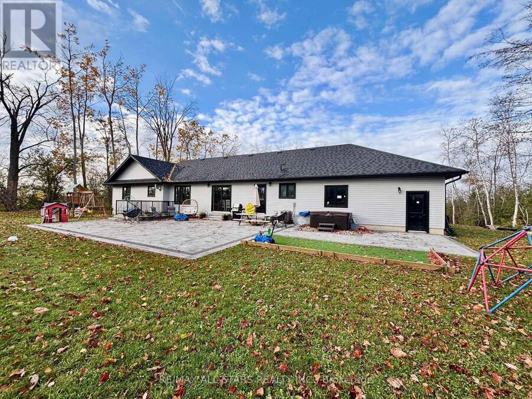
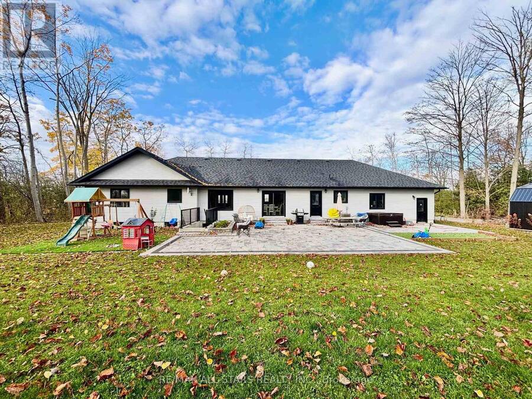
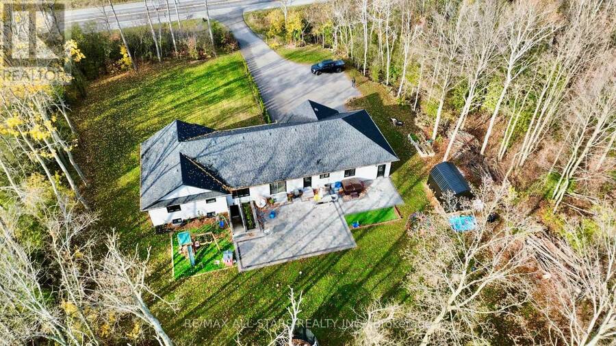
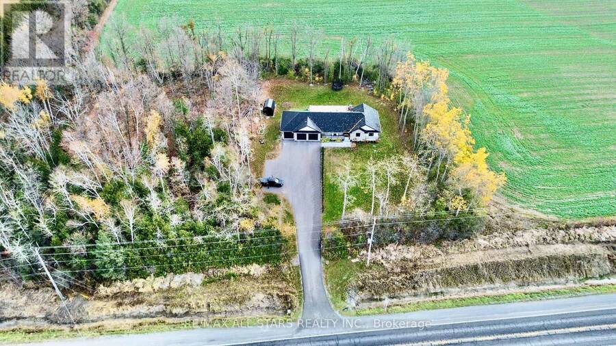
Welcome to your private oasis. Nestled on a serene, beautifully manicured one-acre country lot, this custom-built 3+2 bedroom, 3-bathroom bungalow offers the perfect balance of rural tranquility and modern luxury.Stepping inside, you are greeted by a bright, open-concept interior designed with an effortless flow that creates an ideal environment for both relaxed family living and seamless entertaining. The fully finished basement expands your living space significantly, offering two additional bedrooms, a full bathroom, and unbeatable functionality with two separate walk-up entrancesâ"one leading directly out to the backyard patio and another ... read more
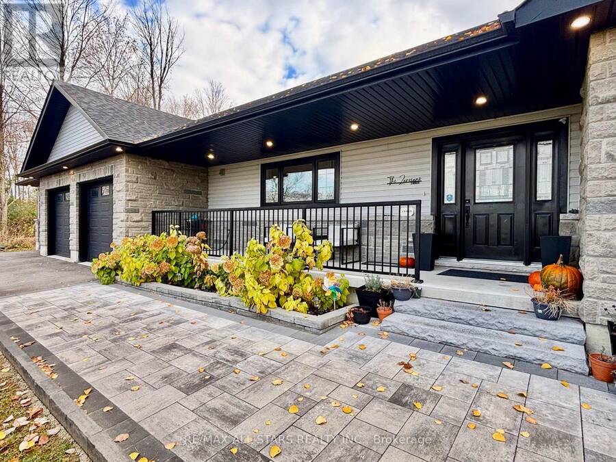
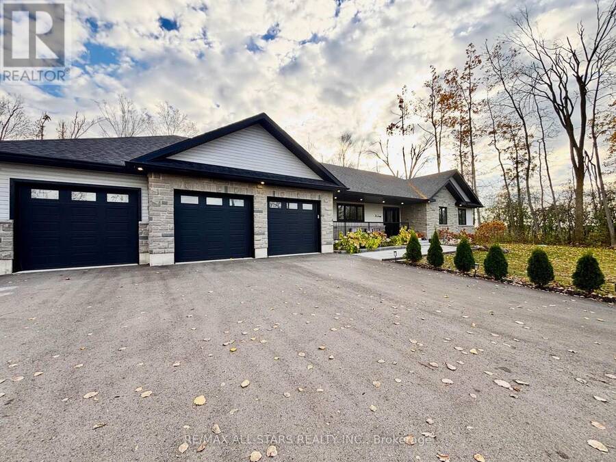
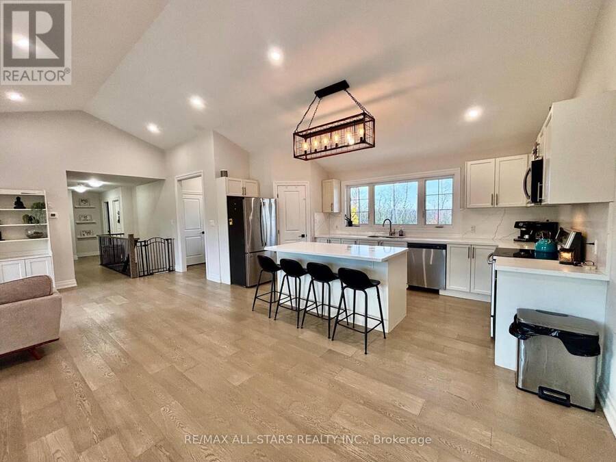
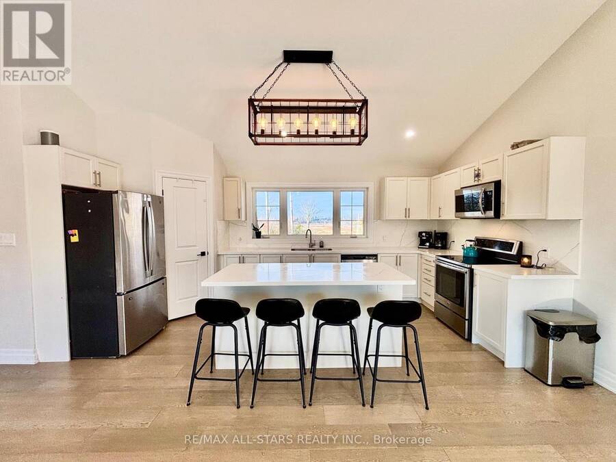
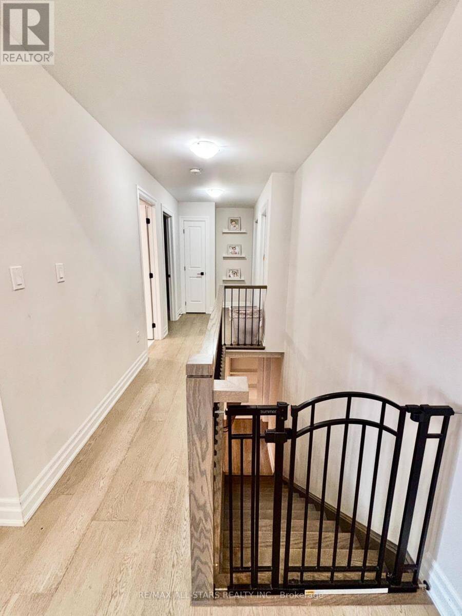
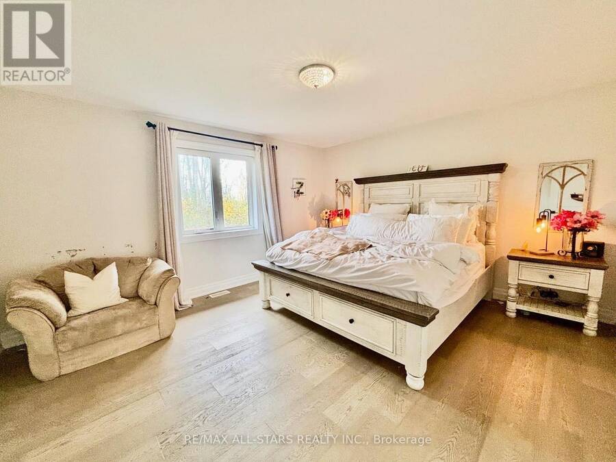
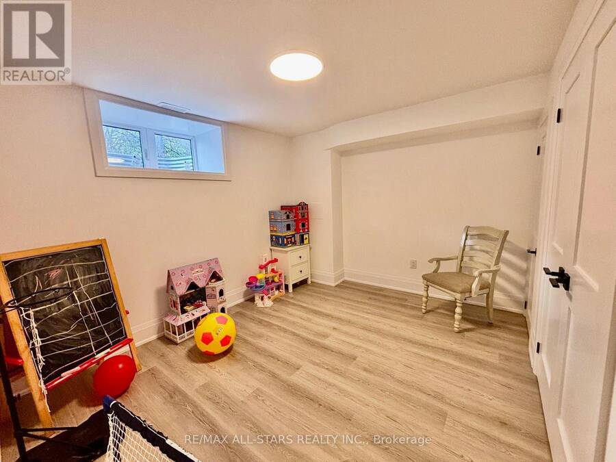
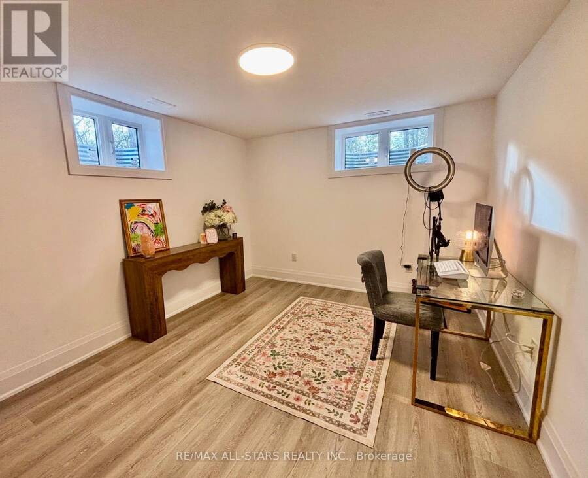
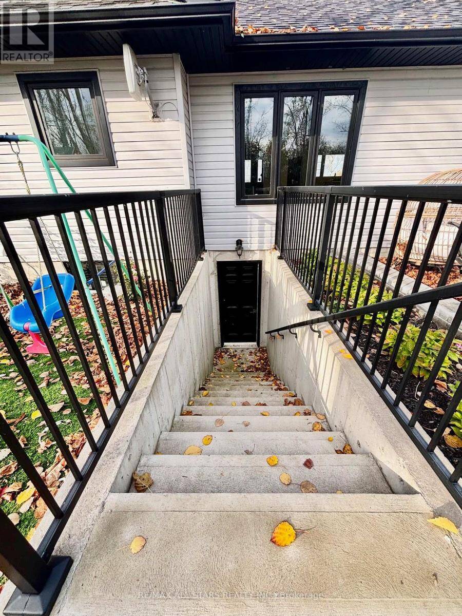
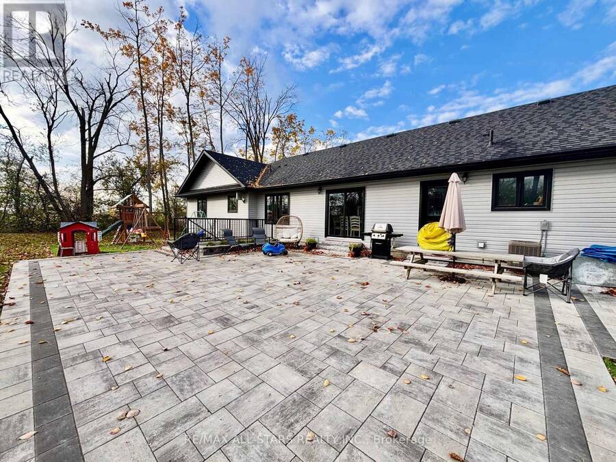
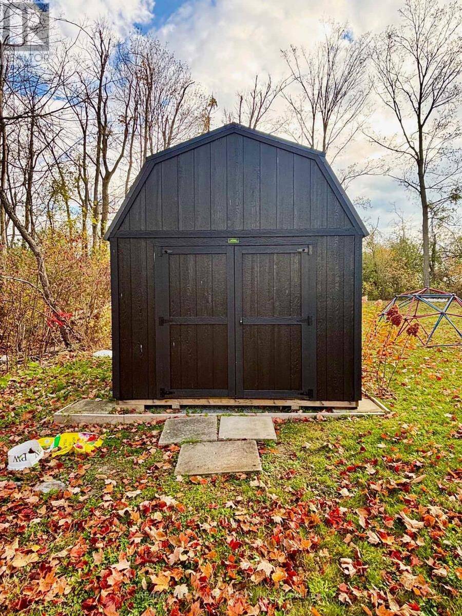
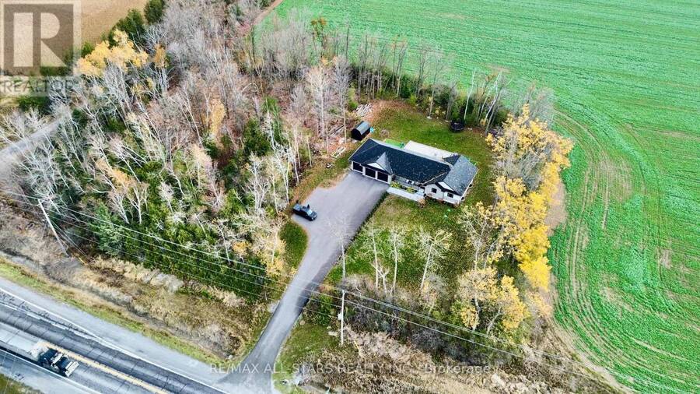
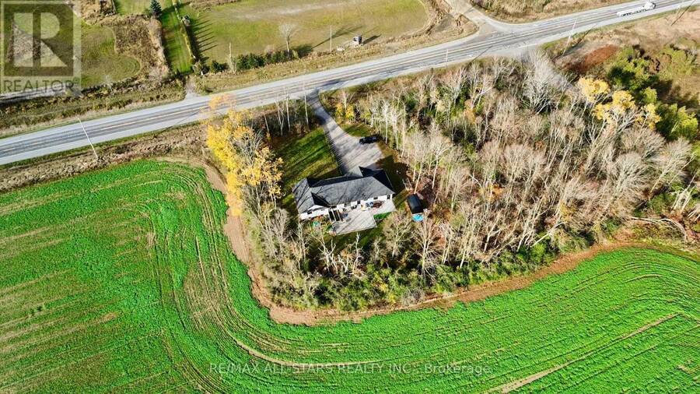
Welcome to your private oasis. Nestled on a serene, beautifully manicured one-acre country lot, this custom-built 3+2 bedroom, 3-bathroom bungalow offers the perfect balance of rural tranquility and modern luxury.Stepping inside, you are greeted by a bright, open-concept interior designed with an effortless flow that creates an ideal environment for both relaxed family living and seamless entertaining. The fully finished basement expands your living space significantly, offering two additional bedrooms, a full bathroom, and unbeatable functionality with two separate walk-up entrancesâ"one leading directly out to the backyard patio and another providing convenient, direct access to the garage, making it an ideal setup for extended family or potential in-law capability.Car enthusiasts and outdoor lovers will appreciate the oversized, attached three-car garage, providing ample room for vehicles, recreation equipment, and workshop projects. Outdoor living is equally impressive, featuring quality interlock walkways and a sprawling rear interlock patio designed for summer gatherings and peaceful morning coffees amidst scenic views.Equipped with highly desirable natural gas heat, this home brings efficient comfort to country living. Perfectly situated to offer the best of both worlds, you will enjoy quiet country surroundings while staying just minutes away from nearby local towns for daily amenities, shopping, and dining, along with an easy, straightforward commute to the GTA.Don't miss this rare opportunity to own a complete custom package - schedule your private viewing today! (id:25417)
- Listing ID: N14132582
- Property Type: Single Family
| Property | |
|---|---|
| Style: | Bungalow |
| Ownership: | Freehold |
| Lot Size: | 170 by 255 FT |
| Parking: | Attached Garage 12 Spaces |
| Building | |
|---|---|
| Type: | Single Family House |
| HVAC: | Central Air Conditioning, Fireplace and Forced Air Natural Gas |
| Exterior: | Stone and Vinyl Siding |
| Basement: | Full, N/A, N/A (Finished) |
| Utilities: | Septic System |
| Location | |
|---|---|
| Township: | Brock |
| Province: | Ontario |
| Rooms | Level | Dimensions |
|---|---|---|
| Recreational, Games room | Basement | 4.81 m x 7.22 m |
| Office | Basement | 2.61 m x 2.61 m |
| Bedroom 3 | Basement | 3.61 m x 3 m |
| Bedroom 4 | Basement | 3.79 m x 3.2 m |
| Kitchen | Main level | 5.36 m x 2.65 m |
| Family room | Main level | 3.55 m x 5.52 m |
| Dining room | Main level | 5.12 m x 4.23 m |
| Laundry room | Main level | 4.01 m x 2.37 m |
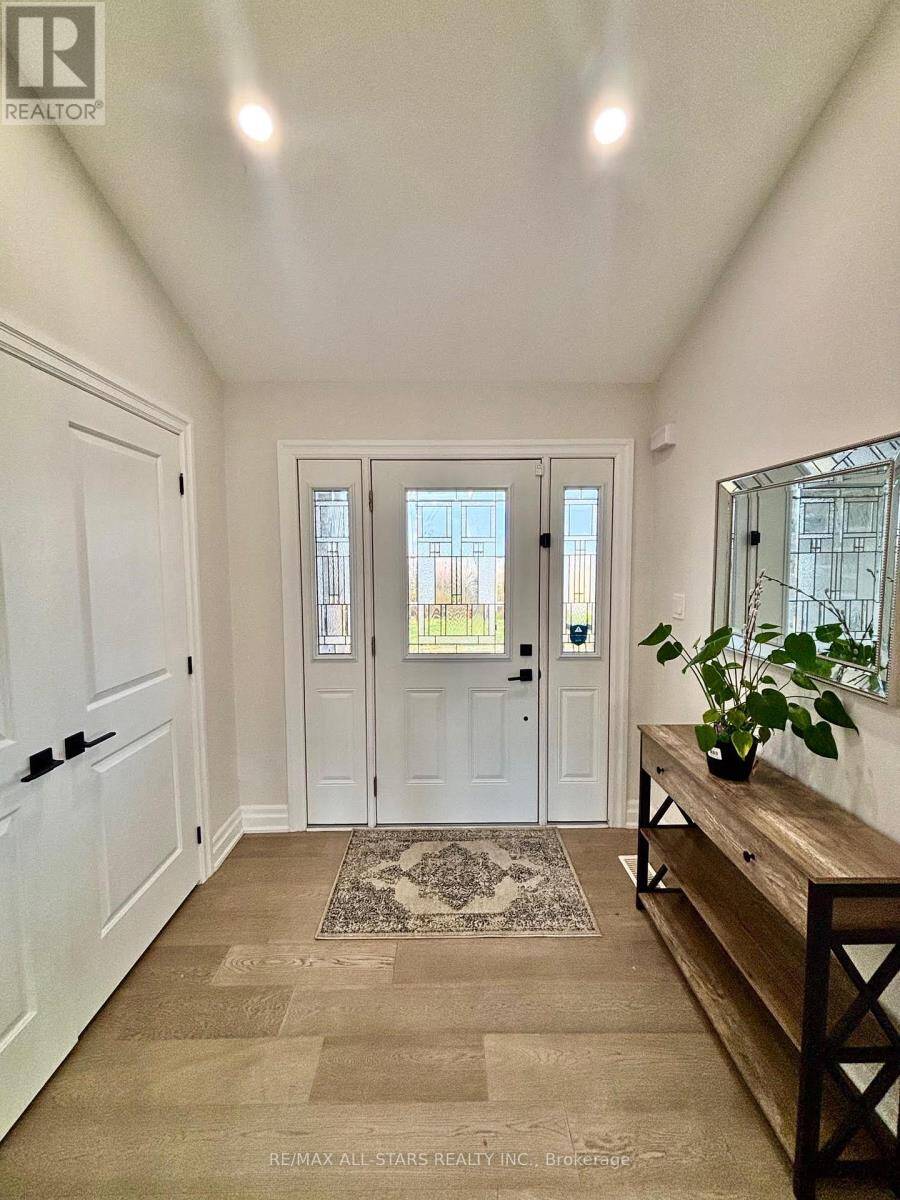
| Foyer | Main level | 2.16 m x 2.28 m |
| Primary Bedroom | Main level | 4.04 m x 4.56 m |
| Bedroom | Main level | 4.11 m x 4.1 m |
| Bedroom 2 | Main level | 3.13 m x 4.12 m |
Book a showing to see this Highway 12 Home in Brock
This property has so much to offer. Book a private showing now, as you do not want to miss out on 18955 HIGHWAY 12 in Brock, Ontario!
Private Showing Request
Send a request to book a private showing for
.
Please Note: Information you supply in the contact form will be kept fully confidential.
Is this home the right property for you? Start a conversation to find out.
Get Directions to this Property
Not sure where this property is? Get directions to this Highway 12 Home in Brock.


Provided by RE/MAX ALL-STARS REALTY INC.. MLS®, REALTOR®, and the associated logos are trademarks of the Canadian Real Estate Association.

This REALTOR.ca listing content is owned and licensed by REALTOR® members of the Canadian Real Estate Association.
Have questions or need more information about this home? Don't know where to begin? Then, let us connect you with the best real estate agent to guide you.

Inquiries submitted through this website will be responded to by a local sales representative from Royal LePage®.
Start a Conversation by Text
Provide your full name, phone and email to start a conversation by text message.
Please Note: Information you supply in the contact form will be kept fully confidential.
Start a Conversation by Email
Provide your full name and email to start a conversation by email.
Please Note: Information you supply in the contact form will be kept fully confidential.