
127 RIVER STREET, Brock, Ontario L0C 1H0

$559,999.00
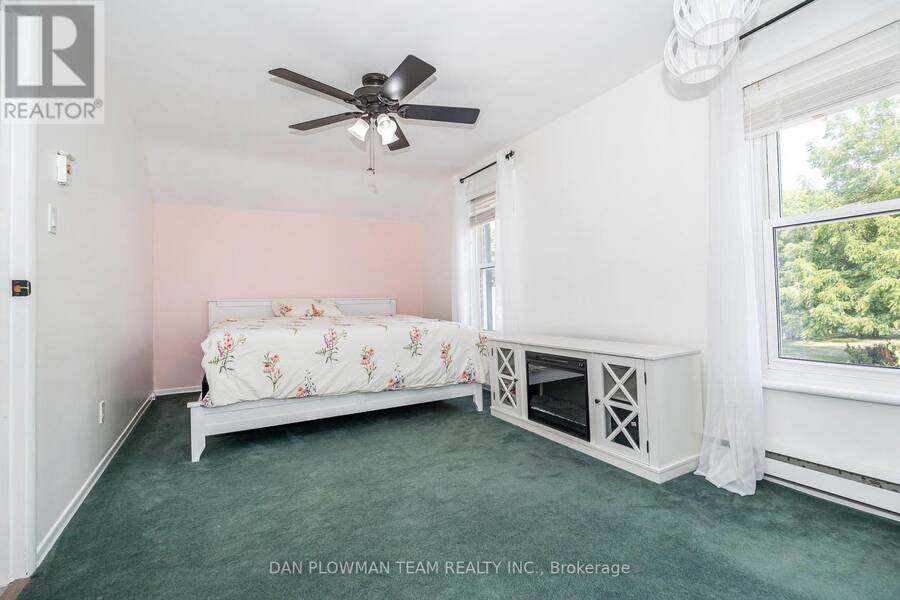
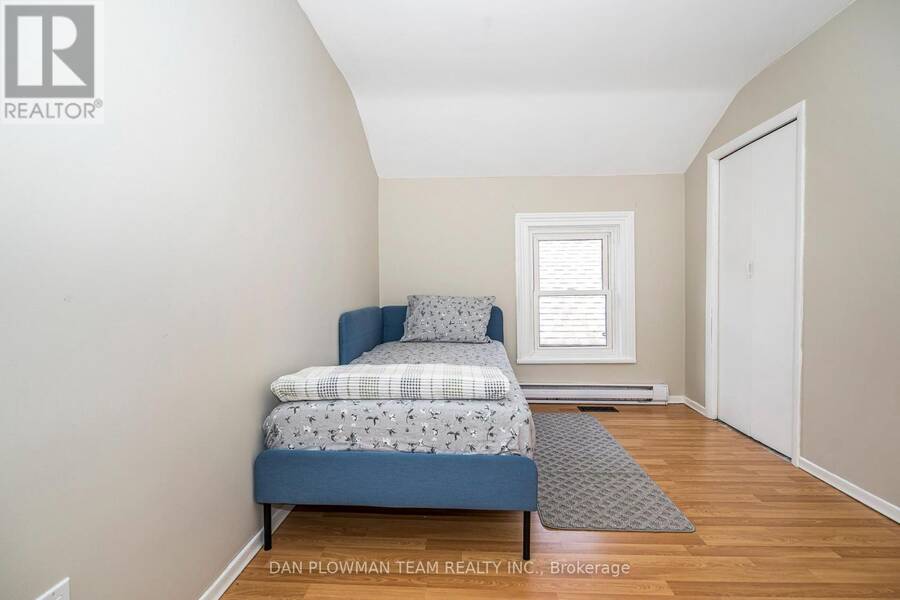
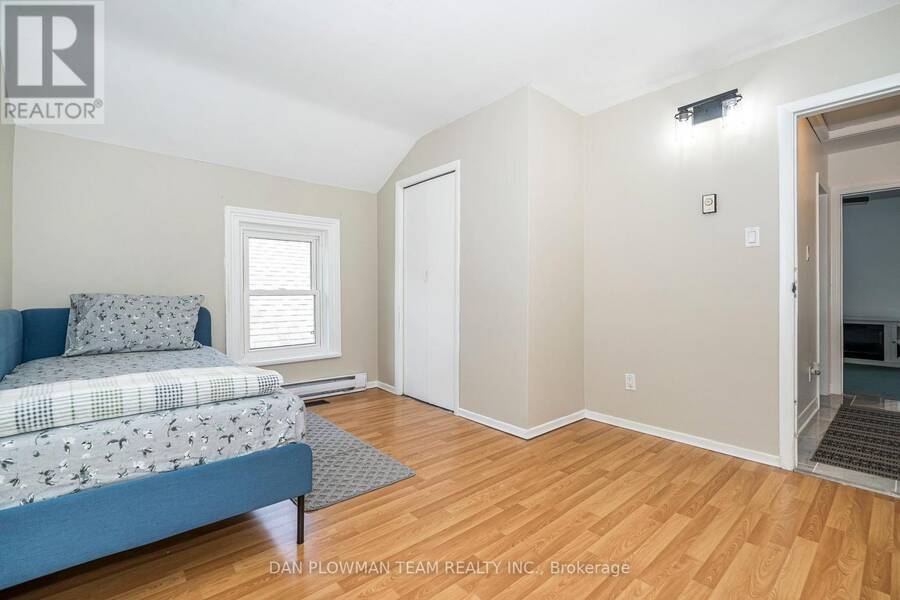
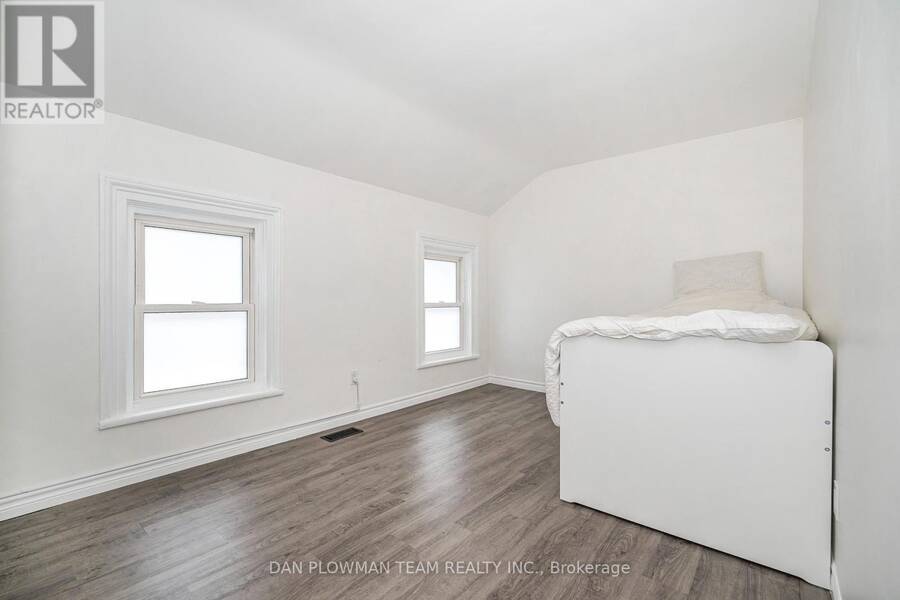
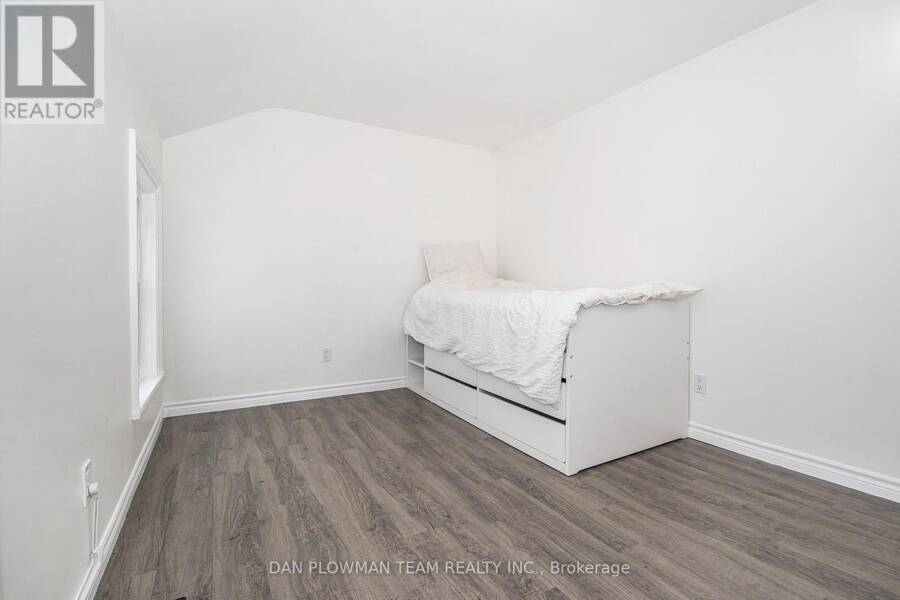
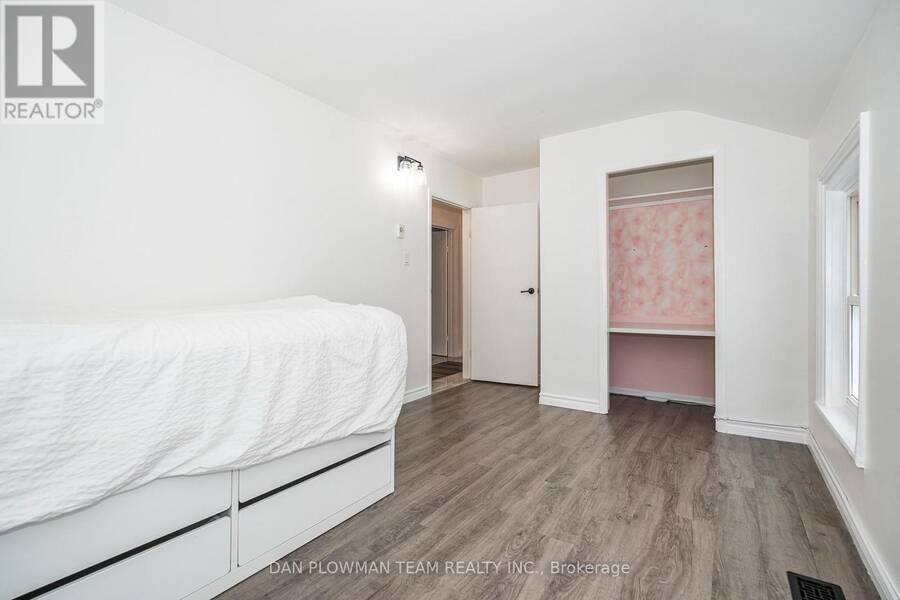
- 3 bedrooms
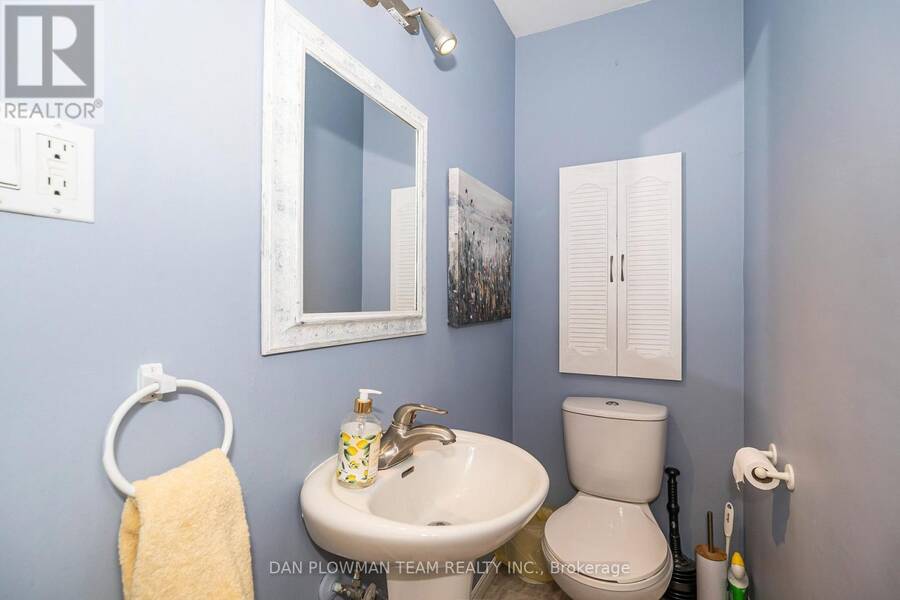
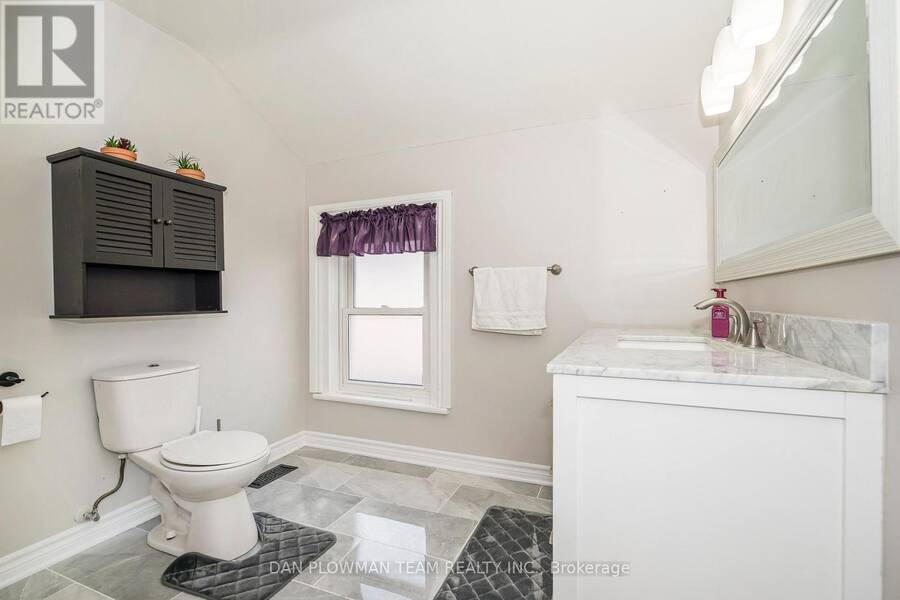
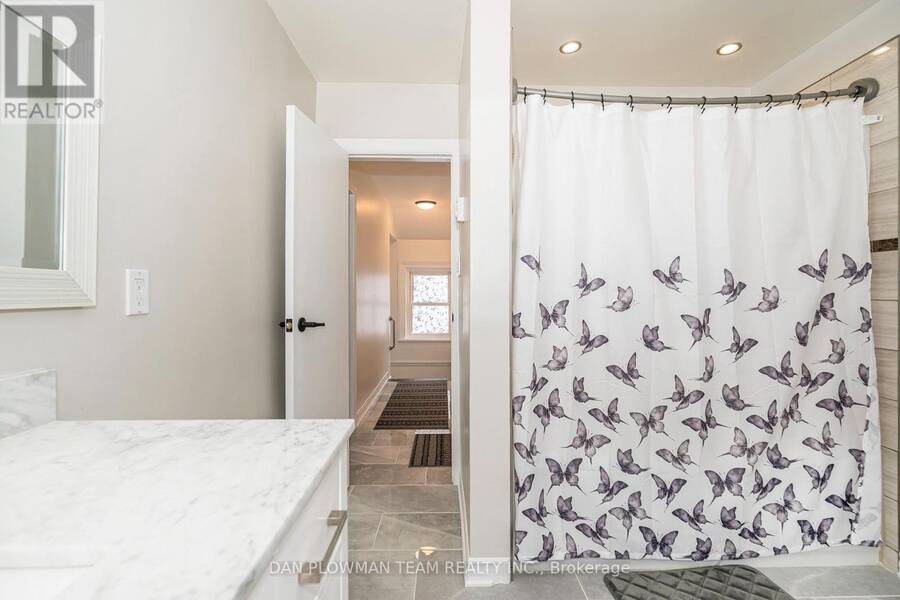
- 2 bathrooms
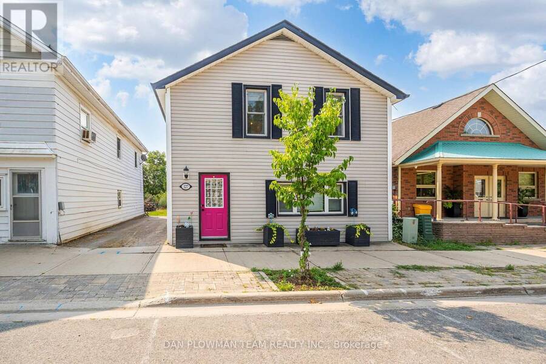
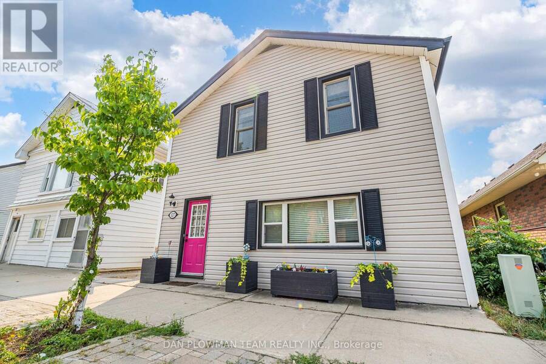
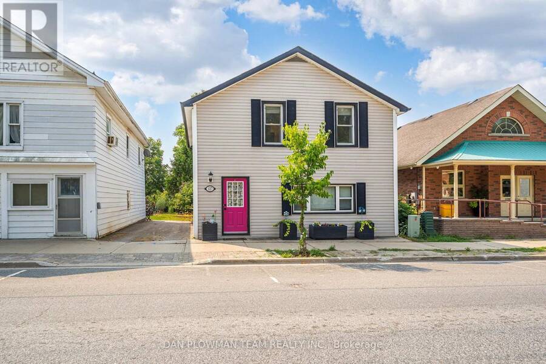
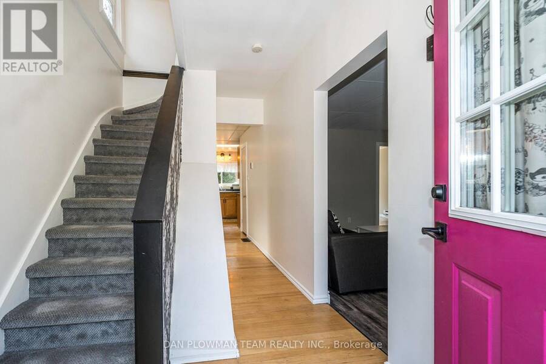
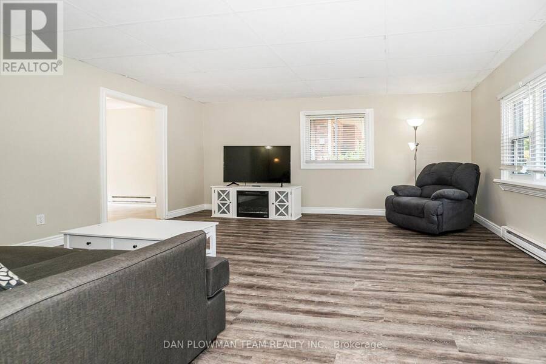
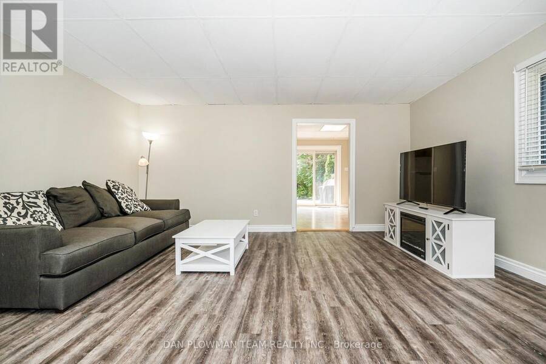
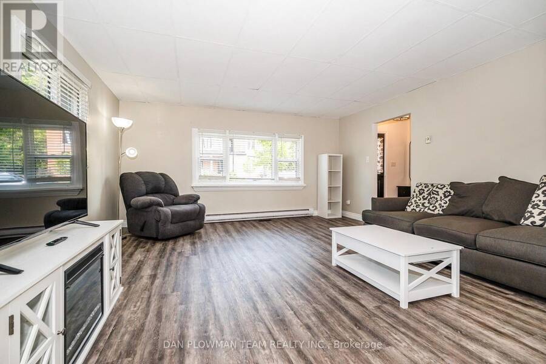
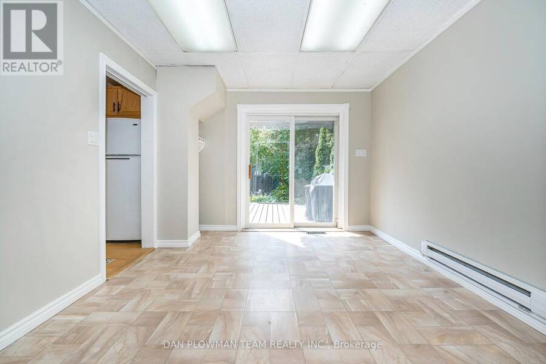
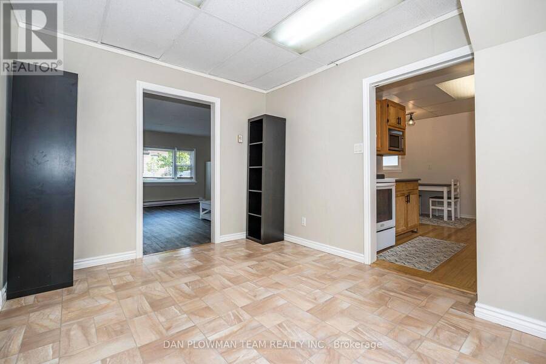
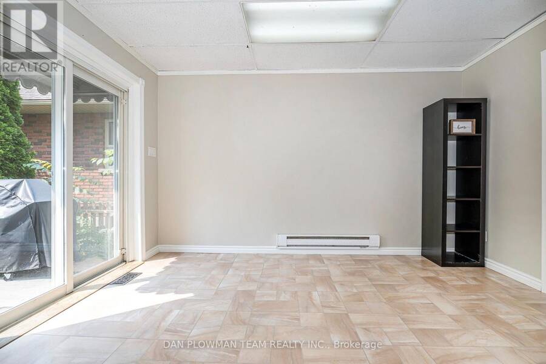
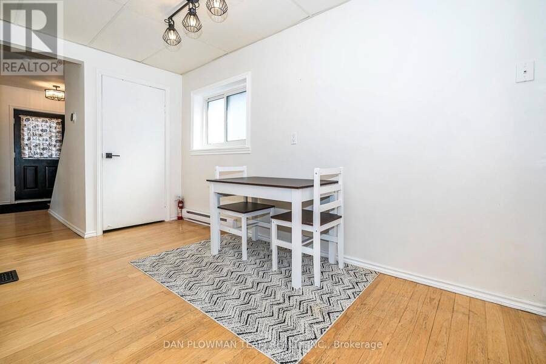
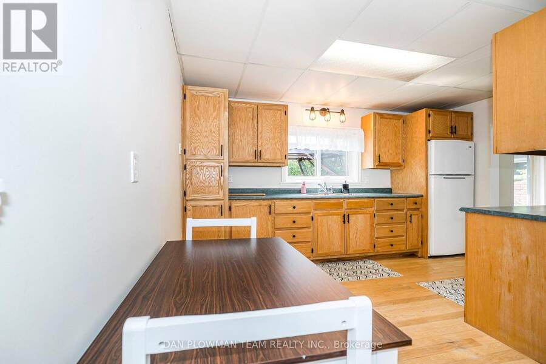
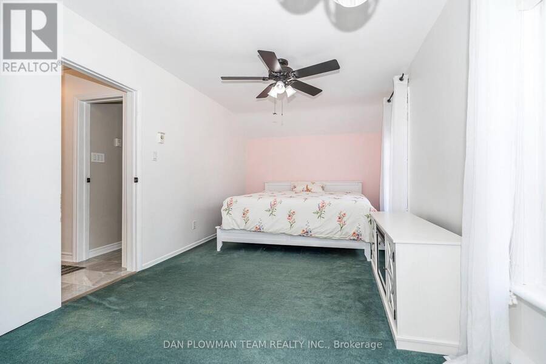
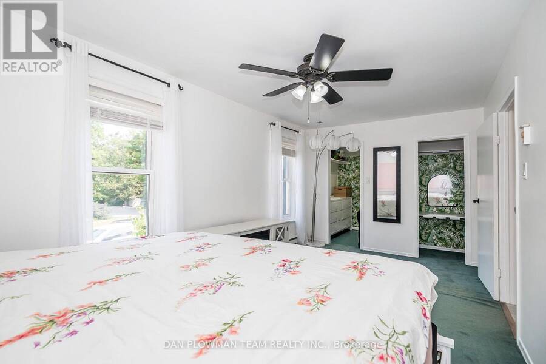
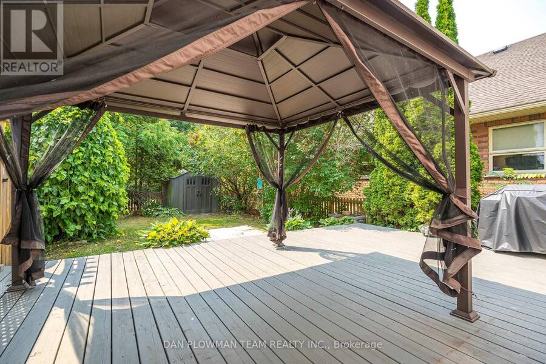
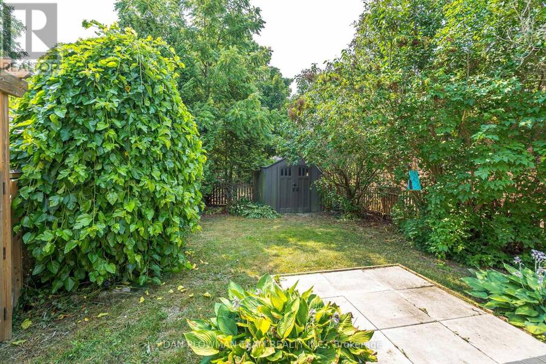
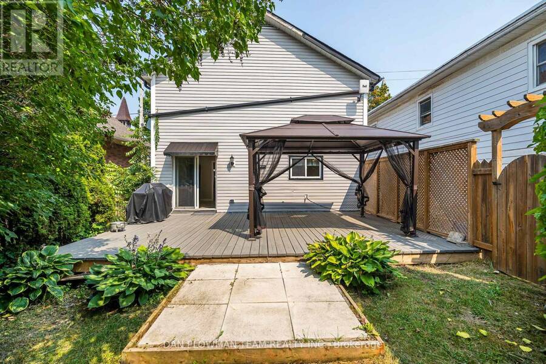
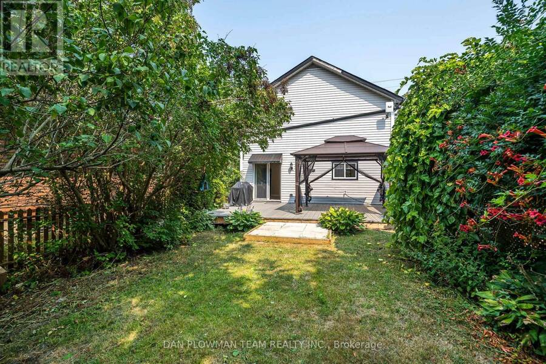
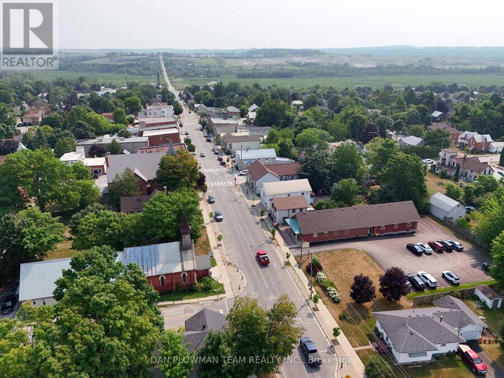
Charming Sunderland Gem! This Inviting Single-Family Home Showcases Pride Of Ownership, Thoughtful Updates, And A Stylish, Easy-To-Maintain Design Suited To Today's Lifestyle. Offering Over 1,300 Square Feet Of Living Space Across Two Floors, There's Plenty Of Room To Relax, Work From Home, Or Raise A Family. Step Outside To Enjoy The Lovely Garden And Beautifully Landscaped Yard, Complete With An Impressive 21' X 16' Deck-Perfect For Entertaining Or Unwinding Outdoors. Conveniently Located In The Heart Of Sunderland, You're Just Steps From Local Shops, Parks, The Community Centre, Town Hall, And The Museum. Three-Car Tandem Parking Adds Extra ... read more
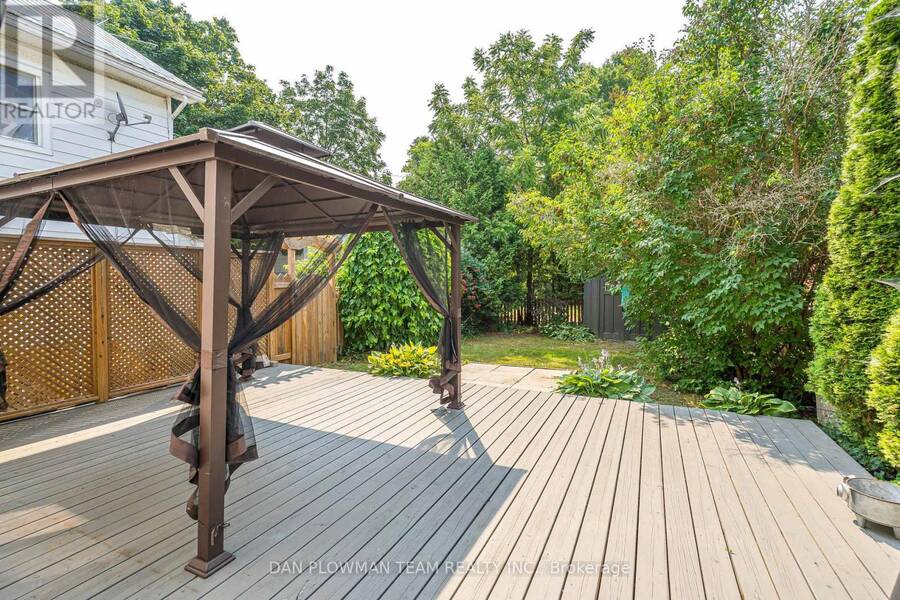
Charming Sunderland Gem! This Inviting Single-Family Home Showcases Pride Of Ownership, Thoughtful Updates, And A Stylish, Easy-To-Maintain Design Suited To Today's Lifestyle. Offering Over 1,300 Square Feet Of Living Space Across Two Floors, There's Plenty Of Room To Relax, Work From Home, Or Raise A Family. Step Outside To Enjoy The Lovely Garden And Beautifully Landscaped Yard, Complete With An Impressive 21' X 16' Deck-Perfect For Entertaining Or Unwinding Outdoors. Conveniently Located In The Heart Of Sunderland, You're Just Steps From Local Shops, Parks, The Community Centre, Town Hall, And The Museum. Three-Car Tandem Parking Adds Extra Convenience. Enjoy The Welcoming Charm Of This Wonderful Community, Where Even Winter Brings A Little Extra Ease With Town-Maintained Sidewalk Snow Clearing. Whether You're Starting Out, Growing Your Family, Or Looking For A Comfortable Place To Call Home, This Delightful Property Is An Opportunity Not To Be Missed! (id:25417)
- Listing ID: N14094976
- Property Type: Single Family
| Property | |
|---|---|
| Ownership: | Freehold |
| Lot Size: | 25.3 by 84 FT |
| Parking: | No Garage 3 Spaces |
| Building | |
|---|---|
| Type: | Single Family House |
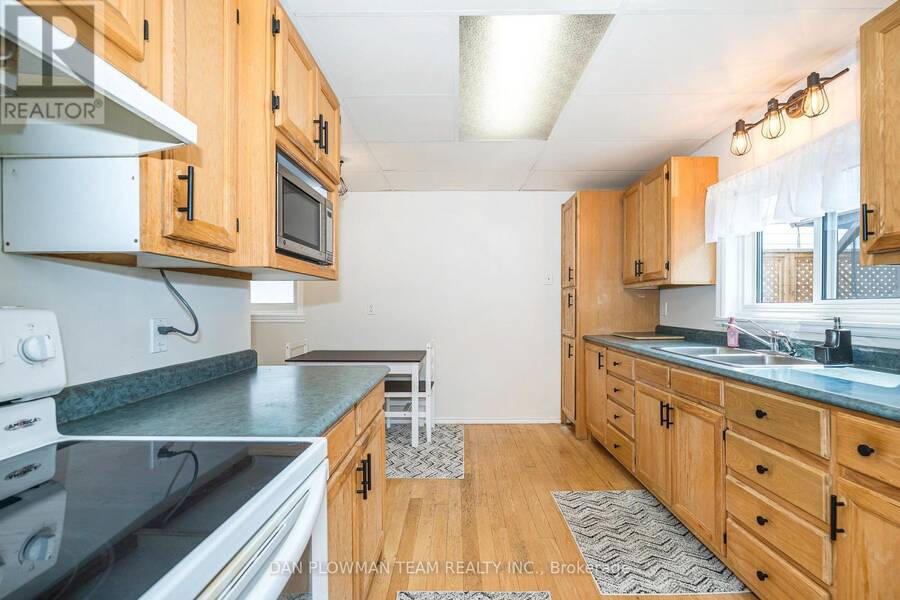
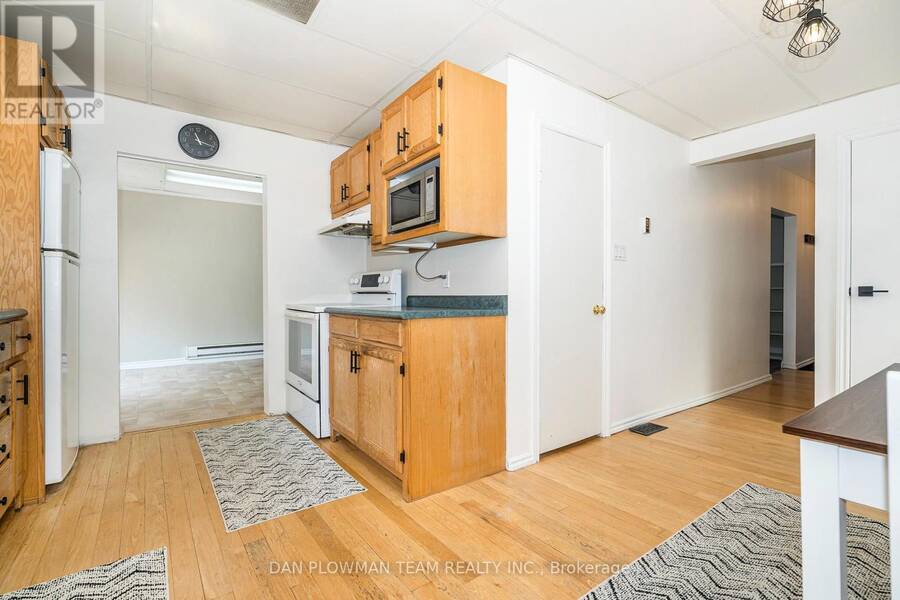
| Appliances: | Dryer, Hood Fan, Refrigerator, Stove, Washer and Water Heater |
| HVAC: | Central Air Conditioning, Fireplace and Forced Air Natural Gas |
| Exterior: | Vinyl Siding |
| Basement: | Full (Finished) |
| Utilities: | Sanitary Sewer |
| Location | |
|---|---|
| Township: | Brock |
| Province: | Ontario |
| Rooms | Level | Dimensions |
|---|---|---|
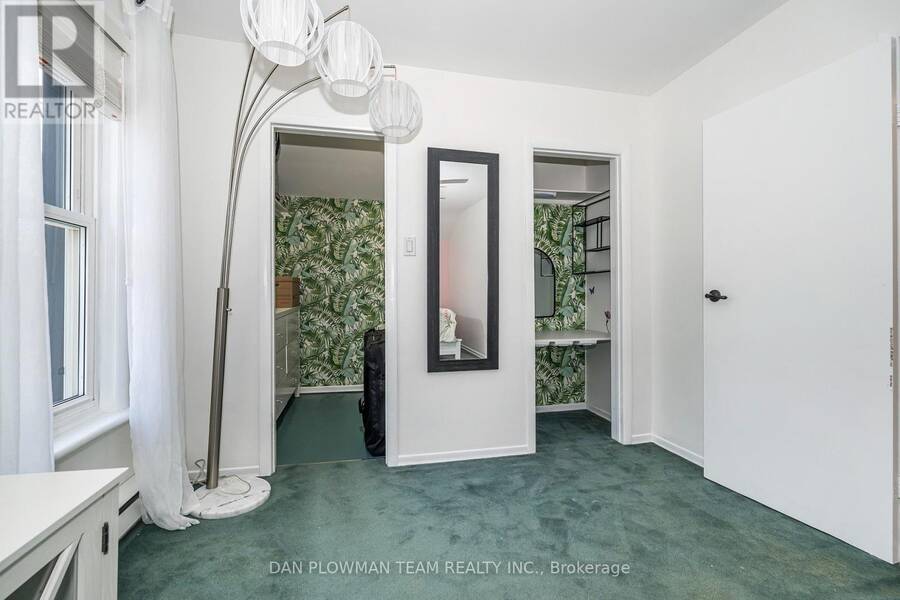
| Primary Bedroom | Second level | 2.87 m x 5.17 m |
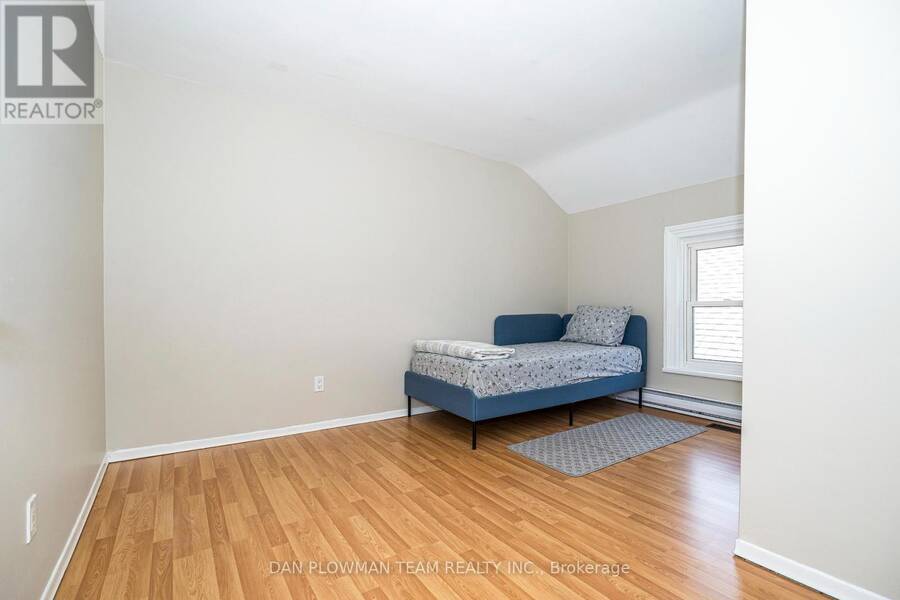
| Bedroom 2 | Second level | 3.32 m x 4 m |
| Bedroom 3 | Second level | 4.6 m x 2.87 m |
| Laundry room | Basement | 8.3 m x 6.34 m |
| Foyer | Ground level | 4.1 m x 2.1 m |
| Living room | Ground level | 5.08 m x 4.7 m |
| Dining room | Ground level | 3.66 m x 2.89 m |
| Kitchen | Ground level | 4.47 m x 3.9 m |
Book a showing to see this River Street Home in Brock
This property has so much to offer. Book a private showing now, as you do not want to miss out on 127 RIVER STREET in Brock, Ontario!
Private Showing Request
Send a request to book a private showing for
.
Please Note: Information you supply in the contact form will be kept fully confidential.
Is this home the right property for you? Start a conversation to find out.
Get Directions to this Property
Not sure where this property is? Get directions to this River Street Home in Brock.


Provided by DAN PLOWMAN TEAM REALTY INC.. MLS®, REALTOR®, and the associated logos are trademarks of the Canadian Real Estate Association.

This REALTOR.ca listing content is owned and licensed by REALTOR® members of the Canadian Real Estate Association.
Have questions or need more information about this home? Don't know where to begin? Then, let us connect you with the best real estate agent to guide you.

Inquiries submitted through this website will be responded to by a local sales representative from Royal LePage®.
Start a Conversation by Text
Provide your full name, phone and email to start a conversation by text message.
Please Note: Information you supply in the contact form will be kept fully confidential.
Start a Conversation by Email
Provide your full name and email to start a conversation by email.
Please Note: Information you supply in the contact form will be kept fully confidential.